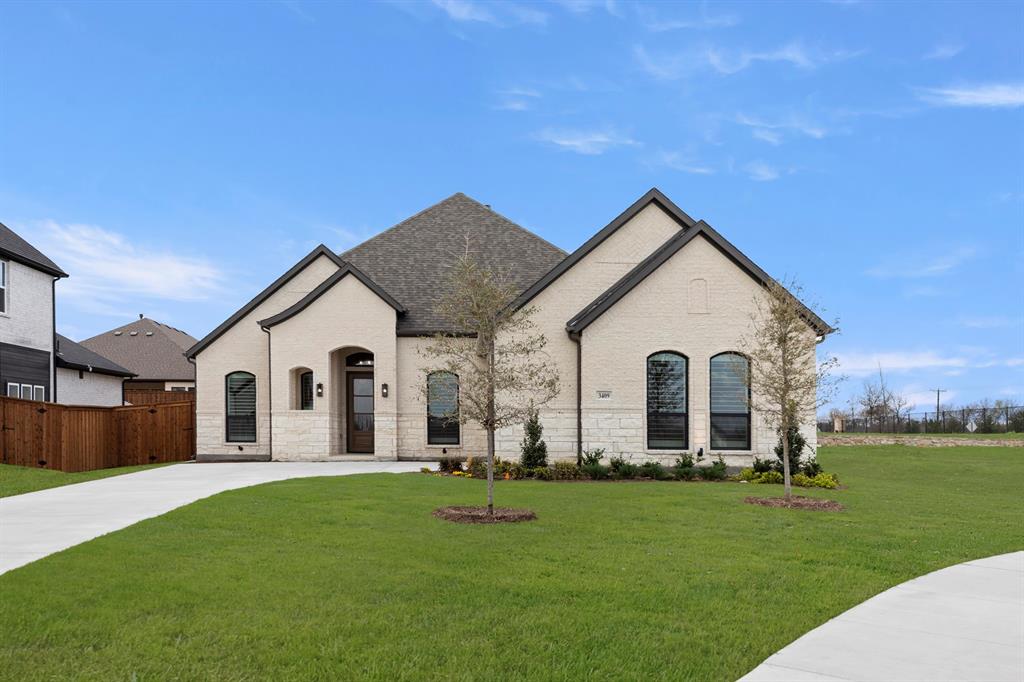
Features & Amenities

Interior

  • Other Interior Features

    Built-in Features, Chandelier, Dry Bar, Eat-in Kitchen, Granite Counters, Pantry, Vaulted Ceiling(s), Walk-In Closet(s), High Speed Internet

  • Total Bedrooms

    5

  • Bathrooms

    3

  • 1/2 Bathrooms

    1

  • Basement YN

    NO

  • Cooling YN

    YES

  • Cooling

    Ceiling Fan(s), Central Air, Electric

  • Fireplace YN

    YES

  • Heating YN

    YES

  • Heating

    Exhaust Fan, Central, Fireplace(s)

  • Pet friendly

    N/A

Exterior

  • Garage

    Yes

  • Garage spaces

    2

  • Construction Materials

    Brick

  • Other Exterior Features

    Rain Gutters, Lighting

  • Parking

    Alley Access, Garage Faces Rear, Attached

  • Patio and Porch Features

    Covered, Deck, Front Porch, Patio

  • Pool

    No

  • Waterfront YN

    NO

Area & Lot

  • Lot Features

    Cul-De-Sac, Interior Lot, Irregular Lot, Landscaped

  • Lot Size(acres)

    0.152

  • Lot Size(square feet)

    6,621

  • Property Type

    Residential

  • Property Sub Type

    Single Family Residence

  • Architectural Style

    Traditional

Price

  • Sales Price

    $565,000

  • Tax Amount

    $8,848

  • Financing Options

    Cash, Conventional, FHA, VA Loan

  • Sq. Footage

    3,005

  • Price/SqFt

    $188

HOA

  • Association

    No

Property Resources

  • Horse Property

    NO

School District

  • Elementary School

    Dorothy Smith Pullen

  • Middle School

    Cain

  • High School

    Rockwall-Heath

Property Features

  • Foundation Details

    Slab

  • Senior Community YN

    NO

  • Sewer

    Public Sewer

  • Tax Lot

    6

  • Water Source

    Public

Schedule a Showing

Showing scheduled successfully.

<
>
IN PERSON
VIA CHAT

What is 3 + 4 ?


Mortgage calculator

Estimate your monthly mortgage payment, including the principal and interest, property taxes, and HOA. Adjust the values to generate a more accurate rate.

Your payment

Principal and Interest:

$

Property taxes:

$

HOA fees:

$

Total loan payment:

$

Total interest amount:

$

Location

County

Rockwall

Elementary School

Dorothy Smith Pullen

Middle School

Cain

High School

Rockwall-Heath

Listing Courtesy of Jessica Hargis, Jessica Hargis Realty, LLC

RealHub Information is provided exclusively for consumers' personal, non-commercial use, and it may not be used for any purpose other than to identify prospective properties consumers may be interested in purchasing. All information deemed reliable but not guaranteed and should be independently verified. All properties are subject to prior sale, change or withdrawal. RealHub website owner shall not be responsible for any typographical errors, misinformation, misprints and shall be held totally harmless.

Agent Joe Boston

AGENT

Joe Boston

Call Joe today to schedule a private showing.


* Listings on this website come from the FMLS IDX Compilation and may be held by brokerage firms other than the owner of this website. The listing brokerage is identified in any listing details. Information is deemed reliable but is not guaranteed. If you believe any FMLS listing contains material that infringes your copyrighted work please review our DMCA policy and learn how to submit a takedown request.© 2024 FMLS.
Blending classic sophistication with modern luxury, this COMPLETELY UPDATED two-story traditional home is nestled in a well-kept, established cul-de-sac neighborhood with no HOA. Thoughtful updates include hand-scraped hardwood floors, plantation shutters, decorative lighting, and beautifully remodeled living spaces throughout. The gourmet kitchen features stainless steel appliances, a gas range with gas cooktop and double convection ovens, granite countertops, an extended breakfast bar, stone backsplash, built-in microwave, trash compactor, wine refrigerator, and a walk-in pantry. The spacious living area is anchored by a remodeled gas log fireplace, creating the perfect setting for cozy evenings. The luxurious primary suite includes a sitting area and spa-inspired bath with updated tile work, rain shower head, clawfoot tub, dual vanities with granite countertops, wood floors, and a generous walk-in closet. A flexible floor plan offers the primary suite and private study downstairs, with 4 additional bedrooms and a second living area upstairs. Outside, enjoy a backyard retreat complete with a large wood deck, lower flagstone patio, and low-maintenance turfed yard—ideal for entertaining and relaxing. Located within walking distance to The Harbor’s shopping, dining, and lakefront attractions with convenient access to I-30, this home delivers both convenience and lifestyle in one of Rockwall’s most desirable neighborhoods.

2928 Newport Drive

Message successfully sent.

What would you like to know?

What is 3 + 4 ?

I agree to receive email communication and understand I can unsubscribe at any time.

I agree to be contacted by Next Level Realty Group via call, email, and text for real estate services. To opt out, you can reply 'stop' at any time or reply 'help' for assistance. You can also click the unsubscribe link in the emails. Message and data rates may apply. Message frequency may vary. Privacy Policy

Related Properties

MLS# 21271182 - Built by Windsor Homes - Ready Now! ~ Welcome to this stunning new construction home in the desirable Nelson Lake Estates in Rockwall. This traditional-style residence features 3 bedrooms and 3.5 bathrooms, providing comfort and space for family and guests alike. The open-concept floorplan creates seamless flow between the gourmet kitchen and the inviting living area. The kitchen features quartz countertops, a large center island, walk-in pantry, and high-end finishes. The living room is anchored by a cozy gas fireplace, making it the perfect gathering space. Additional highlights include a dedicated study and a media room, ideal for working from home or entertaining. Step outside to enjoy the covered patio overlooking the landscaped interior lot, complete with a full sprinkler system. Quick Move-In Highlights: Media Room, Outdoor Fireplace, Cul de Sac lot, over-sized walk-in closet in the primary
#21271182

Rockwall

3409 Ellerslie Court

3 Beds

3 Baths

2,713 Sq.Ft.

$657,000

MLS#: 21271182

Price reduced
GOLF COURSE LIVING WITH STUNNING LAKE VIEWS! West facing! Wake up to Lake Ray Hubbard sunrise views in this one-of-a-kind Rockwall home, tucked away in the gated Lakeside Village community. This 3-bed, 2.1-bath home flips the floor plan to put living space upstairs — kitchen, living area, breakfast nook, and an oversized primary retreat all soak in the lake views, with a private balcony (accessible from both the living area and primary bedroom) for morning coffee overlooking the water. Upstairs also adds a huge flex room perfect for a playroom or game room, a powder room.

Downstairs offers 2 more bedrooms, a full bath, a second sizable living area, and a versatile office that could easily become a 4th bedroom or whatever suits your needs.

Outside, an enlarged patio and backyard space offer room to make it your own. Recent improvements include: upgraded outdoor light fixtures, kitchen and hallway lighting, a French drain and walkway along the left side of the home, with fresh Zoysia in the front yard. 

Lakeside Village living means a 9-hole golf course, marina and boat slips, a community pool and cabana, tennis and basketball courts, golf-cart-friendly streets, and year-round community events!! Quick access to I-30 and only minutes away from night life at The Harbor puts Rockwall's best right at your doorstep. COME SEE TO APPRECIATE! *Refrigerator, washing machine & dryer to convey with the home!*
#21382194

Rockwall

2029 Pontchartrain Drive

3 Beds

2 Baths

3,044 Sq.Ft.

$524,900

MLS#: 21382194

Skip the wait and stress of a new build without sacrificing a single luxury finish! Why wait months for new construction when you can move right into this barely lived-in, practically new, Shaddock Home?!  Beautifully designed in a sophisticated Modern Traditional style, this immaculate 3,948 sqft residence offers all the perks, craftsmanship, and warranties of a brand-new home, strategically priced to deliver unbeatable value in today’s market. From the moment you step through the front door, the home makes a striking impression. Soaring 20-foot ceilings are anchored by gorgeous, light-toned 5-inch engineered hardwood floors that span the entire downstairs common areas, creating an immediate sense of modern airiness and continuous flow. The open-concept layout seamlessly connects the central living spaces, making it as effortless to host grand gatherings as it is to enjoy quiet family evenings. Designed with ultimate functionality and comfort in mind, the layout offers incredible versatility along with plenty of space for everyone! The main level features the primary bedroom, private office and one guest bedroom, while three additional guest bedrooms, a spacious gameroom, and a dedicated media room are located upstairs—and every single bedroom has its own private bathroom! Positioned in a neighborhood where the surrounding competition is entirely new construction, this home gives you all the benefits of a fresh build without the wait, plus the added perk of no PID or MUD. Search address on YouTube for cinematic video.
#21366582

Rockwall

3123 Bexar Street

5 Beds

5 Baths

3,948 Sq.Ft.

$675,000

MLS#: 21366582

Price reduced
MLS# 21392663 - Built by Coventry Homes - November 2026 completion ~  
This 4 - bedroom, 4 - bath home blends architectural elegance with everyday comfort! A graceful staircase makes an immediate impression upon entry, setting the tone for the thoughtful craftsmanship found throughout the home. A sleek gas fireplace anchors the living area, adding a sophisticated focal point that enhances the home's modern design. The open layout connects seamlessly to the kitchen and casual dining area - creating a natural setting for both relaxed mornings and meaningful gatherings. The primary suite offers a quiet retreat, highlighted by a spa - inspired bath featuring a freestanding tub designed for relaxation. The walk - in closet connects directly to the laundry room through a convenient pass - through, adding ease and efficiency to your daily routine. Upstairs, a spacious game room and dedicated media room provide spaces for entertainment and recreation. Each secondary bedroom incudes its own bathroom, offering comfort and privacy for family members or guests. A covered patio extends the living space outdoors, creating a peaceful setting to enjoy fresh air year - round. Schedule your tour today!
#21392663

Rockwall

3142 Bexar

4 Beds

4 Baths

3,241 Sq.Ft.

$624,990

MLS#: 21392663

Every bedroom has its own private bath in this brick-and-stone two-story in Rockwall. Hardwood floors run through the entry. There’s a study with French doors and a coffered ceiling, and a formal dining room with wainscoting and a coffee bar. The kitchen opens to the living room and has granite counters, a gas cooktop, a vent hood, built-in ovens, a large island, a built-in desk and a breakfast nook. The living room has a two-story ceiling, a wall of windows and a fireplace. The primary suite is downstairs, with a coffered ceiling, a soaking tub, a walk-in shower, two vanities and a large closet. A second bedroom with its own full bath is also downstairs. Upstairs are a game room, a media room and two more bedrooms, each with a private bath and walk-in closet. The covered patio has a vaulted wood ceiling and a fan, and it overlooks a large fenced backyard. 3-car garage.
#21407863

Rockwall

1017 Pleasant View Drive

4 Beds

4 Baths

3,706 Sq.Ft.

$650,000

MLS#: 21407863

Price reduced
Seller offering up to 2% in seller credits to use towards rate buy down or closing costs with preferred lender. Well-maintained home located in Breezy Hill Estates of Rockwall, Texas. This 3,476-square-foot residence features four bedrooms, three and a half bathrooms, and a versatile study or bonus room. The first level offers a functional layout including a spacious primary suite, a study, a secondary bedroom, and a full bathroom. The second level comprises a large game room, two additional bedrooms, and another full bath. The interior is complemented by an open-concept kitchen with a large island, a formal dining room, and dedicated utility and mud rooms. The exterior and outdoor living spaces include a split three-car garage, a covered back porch, an extended patio with pergolas, and integrated yard lighting. Additional features such as a mini bar with a glass refrigerator provide significant value for new owners.
#21130079

Rockwall

932 Hunters Creek Drive

4 Beds

3 Baths

3,476 Sq.Ft.

$514,900

MLS#: 21130079

Welcome to this beautifully designed two-story home offering 4 bedrooms, 3.5 bathrooms, and a thoughtfully crafted floor plan perfect for both everyday living and entertaining. **Freshly repainted throughout, including the kitchen cabinets, this home is completely move-in ready and offers a fresh, updated feel from the moment you walk through the door.** The open-concept layout centers around a spacious living area that flows seamlessly into the gourmet kitchen, featuring a large island, gas cooktop, and ample prep and storage space. The elegant dining room showcases custom built-in cabinetry, while the private home office also includes built-in cabinets, creating an ideal workspace. The luxurious primary suite is a true retreat with dual vanities, dual sinks, and an oversized dual shower designed for ultimate comfort. A secondary bedroom with its own ensuite bathroom is conveniently located downstairs, making it perfect for guests or multigenerational living. Upstairs, you'll find a spacious game room complete with built-in cabinetry, providing the perfect space for recreation or additional living. Step outside to the expansive backyard, a blank canvas with endless possibilities to create your dream outdoor oasis with a pool, spa, outdoor kitchen, play area, or garden. Located in highly sought-after Rockwall ISD, this home is just minutes from Historic Downtown Rockwall, where you'll enjoy local shopping, dining, live music, and year-round community events. This exceptional home combines style, functionality, thoughtful improvements, and an unbeatable location.
***See Transaction Desk for the *Owner Improvements*, showcasing premium upgrades and thoughtful improvements that enhance both the beauty and functionality of this home.***
#21391434

Rockwall

1036 Windy Hill Lane

5 Beds

3 Baths

3,372 Sq.Ft.

$548,000

MLS#: 21391434

One owner. One home. More than a decade of care.

Welcome to 586 Bordeaux Drive, a beautifully maintained single owner home in Stone Creek, one of Rockwall’s established master planned communities. Built in 2015 and thoughtfully cared for since day one, this 3 bedroom, 2 bath home offers 1,953 square feet of inviting living space on an oversized lot in Rockwall, Texas 75087.

Inside, a functional floor plan creates a home that feels comfortable, refined, and easy to live in. The kitchen features granite countertops and custom cabinetry with generous prep space, storage, and an easy connection to the living and dining areas.

When built, the seller upgraded the home with gas service to the kitchen cooktop, fireplace, and outdoor grill connection, adding convenience for everyday living and entertaining.

A fireplace brings warmth and character to the living room, while the oversized lot provides additional outdoor space for gatherings, play, gardening, grilling, or simply enjoying more room and privacy.

Stone Creek residents enjoy community pools, parks, playgrounds, walking and biking trails, neighborhood lakes, and fishing areas. Nearby, The Park at Stone Creek offers pickleball courts, a fishing pier, pond, picnic areas, and additional trails.

Located within Rockwall ISD and minutes from Sherry and Paul Hamm Elementary and J.W. Williams Middle School, the home also offers convenient access to Lake Ray Hubbard, The Harbor at Rockwall, Downtown Rockwall, shopping, dining, and I 30 for commuting toward Dallas.

For buyers searching for a well cared for home in Stone Creek with an oversized lot, granite countertops, custom cabinetry, gas cooking, neighborhood amenities, and long term pride of ownership, 586 Bordeaux Drive is one worth seeing.
#21384363

Rockwall

586 Bordeaux Drive

3 Beds

2 Baths

1,953 Sq.Ft.

$490,000

MLS#: 21384363

Price reduced
Welcome to 1013 Ember Crest Drive, a beautifully appointed home in the sought-after Breezy Hill community of Rockwall, offering five bedrooms, multiple living and entertaining spaces, and a desirable split three-car garage. Impressive curb appeal is enhanced by stone accents and insulated cedar garage doors, setting the tone for the thoughtful details found throughout. Inside, a private study and elegant dining room showcase gorgeous coffered ceilings, adding architectural character. The spacious family room is anchored by a fireplace and flows seamlessly into the kitchen and breakfast nook, creating an inviting gathering space for everyday living and entertaining. The kitchen features granite countertops, stainless steel appliances, a tumbled marble backsplash, under-cabinet lighting, abundant cabinetry and generous prep space. The first floor primary suite provides a private retreat with an ensuite bath featuring a garden tub, separate shower, separate vanities and spacious walk-in closet. Also downstairs is a second bedroom with its own full bath and walk-in closet, ideal for guests or multigenerational living. Upstairs offers exceptional flexibility with a dedicated media room, spacious game room, three additional bedrooms and two full baths, providing plenty of room for entertainment, guests and everyday living. Residents of Breezy Hill in Rockwall enjoy neighborhood amenities including a community pool, trails, green spaces, playgrounds, pavilion and pond, along with convenient access to nearby parks and recreation. Located in Rockwall ISD, the home is convenient to Downtown Rockwall, shopping and dining, major thoroughfares and Lake Ray Hubbard.
#21393625

Rockwall

1013 Ember Crest Drive

5 Beds

4 Baths

3,691 Sq.Ft.

$550,000

MLS#: 21393625

Send a message

Message successfully sent.

Your message

What is 3 + 4 ?

Reason for contacting?

I agree to receive email communication and understand I can unsubscribe at any time.

I agree to be contacted by Next Level Realty Group via call, email, and text for real estate services. To opt out, you can reply 'stop' at any time or reply 'help' for assistance. You can also click the unsubscribe link in the emails. Message and data rates may apply. Message frequency may vary. Privacy Policy

Sign Out

Virtual Assistant

Would you like to take the next step with this property? We can help you schedule a showing or virtual tour, or send you more details.

Yes, I would like more information.

Thank You for Your Reply, One of Our Agents will contact you as soon as possible

No, maybe later.

Thank you, you can always contact me via email, phone number or through the contact form.

Realhub AI

Lucy - Your AI-Powered Realtor

Update Your Temporary Password

Personalize your search

Enter your email and we'll notify you immediately when new listings match what you're looking for.

or enter email address

Already have an account ? Login here

Continue your home search

I agree to receive communications and understand I can unsubscribe at any time.

I agree to be contacted by Next Level Realty Group via call, email, and text for real estate services. To opt out, you can reply 'stop' at any time or reply 'help' for assistance. You can also click the unsubscribe link in the emails. Message and data rates may apply. Message frequency may vary. Privacy Policy

Already have an account ? Login here

We use cookies

We use cookies primarily for analytics to enhance your experience. By accepting, you agree to our use of these cookies. You can manage your preferences or learn more about our cookies policy.