Features & Amenities

Interior

  • Other Interior Features

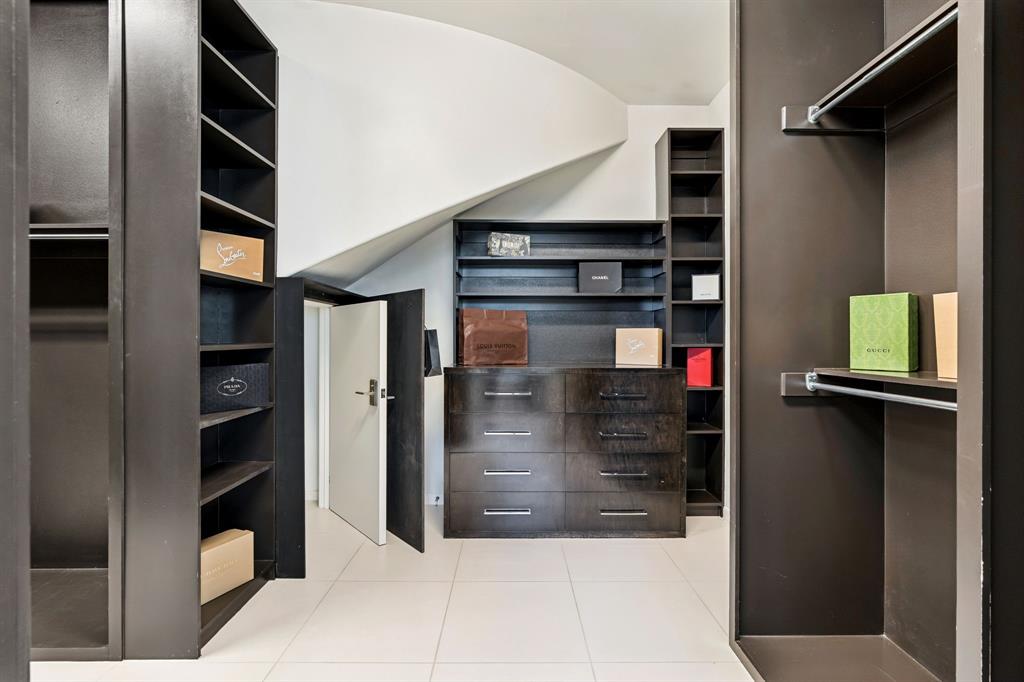
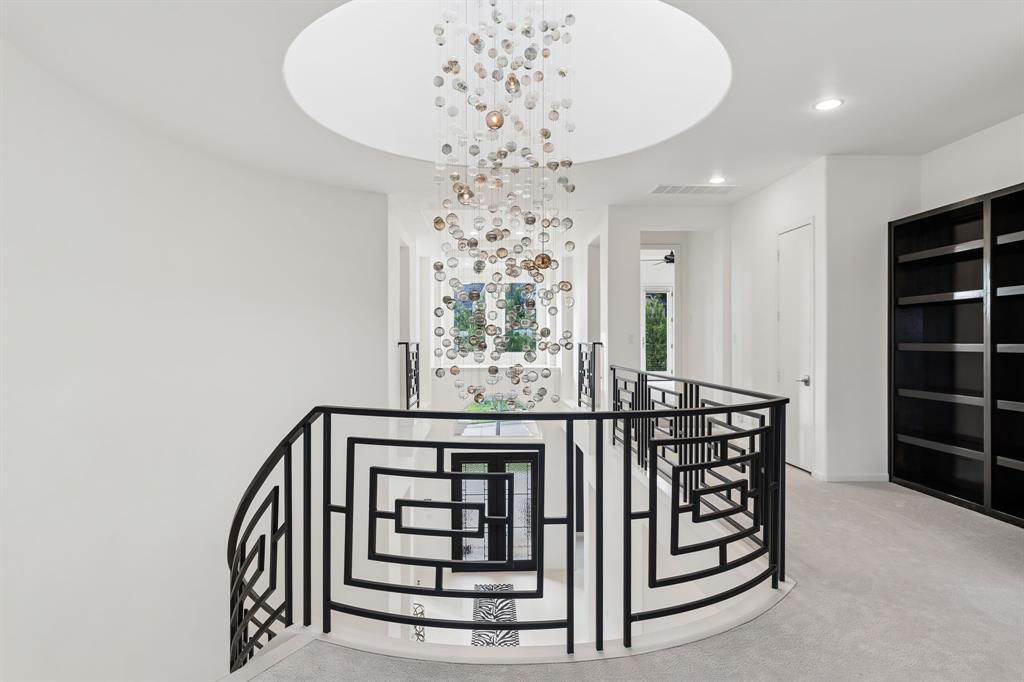
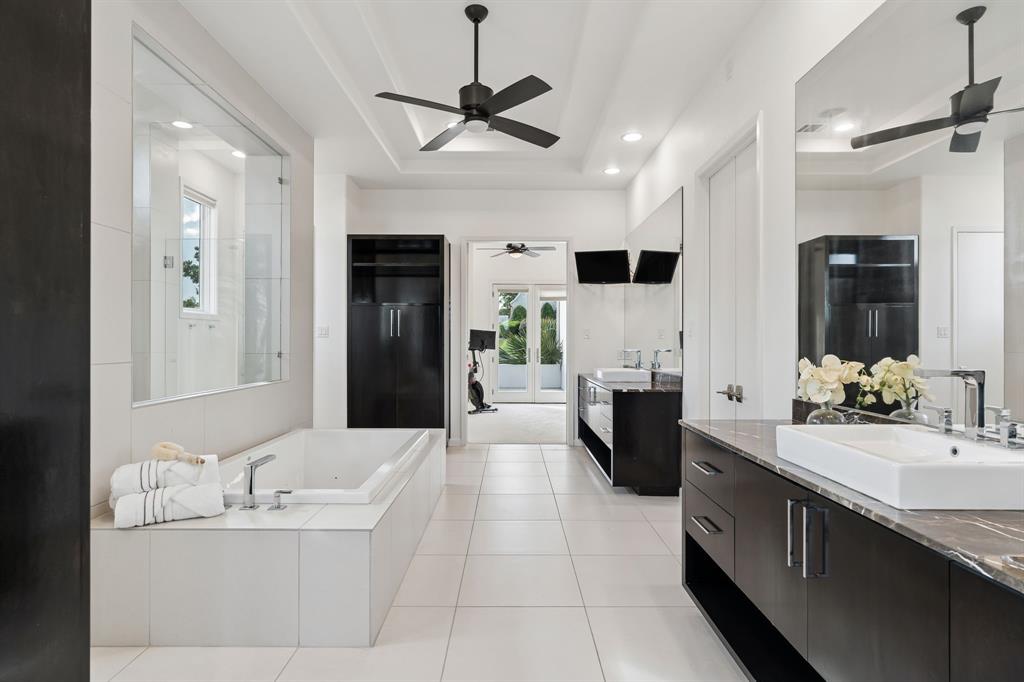
    Built-in Features, Central Vacuum, Chandelier, Double Vanity, Dry Bar, Eat-in Kitchen, Granite Counters, Kitchen Island, Open Floorplan, Other, Pantry, Walk-In Closet(s), Wet Bar, High Speed Internet, Smart Home, Wired for Sound, In-Law Floorplan

  • Total Bedrooms

    6

  • Bathrooms

    6

  • 1/2 Bathrooms

    1

  • Basement YN

    NO

  • Cooling YN

    YES

  • Cooling

    Ceiling Fan(s), Central Air, Electric

  • Fireplace YN

    YES

  • Heating YN

    YES

  • Heating

    Central, Natural Gas

  • Pet friendly

    N/A

Exterior

  • Garage

    Yes

  • Garage spaces

    4

  • Construction Materials

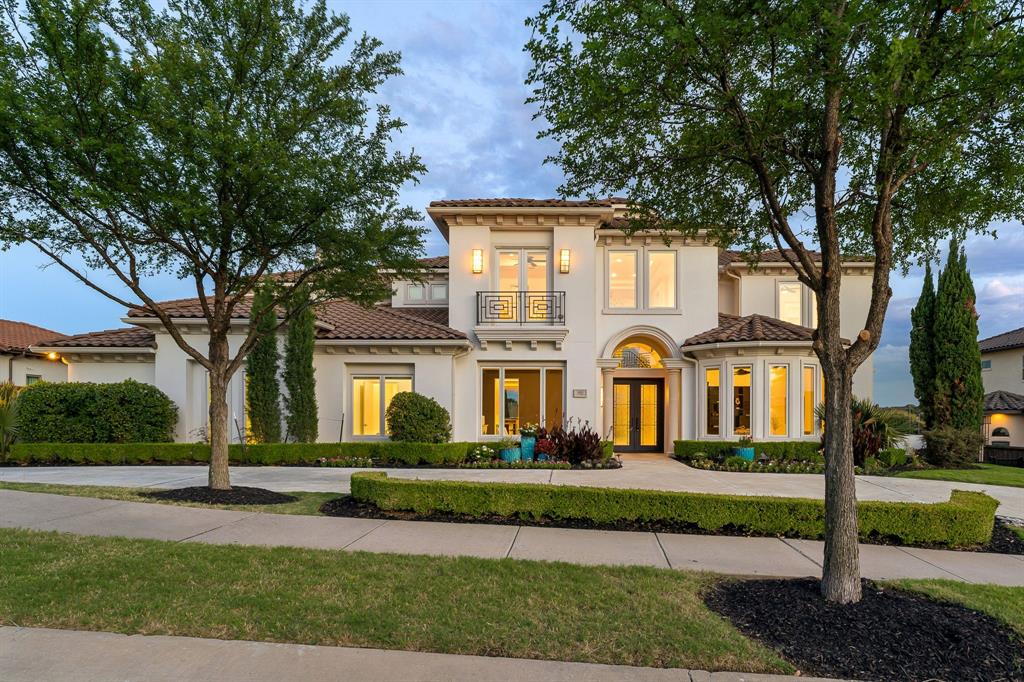
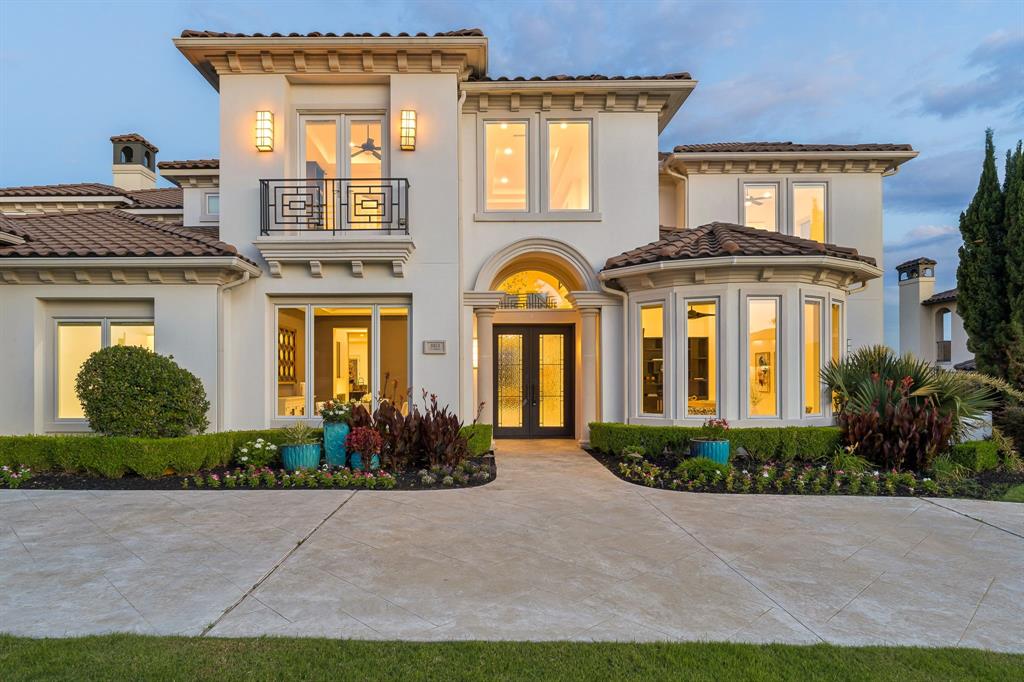
    Stucco

  • Other Exterior Features

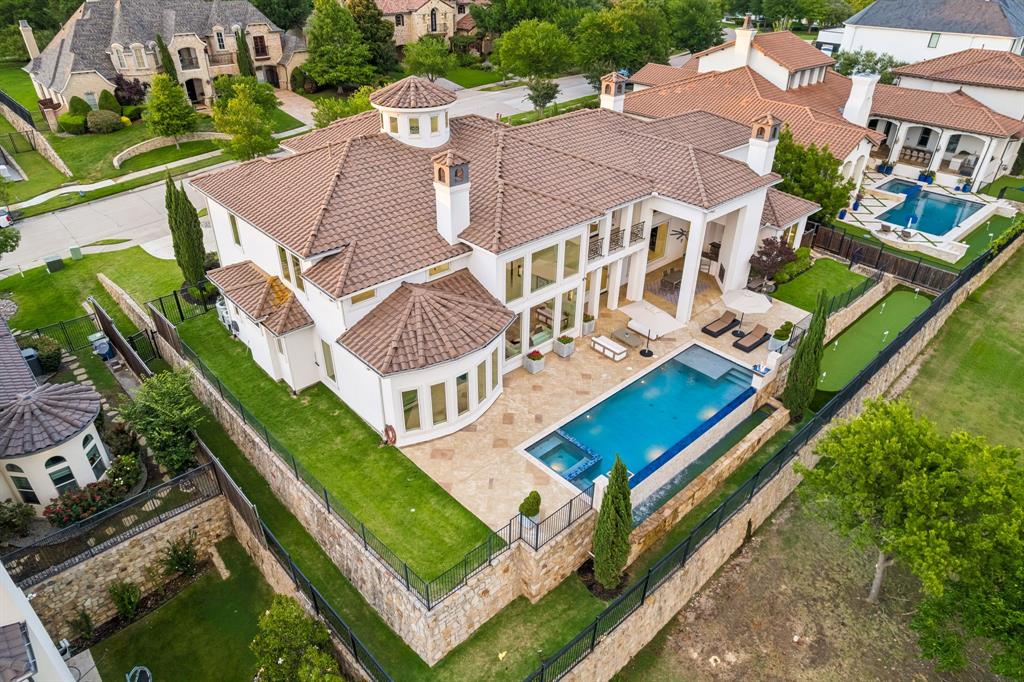
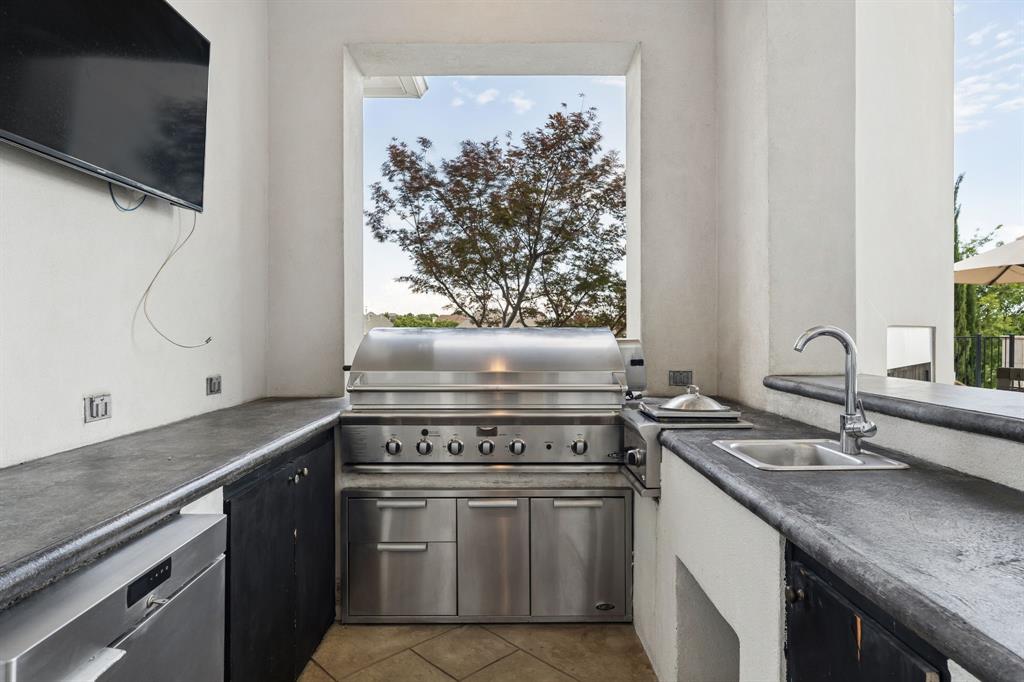
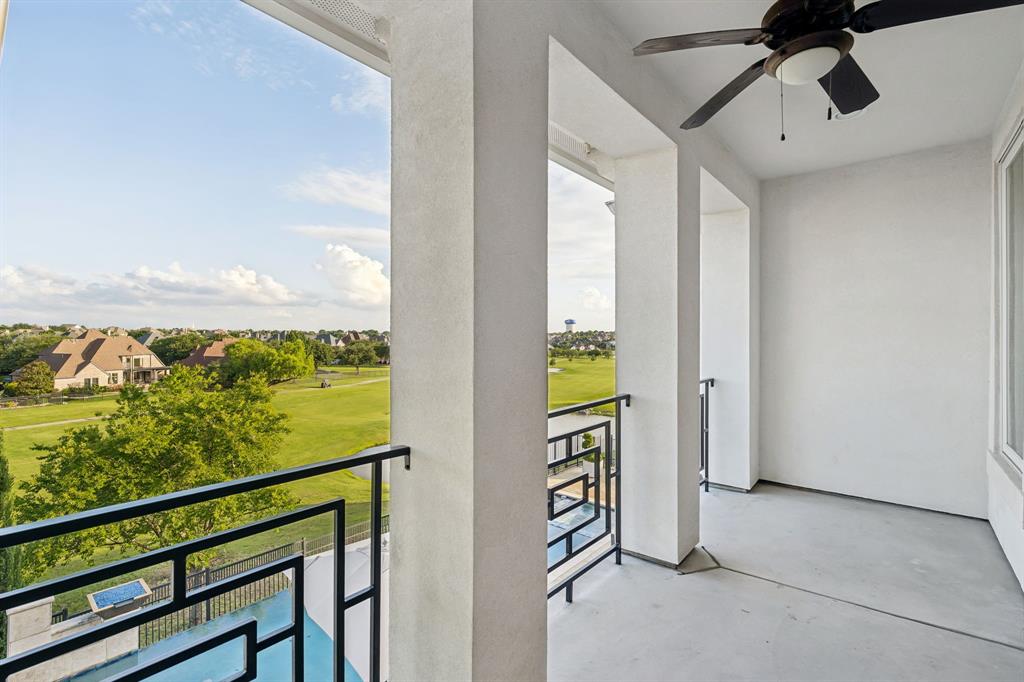
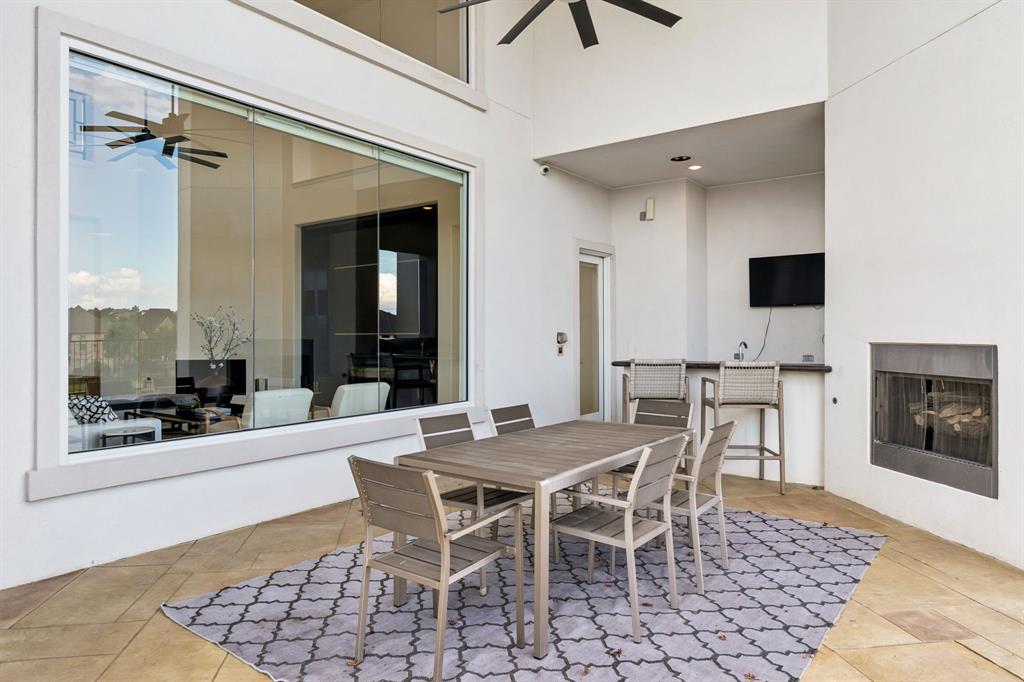
    Balcony, Built-in Barbecue, Lighting, Outdoor Grill, Outdoor Kitchen

  • Parking

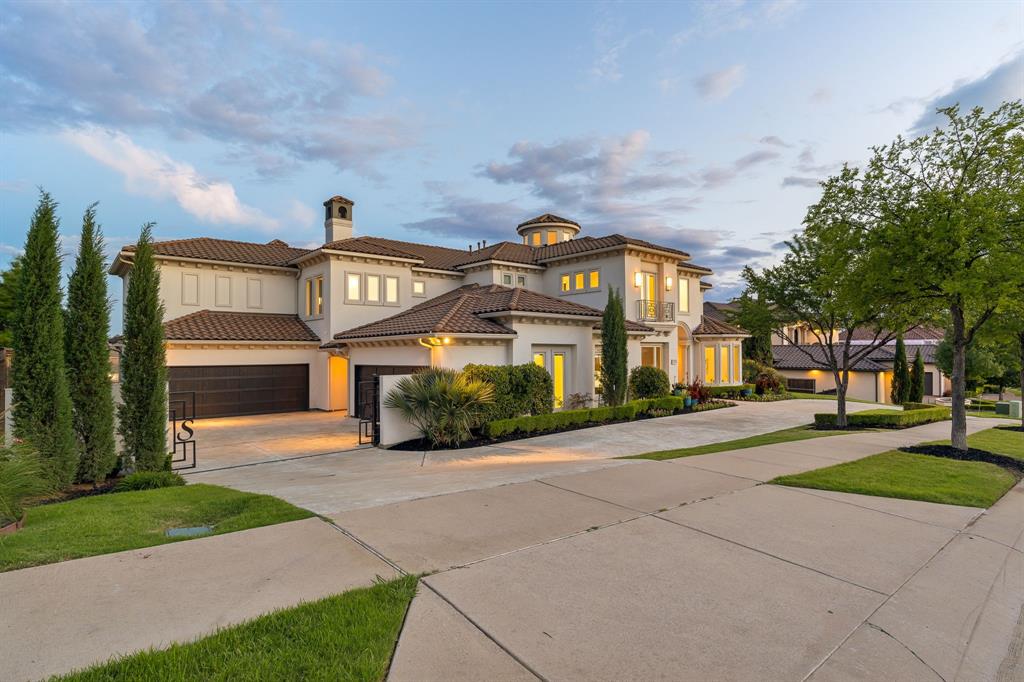
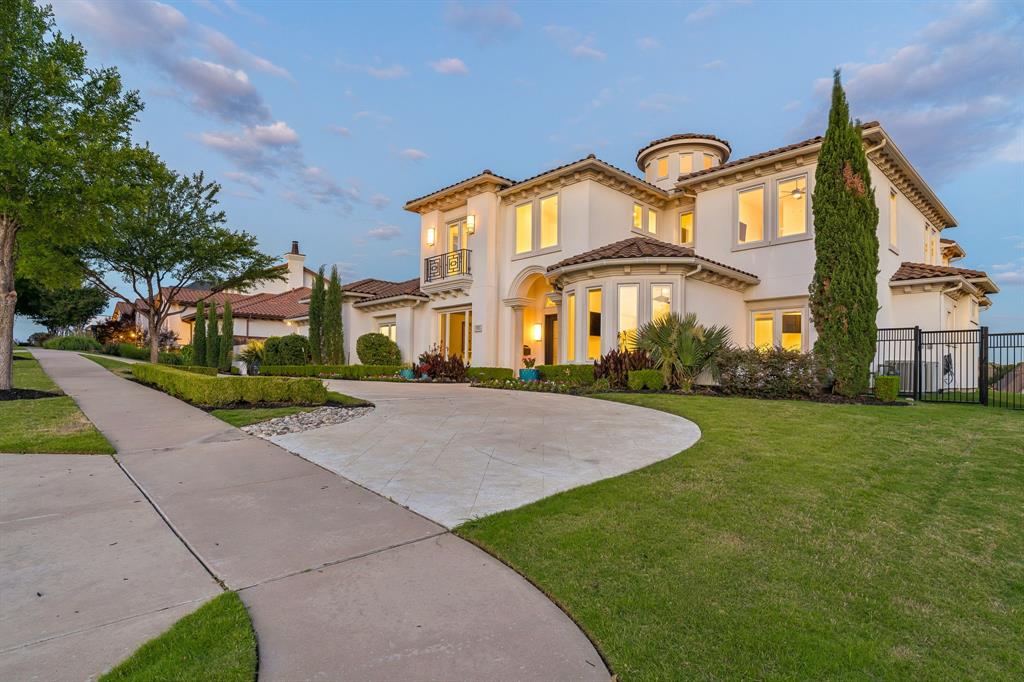
    Circular Driveway, Garage Door Opener, Garage Faces Front, Garage Faces Side, Golf Cart Garage, Gated, Attached

  • Patio and Porch Features

    Covered

  • Pool

    Yes

  • Pool Features

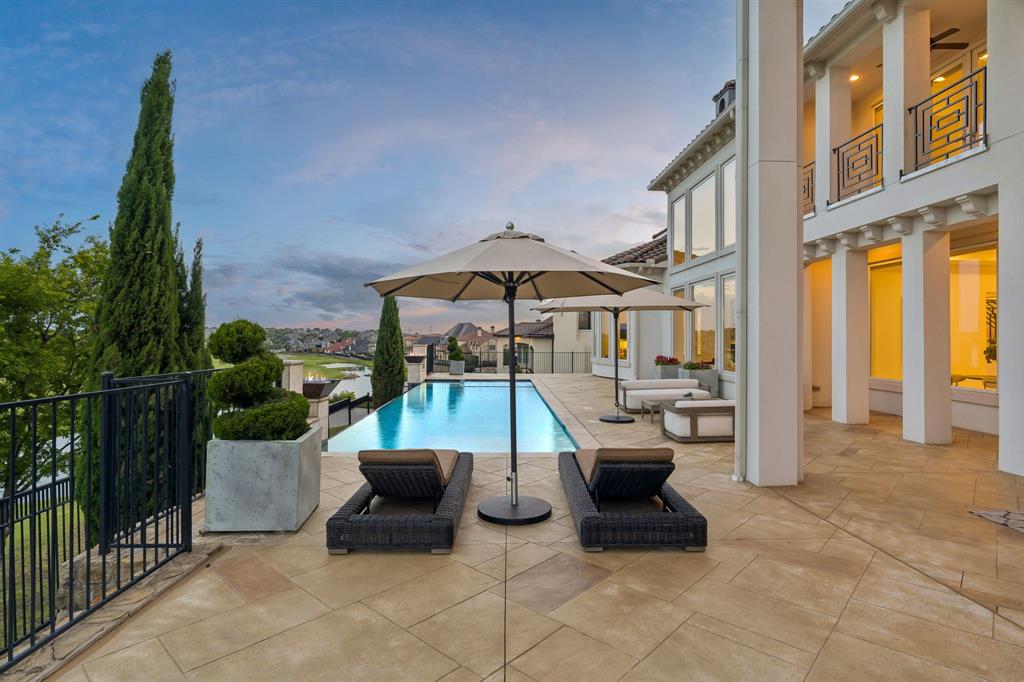
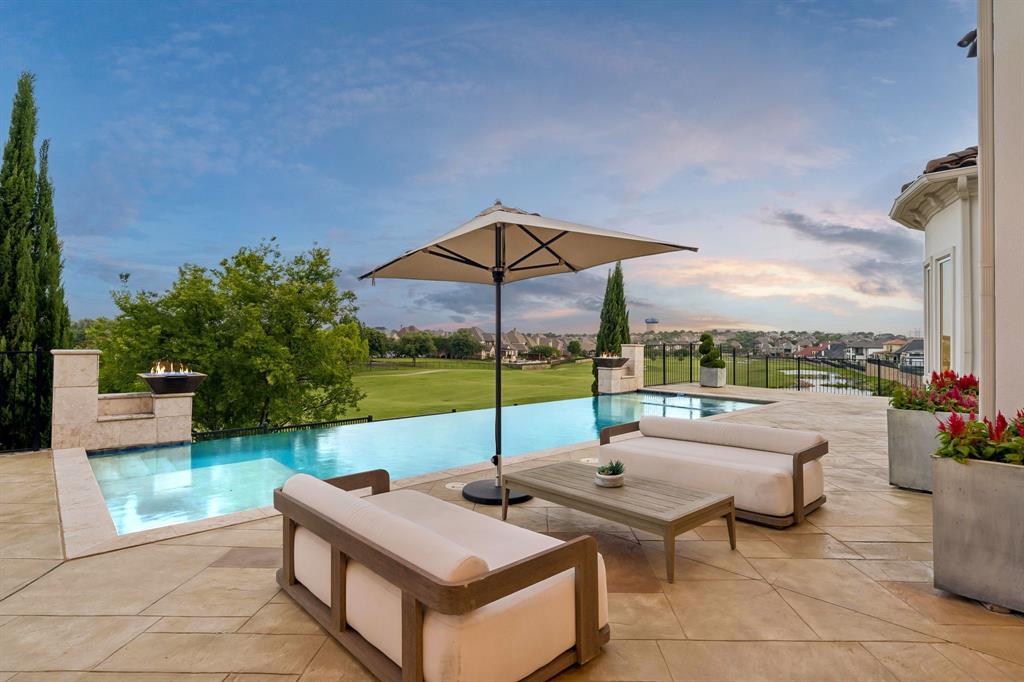
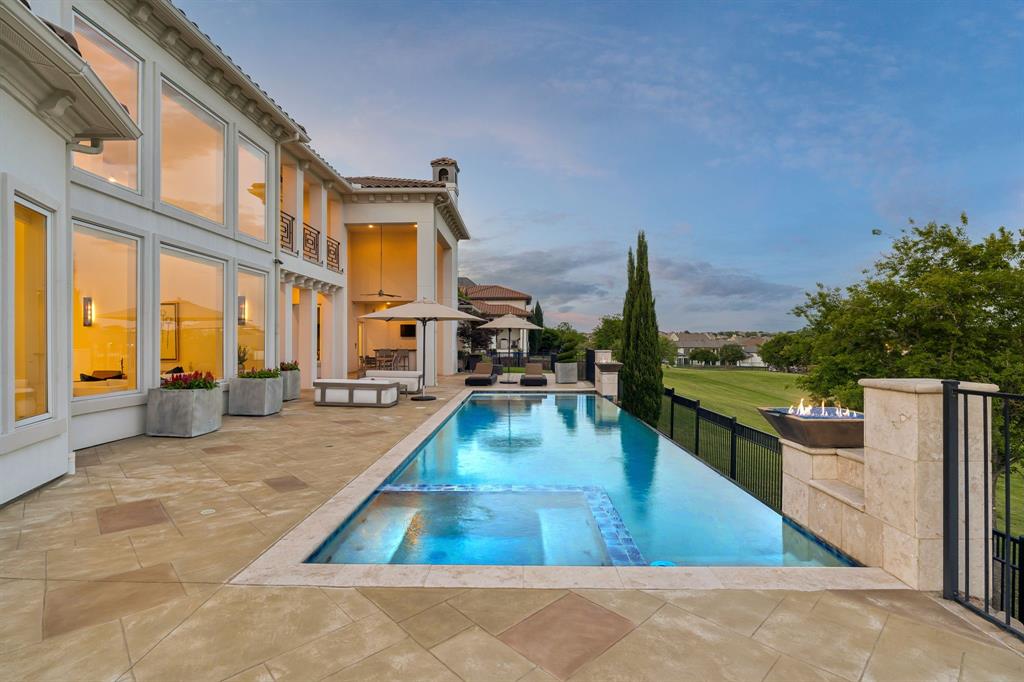
    Pool/Spa Combo, Waterfall

  • Waterfront YN

    NO

Area & Lot

  • Lot Features

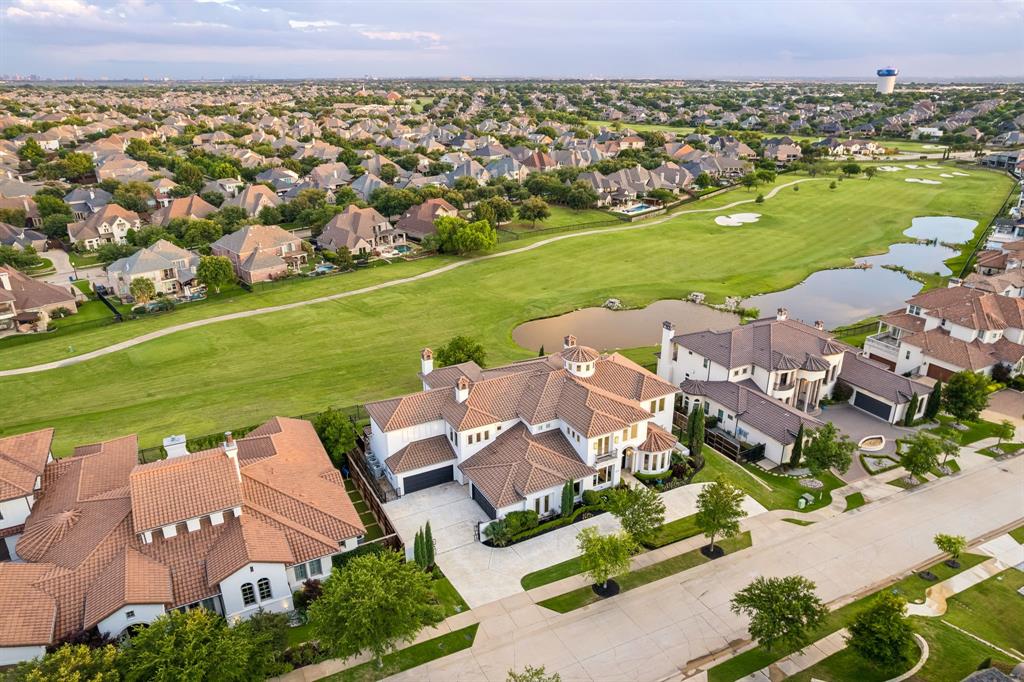
    Interior Lot, On Golf Course, Subdivided

  • Lot Size(acres)

    0.43

  • Lot Size(square feet)

    18,730

  • Property Type

    Residential

  • Property Sub Type

    Single Family Residence

  • Architectural Style

    Contemporary/Modern, Mediterranean

Price

  • Sales Price

    $3,995,000
  • Tax Amount

    $46,438

  • Sq. Footage

    8,111

  • Price/SqFt

    $492

HOA

  • Association

    YES

  • Association Fee

    $7,024

  • Association Fee Frequency

    Annually

  • Association Fee Includes

    N/A

School District

  • Elementary School

    Castle Hills

  • Middle School

    Killian

  • High School

    Hebron

Property Features

  • Foundation Details

    Slab

  • Sewer

    Public Sewer

  • Tax Lot

    6

  • Water Source

    Public

Schedule a Showing

Showing scheduled successfully.

<
>
IN PERSON
VIA CHAT

What is 3 + 4 ?


Change time

Mortgage calculator

Estimate your monthly mortgage payment, including the principal and interest, property taxes, and HOA. Adjust the values to generate a more accurate rate.

Your payment

Principal and Interest:

$

Property taxes:

$

HOA fees:

$

Total loan payment:

$

Total interest amount:

$

Location

County

Denton

Elementary School

Castle Hills

Middle School

Killian

High School

Hebron

Listing Courtesy of Victor Vo, Douglas Elliman Real Estate

RealHub Information is provided exclusively for consumers' personal, non-commercial use, and it may not be used for any purpose other than to identify prospective properties consumers may be interested in purchasing. All information deemed reliable but not guaranteed and should be independently verified. All properties are subject to prior sale, change or withdrawal. RealHub website owner shall not be responsible for any typographical errors, misinformation, misprints and shall be held totally harmless.

Agent Joe Boston

AGENT

Joe Boston

Call Joe today to schedule a private showing.


* Listings on this website come from the FMLS IDX Compilation and may be held by brokerage firms other than the owner of this website. The listing brokerage is identified in any listing details. Information is deemed reliable but is not guaranteed. If you believe any FMLS listing contains material that infringes your copyrighted work please click here to review our DMCA policy and learn how to submit a takedown request.© 2024 FMLS.
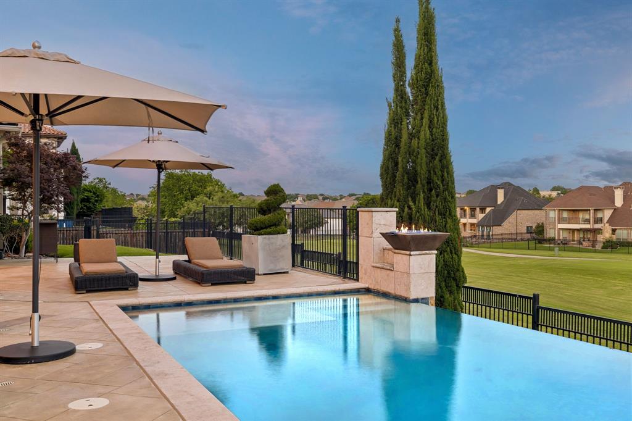
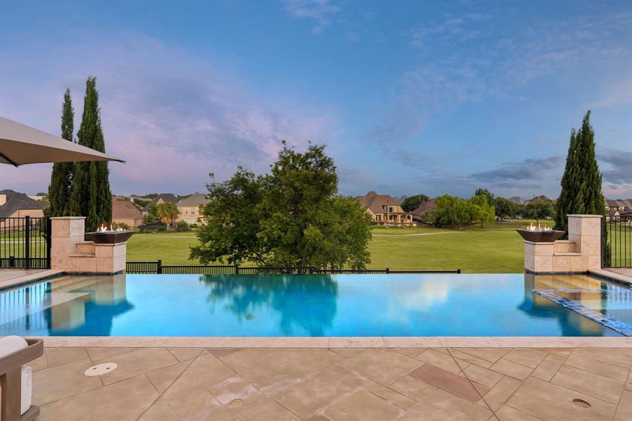
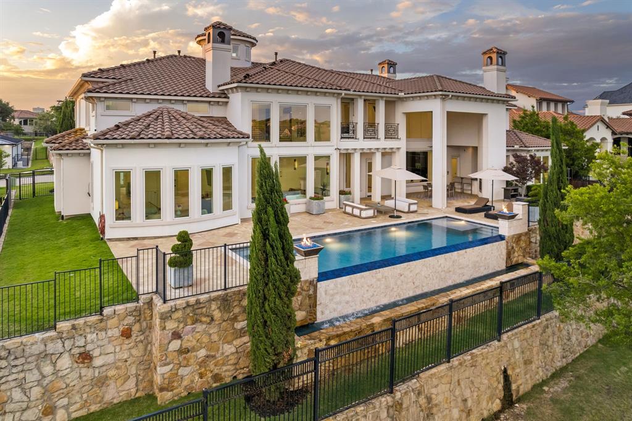
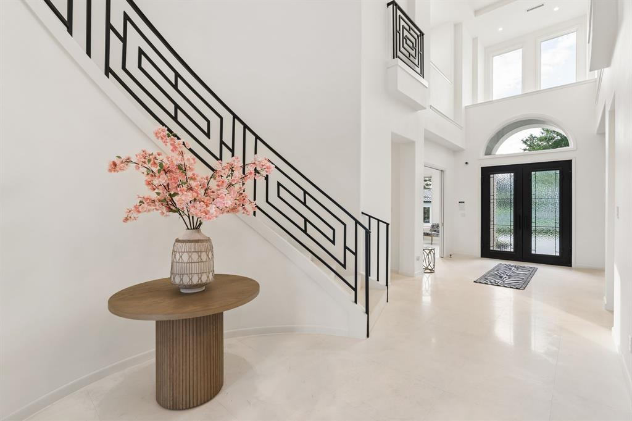
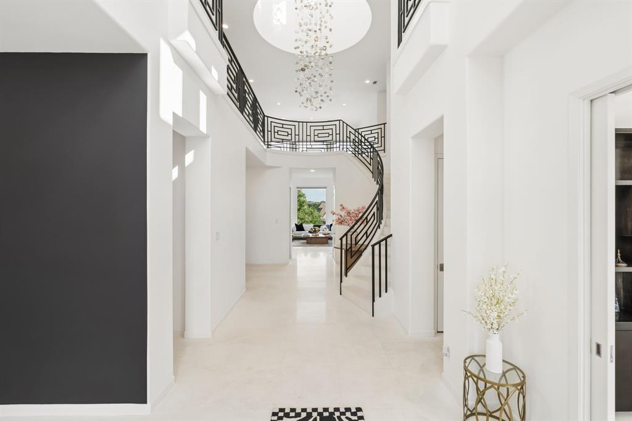
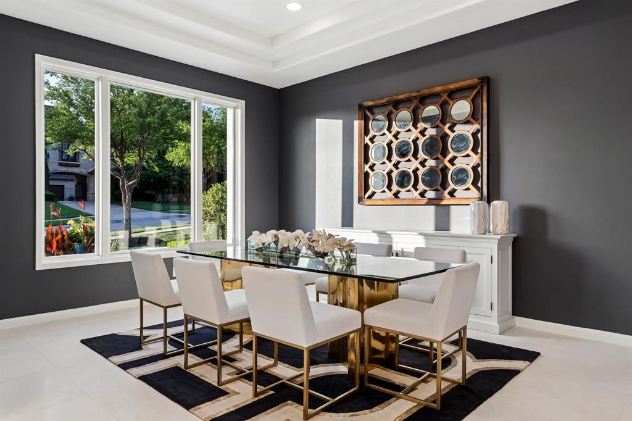
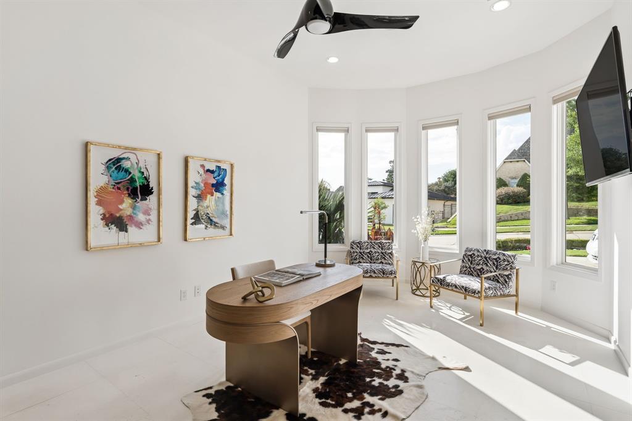
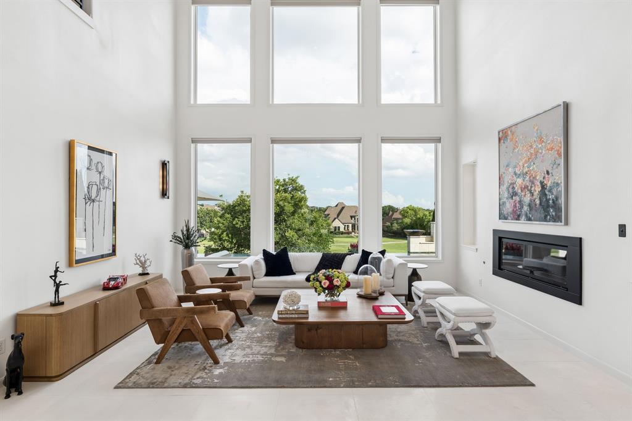
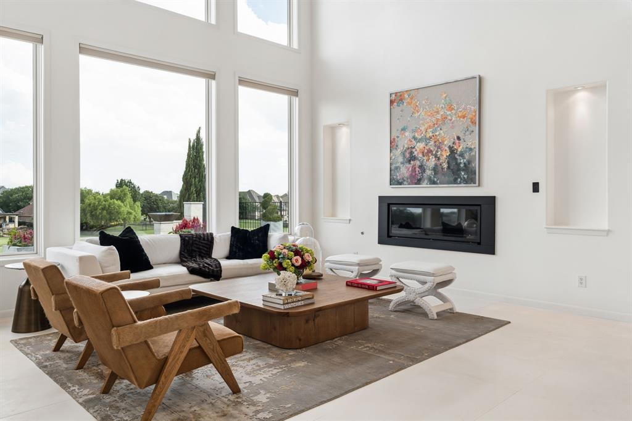
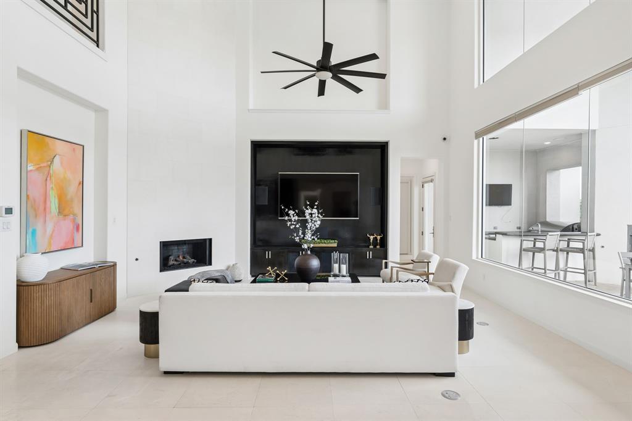
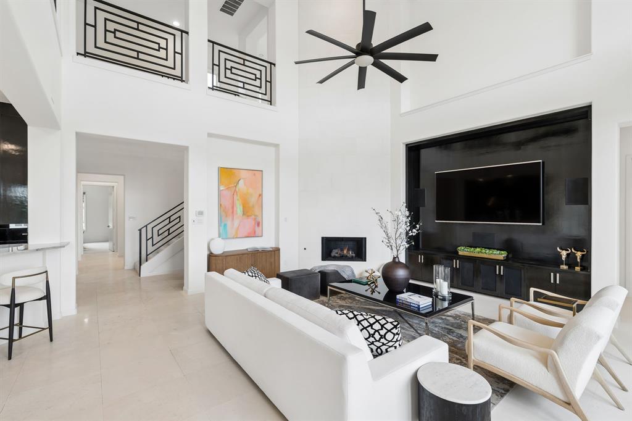
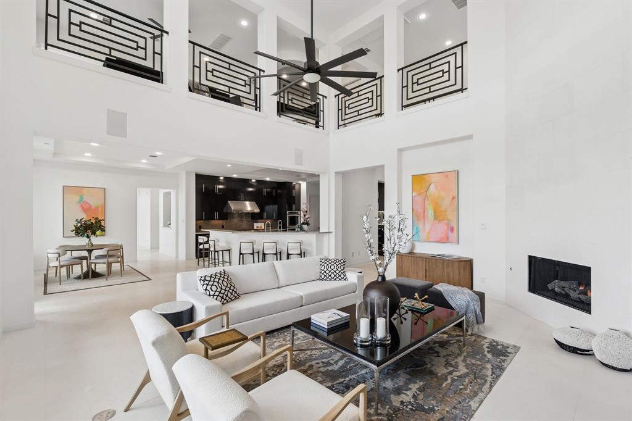
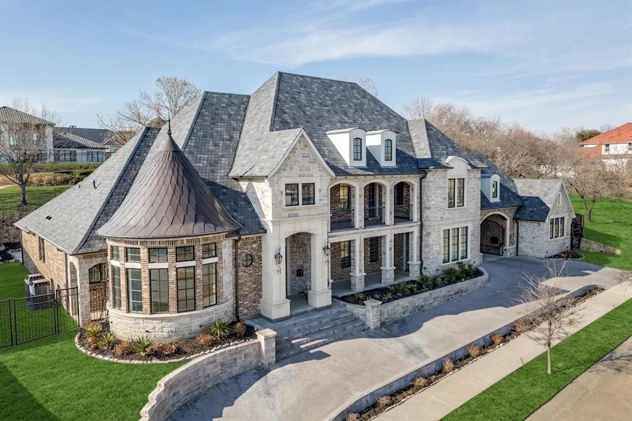
Introducing an exceptional Modern Contemporary California home that offers breathtaking elevated views of the golf course & stunning sunsets, nestled within one of North Dallas's most prestigious guard-gated communities. Spanning over 8,100 square feet, this architectural masterpiece is designed to impress & provides the ultimate in luxury living & grand entertaining. Magnificent foyer featuring an impressive chandelier & a sweeping grand staircase. Lovely home office & an elegant dining area that set the stage for sophisticated gatherings. Exceptional living area, with its expansive wall of glass, overlooks the inviting pool & captivating golf course.
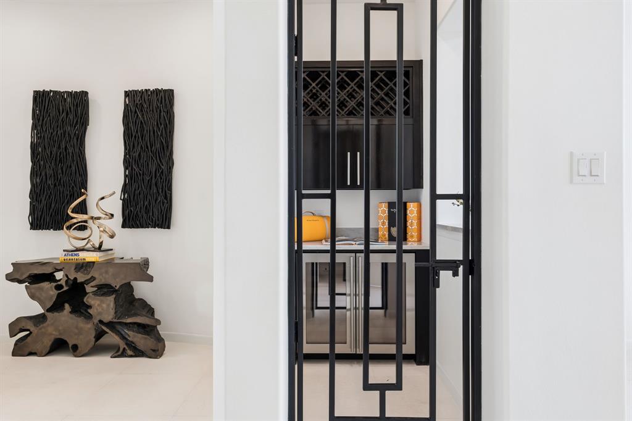
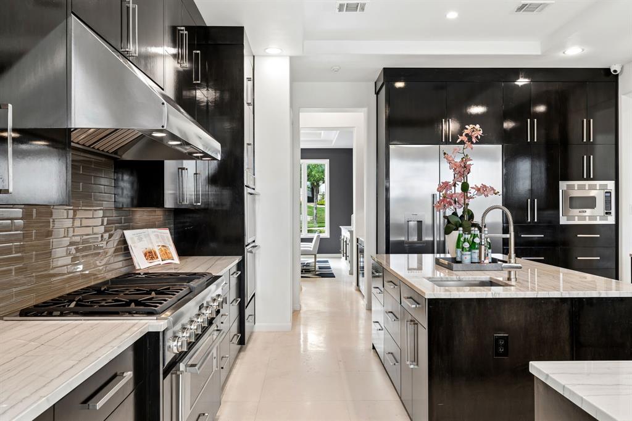
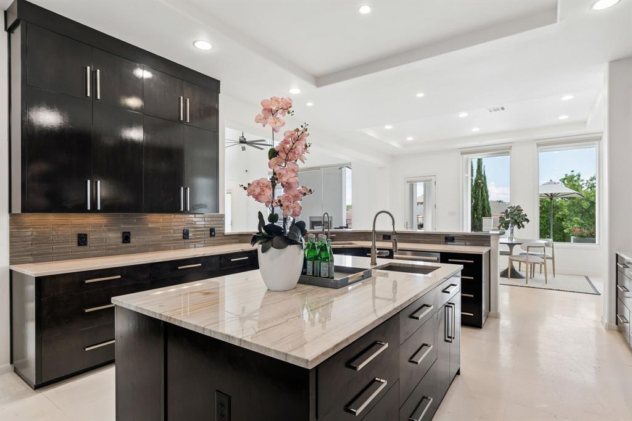
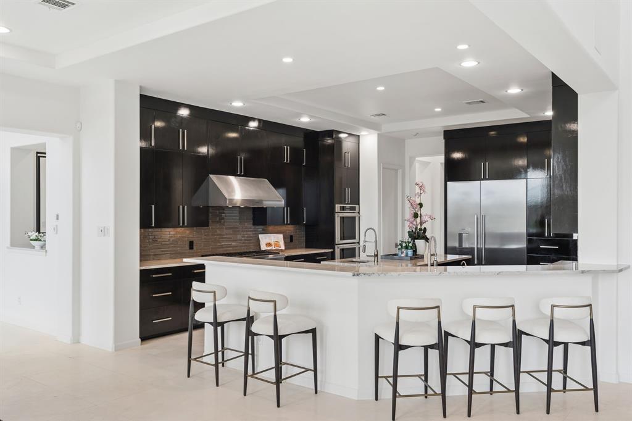
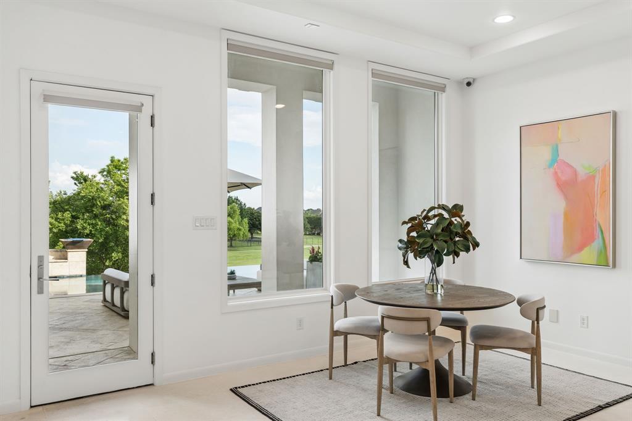
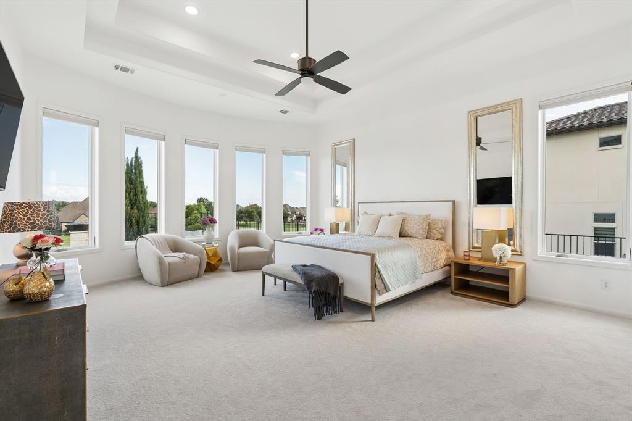
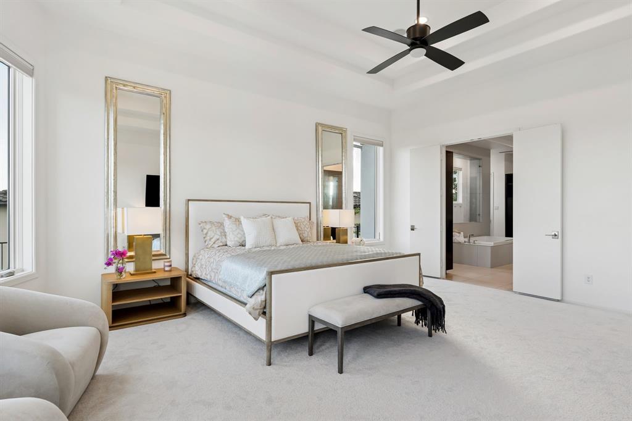
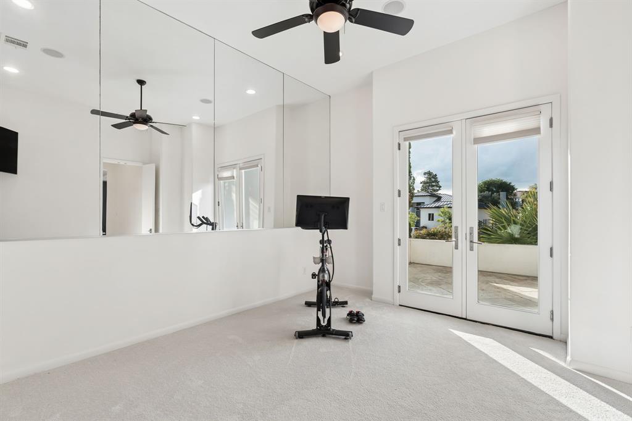
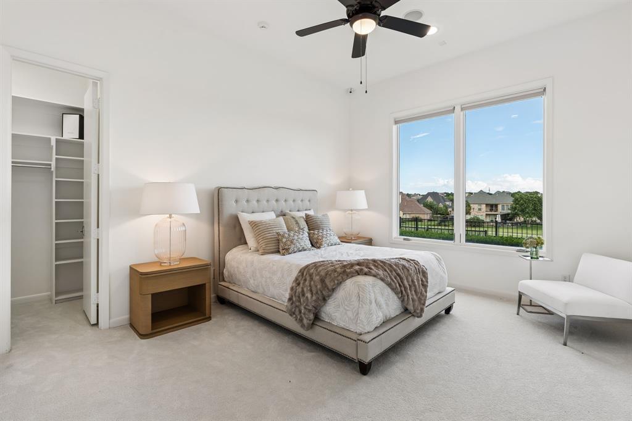
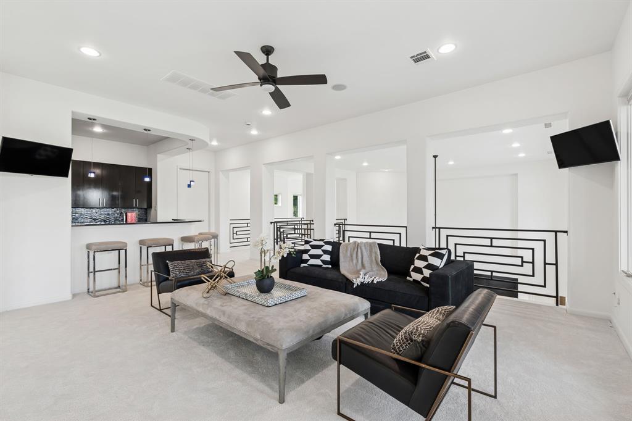
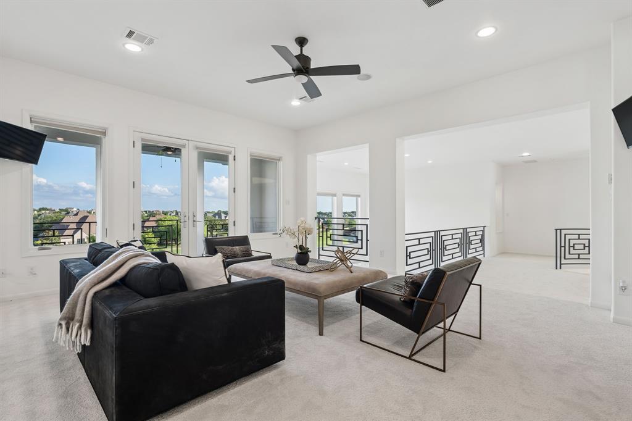
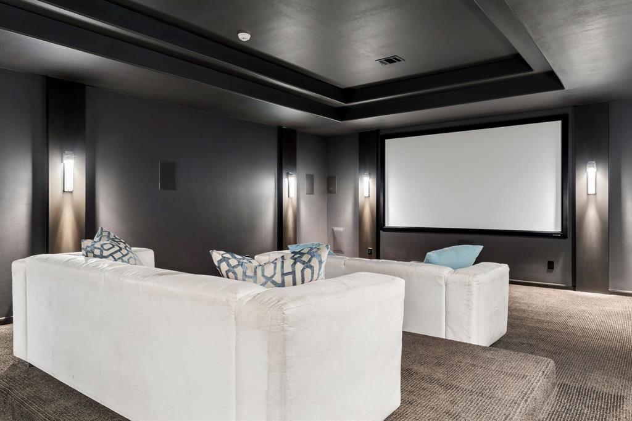
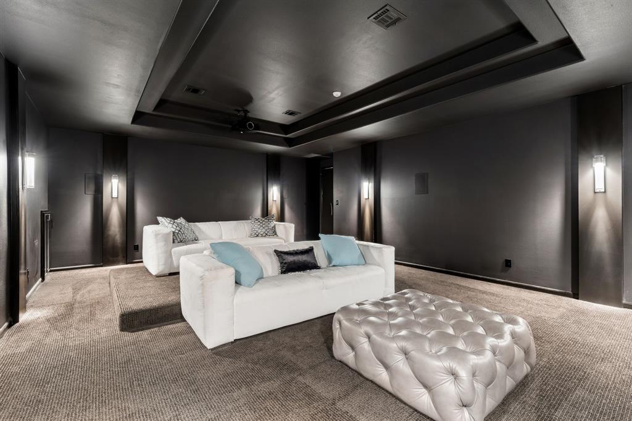
The gourmet chef’s kitchen is a true showstopper, stunning cabinetry, a long serving bar, an expansive island, a butler's pantry & top-of-the-line appliances including double ovens, warmer & built-in frig-making it a dream for any culinary enthusiast. The spacious breakfast nook seamlessly connects to a striking family room, perfect for both relaxation & entertainment. Exquisite master suite with a cozy sitting area & a breathtaking view of the pool & golf course, featuring a spa-like bath, a large WIC & direct access to the exercise room. First floor has 3-bedroom suites (including the master), a dedicated home office & an exercise room. Upstairs comes with a spacious game room, an impressive wet bar, access to a scenic balcony, 3 spacious bedroom suites & an amazing state-of-the-art media room. The ultimate backyard oasis featuring an outdoor kitchen, a dining area, multiple lounging spaces, a putting green & a breathtaking infinity pool & spa. Additional amenities include a spacious laundry room, a mudroom, motorized shades & a 4-car garage with an electric gate for added security. Located inside the guard-gated Enchanted Hill, the crown jewel of the Neighborhood at Castle Hills. Enjoy a private park with walking trails, lakes, a fishing pond, a formal garden with a hedge labyrinth & tower & open greenbelt areas.

1013 Excalibur Boulevard

Message successfully sent.

What would you like to know?

What is 3 + 4 ?

I agree to receive email communication and understand I can unsubscribe at any time.

I agree to be contacted by Next Level Realty Group via call, email, and text for real estate services. To opt out, you can reply 'stop' at any time or reply 'help' for assistance. You can also click the unsubscribe link in the emails. Message and data rates may apply. Message frequency may vary. Privacy Policy

Related Properties

Price reduced
Breathtaking Estate crafted by highly acclaimed Lewis & Earley Custom Homes, completed in 2022 (4 yrs old) and located in prestigious guard-gated Enchanted Hill. This exquisite residence is a masterpiece of thoughtful design and uncompromising luxury, spanning nearly 7,000 sq ft and perfectly balanced for seamless everyday living and grand-scale entertaining.  The home boasts five exceptional bedroom suites—including two primary suites (both downstairs for ultimate convenience) and a dedicated guest suite on the main level, plus two additional suites upstairs—paired with 6.5 baths, a dedicated study, game room, theatre room, expansive 4-car garage, and abundant premium living spaces. No detail overlooked, with architectural elegance and high-end upgrades throughout. The show-stopping chef's kitchen is a culinary dream: premium quartzite countertops, professional Wolf Range (6 burners, grill, pizza option), Sub-Zero refrigerator seamlessly matching the gorgeous custom cabinetry, tri copper sinks, and tailored custom drawers to fit any need. A massive central island pairs with a second social island—ideal for gatherings.  The primary suite is a true luxury retreat, featuring a spa-worthy bath with Bain Ultra hydro-thermo massage tub with air jet system, enormous walk-in shower with Mr. Steam functionality, and an oversized closet rivaling any boutique.  A well-appointed home office near the front entrance complements a versatile second office or flex space with a clever hidden door behind a bookcase, adding even more intrigue to the home. Upstairs, the theatre room flows to an adjacent wet bar (room for full-size fridge) serving the game room, plus a 200+ sq ft balcony with stunning views.  Expansive sliding doors from the family room open to a large, private backyard which is the perfect canvas for the Buyer's dream outdoor space and pool.  This rare gem blends timeless craftsmanship, modern sophistication, and resort-like amenities. Schedule your private tour today!
#21187794

Lewisville

1116 Excalibur Boulevard

5 Beds

6 Baths

6,950 Sq.Ft.

$3,249,990

MLS#: 21187794

Presenting the breathtaking elegance of this stunning Tuscan architectural home offers magnificent views of the golf course & lush greenbelt. This 7,000 sq ft masterpiece showcases incredible curb appeal with its exquisite stone-stucco façade, graceful arches & elegant balconies. With 5 bedrooms, 5 full, 2 half baths, a library, game room, media room & a luxurious 4-car garage, this home evokes the timeless charm of Old-World Europe
Enter through the soaring foyer & be captivated by the wrought-iron staircase & meticulously plastered walls, an elegant dining room, while a fantastic 1,500-bottle temperature-controlled wine cellar sets the perfect tone for wine enthusiasts.
The chef’s kitchen is a culinary paradise, featuring high-end Sub-Zero and Wolf appliances, granite countertops, a serving bar & a sunny nook alongside a butler's pantry, expansive wet bar & beverage areas, making entertaining a breeze. The exceptional family room, with its vaulted ceiling adorned with rustic beams, a cozy cast stone fireplace, graciously connects to an expansive veranda & pool area for seamless indoor-outdoor living.
The exquisite master suite with a lovely sitting area & a spa-like bath featuring elegant granite vanities, travertine flooring & a spacious WIC.
First floor also includes a state-of-the-art THX media room, a guest suite & a library. The upstairs area boasts a sprawling game room & 3 bedroom suites with private balconies—a charming treehouse with a spiral staircase—perfect for a kid's hideaway
Step outside to a massive wrap-around veranda that is an entertainer’s dream, featuring a BBQ area, alfresco dining space & a comfortable lounging area with an outdoor fireplace, heaters & fans, all overlooking a spectacular pool, relaxing spa & beautifully landscaped grounds. With extensive paver decking, travertine floors, & an immaculate putting green. Incredible energy savings by earning utility credits with Tesla panels, Tesla Powerwall battery & Mobil app tracking.
#21348804

Lewisville

2504 Silver Table Drive

5 Beds

5 Baths

7,000 Sq.Ft.
$3,300,000
MLS#: 21348804

Nestled in coveted Enchanted Hill, the premier enclave of Castle Hills, this extraordinary Neo-Renaissance estate blends European-inspired architecture with refined interiors and lush landscaping. Buyers will be captivated by the dramatic curb appeal, grand entry with Juliet balcony, and a seamless indoor-outdoor flow for exceptional entertaining. 

A grand double iron door  opens to soaring ceilings, graceful arches, custom architectural details, all bathed in abundant natural light. The opulent living room features a commanding crystal chandelier, a stunning centerpiece for the home, while the formal dining room sets an elegant stage for entertaining. Intricate ceiling and wall treatments lend depth and character, beautifully complementing the home's distinctive French-inspired Fleur de Lis aesthetic.

The expansive kitchen is designed as both a statement space and functional area, with generous proportions and custom details that complement the home's elevated design. The primary suite offers a luxurious retreat with its own fireplace, custom closet, separate vanity, and ensuite bath. Spacious secondary bedrooms provide flexibility for guests, while the large media room creates an exceptional space for movies, gaming, or entertaining. The home also offers an oversized utility room with abundant countertops, sink and refrigerator, a separate craft room, and an oversized cedar closet.

The private backyard transforms into a resort-inspired retreat with a sparkling pool, spa with water feature, covered patios, outdoor fireplace, and sprawling green turf, all highlighted with Jellyfish lighting for nighttime ambiance. A back gate opens to a trail to the community's Enchanted garden.

Located near Castle Hills amenities, employment centers, shopping, dining, and convenient DFW commuter routes, this exceptional Lewisville estate combines distinctive architectural character, expansive living spaces, and elevated indoor-outdoor living in one remarkable property.
#21360575

Lewisville

2404 Hollow Hill Lane

4 Beds

5 Baths

6,223 Sq.Ft.

$3,250,000

MLS#: 21360575

 - property

Send a message

Message successfully sent.

Your message

What is 3 + 4 ?

Reason for contacting?

I agree to receive email communication and understand I can unsubscribe at any time.

I agree to be contacted by Next Level Realty Group via call, email, and text for real estate services. To opt out, you can reply 'stop' at any time or reply 'help' for assistance. You can also click the unsubscribe link in the emails. Message and data rates may apply. Message frequency may vary. Privacy Policy

Sign Out

Virtual Assistant

Would you like to take the next step with this property? We can help you schedule a showing or virtual tour, or send you more details.

Yes, I would like more information.

Thank You for Your Reply, One of Our Agents will contact you as soon as possible

No, maybe later.

Thank you, you can always contact me via email, phone number or through the contact form.

Realhub AI

Lucy - Your AI-Powered Realtor

Update Your Temporary Password

Personalize your search

Enter your email and we'll notify you immediately when new listings match what you're looking for.

or enter email address

Already have an account ? Login here

Continue your home search

I agree to receive communications and understand I can unsubscribe at any time.

I agree to be contacted by Next Level Realty Group via call, email, and text for real estate services. To opt out, you can reply 'stop' at any time or reply 'help' for assistance. You can also click the unsubscribe link in the emails. Message and data rates may apply. Message frequency may vary. Privacy Policy

Already have an account ? Login here

We use cookies

We use cookies primarily for analytics to enhance your experience. By accepting, you agree to our use of these cookies. You can manage your preferences or learn more about our cookies policy.