Features & Amenities

Interior

  • Other Interior Features

    Built-in Features, Chandelier, Double Vanity, Eat-in Kitchen, Kitchen Island, Natural Woodwork, Walk-In Closet(s)

  • Total Bedrooms

    4

  • Bathrooms

    3

  • 1/2 Bathrooms

    1

  • Basement YN

    NO

  • Cooling YN

    YES

  • Cooling

    Central Air

  • Fireplace YN

    YES

  • Heating YN

    YES

  • Heating

    Central

  • Pet friendly

    N/A

Exterior

  • Garage

    Yes

  • Garage spaces

    3

  • Other Exterior Features

    Balcony, Private Yard

  • Parking

    Additional Parking, Driveway, Garage, Garage Faces Side, Boat, RV Access/Parking, Attached

  • Patio and Porch Features

    Covered

  • Pool

    No

  • Waterfront YN

    NO

Area & Lot

  • Lot Size(acres)

    0.599

  • Lot Size(square feet)

    26,092

  • Property Type

    Residential

  • Property Sub Type

    Single Family Residence

Price

  • Sales Price

    $599,000

  • Tax Amount

    $11,716

  • Sq. Footage

    4,000

  • Price/SqFt

    $149

HOA

  • Association

    YES

  • Association Fee

    $250

  • Association Fee Frequency

    Annually

  • Association Fee Includes

    N/A

School District

  • Elementary School

    Bess Race

  • Middle School

    Stevens

  • High School

    Crowley

Property Features

  • Foundation Details

    Slab

  • Sewer

    Public Sewer

  • Tax Lot

    13

  • Water Source

    Public

Schedule a Showing

Showing scheduled successfully.

<
>
IN PERSON
VIA CHAT

What is 3 + 4 ?


Mortgage calculator

Estimate your monthly mortgage payment, including the principal and interest, property taxes, and HOA. Adjust the values to generate a more accurate rate.

Your payment

Principal and Interest:

$

Property taxes:

$

HOA fees:

$

Total loan payment:

$

Total interest amount:

$

Location

County

Tarrant

Elementary School

Bess Race

Middle School

Stevens

High School

Crowley

Listing Courtesy of Tracy Halliday, RE/MAX Trinity

RealHub Information is provided exclusively for consumers' personal, non-commercial use, and it may not be used for any purpose other than to identify prospective properties consumers may be interested in purchasing. All information deemed reliable but not guaranteed and should be independently verified. All properties are subject to prior sale, change or withdrawal. RealHub website owner shall not be responsible for any typographical errors, misinformation, misprints and shall be held totally harmless.

Agent Joe Boston

AGENT

Joe Boston

Call Joe today to schedule a private showing.


* Listings on this website come from the FMLS IDX Compilation and may be held by brokerage firms other than the owner of this website. The listing brokerage is identified in any listing details. Information is deemed reliable but is not guaranteed. If you believe any FMLS listing contains material that infringes your copyrighted work please review our DMCA policy and learn how to submit a takedown request.© 2024 FMLS.
Drive through the solar powered gate, close it behind you, and the whole 0.6 acre lot is yours: fully fenced, quiet, and still minutes from the city. This 4,000 sq ft home in Mayfair South has a 3 car garage, ONE YEAR OLD roof, and room to breathe inside and out. The main living areas are finished in wood look tile, so you get the warmth of hardwood without the worry.  The kitchen is where people gather, around a large center island, with an oversized pantry, a wine cooler, double ovens and two cooktops so nobody waits for a burner. Two bedrooms are on the main level with a shared bath. Upstairs you'll find the owner's suite, with an attached office for focused work, a large walk in closet and a private balcony for your first coffee of the day. A second living area and a full guest suite with attached bath give everyone their own space. Evenings belong on the covered patio, looking over a landscaped yard and manicured lawn. Out back you'll also find a large workshop with electricity, ready for tools, projects and the hobbies that need real space. Chisholm Trail Parkway puts downtown Fort Worth and the Medical District within easy reach.  Priced 53K UNDER TAD VALUE. Don't miss out, schedule your showing today!

1013 Telford Trail

Message successfully sent.

What would you like to know?

What is 3 + 4 ?

I agree to receive email communication and understand I can unsubscribe at any time.

I agree to be contacted by Next Level Realty Group via call, email, and text for real estate services. To opt out, you can reply 'stop' at any time or reply 'help' for assistance. You can also click the unsubscribe link in the emails. Message and data rates may apply. Message frequency may vary. Privacy Policy

Related Properties

Price reduced
Tucked into a cul-de-sac of Deer Creek Estates and just minutes from all that Fort Worth has to offer, this beautifully appointed 4 bedroom home is where everyday comfort meets effortless entertaining.
From the moment you step onto the property, you're greeted with gorgeous landscaping and a side yard patio - the kind of spot you'll find yourself enjoying morning coffee or unwinding in the evening. Step inside and the thoughtful layout unfolds around you. The DOWNSTAIRS PRIMARY suite offers a peaceful escape from the rest of the home, while two separate living areas provide flexible space for quiet nights in, hobbies, or hosting guests.

Upstairs, three additional bedrooms and a spacious bonus room offer versatile space for a game room, playroom, a media room, or whatever fits your lifestyle. There's space here to spread out, and room to bring people together.

Outside, the elevated backyard with two separate decks is a showstopper. Thoughtfully landscaped and designed for both beauty and function, it's an inviting space for weekend gatherings, quiet evenings outdoors, or simply enjoying nature without ever leaving home.  The extended driveway also offers additional parking for family or guests.

And the lifestyle doesn't stop at your front door. Deer Creek Estates offers residents access to a community pool, tennis courts, a clubhouse, scenic walking trails, and plenty of community spirit, all just steps from your new address. It's the kind of neighborhood that makes coming home feel like a retreat.
And did we mention there is a BRAND NEW ROOF?

816 Lake View Ct E, Deer Creek Estates. Come see why this could be your next home.
#21366207

Crowley

816 Lake View Court E

4 Beds

3 Baths

3,486 Sq.Ft.

$515,000

MLS#: 21366207

Price reduced
Texas Country Living at Its Best! Welcome to this charming property situated on 2 fully fenced acres, offering the perfect blend of peaceful country living and everyday convenience. The property features a barn and workshop with both water and electricity, making it ideal for livestock, hobbies or storage. The main home is 1,635 sq ft and offers 3 bedrooms and 2 bathrooms, while the separate private guest quarters is 496 sq ft and provides an additional 1 bedroom, 1 bathroom, a living room, kitchen, and its own covered porch—perfect for multigenerational living, guests, rental income, or a home office. Enjoy the beauty of wide-open Texas skies as you relax and take in breathtaking sunrises and sunsets from your own property. Conveniently located with quick access to the Chisholm Trail Parkway, you’ll enjoy the tranquility of country living while remaining within easy reach of nearby amenities.
#21329505

Crowley

2705 County Road 920

3 Beds

2 Baths

2,131 Sq.Ft.

$525,000

MLS#: 21329505
Open house
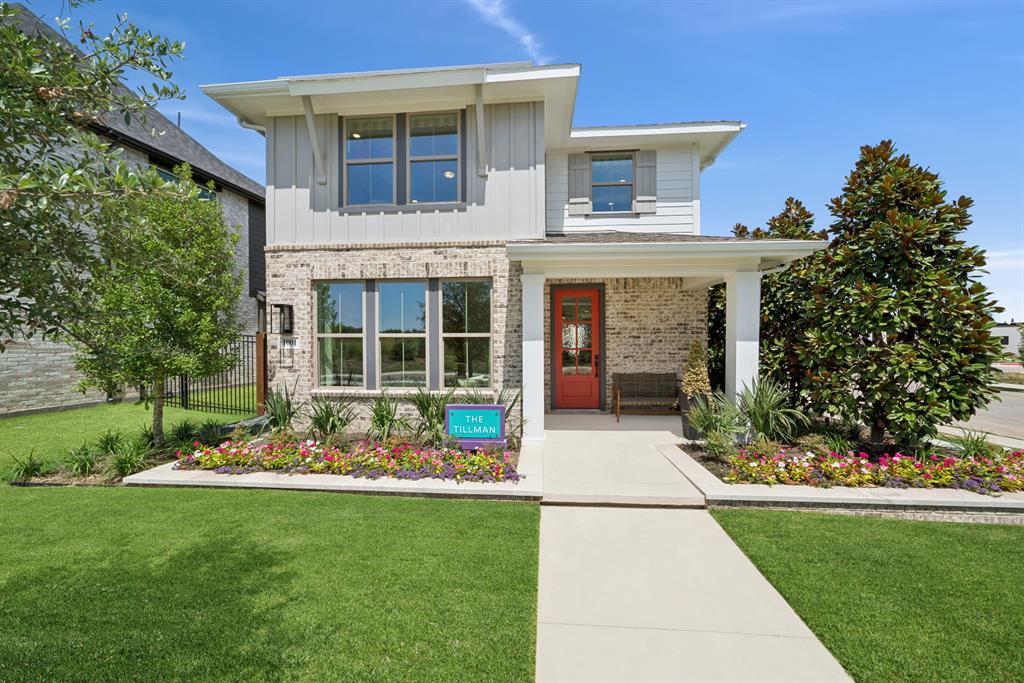
Experience a model home that perfectly balances modern design with everyday comfort. With its welcoming front porch and charming exterior, this home invites you in from the very first glance.

Inside, you’ll find a light-filled, open layout where expansive windows stretch across the main living spaces, creating an airy, connected feel. The kitchen stands out with rich black cabinetry, striking gold and black fixtures, and a large island that serves as both a functional workspace and a natural gathering spot.

The Owner’s Retreat offers a quiet escape, complete with a spa-like bath and a beautifully designed super shower. Upstairs, a spacious gameroom provides incredible flexibility whether you envision a media space, playroom, or second living area. The secondary bedrooms are generously sized and full of character, offering comfortable, inviting spaces for family or guests.

Throughout the home, warm wood tones, soft neutrals, and bold accents come together to create a look that feels both fresh and timeless. Designed with both style and livability in mind, this home offers the perfect setting for relaxing, entertaining, and making lasting memories.
#21254067

Crowley

1001 Marigold Lane

4 Beds

2 Baths

2,582 Sq.Ft.

$549,781

MLS#: 21254067

Price reduced
OFFERING SELLER CONCESSIONS OF $5,000.00 WITH ACCEPTABLE OFFER. Welcome to 10425 Brangus Drive, where space, versatility, and relaxed Texas living come together. Step outside to an inviting backyard retreat featuring a sparkling in-ground pool and spa, covered patio, mature trees, attractive landscaping, and an expansive grassy yard. Whether cooling off in the pool, unwinding in the spa, or gathering with family and friends, this space is made for enjoying the Texas lifestyle. The pool has been well maintained, including a pump replaced approximately six months ago. Exterior lighting creates a warm ambiance after sunset, while a sprinkler system added in 2023 helps maintain the grounds.
The property offers impressive flexibility with RV parking, four-car garage capacity, an approximately 4,000-square-foot slab with possibilities for a future workshop, and an on-site wind turbine providing a renewable-energy feature. There's plenty of room for vehicles, recreational equipment, hobbies, projects, and storage.
Inside, thoughtful improvements include a 2022 kitchen update with new countertops, painted cabinets, light fixtures, and appliances. Custom-built laundry cabinetry adds storage, along with new entry doors to one living area. Additional improvements include AC replaced in 2022, attic spray insulation added in 2020, and roof replaced in 2019.
A mother-in-law suite offers privacy and flexibility for extended family or guests. A separate studio-style space remodeled in 2026 features new flooring, water, sink, and toilet—ideal for guest overflow, a private office, creative studio, hobby room, or flex space.
With inviting outdoor living, generous garage and RV space, flexible accommodations, renewable-energy potential, and numerous improvements, 10425 Brangus Drive offers a combination of space and versatility that's increasingly hard to find. Come experience this unique property in person.
#21405287

Crowley

10425 Brangus Drive

4 Beds

3 Baths

2,332 Sq.Ft.

$519,999

MLS#: 21405287

PHOTOS COMING SOON! Welcome home to your little piece of Texas! Come home to a little more space and enjoy the beautiful Texas skies, set on just over 1.36 acres. This inviting 3-bedroom, 2-bath home offers the country lifestyle you’ve been craving while keeping you conveniently connected to the city. A covered back porch welcomes you to enjoy your quiet morning coffee and evenings. Inside, you’ll find a spacious layout with a comfortable split bedroom design for comfortable everyday living. Updated kitchen with granite countertops and stainless-steel appliances. It opens seamlessly to the family room anchored by a cozy fireplace which creates the perfect gathering place. Patio doors lead to a covered back deck overlooking the acreage and a beautiful backdrop of mature trees, your own peaceful setting for entertaining, relaxing, or simply enjoying a little extra breathing room. The private primary suite with a generous closet and a unique his-and-hers ensuite bath features a built-in mirror TV on one side to enjoy your favorite shows or music while getting ready. Outside, there’s room for all the extras! An oversized 30x30 shop with a 15x30 storage shed on each side and a 42 ft long RV shed. The shop is equipped with water and electricity and even has its own bathroom and air conditioning; this provides all the extra space for vehicles, tools, and hobbies. Acreage, beautiful updates, mature trees, incredible storage, and space to spread out- this is country living with the comfort of home and the convenience of the city still within reach. Major Updates: Roof, water heater and gutters are all just 3 years old. Enjoy the best of both worlds-wide open Texas skies with quick access to town. Schedule your private tour today.
#21417725

Crowley

4400 County Road 919

3 Beds

2 Baths

2,672 Sq.Ft.

$575,000

MLS#: 21417725

Custom-built, single-owner, and meticulously maintained, this exceptional 4-bedroom, 3-bath home sits on 2.6 beautiful acres in Crowley ISD with **no HOA and no city taxes**. Designed for comfortable living, the spacious floor plan features an oversized living room with a cozy wood-burning fireplace, a large utility room with space for an upright freezer or second refrigerator, and a thoughtfully designed 3-car garage with a separated third bay that's perfect for lawn equipment, seasonal décor, or additional storage. The impressive 30' x 30' workshop provides endless possibilities for hobbies, projects, or a home business. Relax on the covered back patio and enjoy peaceful country views in one of Crowley's most picturesque rural settings. Experience the privacy and freedom of country living while remaining just minutes from shopping, dining, and major highways. A rare opportunity to own a quality-built home that has been lovingly cared for by its original owner.
#21394876

Crowley

2305 Floyd Hampton Road

4 Beds

3 Baths

2,660 Sq.Ft.

$649,999

MLS#: 21394876

Price reduced
Welcome home to this charming 3 bedroom, 2.5 bathroom property nestled on 3 acres, offering country charm, privacy, and comfortable living. Step inside to an inviting open floor plan with vaulted ceilings, hardwood floors, and abundant natural light from large windows. The living area flows into a dedicated dining space, ideal for everyday living and entertaining. The separate laundry room includes a Samsung washer and dryer that convey with the home.  The well appointed kitchen features abundant storage, granite countertops, a breakfast bar, stainless steel appliances, and a large walk in pantry. A Samsung Bespoke 4 Door Flex Refrigerator with Smart Screen adds modern style and functionality. The primary suite overlooks the backyard and features a private ensuite bathroom and large walk in closet. Downstairs, the second bedroom includes a full bathroom. Upstairs, the third bedroom offers a built in Murphy bed, half bathroom, versatile bonus room, and access to a balcony with beautiful acreage views.  Outdoor living includes front and back porches, an expansive private backyard, established fruit trees, garden beds, and a chicken coop. The oversized 2 car garage has plumbing in place plus an unfinished upstairs room for storage, workspace, or future expansion. A separate 30x40 shop features electricity and drive through access with garage doors on both ends, ideal for a workshop, storage, hobbies, or equipment.  Recent updates include a new HVAC system and new metal shake shingle roof installed in 2026 with a warranty. With 3 acres, generous living space, multiple outbuildings, and beautiful surroundings, this property offers room to garden, entertain, pursue hobbies, or simply enjoy peaceful country living. Come see all this special property has to offer! Some photos have been virtually staged using AI.
#21395596

Crowley

3532 County Road 919

3 Beds

2 Baths

2,474 Sq.Ft.

$565,000

MLS#: 21395596

Set within a small, exclusive enclave in Joshua ISD, this beautifully updated brick and stone estate-style home sits on a 1.08-acre corner lot, offering privacy, space, and refined comfort. Properties of this caliber; combining acreage, location, and extensive recent upgrades are increasingly rare.
The thoughtfully designed 4-bedroom, 3-bath floorplan features 2 spacious living areas and 2 dining areas, ideal for both everyday living and entertaining. Recent investments include a brand-new roof, new coil in an HVAC system, fresh designer-neutral interior paint, and new carpet throughout, providing peace of mind and true move-in readiness. The kitchen and baths are finished with granite countertops throughout, while the expansive 3-car garage offers exceptional flexibility for vehicles, this stunning property also boasts a large additional structure, approximately 531 square feet, that could be storage, or a private workshop or 2-car garage. Step outside to enjoy a large, covered patio, professionally landscaped grounds, and trees — a serene outdoor setting with ample space to add a pool or create a custom outdoor retreat. Location is essential in the DFW Metroplex, and this property is situated just 13 miles from downtown Fort Worth, giving you a 15-minute commute to downtown, Fort Worth Stockyards, Sundance Square, and cultural hotspots such as Fort Worth Zoo with peaceful living. Offering acreage living, Joshua ISD schools, major system updates, and a multi-car garage in a refined, private setting, this home delivers long-term value and a lifestyle rarely available in today’s market.
#21369785

Crowley

10909 Chriswood Drive

4 Beds

3 Baths

2,862 Sq.Ft.

$699,000

MLS#: 21369785

Dueno a Dueno Seller Financing available! Example - $100k down $4750 a month.  Youtube Dueno a Dueno Crowley LOCATION LOCATION LOCATION!! Your Prayers have been answered. NEW FLOORING!  Quiet Country feel near the city.  1 ACRE!! LOW TAX RATE with no City Tax! NO WATER BILL! NO ELECTRIC BILL! Seperate Inlaw or Student Suite 1 bedroom Barndominuim apartment in a 1500 Sqft Metal building!!  Heated & Cooled Workshop with power and water!  Truely a one of a kind open concept 4 bedroom 2.5 bath with modern floor plan that has had everything setup for you.  Just bring your Horse and Chickens if you want as there is no restriction for them!   Property includes a heated and cooled 50x30 1500 sqft square foot building which around 700 sqft of that is the seperate apartment with its own bed bath living kitchen and laundry.   Easily could lease out to the right family member or person if you wanted to.  Home does also have 3 other outdoor storage areas as well as covered areas to accomodate chickens horses or goats. Seperate Dog run area with its own shaded area and water line.  Home is equiped with additional attic insulation, radiant barrier decking and 18 seer HVAC system to keep your comfortable year round. Paid for Solar system is covering all or most of your energy bills depending on usage until the year 2034.  600' feet deep water well with softest cleanest Reverse osmosis filtered water for your familys consumption and to keep the acre green.  Walkable distance there is a Playground, Tennis Court, Basketball court, Soccer field, and Baseball diamond at the Dionne Bagsby sports complex.   Home has a fresh coat of modern Alabaster paint and updated wood look flooring for you and is ready to move in.   OWNER to OWNER SELLER FINANCING CAN BE NEGOTIATED WITH THE RIGHT DOWN PAYMENT.  Dont let this one of a kind oppurtunity slip away.  Please email or text us to setup a showing. Video Links in Document Manager
#21407076

Crowley

2117 Shorthorn Trail

4 Beds

2 Baths

2,623 Sq.Ft.

$699,950

MLS#: 21407076

Send a message

Message successfully sent.

Your message

What is 3 + 4 ?

Reason for contacting?

I agree to receive email communication and understand I can unsubscribe at any time.

I agree to be contacted by Next Level Realty Group via call, email, and text for real estate services. To opt out, you can reply 'stop' at any time or reply 'help' for assistance. You can also click the unsubscribe link in the emails. Message and data rates may apply. Message frequency may vary. Privacy Policy

Sign Out

Virtual Assistant

Would you like to take the next step with this property? We can help you schedule a showing or virtual tour, or send you more details.

Yes, I would like more information.

Thank You for Your Reply, One of Our Agents will contact you as soon as possible

No, maybe later.

Thank you, you can always contact me via email, phone number or through the contact form.

Realhub AI

Lucy - Your AI-Powered Realtor

Update Your Temporary Password

Personalize your search

Enter your email and we'll notify you immediately when new listings match what you're looking for.

or enter email address

Already have an account ? Login here

Continue your home search

I agree to receive communications and understand I can unsubscribe at any time.

I agree to be contacted by Next Level Realty Group via call, email, and text for real estate services. To opt out, you can reply 'stop' at any time or reply 'help' for assistance. You can also click the unsubscribe link in the emails. Message and data rates may apply. Message frequency may vary. Privacy Policy

Already have an account ? Login here

We use cookies

We use cookies primarily for analytics to enhance your experience. By accepting, you agree to our use of these cookies. You can manage your preferences or learn more about our cookies policy.