Features & Amenities

Interior

  • Other Interior Features

    Chandelier, Eat-in Kitchen, Granite Counters, Kitchen Island, Open Floorplan, Pantry, Walk-In Closet(s), High Speed Internet, Smart Home

  • Total Bedrooms

    4

  • Bathrooms

    3

  • Basement YN

    NO

  • Cooling YN

    YES

  • Cooling

    Ceiling Fan(s), Central Air

  • Fireplace YN

    YES

  • Heating YN

    YES

  • Heating

    Central

  • Pet friendly

    N/A

Exterior

  • Garage

    Yes

  • Garage spaces

    5

  • Construction Materials

    Brick, Stone

  • Other Exterior Features

    Rain Gutters, Storage

  • Parking

    Additional Parking, Driveway, Garage Door Opener, Garage Faces Front, Garage Faces Side, Kitchen Level, Workshop in Garage, Attached

  • Pool

    No

  • Waterfront YN

    NO

Area & Lot

  • Lot Features

    Corner Lot, Interior Lot, Irregular Lot, Landscaped, Subdivided

  • Lot Size(acres)

    1.08

  • Lot Size(square feet)

    47,044

  • Property Type

    Residential

  • Property Sub Type

    Single Family Residence

Price

  • Sales Price

    $699,000

  • Tax Amount

    $10,174

  • Sq. Footage

    2,862

  • Price/SqFt

    $244

HOA

  • Association

    YES

  • Association Fee

    $600

  • Association Fee Frequency

    Annually

  • Association Fee Includes

    N/A

Property Resources

  • Horse Property

    NO

School District

  • Elementary School

    Caddo Grove

  • Middle School

    Loflin

  • High School

    Joshua

Property Features

  • Foundation Details

    Slab

  • Senior Community YN

    NO

  • Sewer

    Septic Tank

  • Tax Lot

    2

Schedule a Showing

Showing scheduled successfully.

<
>
IN PERSON
VIA CHAT

What is 3 + 4 ?


Change time

Mortgage calculator

Estimate your monthly mortgage payment, including the principal and interest, property taxes, and HOA. Adjust the values to generate a more accurate rate.

Your payment

Principal and Interest:

$

Property taxes:

$

HOA fees:

$

Total loan payment:

$

Total interest amount:

$

Location

County

Johnson

Elementary School

Caddo Grove

Middle School

Loflin

High School

Joshua

Listing Courtesy of Julie Baumgartner , RE/MAX Trinity

RealHub Information is provided exclusively for consumers' personal, non-commercial use, and it may not be used for any purpose other than to identify prospective properties consumers may be interested in purchasing. All information deemed reliable but not guaranteed and should be independently verified. All properties are subject to prior sale, change or withdrawal. RealHub website owner shall not be responsible for any typographical errors, misinformation, misprints and shall be held totally harmless.

Agent Joe Boston

AGENT

Joe Boston

Call Joe today to schedule a private showing.


* Listings on this website come from the FMLS IDX Compilation and may be held by brokerage firms other than the owner of this website. The listing brokerage is identified in any listing details. Information is deemed reliable but is not guaranteed. If you believe any FMLS listing contains material that infringes your copyrighted work please click here to review our DMCA policy and learn how to submit a takedown request.© 2024 FMLS.
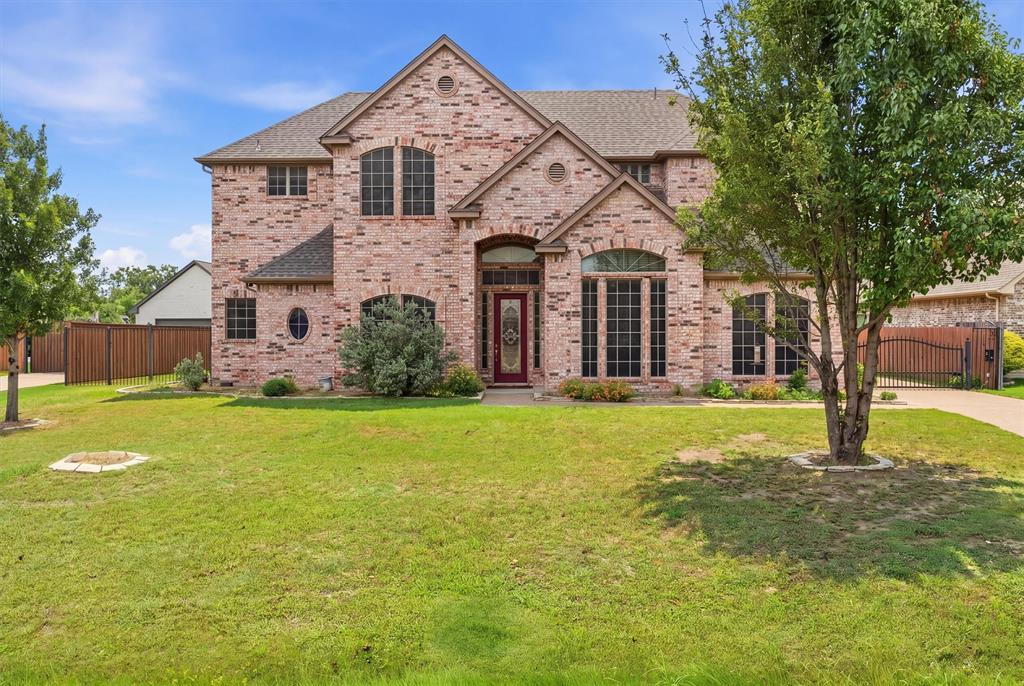
Set within a small, exclusive enclave in Joshua ISD, this beautifully updated brick and stone estate-style home sits on a 1.08-acre corner lot, offering privacy, space, and refined comfort. Properties of this caliber; combining acreage, location, and extensive recent upgrades are increasingly rare.
The thoughtfully designed 4-bedroom, 3-bath floorplan features 2 spacious living areas and 2 dining areas, ideal for both everyday living and entertaining. Recent investments include a brand-new roof, new coil in an HVAC system, fresh designer-neutral interior paint, and new carpet throughout, providing peace of mind and true move-in readiness. The kitchen and baths are finished with granite countertops throughout, while the expansive 3-car garage offers exceptional flexibility for vehicles, this stunning property also boasts a large additional structure, approximately 531 square feet, that could be storage, or a private workshop or 2-car garage. Step outside to enjoy a large, covered patio, professionally landscaped grounds, and trees — a serene outdoor setting with ample space to add a pool or create a custom outdoor retreat. Location is essential in the DFW Metroplex, and this property is situated just 13 miles from downtown Fort Worth, giving you a 15-minute commute to downtown, Fort Worth Stockyards, Sundance Square, and cultural hotspots such as Fort Worth Zoo with peaceful living. Offering acreage living, Joshua ISD schools, major system updates, and a multi-car garage in a refined, private setting, this home delivers long-term value and a lifestyle rarely available in today’s market.

10909 Chriswood Drive

Message successfully sent.

What would you like to know?

What is 3 + 4 ?

I agree to receive email communication and understand I can unsubscribe at any time.

I agree to be contacted by Next Level Realty Group via call, email, and text for real estate services. To opt out, you can reply 'stop' at any time or reply 'help' for assistance. You can also click the unsubscribe link in the emails. Message and data rates may apply. Message frequency may vary. Privacy Policy

Related Properties

Welcome to this stunning 4,000 sq. ft. open-concept masterpiece situated on a sprawling 0.6-acre lot. Designed for effortless entertaining and multi-generational living, the home features two spacious bedrooms downstairs and a massive chef’s kitchen , a large center island, an oversized pantry, a built-in wine chiller, and two separate ovens and stovetops. Upstairs, escape to a spectacular, private Owner's Suite complete with a dedicated attached office space, a massive walk-in closet, and a private balcony. The second floor also features a large second living loft and a full guest suite. Step outside to your covered patio or enjoy the security of a fully fenced backyard with a solar-powered automatic gate and a 3-car garage. Excellent location with quick access to the Chisholm Trail Parkway for an easy commute!
#21276180

Crowley

1013 Telford Trail

4 Beds

3 Baths

4,000 Sq.Ft.

$625,000

MLS#: 21276180

Price reduced
Texas Country Living at Its Best! Welcome to this charming property situated on 2 fully fenced acres, offering the perfect blend of peaceful country living and everyday convenience. The property features a barn and workshop with both water and electricity, making it ideal for livestock, hobbies or storage. The main home offers 3 bedrooms and 2 bathrooms, while the separate private guest quarters provide an additional 1 bedroom, 1 bathroom, a living room, kitchen, and its own covered porch—perfect for multigenerational living, guests, rental income, or a home office. Enjoy the beauty of wide-open Texas skies as you relax and take in breathtaking sunrises and sunsets from your own property. Conveniently located with quick access to the Chisholm Trail Parkway, you’ll enjoy the tranquility of country living while remaining within easy reach of nearby amenities.
#21329505

Crowley

2705 County Road 920

3 Beds

2 Baths

1,635 Sq.Ft.

$575,000

MLS#: 21329505

WELCOME HOME to one of the largest, nicest homes in the area.  No HOA.  OUTSIDE CITY LIMITS SO NO CITY TAXES. Joshua ISD.  And a quick drive to downtown Fort Worth. This 1-acre property features a lovely 4 bedroom 3 bath home with 2 spacious living areas plus a dedicated office.  In addition you will find a 30 ft by 40 ft WORKSHOP complete with a garage door for extra parking, a half bath, and all the workspace you could want.  Some of the primary home features include: NEW Roof in 2023, Tankless Water heater, additional insulation, radiant barrier, surround sound speakers, gutters with french drain, Smart Whole House Exterior Lighting System that lets you change up the lighting to celebrate holiday seasons. new Quartz kitchen counter tops. The Open floor plan flows easily between Dining, Living and Kitchen. The Primary Bedroom is separate from the secondary bedrooms for that extra bit of privacy.  The ensuite area has a Huge Walk in Closet, soaking tub, a separate shower and double vanity sinks. All bedrooms oversized and 2 have walk in closets. A huge laundry room with built ins.  The third bathroom features a large walk in shower with a full bench seat so you can sit and take a long relaxing shower. The family room is perfect for entertainment and game nights.  A dedicated office can serve as a work-from-home area. There is a 2 car attached side entry garage that leads to a mudroom, a handy place to hold wet clothes, backpacks.  Extended driveway leads to the workshop, which offers additional covered parking and so much work space.  The shop features gutters, insulated doors, epoxy floors installed in 2026, air compressor lines installed, Generator plug to power the house during outages, just add your own generator.  An addtl 15 ft overhang provides covered and open patio to extend outdoor entertainment. The expanded driveway has a gravel pad for RV or boat parking.  Included in the pictures is a VIRTUALLY STAGED Pictures illustrating what your yard could be.
#21367182

Crowley

11005 Flores Trail

4 Beds

3 Baths

2,808 Sq.Ft.

$615,000

MLS#: 21367182

Price reduced
Custom-built, single-owner, and meticulously maintained, this exceptional 4-bedroom, 3-bath home sits on 2.6 beautiful acres in Crowley ISD with **no HOA and no city taxes**. Designed for comfortable living, the spacious floor plan features an oversized living room with a cozy wood-burning fireplace, a large utility room with space for an upright freezer or second refrigerator, and a thoughtfully designed 3-car garage with a separated third bay that's perfect for lawn equipment, seasonal décor, or additional storage. The impressive 30' x 30' workshop provides endless possibilities for hobbies, projects, or a home business. Relax on the covered back patio and enjoy peaceful country views in one of Crowley's most picturesque rural settings. Experience the privacy and freedom of country living while remaining just minutes from shopping, dining, and major highways. A rare opportunity to own a quality-built home that has been lovingly cared for by its original owner.
#21318280

Crowley

2305 Floyd Hampton Road

4 Beds

3 Baths

2,660 Sq.Ft.

$664,999

MLS#: 21318280

Price reduced
Welcome to 725 Big Horn Trail, a spacious home situated on an oversized lot in the established Deer Creek Estates community! Offering approximately 3,795 square feet, this impressive home features 4 bedrooms and 4 FULL bathrooms, providing plenty of space and flexibility for family and guests.

Step inside to find fresh interior paint and brand-new carpet, giving the home a clean, updated feel. The generous floor plan offers multiple living spaces with plenty of room to entertain or simply spread out and relax. The large kitchen features an abundance of countertop space for meal prep, entertaining, and everyday living. A spacious dedicated office downstairs provides an ideal setup for working from home, studying, or creating a quiet flex space.

Another standout feature is the sunroom, offering even more versatile living space that can be enjoyed as a game room, home gym, playroom, additional sitting area, or the perfect spot to relax with your morning coffee.

Beyond the home, Deer Creek Estates offers an impressive lineup of HOA amenities, including a community pool, tennis courts, basketball court, playground, walking trails, and expansive green spaces—giving you plenty of ways to enjoy the outdoors right within the neighborhood.

With generous room sizes, multiple living areas, thoughtful updates, and convenient access to shopping, dining, schools, and major roadways, 725 Big Horn Trail offers the space and flexibility you've been looking for. Schedule your private showing today!
#21346435

Crowley

725 Big Horn Trail

4 Beds

4 Baths

3,795 Sq.Ft.

$575,000

MLS#: 21346435

Step into our beautifully designed model home, where timeless elegance meets modern comfort. From the moment you arrive, the stunning brick and stone exterior creates a warm and inviting first impression.

Inside, you’re welcomed by a bright, open-concept layout with soaring ceilings and an abundance of natural light. The heart of the home is the showstopping kitchen, featuring stacked white cabinetry to the ceiling, a bold navy island, designer lighting, and an oversized island perfect for gathering and entertaining. The space flows effortlessly into the family and dining areas, creating an ideal setting for everyday living and special occasions.

The Owner’s Retreat offers a peaceful escape with large windows and a spa-inspired bath, complete with a striking super shower and beautiful tilework. Thoughtfully tucked between the secondary bedrooms, a versatile retreat space provides the perfect spot for a playroom, media area, or private lounge offering flexibility to fit your lifestyle.

Every detail has been carefully curated, blending warm wood tones, soft neutrals, and sophisticated black and gold accents throughout. Every space has been carefully curated to feel both stylish and livable from the inviting living areas to the refined finishes throughout. This model home is the perfect combination of elevated design and everyday comfort, ready to inspire your next chapter.
#21268060

Crowley

1009 Karis Boulevard

3 Beds

2 Baths

2,398 Sq.Ft.

$579,492

MLS#: 21268060

Price reduced
Welcome to your private Texas retreat—where luxury, functionality, and country living come together on 2.5 beautifully maintained acres in highly sought-after Joshua ISD. Security and savings with paid off solar panels including 2 Tesla batteries! Located outside city limits and just minutes from the Chisholm Trail Parkway, welcome to a peaceful lifestyle you've been dreaming of with easy access, less than 20 min to downtown Fort Worth and all you could ever need!
Custom designed for entertaining, the backyard is truly the showpiece of this property. Step outside to an enormous covered patio then up the stairs to the second covered patio to overlook the sparkling pool and lush yard. The perfect setting for gatherings or relaxing under the Texas sky. The expansive outdoor living space seamlessly connects to the home's open-concept interior, where the spacious living room and kitchen provide beautiful views of the pool and backyard oasis.

Inside, you'll find 4 bedrooms, 4 full bathrooms, a dedicated office, and multiple flexible living spaces to accommodate a variety of lifestyles. The primary suite, office and two additional bedrooms are located on the main level. A bonus room currently serves as a hobby room and includes valuable under-stair storage.

Upstairs offers a unique private retreat that functions like its own apartment, complete with a spacious living area, wet bar, bedroom, full bathroom, and private deck overlooking the pool.

Your animals will appreciate the thoughtfully designed outdoor amenities, including a three-stall barn with tack room, cross-fenced, and gated entry.

The three-car garage offers ample parking and storage and serves as an enormous shop

Most personal property is negotiable with an acceptable offer, see exclusions.

This is more than a home, it's a true estate offering the perfect balance of rural charm, modern comfort, and convenience. Experience the best of country living just minutes from the heart of Fort Worth.
#21296681

Crowley

10308 Lisa Jean Drive

4 Beds

4 Baths

3,362 Sq.Ft.

$825,000

MLS#: 21296681

 - property

Send a message

Message successfully sent.

Your message

What is 3 + 4 ?

Reason for contacting?

I agree to receive email communication and understand I can unsubscribe at any time.

I agree to be contacted by Next Level Realty Group via call, email, and text for real estate services. To opt out, you can reply 'stop' at any time or reply 'help' for assistance. You can also click the unsubscribe link in the emails. Message and data rates may apply. Message frequency may vary. Privacy Policy

Sign Out

Virtual Assistant

Would you like to take the next step with this property? We can help you schedule a showing or virtual tour, or send you more details.

Yes, I would like more information.

Thank You for Your Reply, One of Our Agents will contact you as soon as possible

No, maybe later.

Thank you, you can always contact me via email, phone number or through the contact form.

Realhub AI

Lucy - Your AI-Powered Realtor

Update Your Temporary Password

Personalize your search

Enter your email and we'll notify you immediately when new listings match what you're looking for.

or enter email address

Already have an account ? Login here

Continue your home search

I agree to receive communications and understand I can unsubscribe at any time.

I agree to be contacted by Next Level Realty Group via call, email, and text for real estate services. To opt out, you can reply 'stop' at any time or reply 'help' for assistance. You can also click the unsubscribe link in the emails. Message and data rates may apply. Message frequency may vary. Privacy Policy

Already have an account ? Login here

We use cookies

We use cookies primarily for analytics to enhance your experience. By accepting, you agree to our use of these cookies. You can manage your preferences or learn more about our cookies policy.