Features & Amenities

Interior

  • Other Interior Features

    High Speed Internet

  • Total Bedrooms

    4

  • Bathrooms

    3

  • Basement YN

    NO

  • Pet friendly

    N/A

Exterior

  • Garage

    Yes

  • Garage spaces

    3

  • Construction Materials

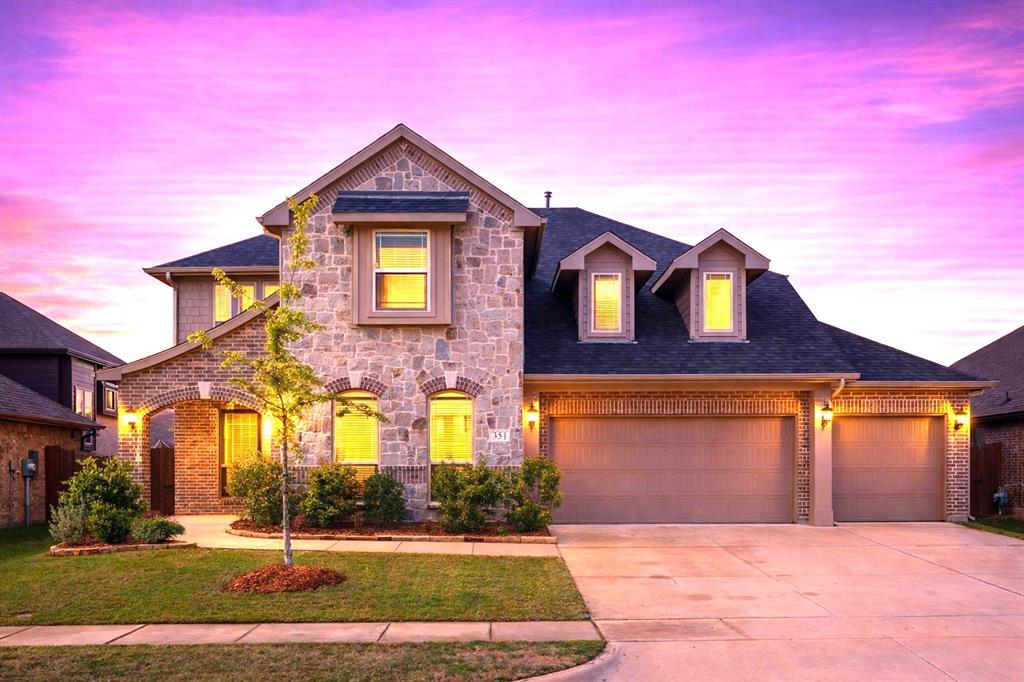
    Stone, Stone Veneer

  • Parking

    Tandem, Attached

  • Pool

    No

  • Waterfront YN

    NO

Area & Lot

  • Lot Size(acres)

    0.2008

  • Lot Size(square feet)

    8,746

  • Property Type

    Residential

  • Property Sub Type

    Single Family Residence

  • Architectural Style

    Contemporary/Modern, Traditional

Price

  • Sales Price

    $574,990

  • Financing Options

    Cash, Conventional, FHA, VA Loan

  • Sq. Footage

    2,578

  • Price/SqFt

    $223

HOA

  • Association

    YES

  • Association Fee

    $1,200

  • Association Fee Frequency

    Annually

  • Association Fee Includes

    N/A

Property Resources

  • Horse Property

    NO

School District

  • Elementary School

    Celia Hays

  • Middle School

    Herman E Utley

  • High School

    Rockwall

Property Features

  • New Construction

    YES

  • Senior Community YN

    NO

  • Sewer

    Public Sewer

  • Water Source

    Public

Schedule a Showing

Showing scheduled successfully.

<
>
IN PERSON
VIA CHAT

What is 3 + 4 ?


Mortgage calculator

Estimate your monthly mortgage payment, including the principal and interest, property taxes, and HOA. Adjust the values to generate a more accurate rate.

Your payment

Principal and Interest:

$

Property taxes:

$

HOA fees:

$

Total loan payment:

$

Total interest amount:

$

Location

County

Rockwall

Elementary School

Celia Hays

Middle School

Herman E Utley

High School

Rockwall

Listing Courtesy of Jimmy Rado, David M. Weekley

RealHub Information is provided exclusively for consumers' personal, non-commercial use, and it may not be used for any purpose other than to identify prospective properties consumers may be interested in purchasing. All information deemed reliable but not guaranteed and should be independently verified. All properties are subject to prior sale, change or withdrawal. RealHub website owner shall not be responsible for any typographical errors, misinformation, misprints and shall be held totally harmless.

Agent Joe Boston

AGENT

Joe Boston

Call Joe today to schedule a private showing.


* Listings on this website come from the FMLS IDX Compilation and may be held by brokerage firms other than the owner of this website. The listing brokerage is identified in any listing details. Information is deemed reliable but is not guaranteed. If you believe any FMLS listing contains material that infringes your copyrighted work please review our DMCA policy and learn how to submit a takedown request.© 2024 FMLS.
Elevate your lifestyle in the streamlined comfort and effortless luxury of The Adia floor plan by David Weekley Homes. Design your ideal home office, parlor, or art studio in the spacious study. Natural light shines on your open-concept living spaces through energy-efficient windows, highlighting your interior design style. The streamlined kitchen provides a presentation island and ample room for food storage and meal prep. Your impressive Owner’s Retreat offers an en suite bathroom and walk-in closet.  Two bedrooms provide ample privacy with one shared bathroom and a beautiful a sunny 3rd private bedroom with en suite bathroom ideal for guests. David Weekley’ s World-class Customer Service will make the building process a delight with this impressive new home in Fate, Texas.

1019 Felluga Drive

Message successfully sent.

What would you like to know?

What is 3 + 4 ?

I agree to receive email communication and understand I can unsubscribe at any time.

I agree to be contacted by Next Level Realty Group via call, email, and text for real estate services. To opt out, you can reply 'stop' at any time or reply 'help' for assistance. You can also click the unsubscribe link in the emails. Message and data rates may apply. Message frequency may vary. Privacy Policy

Related Properties

Enhance your lifestyle with the spacious and sensational The Constellation floor plan by David Weekley Homes in Edgewater. The open family and dining spaces create a dynamic setting designed for both everyday living and festive celebrations.

A central island anchors the kitchen, offering generous prep space while keeping the heart of the home connected and engaged. The Owner’s Retreat is located on the first floor and includes an en suite Owner’s Bath and walk-in closet for a serene daily escape.

Four upstairs secondary bedrooms with nearby baths provide ample room for family members, guests or flexible use. A front study and an upstairs retreat deliver versatile spaces for working, relaxing or enjoying hobbies away from the main gathering areas.

Contact the David Weekley Homes at Edgewater Team to learn more about this new home in Fate, TX.
#21353749

Fate

723 Grand Oak Drive

5 Beds

4 Baths

2,951 Sq.Ft.

$528,980

MLS#: 21353749

Are you looking for a beautiful home with more space between you and your neighbors? This property sits on just over half an acre in a convenient location near I-30, with quick access to The Harbor, HEB, IKEA, Lake Ray Hubbard, and approximately 40 minutes to Downtown Dallas. This home is located in the popular school district of Rockwall ISD. As you pull up, you’ll notice a cozy home with nice curb appeal, a 3-car garage, and a great-sized driveway with plenty of parking. As you step inside, you’re welcomed by an open layout designed for everyday living and entertaining. The home features engineered hardwood flooring, tile in the main areas, and a well-appointed kitchen with granite countertops, stainless steel appliances, a decorative backsplash, and an island with barstool seating. Decorative lighting and LED recessed lighting provide a clean, updated feel throughout. The layout includes two primary bedrooms, offering flexibility for a variety of living arrangements. The secondary primary suite features its own full bathroom and private access to the backyard, making it ideal for guests or multi-generational living. Out back, the property continues to impress with a large, fully fenced yard offering plenty of space to enjoy. The in-ground pool with a waterfall feature and the outdoor kitchen create a comfortable setting for relaxing or entertaining. With added features like a 5-year-old roof and solar panels for improved energy efficiency, this home provides a well-rounded combination of updates, space, and location. Seller will pay off the solar system at closing!
#21374010

Fate

114 Clydesdale Drive

5 Beds

3 Baths

2,492 Sq.Ft.

$499,990

MLS#: 21374010
HUGE PRICE REDUCTION!!! Gorgeous Bloomfield home with premium upgrades that reimagines traditional design with a chic, contemporary flair—featuring light blonde Trinket Oak floors, crisp pure white shaker cabinetry, and elegant white quartz countertops throughout, 30 energy efficient solar panels, and a Nature's Home air purifier system. The spacious kitchen with built-in stainless steel appliances opens seamlessly to an expansive family room, highlighted by a stunning floor-to-ceiling stone fireplace. A front office has been thoughtfully converted into a fifth bedroom, complete with convenient access to a full bath featuring a walk-in shower—perfect for guests or multigenerational living. Designed for both everyday comfort and exceptional entertaining, this home offers a 26-foot covered patio, a game room, and a bi-level media room—ideal for hosting unforgettable gatherings. Situated on an oversized pie-shaped lot with a three-car garage, the property also boasts a breathtaking primary suite with a spa-inspired bath retreat. Additionally, enjoy the incredible community amenities including swimming pools, playgrounds, walking trails, a dog park, pickleball courts, frisbee golf, fitness centers, a stocked fishing pond, and basketball courts—all within walking distance.
#21229026

Fate

351 Bluewood Drive

5 Beds

4 Baths

3,412 Sq.Ft.

$565,000

MLS#: 21229026

Rockwall ISD! Single-Story Living in Resort-Style Monterra

Welcome to this stunning single-story home offering a bright, open floorplan designed for modern living and effortless entertaining. A private home office just off the foyer—complete with stylish barn doors—creates the perfect work-from-home retreat.
The gourmet kitchen is the heart of the home, featuring an oversized island and seamless flow into the sunlit great room. Step through the multi-slide door to a spacious covered patio, blending indoor and outdoor living for year-round enjoyment.

The private primary suite is tucked at the rear of the home, boasting a spa-inspired bath and an expansive walk-in closet. A versatile activity room and dedicated media room provide endless options for recreation and relaxation. A convenient HovHall to use as a drop zone and laundry room off the garage keep everyday life organized.

Living in Monterra means resort-style amenities at your doorstep: a sparkling pool, pickleball courts, playground, and scenic walking trails—all within acclaimed Rockwall ISD.
#21388659

Fate

1222 Tenuta Drive

4 Beds

3 Baths

2,852 Sq.Ft.

$529,000

MLS#: 21388659

Discover modern comfort and effortless living at 1631 Lazio Road, a beautifully designed 4-bedroom, 3-bath residence offering approximately 2,867 square feet in the desirable Monterra community of Fate, Texas. Built in 2023, this stunning home blends contemporary style, spacious living, and thoughtful functionality.

Step inside to discover an inviting floor plan filled with natural light, generous living spaces, and a seamless flow designed for both everyday comfort and entertaining. With four spacious bedrooms and three full bathrooms, the home offers exceptional flexibility for guests, a home office, or multigenerational living.

Enjoy the benefits of newer construction in a growing community, conveniently located near shopping, dining, entertainment, and major highways. Situated within Rockwall ISD and just a short drive from Lake Ray Hubbard and the popular shopping and dining destinations of Rockwall, this home offers the perfect balance of suburban tranquility and everyday convenience.

Whether you're entertaining guests or enjoying a quiet evening at home, this exceptional property delivers the space, comfort, and lifestyle today's buyers are looking for. Don't miss the opportunity to make this beautiful home yours!
#21415993

Fate

1631 Lazio Road

4 Beds

3 Baths

2,867 Sq.Ft.

$535,000

MLS#: 21415993

Price reduced
Grand in all the right ways, this beautifully maintained, one-owner Grand Homes residence pairs impressive architecture with an exceptionally versatile floorplan in Fate’s Edgewater community. Step inside to a showstopping curved staircase, soaring ceilings, walls of windows & abundant natural light that create an unforgettable first impression. Built in 2023 with nearly 4,000 SF, the thoughtfully designed layout offers 5 bedrooms & 4 full baths, including the spacious primary suite plus a second bedroom & full bath on the main level—perfect for guests, multigenerational living or a private home office. At the heart of the home, a bright, open kitchen features an oversized island, extensive cabinetry & generous prep space flowing seamlessly into the living & dining areas. Upstairs, 3 additional bedrooms are joined by expansive flex spaces with room for a game room, media area, study, playroom & more. Retreat to the primary suite with a spa-inspired bath featuring a freestanding soaking tub, separate shower & dual vanities. Outside, enjoy a covered patio, fenced backyard & rear-entry garage. Best of all, the community pool & amenities are just steps away—bringing recreation practically to your doorstep. Exceptional space, style & flexibility in a home that still feels nearly new!
#21376496

Fate

1815 Gettysburg Boulevard

5 Beds

4 Baths

3,912 Sq.Ft.

$575,000

MLS#: 21376496

MLS# 21415467 - Built by First Texas Homes - Ready Now! ~ Welcome to the Birchwood 2FSW in the charming Woodcreek community of Fate, TX. This stunning 4-bedroom, 4-bath home offers 3,320 sq ft of thoughtfully designed living space, perfect for families seeking both comfort and style. Enjoy the convenience of a spacious 3-car garage and a media room ideal for movie nights or game days. Step inside to discover a grand curved staircase, a chef's kitchen featuring a California island, double ovens, and custom 42-inch cabinets that inspire culinary creativity. The open-concept layout seamlessly connects the living areas, making it perfect for entertaining. Retreat to the luxurious primary suite, complete with a spa-like bathroom for relaxation after a long day. The extended covered patio invites outdoor gatherings, while the upstairs loft and versatile spaces cater to your lifestyle needs. Imagine hosting friends for summer barbecues or cozy family evenings in this beautiful home. Experience the warmth and elegance of First Texas Homes—This home is available to tour by appointment. Call to schedule your private tour today!
#21415467

Fate

421 Curtiss Drive

4 Beds

4 Baths

3,320 Sq.Ft.

$569,950

MLS#: 21415467

Welcome to this beautiful new construction Grand Home in Monterra, a thoughtfully planned community designed for connection, recreation, and everyday family living. With a neighborhood swimming pool, splash pad, scenic trails, park, and pickleball courts, there is something for everyone to enjoy. Located in highly acclaimed Rockwall ISD and within walking distance of the neighborhood amenities, this home offers the perfect combination of comfort, convenience, and community.
At the heart of the home is a vaulted family room open to the spacious chef’s kitchen made for busy mornings, family dinners, and entertaining friends. It features a large island, Shaker-style cabinetry, granite slab countertops, stainless steel appliances, a five-burner gas cooktop, full-bowl sink, and a generous walk-in pantry. The kitchen opens to a bright and inviting family room, where a wall of energy-efficient windows fills the space with natural light and a cozy gas fireplace creates the perfect gathering place.
The flexible downstairs media room can easily be used as a home office, formal living area, playroom, or movie room. The private primary suite offers a relaxing retreat with a spa-inspired bath featuring a freestanding tub, glass-enclosed tile shower, dual sinks, and a large walk-in closet. A convenient guest suite on the main floor provides a comfortable space for visiting family or friends or can be designed for a home office if needed
Upstairs, a spacious game room and additional bonus area offer plenty of room for kids to play, study, exercise, or enjoy a second living space. Outside, the covered back patio is ideal for family cookouts, morning coffee, or relaxing evenings.
Additional features include 8-foot interior doors, Energy Star certification, R38 insulation, and a tankless water heater. Located near Lake Ray Hubbard with easy access to shopping, dining, and recreation, this home is a wonderful place to grow, gather, and create lasting memories.
#21331241

Fate

1628 Rimini Road

4 Beds

3 Baths

3,985 Sq.Ft.

$684,875

MLS#: 21331241

Welcome to this move-in ready custom new construction home in Fate, Texas, ideally located within walking distance of charming Downtown Fate and just minutes from the exciting new retail, dining, and development coming to the area. Enjoy the benefits of a brand-new home without the extra projects—this property comes complete with a sprinkler system and gutters, so your buyers can move in and start enjoying their new home from day one.

Conveniently positioned near upcoming major retail developments, including the new Kroger and planned Target area, this home offers an excellent combination of small-town charm, convenience, and access to the continued growth happening throughout Fate and Rockwall County.

The seller is motivated, and a fence may be negotiable with the right offer. This is a fantastic opportunity for buyers looking for a custom new build that’s truly ready to call home. Schedule your private showing today!
#21349382

Fate

106 W Dogwood Trail

4 Beds

3 Baths

2,217 Sq.Ft.

$465,000

MLS#: 21349382

Send a message

Message successfully sent.

Your message

What is 3 + 4 ?

Reason for contacting?

I agree to receive email communication and understand I can unsubscribe at any time.

I agree to be contacted by Next Level Realty Group via call, email, and text for real estate services. To opt out, you can reply 'stop' at any time or reply 'help' for assistance. You can also click the unsubscribe link in the emails. Message and data rates may apply. Message frequency may vary. Privacy Policy

Sign Out

Virtual Assistant

Would you like to take the next step with this property? We can help you schedule a showing or virtual tour, or send you more details.

Yes, I would like more information.

Thank You for Your Reply, One of Our Agents will contact you as soon as possible

No, maybe later.

Thank you, you can always contact me via email, phone number or through the contact form.

Realhub AI

Lucy - Your AI-Powered Realtor

Update Your Temporary Password

Personalize your search

Enter your email and we'll notify you immediately when new listings match what you're looking for.

or enter email address

Already have an account ? Login here

Continue your home search

I agree to receive communications and understand I can unsubscribe at any time.

I agree to be contacted by Next Level Realty Group via call, email, and text for real estate services. To opt out, you can reply 'stop' at any time or reply 'help' for assistance. You can also click the unsubscribe link in the emails. Message and data rates may apply. Message frequency may vary. Privacy Policy

Already have an account ? Login here

We use cookies

We use cookies primarily for analytics to enhance your experience. By accepting, you agree to our use of these cookies. You can manage your preferences or learn more about our cookies policy.