


Property
Beds
5
Full Baths
4
1/2 Baths
None
Year Built
2023
Sq.Footage
3,912
Grand in all the right ways, this beautifully maintained, one-owner Grand Homes residence pairs impressive architecture with an exceptionally versatile floorplan in Fate’s Edgewater community. Step inside to a showstopping curved staircase, soaring ceilings, walls of windows & abundant natural light that create an unforgettable first impression. Built in 2023 with nearly 4,000 SF, the thoughtfully designed layout offers 5 bedrooms & 4 full baths, including the spacious primary suite plus a second bedroom & full bath on the main level—perfect for guests, multigenerational living or a private home office. At the heart of the home, a bright, open kitchen features an oversized island, extensive cabinetry & generous prep space flowing seamlessly into the living & dining areas. Upstairs, 3 additional bedrooms are joined by expansive flex spaces with room for a game room, media area, study, playroom & more. Retreat to the primary suite with a spa-inspired bath featuring a freestanding soaking tub, separate shower & dual vanities. Outside, enjoy a covered patio, fenced backyard & rear-entry garage. Best of all, the community pool & amenities are just steps away—bringing recreation practically to your doorstep. Exceptional space, style & flexibility in a home that still feels nearly new!
Features & Amenities
Interior
-
Other Interior Features
Chandelier, Double Vanity, Eat-in Kitchen, Kitchen Island, Vaulted Ceiling(s), Walk-In Closet(s)
-
Total Bedrooms
5
-
Bathrooms
4
-
Basement YN
NO
-
Cooling YN
YES
-
Cooling
Ceiling Fan(s), Central Air, Gas
-
Fireplace YN
YES
-
Heating YN
YES
-
Heating
Central, Natural Gas
-
Pet friendly
N/A
Exterior
-
Garage
Yes
-
Garage spaces
2
-
Construction Materials
Brick
-
Parking
Alley Access, Driveway, Garage, Garage Faces Rear, Attached
-
Patio and Porch Features
Covered
-
Pool
No
-
Waterfront YN
NO
Area & Lot
-
Lot Size(acres)
0.14
-
Lot Size(square feet)
6,098
-
Property Type
Residential
-
Property Sub Type
Single Family Residence
-
Architectural Style
Traditional
Price
-
Sales Price
$575,000
-
Tax Amount
$11,254
-
Financing Options
Cash, Conventional, FHA, VA Loan
-
Sq. Footage
3,912
-
Price/SqFt
$146
HOA
-
Association
YES
-
Association Fee
$1,200
-
Association Fee Frequency
Annually
-
Association Fee Includes
N/A
School District
-
Elementary School
Lupe Garcia
-
Middle School
Herman E Utley
-
High School
Rockwall-Heath
Property Features
-
Foundation Details
Slab
-
Senior Community YN
NO
-
Sewer
Public Sewer
-
Tax Lot
7
-
Water Source
Public
Schedule a Showing
Showing scheduled successfully.
Mortgage calculator
Estimate your monthly mortgage payment, including the principal and interest, property taxes, and HOA. Adjust the values to generate a more accurate rate.
Your payment
Principal and Interest:
$
Property taxes:
$
HOA fees:
$
Total loan payment:
$
Total interest amount:
$
Location
County
Rockwall
Elementary School
Lupe Garcia
Middle School
Herman E Utley
High School
Rockwall-Heath
Listing Courtesy of Margaret Motl, WILLIAM DAVIS REALTY
RealHub Information is provided exclusively for consumers' personal, non-commercial use, and it may not be used for any purpose other than to identify prospective properties consumers may be interested in purchasing. All information deemed reliable but not guaranteed and should be independently verified. All properties are subject to prior sale, change or withdrawal. RealHub website owner shall not be responsible for any typographical errors, misinformation, misprints and shall be held totally harmless.

AGENT
Joe Boston
Call Joe today to schedule a private showing.

* Listings on this website come from the FMLS IDX Compilation and may be held by brokerage firms other than the owner of this website. The listing brokerage is identified in any listing details. Information is deemed reliable but is not guaranteed. If you believe any FMLS listing contains material that infringes your copyrighted work please review our DMCA policy and learn how to submit a takedown request.© 2024 FMLS.
Related Properties

Fate
723 Grand Oak Drive
5 Beds
4 Baths
2,951 Sq.Ft.
$528,980
MLS#: 21353749

Fate
114 Clydesdale Drive
5 Beds
3 Baths
2,492 Sq.Ft.
$499,990
MLS#: 21374010
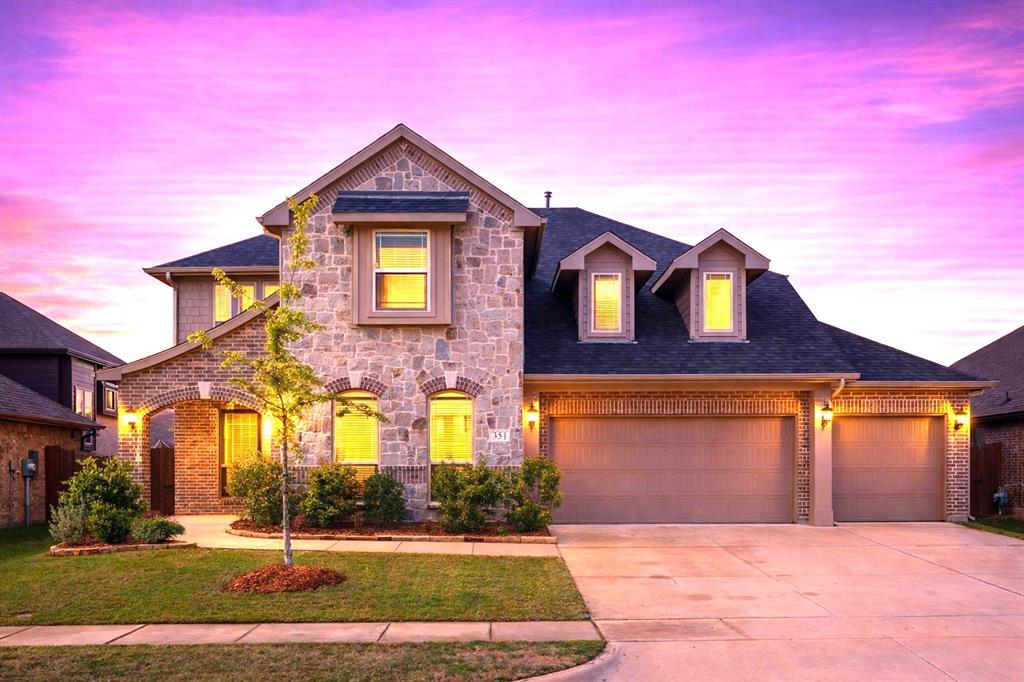
Fate
351 Bluewood Drive
5 Beds
4 Baths
3,412 Sq.Ft.
$565,000
MLS#: 21229026

Fate
1019 Felluga Drive
4 Beds
3 Baths
2,578 Sq.Ft.
$574,990
MLS#: 21352321

Fate
1222 Tenuta Drive
4 Beds
3 Baths
2,852 Sq.Ft.
$529,000
MLS#: 21388659

Fate
1631 Lazio Road
4 Beds
3 Baths
2,867 Sq.Ft.
$535,000
MLS#: 21415993

Fate
421 Curtiss Drive
4 Beds
4 Baths
3,320 Sq.Ft.
$569,950
MLS#: 21415467

Fate
1628 Rimini Road
4 Beds
3 Baths
3,985 Sq.Ft.
$684,875
MLS#: 21331241

Fate
106 W Dogwood Trail
4 Beds
3 Baths
2,217 Sq.Ft.
$465,000
MLS#: 21349382
