


Property
Beds
5
Full Baths
3
1/2 Baths
None
Year Built
2001
Sq.Footage
2,754
Located in the highly sought-after The Trails community in Frisco and zoned to acclaimed Frisco ISD, this beautifully maintained two-story home offers an exceptional blend of comfort, style, and energy efficiency. Set on an oversized corner cul-de-sac lot, the open-concept floor plan is filled with abundant natural light and welcomes you with a stunning custom mosaic tile entry. The spacious family room features tray ceilings, custom built-ins, and a striking stone and brick fireplace, creating a warm and inviting gathering space. The chef's kitchen is designed for everyday living and entertaining with a large island, wine bar, generous breakfast area, and direct access to the back patio—perfect for enjoying your morning coffee. The first-floor split primary suite provides a peaceful retreat with a spa-inspired bath featuring a soaking tub, walk-in shower, and spacious layout. Additional highlights include an office-study, crown molding, designer lighting, luxury vinyl plank flooring, and beautiful custom mosaic accents throughout. Recent energy-efficient windows, upgraded HVAC, insulation, and lighting enhance year-round comfort and efficiency. The meticulously landscaped backyard offers endless possibilities for outdoor living and entertaining. Residents enjoy outstanding community amenities including pools, parks, playgrounds, fishing ponds, jogging and biking trails, beautifully landscaped green spaces, and convenient walking access to the golf course. Ideally located near premier shopping, dining, entertainment, and major commuter routes, this exceptional Frisco home truly has it all.
Features & Amenities
Interior
-
Other Interior Features
Kitchen Island, Open Floorplan, Other, Walk-In Closet(s), High Speed Internet
-
Total Bedrooms
5
-
Bathrooms
3
-
Basement YN
NO
-
Cooling YN
YES
-
Cooling
Ceiling Fan(s), Central Air, Electric
-
Fireplace YN
YES
-
Heating YN
YES
-
Heating
Central, Fireplace(s), Natural Gas
-
Pet friendly
N/A
Exterior
-
Garage
Yes
-
Garage spaces
2
-
Construction Materials
Brick, Stone
-
Other Exterior Features
Rain Gutters
-
Parking
Electric Vehicle Charging Station(s), Garage, Garage Door Opener, Attached
-
Patio and Porch Features
Covered, Patio
-
Pool
No
-
Waterfront YN
NO
Area & Lot
-
Lot Features
Cleared, Corner Lot, Few Trees, Landscaped, Level, Subdivided
-
Lot Size(acres)
0.3
-
Lot Size(square feet)
13,068
-
Property Type
Residential
-
Property Sub Type
Single Family Residence
-
Architectural Style
Traditional
Price
-
Sales Price
$595,000
-
Tax Amount
$8,236
-
Sq. Footage
2,754
-
Price/SqFt
$216
HOA
-
Association
YES
-
Association Fee
$1,143
-
Association Fee Frequency
Annually
-
Association Fee Includes
N/A
School District
-
Elementary School
Fisher
-
Middle School
Cobb
-
High School
Wakeland
Property Features
-
Foundation Details
Slab
-
Senior Community YN
NO
-
Sewer
Public Sewer
-
Tax Lot
54
-
Water Source
Public
Schedule a Showing
Showing scheduled successfully.
Mortgage calculator
Estimate your monthly mortgage payment, including the principal and interest, property taxes, and HOA. Adjust the values to generate a more accurate rate.
Your payment
Principal and Interest:
$
Property taxes:
$
HOA fees:
$
Total loan payment:
$
Total interest amount:
$
Location
County
Denton
Elementary School
Fisher
Middle School
Cobb
High School
Wakeland
Listing Courtesy of Jack Duvall, Redfin Corporation
RealHub Information is provided exclusively for consumers' personal, non-commercial use, and it may not be used for any purpose other than to identify prospective properties consumers may be interested in purchasing. All information deemed reliable but not guaranteed and should be independently verified. All properties are subject to prior sale, change or withdrawal. RealHub website owner shall not be responsible for any typographical errors, misinformation, misprints and shall be held totally harmless.

AGENT
Joe Boston
Call Joe today to schedule a private showing.

* Listings on this website come from the FMLS IDX Compilation and may be held by brokerage firms other than the owner of this website. The listing brokerage is identified in any listing details. Information is deemed reliable but is not guaranteed. If you believe any FMLS listing contains material that infringes your copyrighted work please click here to review our DMCA policy and learn how to submit a takedown request.© 2024 FMLS.
Related Properties
Frisco
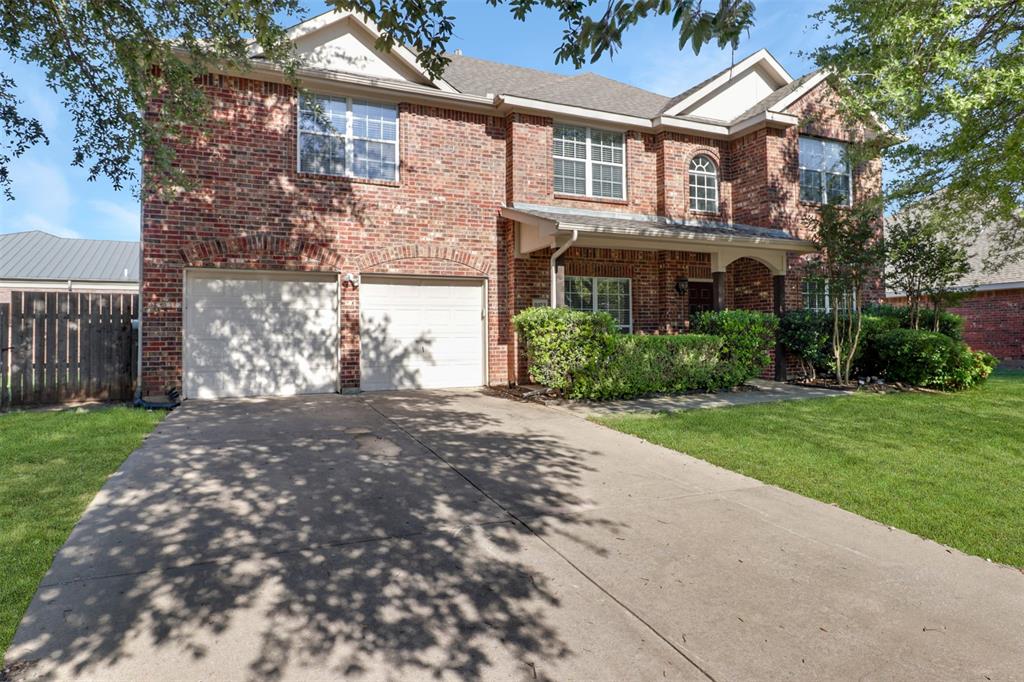
9103 Aristocrat Lane
4 Beds
2 Baths
2,825 Sq.Ft.
$480,000
MLS#: 21222567

Frisco
9621 Plains Circle
5 Beds
4 Baths
3,249 Sq.Ft.
$675,000
MLS#: 21382328

Frisco
15841 River Glen Drive
4 Beds
2 Baths
2,339 Sq.Ft.
$499,000
MLS#: 21338010

Frisco
4671 Childress Trail
3 Beds
3 Baths
2,100 Sq.Ft.
$525,000
MLS#: 21330947

Frisco
4321 Bayport Drive
4 Beds
2 Baths
2,709 Sq.Ft.
$499,900
MLS#: 21293918
Frisco
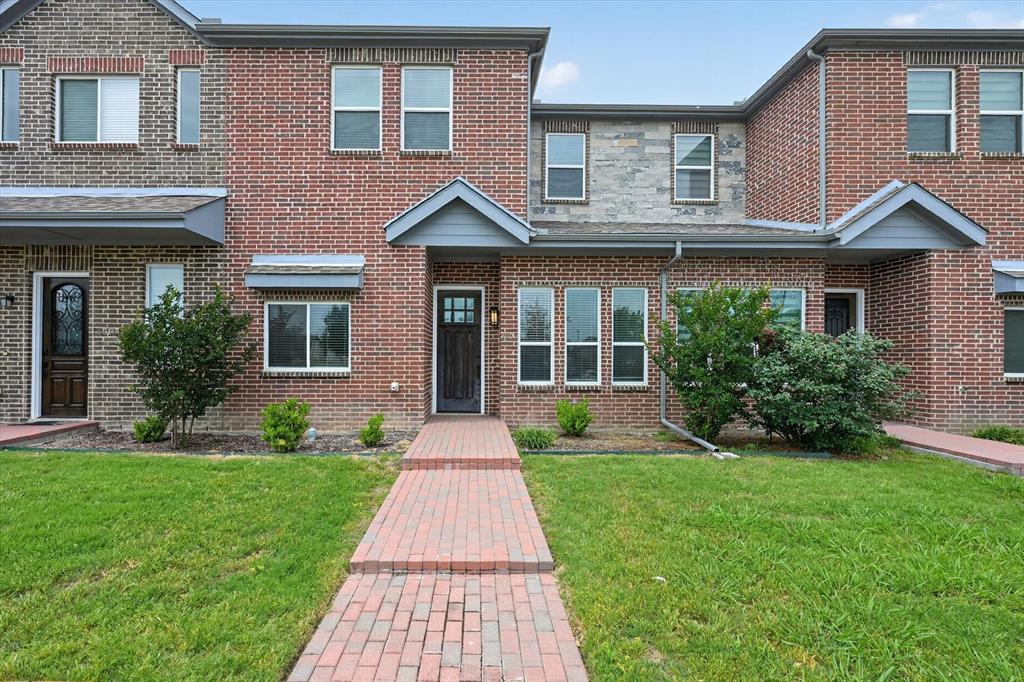
6027 Rivendell Drive
4 Beds
3 Baths
2,154 Sq.Ft.
$589,000
MLS#: 21263747

Frisco
7621 Brookview Drive
4 Beds
2 Baths
3,238 Sq.Ft.
$575,000
MLS#: 21353457

Frisco
2344 Chenault Drive
4 Beds
3 Baths
3,705 Sq.Ft.
$698,500
MLS#: 21317442

Frisco
8893 Wyndemere Lane
3 Beds
2 Baths
2,243 Sq.Ft.
$628,273
MLS#: 21265549
