


Property
Beds
5
Full Baths
4
1/2 Baths
None
Year Built
2001
Sq.Footage
3,249
Step into timeless sophistication with this inviting house from Highland Homes, perfectly situated in the highly coveted community of The Trails of Frisco. From the moment you cross the threshold into the marble foyer, the home showcases superior craftsmanship and a light-filled layout. Near the entry, a dedicated downstairs study provides an ideal setting for a quiet home office, while the sophisticated dining room, anchored by a striking chandelier, promises unforgettable dinner parties. At the heart of the home lies a comfortable open-concept living area. The spacious family room serves as a warm sanctuary, anchored by a cozy fireplace and framed by a wall of windows that flood the space with natural light. Adjacent to the living room, the kitchen features rich granite countertops, a functional central island, sleek stainless steel appliances, and a GE gas cooktop. Unwind each morning in the adjoining breakfast nook, where a charming window seat offers a cozy view of the lawn. The spacious primary suite serves as a true private retreat, complete with a sitting area for peaceful evenings. The spa-like primary bathroom elevates daily routines with dual sinks, an invigorating separate shower, and a deep hydrotub designed for ultimate relaxation. Stepping outside, the large backyard features a covered patio with abundant space for outdoor dining and lounge seating. Located in a highly walkable and family-friendly neighborhood, life here means seamless access to scenic walking trails, lush greenbelts, local parks, a community pool, tennis courts, and adjacent to The Trails of Frisco Golf Club. Coupled with premier Frisco ISD schools and a location just minutes from vibrant retail & dining, FC Dallas Toyota Stadium, and Frisco Commons, this home offers an exceptional lifestyle.
Features & Amenities
Interior
-
Other Interior Features
Eat-in Kitchen, Granite Counters, Kitchen Island, Open Floorplan, Pantry, Walk-In Closet(s), High Speed Internet
-
Total Bedrooms
5
-
Bathrooms
4
-
Basement YN
NO
-
Cooling YN
YES
-
Cooling
Ceiling Fan(s), Electric, Zoned
-
Fireplace YN
YES
-
Heating YN
YES
-
Heating
Natural Gas, Zoned
-
Pet friendly
N/A
Exterior
-
Garage
Yes
-
Garage spaces
2
-
Construction Materials
Brick
-
Other Exterior Features
Rain Gutters, Lighting
-
Parking
Driveway, Garage, Garage Door Opener, Garage Faces Rear, Attached
-
Patio and Porch Features
Covered, Patio
-
Pool
No
-
Waterfront YN
NO
Area & Lot
-
Lot Features
Interior Lot, Landscaped, Subdivided
-
Lot Size(acres)
0.172
-
Lot Size(square feet)
7,492
-
Property Type
Residential
-
Property Sub Type
Single Family Residence
-
Architectural Style
Traditional
Price
-
Sales Price
$675,000
-
Tax Amount
$9,846
-
Sq. Footage
3,249
-
Price/SqFt
$207
HOA
-
Association
YES
-
Association Fee
$1,443
-
Association Fee Frequency
Annually
-
Association Fee Includes
N/A
Property Resources
-
Horse Property
NO
School District
-
Elementary School
Fisher
-
Middle School
Cobb
-
High School
Wakeland
Property Features
-
Foundation Details
Slab
-
Sewer
Public Sewer
-
Tax Lot
3
-
Water Source
Public
Schedule a Showing
Showing scheduled successfully.
Mortgage calculator
Estimate your monthly mortgage payment, including the principal and interest, property taxes, and HOA. Adjust the values to generate a more accurate rate.
Your payment
Principal and Interest:
$
Property taxes:
$
HOA fees:
$
Total loan payment:
$
Total interest amount:
$
Location
County
Denton
Elementary School
Fisher
Middle School
Cobb
High School
Wakeland
Listing Courtesy of Cindy O'Gorman, Ebby Halliday, REALTORS
RealHub Information is provided exclusively for consumers' personal, non-commercial use, and it may not be used for any purpose other than to identify prospective properties consumers may be interested in purchasing. All information deemed reliable but not guaranteed and should be independently verified. All properties are subject to prior sale, change or withdrawal. RealHub website owner shall not be responsible for any typographical errors, misinformation, misprints and shall be held totally harmless.

AGENT
Joe Boston
Call Joe today to schedule a private showing.

* Listings on this website come from the FMLS IDX Compilation and may be held by brokerage firms other than the owner of this website. The listing brokerage is identified in any listing details. Information is deemed reliable but is not guaranteed. If you believe any FMLS listing contains material that infringes your copyrighted work please click here to review our DMCA policy and learn how to submit a takedown request.© 2024 FMLS.
Related Properties
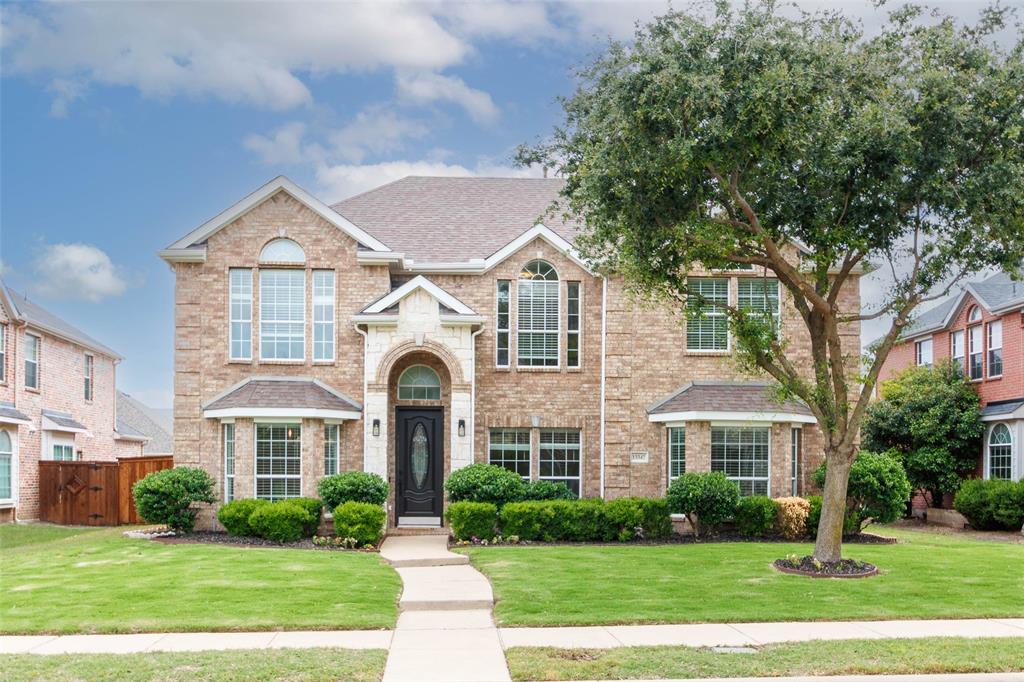
Frisco
13347 Lincolnshire Lane
4 Beds
3 Baths
3,716 Sq.Ft.
$744,390
MLS#: 21068370

Frisco
9939 Amberwoods Lane
4 Beds
3 Baths
3,800 Sq.Ft.
$745,000
MLS#: 21383693

Frisco
11673 Gatesville Drive
5 Beds
3 Baths
3,827 Sq.Ft.
$709,900
MLS#: 21325903

Frisco
4216 Vista Terrace Drive
5 Beds
4 Baths
3,875 Sq.Ft.
$765,000
MLS#: 21377055

Frisco
12354 Settlers Drive
5 Beds
4 Baths
3,930 Sq.Ft.
$799,900
MLS#: 21345770

Frisco
10109 Samantha Drive
4 Beds
3 Baths
3,024 Sq.Ft.
$615,000
MLS#: 21260131
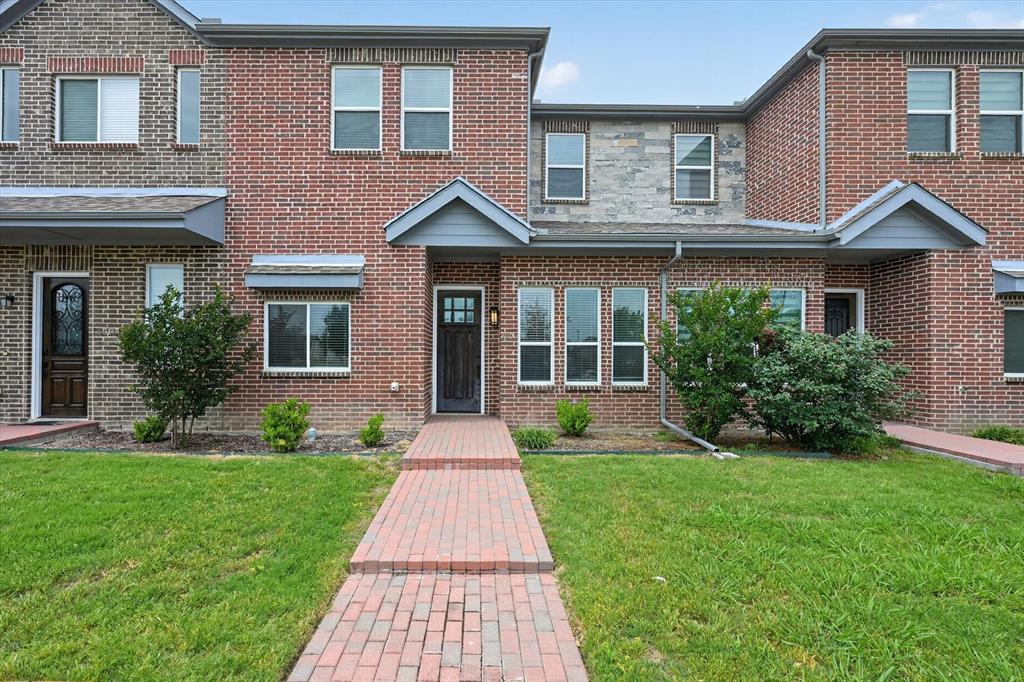
Frisco
6027 Rivendell Drive
4 Beds
3 Baths
2,154 Sq.Ft.
$589,000
MLS#: 21263747

Frisco
7621 Brookview Drive
4 Beds
2 Baths
3,238 Sq.Ft.
$575,000
MLS#: 21353457

Frisco
4576 Berry Ridge Lane
4 Beds
3 Baths
3,434 Sq.Ft.
$799,000
MLS#: 21277454
