Features & Amenities

Interior

  • Other Interior Features

    Double Vanity, Eat-in Kitchen, Granite Counters, Kitchen Island, Open Floorplan, Pantry, Vaulted Ceiling(s), Walk-In Closet(s), Wired for Data, High Speed Internet, Smart Home, Wired for Sound

  • Total Bedrooms

    5

  • Bathrooms

    4

  • Basement YN

    NO

  • Cooling YN

    YES

  • Cooling

    Ceiling Fan(s), Central Air, ENERGY STAR Qualified Equipment, Zoned

  • Fireplace YN

    YES

  • Heating YN

    YES

  • Heating

    Exhaust Fan, Central, ENERGY STAR Qualified Equipment, Fireplace Insert, Fireplace(s), Natural Gas, Zoned

  • Pet friendly

    N/A

Exterior

  • Garage

    Yes

  • Garage spaces

    2

  • Construction Materials

    Brick, Stone

  • Other Exterior Features

    Rain Gutters, Lighting

  • Parking

    Garage Door Opener, Garage Faces Front, Attached

  • Patio and Porch Features

    Covered

  • Pool

    No

  • Waterfront YN

    NO

Area & Lot

  • Lot Size(acres)

    0.17

  • Lot Size(square feet)

    7,405

  • Property Type

    Residential

  • Property Sub Type

    Single Family Residence

  • Architectural Style

    Traditional

Price

  • Sales Price

    $758,950

  • Sq. Footage

    3,765

  • Price/SqFt

    $201

HOA

  • Association

    YES

  • Association Fee

    $1,485

  • Association Fee Frequency

    Annually

  • Association Fee Includes

    N/A

School District

  • Elementary School

    Hackberry

  • Middle School

    Lakeside

  • High School

    Little Elm

Property Features

  • New Construction

    YES

  • Foundation Details

    Slab

  • Senior Community YN

    NO

  • Sewer

    Public Sewer

  • Tax Lot

    15

  • Water Source

    Public

Schedule a Showing

Showing scheduled successfully.

<
>
IN PERSON
VIA CHAT

What is 3 + 4 ?


Change time

Mortgage calculator

Estimate your monthly mortgage payment, including the principal and interest, property taxes, and HOA. Adjust the values to generate a more accurate rate.

Your payment

Principal and Interest:

$

Property taxes:

$

HOA fees:

$

Total loan payment:

$

Total interest amount:

$

Location

County

Denton

Elementary School

Hackberry

Middle School

Lakeside

High School

Little Elm

Listing Courtesy of Ben Caballero, HomesUSA.com

RealHub Information is provided exclusively for consumers' personal, non-commercial use, and it may not be used for any purpose other than to identify prospective properties consumers may be interested in purchasing. All information deemed reliable but not guaranteed and should be independently verified. All properties are subject to prior sale, change or withdrawal. RealHub website owner shall not be responsible for any typographical errors, misinformation, misprints and shall be held totally harmless.

Agent Joe Boston

AGENT

Joe Boston

Call Joe today to schedule a private showing.


* Listings on this website come from the FMLS IDX Compilation and may be held by brokerage firms other than the owner of this website. The listing brokerage is identified in any listing details. Information is deemed reliable but is not guaranteed. If you believe any FMLS listing contains material that infringes your copyrighted work please click here to review our DMCA policy and learn how to submit a takedown request.© 2024 FMLS.
MLS# 21344785 - Built by First Texas Homes - Ready Now! ~ Discover modern living in this exquisite Anatole R plan at Villages of Creekwood, Frisco, TX. Spanning 3,765 sq ft, this two-story home features 6 spacious bedrooms and 4 full baths, with the master suite conveniently located on the main level. The open-concept design creates an inviting atmosphere, enhanced by a gourmet kitchen with granite countertops and a Butler's Pantry, flowing effortlessly into the impressive 18-foot family room with a cozy fireplace.    Perfect for both relaxation and entertainment, enjoy the private home theater, expansive game room, and a covered patio ideal for outdoor gatherings. The home also includes a formal dining room and a versatile flex room, perfect for a study or play area. Imagine hosting friends and family, creating lasting memories in a space designed for comfort and style.    With meticulous upgrades throughout, this move-in ready home offers a lifestyle of sophistication and convenience. Experience the exceptional quality of First Texas Homes and make this dream home yours today.

1484 Allegro Drive

Message successfully sent.

What would you like to know?

What is 3 + 4 ?

I agree to receive email communication and understand I can unsubscribe at any time.

I agree to be contacted by Next Level Realty Group via call, email, and text for real estate services. To opt out, you can reply 'stop' at any time or reply 'help' for assistance. You can also click the unsubscribe link in the emails. Message and data rates may apply. Message frequency may vary. Privacy Policy

Related Properties

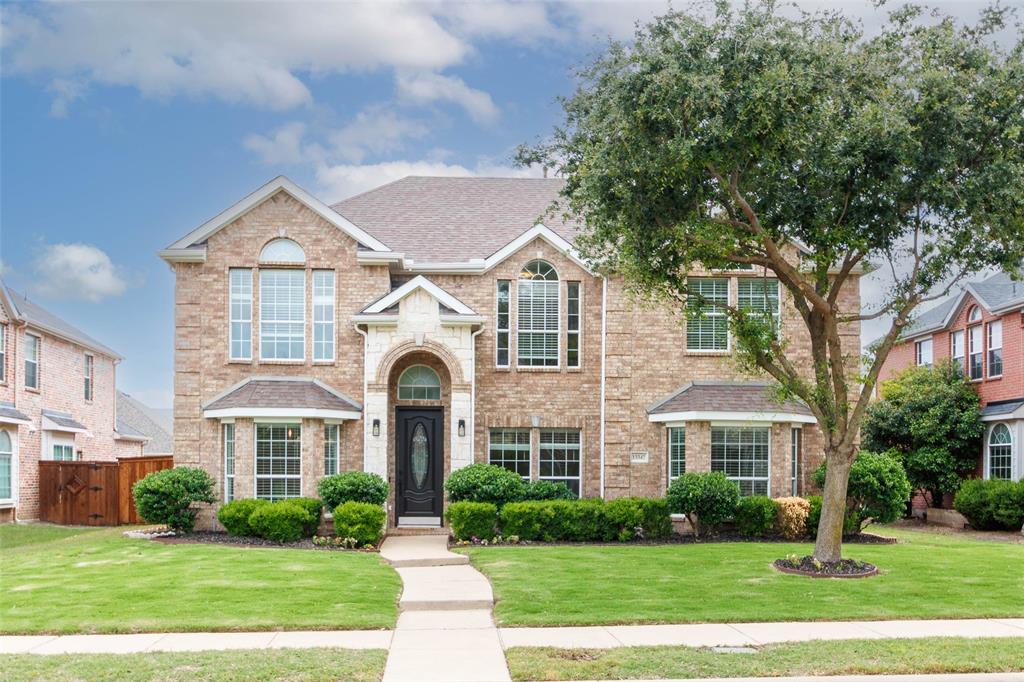
Welcome to this Stunning home with sparkling Pool,Double Master bed rooms in downstairs and upstairs. Home redesigned recently with many great upgrades including new wood flooring,double master bedrooms, new HVAC system (upstairs and downstairs), new fence, new sod and many more. This captivating 4 Bedroom 3.5 Bathroom home features wonderful craftsmanship with great attention to detail, great curb appeal with its elegant brick and stone façade. This Wonderful home boasts soaring ceilings, abundant natural light, spacious living room with a view of the pool and an inviting fireplace to spent a cozy evening. Kitchen is a culinary paradise featuring designer fixtures, appliances, hardware and a stunning tiled backsplash that compliments the sleek cabinetry. Primary Master en-suite features a spa like glass enclosed walk in shower and a garden tub perfect for a retreat after a long day. The pool beckons with a beautiful waterfall and a Spa to relax and soak in the sun. The back yard is pristine with a deck to relax and enjoy. This beautiful home features multiple living areas, including a formal dining space, breakfast nook, a study with French doors that can be used as an office, a Foyer and a Game room. Ceiling fans in all bedrooms. Located in Frisco ISD featuring many great schools, within walking distance to many parks, shopping centers, Groceries and restaurant
#21068370

Frisco

13347 Lincolnshire Lane

4 Beds

3 Baths

3,716 Sq.Ft.

$744,390

MLS#: 21068370
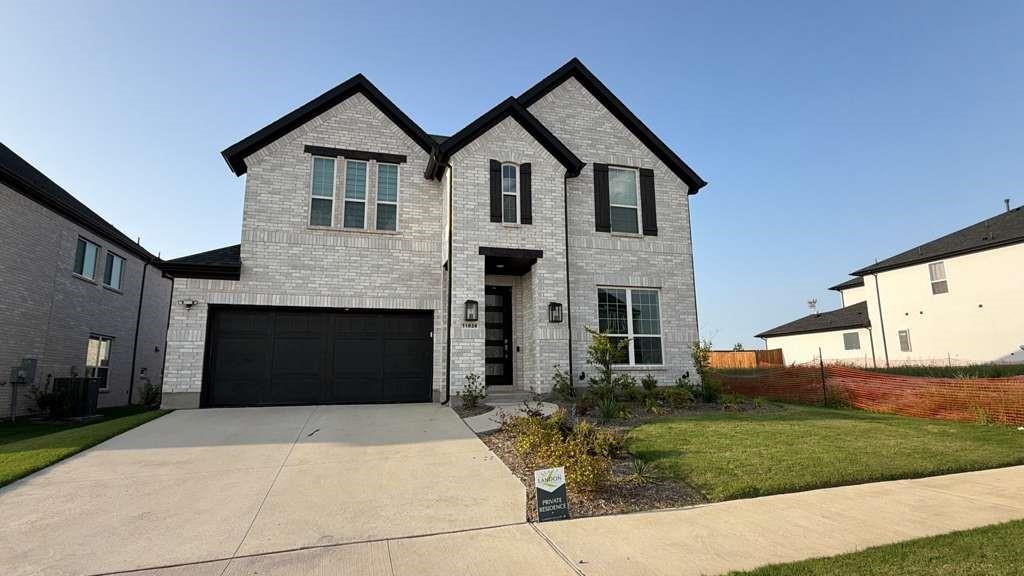
Beautiful and turn-key home located in the Lexington Frisco community, built by Landon Homes as part of the Impression Series. This stunning residence offers a thoughtfully designed open-concept layout filled with natural light, creating a bright, welcoming, and spacious atmosphere throughout. The gourmet kitchen is a true centerpiece of the home, featuring quality finishes, modern cabinetry, and abundant counter space, seamlessly flowing into the main living and dining areas, ideal for both entertaining and everyday comfort. The primary suite provides a peaceful retreat with a well-appointed bathroom and generous closet space, while additional bedrooms are spacious and versatile for family, guests, or office use. Attention to detail and quality craftsmanship are evident throughout, enhancing both style and functionality. Situated in a well-maintained neighborhood with nearby parks, trails, and community amenities, this home offers an exceptional lifestyle in one of Frisco’s popular areas, with convenient access to shopping, dining, and major roadways.
#21262403

Frisco

11828 Micato Road

4 Beds

4 Baths

3,365 Sq.Ft.

$835,000

MLS#: 21262403

Beautiful Home in the Heart of Frisco’s popular Collinsbrook Farms subdivision with highly sought after Prosper Schools. This thoughtfully designed 5-bedroom 4-bath PLUS Study home boasts a spacious & open floor plan that maximizes natural light and creates an inviting atmosphere for both daily living and entertaining. Home features a charming front porch, grand 2-story foyer, beautiful wooden floor throughout all living areas, elegant chandeliers & window treatments. A dramatic staircase with wrought-iron spindles sets the tone for the home’s refined aesthetic, while the split formal living and dining areas offer flexible space for gatherings. The spacious study can easily serve as a 2nd bedroom with a full bath downstairs, providing convenience. The expansive family room, open to the second floor, creates an airy and inviting atmosphere. The elegant Kitchen boasts center island, beautiful quartz countertops, ceramic tile backsplash, sparkling white cabinets, stacked SS appliances, 5 burner gas cooktop, wood range hood and butler’s pantry. The large primary suite is truly a retreat, featuring a wall of windows, step ceiling, ensuite bath with dual vanities, separate shower, garden tub & spacious walk-in closet. The Large Game Room upstairs will play host to many competitive family game nights while the Media Room with lofted ceiling & equipment pre-wiring promises the ultimate movie experience. Large backyard with an extended concrete patio & newly stained fence is perfect for gardening & relaxation. This amazing community offers amenities such as community pool, playground, fishing pond providing endless opportunities for recreation.
#21345770

Frisco

12354 Settlers Drive

5 Beds

4 Baths

3,930 Sq.Ft.

$799,900

MLS#: 21345770

Frisco ISD! Discover luxury living and resort-style relaxation in this beautifully updated home located in the highly desirable Highland Ridge at Lone Star Ranch community. Designed for both comfortable everyday living and effortless entertaining, this exceptional residence features soaring ceilings, abundant natural light, fresh paint throughout, spacious living areas, and a flowing open-concept floor plan. The gourmet kitchen is the heart of the home, showcasing stunning new quartz countertops, stainless steel appliances, expansive cabinetry, and a large center island perfect for gathering with family and friends. A private study with French doors and an elegant formal dining room add both functionality and sophistication. The spacious primary suite offers a peaceful retreat with a spa-inspired bath featuring new quartz countertops and an oversized walk-in closet. Upstairs, enjoy endless entertainment with a dedicated media room, oversized game room, and generously sized secondary bedrooms ideal for family, guests, or flexible living space. Step outside into your own backyard oasis complete with a sparkling resort-style pool and spa, sunroom, covered patio, and plenty of space for year-round outdoor dining and entertaining. Ideally situated near premier shopping, dining, entertainment, and top-rated Frisco schools, this exceptional home perfectly blends luxury, comfort, and lifestyle.
#21277454

Frisco

4576 Berry Ridge Lane

4 Beds

3 Baths

3,434 Sq.Ft.

$799,000

MLS#: 21277454

$$$$   OVER IMPROVED AND UNDER PRICED $$$$$ This home has a wonderful personality. Built by the highly acclaimed Grand Homes, this exceptional residence in prestigious Christie Ranch represents one of Frisco's finest opportunities. Perfectly positioned in the heart of one of North Texas' fastest-growing luxury corridors, this home is just minutes from the world-renowned PGA headquarters and championship golf courses, premier shopping and dining, luxury hotels, top-rated medical facilities, and the exciting Universal Kids Resort.

Designed with today's discerning buyer in mind, this home has been extensively updated to provide a true turnkey luxury lifestyle. A stunning $65,000 designer kitchen renovation serves as the centerpiece of the home, complemented by rich hardwood flooring, custom-designed closets, and an impressive stone elevation that delivers exceptional curb appeal. More than $10,000 in recent landscaping enhancements create a beautiful first impression and an inviting outdoor setting.

Every improvement has already been completed, allowing the next owner to simply move in and enjoy. Meticulously maintained and thoughtfully enhanced, this home offers the quality, craftsmanship, and timeless appeal Grand Homes is known for—at a price that represents exceptional value in today's Frisco market.

The owners are relocating, creating a rare opportunity to own an extensively upgraded luxury home that is competitively priced for immediate sale. This is a home that delivers location, quality, lifestyle, and value in one extraordinary package. DONT BUILD! DONT WAIT !! MOVE IN READY!
#21317442

Frisco

2344 Chenault Drive

4 Beds

3 Baths

3,705 Sq.Ft.

$698,500

MLS#: 21317442

On a prime corner lot in Sorano, 10246 Rosini Court blends classic curb appeal with easy everyday living. A brick elevation with arched front porch and upstairs balcony sets the tone for the 4,071 square foot interior, where a two-story foyer, hand-scraped hardwoods, soaring ceilings, and a floor-to-ceiling stone gas fireplace anchor the main living area. The kitchen was designed for gathering with an oversized granite island, rich espresso cabinetry, stainless steel appliances, a gas cooktop, a subway tile backsplash, a butler’s pantry to the formal dining room, and a true walk-in pantry. A dedicated main-level office sits at the front of the home for quiet focus. The first-floor primary suite offers a tray ceiling and a spa-style bath with two vanities, granite counters, a soaking tub, a separate shower, and a large walk-in closet. Upstairs adds generous secondary bedrooms, a game room, and a flexible media or playroom, plus access to the charming arched balcony. Step outside to a covered patio and a private, pool-sized yard with a board-on-board fence. Notable extras include a two and one half car garage with carriage-style doors, a tankless water heater, updated lighting, epoxy flooring, a minisplit HVAC and abundant storage. Zoned to Frisco ISD and minutes from top schools, shopping, dining, and major routes, this move-in-ready home checks every box.
#21332543

Frisco

10246 Rosini Court

6 Beds

4 Baths

4,071 Sq.Ft.

$855,000

MLS#: 21332543

Stunning North-Facing Luxury in Frisco’s Premier Edgewood Neighborhood!

Welcome home to this impressive 4-bedroom, 4-bathroom traditional masterpiece, perfectly situated on a highly desirable north-facing lot within the top-rated Frisco ISD (McSpedden Elementary, Lawler Middle, and Centennial High). From the moment you arrive, the striking, modern painted facade elevation sets a sophisticated tone that continues throughout the entire property.

Step inside to experience an expansive, light-filled layout highlighted by dramatic, two-story high ceilings in both the nook and family room. The heart of the home features a spectacular open kitchen layout designed for seamless entertaining and large family gatherings. Outfitted with an oversized island, elegant countertops, a butler's pantry, and premium built-in cabinetry, it flows effortlessly into the main living areas and out to the covered patio through magnificent 12-foot sliding glass doors.

Offering ultimate functionality, the thoughtfully designed first floor includes two bedrooms downstairs—a luxurious primary suite complete with a spa-like bath and massive walk-in closet, alongside a second full bedroom and bath that is perfect for guests or a home office.

Upstairs, you will find two additional spacious guest bedrooms and an entertainment haven, featuring an oversized game room perfect for a pool table, and a dedicated media room pre-wired for 7.1 surround sound.

Built with superior energy efficiency and quality, this home includes a fully encapsulated foam insulation system, ZIP board system, tankless water heater, and rich hardwood flooring in focal areas. Located in the vibrant Edgewood community, you’ll enjoy fantastic neighborhood amenities including a clubhouse, community pool, greenbelt, jogging paths, and playgrounds.

Don't miss the chance to own this exceptional, move-in-ready luxury home!
#21283638

Frisco

13169 Juilliard Street

4 Beds

4 Baths

3,632 Sq.Ft.

$899,000

MLS#: 21283638

Built by Mattamy Homes - Avery II - Available September!  The Avery II is a 3-bedroom, 2.5-bathroom single-story home designed for modern living. The open layout centers around a spacious kitchen with an oversized island and walk-in pantry. It flows into the Great Room and dining area with high ceilings, and an electric fire place, creating a bright, airy space that feels open and connected. A dedicated study near the entry provides space for work or school, while the mudroom with built-in bench helps keep things organized. The private owner’s suite features a large walk-in closet and a bathroom with dual vanities and a walk-in shower. Two secondary bedrooms share a full bathroom, with an additional powder bath for guests. Energy-efficient features, smart home technology, and extra storage throughout add everyday comfort and convenience. ENERGY STAR® certified home with Ecobee smart thermostat. Discover Villages at Creekwood, a beautifully designed master-planned community located in the sought-after city of Frisco, home to some of the lowest tax rates in the DFW area. Just minutes from popular destinations like Hidden Cove Marina and the upscale shops and restaurants of Legacy West, this community combines luxury with convenience. Enjoy scenic hike and bike trails and effortless access to major highways including FM 423, the Dallas North Tollway, & Hwy 121.
#21265549

Frisco

8893 Wyndemere Lane

3 Beds

2 Baths

2,243 Sq.Ft.

$628,273

MLS#: 21265549

JUST REDUCED & OFFERING $15,000 IN CONCESSIONS! Exceptional value meets luxury living in Frisco's highly desirable Prairie View community, zoned for acclaimed Prosper ISD schools. From the moment you step through the 8-foot front door, soaring ceilings create an open, impressive feel. Elegant wood-look tile flows seamlessly through the main living areas, complemented by plantation shutters, custom window shades, and plush bedroom carpeting. Built in 2020 and meticulously maintained, this 5-bedroom, 4.5-bathroom home shows like brand new and delivers the ultimate blend of comfort, function, and modern style. Designed with versatile living in mind, the main floor features a private primary retreat complete with a custom closet connecting directly to the laundry room via a convenient laundry chute. Two additional bedrooms are also located on the main level, including a true in-law suite setup—ideal for multi-generational living, extended guests, or a nursery. The third bedroom downstairs can be utilized as a home office, bedroom or additional guest room. Upstairs offers two additional spacious bedrooms, two full bathrooms, and a massive flex room perfect for a game room, playroom, or media space. Outside the home, the master-planned Prairie View HOA community features resort-style amenities, including a pool, splash pad, scenic walking trails, parks, and playgrounds. Priced to sell with a fresh price drop and $15,000 in seller concessions to help buy down your rate or cover closing costs. Don’t miss your opportunity to own this Frisco gem—schedule your private tour today!
#21276314

Frisco

13993 Falcon Ranch Drive

5 Beds

4 Baths

3,458 Sq.Ft.

$740,000

MLS#: 21276314

Amazing ONE-STORY home in the desirable Villages at Willow Bay! Prime location near top schools, shopping, dining, and everyday conveniences. This thoughtfully designed home offers 4 bedrooms plus a media room or private office, neutral colors, and a fresh, move-in-ready feel. The spacious floor plan features an open kitchen and living room ideal for entertaining, complete with a large island kitchen and gas cooktop, split secondary bedrooms for added privacy, excellent storage throughout, and a cozy, low-maintenance design. Enjoy peaceful views and lots of play time with the large greenbelt directly across the street. The primary suite boasts a frameless glass shower and generous closet space. Additional highlights include a 3-car rear-entry finished garage with a wide alley, freezer space in the utility room, new roof, and low utility costs. This home offers location, comfort, and value all in one—Frisco ISD!
#21171686

Frisco

12956 Deep River Drive

4 Beds

2 Baths

2,607 Sq.Ft.

$624,900

MLS#: 21171686

 - property

Send a message

Message successfully sent.

Your message

What is 3 + 4 ?

Reason for contacting?

I agree to receive email communication and understand I can unsubscribe at any time.

I agree to be contacted by Next Level Realty Group via call, email, and text for real estate services. To opt out, you can reply 'stop' at any time or reply 'help' for assistance. You can also click the unsubscribe link in the emails. Message and data rates may apply. Message frequency may vary. Privacy Policy

Sign Out

Virtual Assistant

Would you like to take the next step with this property? We can help you schedule a showing or virtual tour, or send you more details.

Yes, I would like more information.

Thank You for Your Reply, One of Our Agents will contact you as soon as possible

No, maybe later.

Thank you, you can always contact me via email, phone number or through the contact form.

Realhub AI

Lucy - Your AI-Powered Realtor

Update Your Temporary Password

Personalize your search

Enter your email and we'll notify you immediately when new listings match what you're looking for.

or enter email address

Already have an account ? Login here

Continue your home search

I agree to receive communications and understand I can unsubscribe at any time.

I agree to be contacted by Next Level Realty Group via call, email, and text for real estate services. To opt out, you can reply 'stop' at any time or reply 'help' for assistance. You can also click the unsubscribe link in the emails. Message and data rates may apply. Message frequency may vary. Privacy Policy

Already have an account ? Login here

We use cookies

We use cookies primarily for analytics to enhance your experience. By accepting, you agree to our use of these cookies. You can manage your preferences or learn more about our cookies policy.