


Property
Beds
4
Full Baths
4
1/2 Baths
None
Year Built
2021
Sq.Footage
3,192
Welcome to 15931 Terenwood Street, a beautifully designed northeast-facing home built in 2022 in the highly sought-after master-planned community of The Grove in Frisco! With 3,205 square feet of thoughtfully designed living space, this spacious residence features 4 bedrooms, 4 full bathrooms, an open-concept living area, and an upstairs media room that blends comfort, functionality, and entertainment. The inviting open layout creates a seamless flow between the main living spaces, ideal for everyday living and entertaining. The upgraded kitchen features elegant quartz countertops, creating a stylish and functional space for preparing meals and gathering with family and friends. The primary suite is conveniently located downstairs, offering a private retreat, while an additional downstairs bedroom and full bathroom provide excellent flexibility for guests, multigenerational living, or a home office. Upstairs, two additional bedrooms, two full bathrooms, and a dedicated media room provide comfortable accommodation and the perfect setting for movie nights and entertainment. Solar panels add an energy-conscious feature and can reduce electricity costs, depending on system details and usage. Residents of The Grove enjoy an exceptional lifestyle with resort-style swimming pools, a clubhouse, fitness facilities, parks, playgrounds, sports courts, and scenic walking and biking trails. Served by Frisco Independent School District (FISD), the home is conveniently located near Highway 121, premier shopping and dining, and popular destinations, including Stonebriar Centre and other North Dallas retail and entertainment hubs. Enjoy the perfect combination of spacious living, modern functionality, convenient access, and an amenity-rich community lifestyle. Don't miss this wonderful opportunity to make The Grove your home!
Features & Amenities
Interior
-
Other Interior Features
Central Vacuum, Chandelier, Double Vanity, Eat-in Kitchen, Kitchen Island, Open Floorplan, Pantry, Vaulted Ceiling(s), Walk-In Closet(s), Wired for Data, High Speed Internet
-
Total Bedrooms
4
-
Bathrooms
4
-
Basement YN
NO
-
Cooling YN
YES
-
Cooling
Ceiling Fan(s), Central Air, Zoned
-
Fireplace YN
YES
-
Heating YN
YES
-
Heating
Central
-
Pet friendly
N/A
Exterior
-
Garage
Yes
-
Garage spaces
2
-
Other Exterior Features
Balcony, Covered Courtyard
-
Parking
Covered, Driveway, Garage Door Opener, Garage Faces Front, Oversized, Attached
-
Pool
No
-
Waterfront YN
NO
Area & Lot
-
Lot Features
Interior Lot, Subdivided
-
Lot Size(acres)
0.152
-
Lot Size(square feet)
6,621
-
Property Type
Residential
-
Property Sub Type
Single Family Residence
-
Architectural Style
Traditional
Price
-
Sales Price
$831,000
-
Tax Amount
$15,716
-
Financing Options
1031 Exchange, Cash, Conventional, FHA
-
Sq. Footage
3,192
-
Price/SqFt
$260
HOA
-
Association
YES
-
Association Fee
$663
-
Association Fee Frequency
Quarterly
-
Association Fee Includes
N/A
School District
-
Elementary School
Isbell
-
Middle School
Lawler
-
High School
Liberty
Property Features
-
Foundation Details
Slab
-
Sewer
Public Sewer
-
Tax Lot
10
-
Water Source
Public
Schedule a Showing
Showing scheduled successfully.
Mortgage calculator
Estimate your monthly mortgage payment, including the principal and interest, property taxes, and HOA. Adjust the values to generate a more accurate rate.
Your payment
Principal and Interest:
$
Property taxes:
$
HOA fees:
$
Total loan payment:
$
Total interest amount:
$
Location
County
Collin
Elementary School
Isbell
Middle School
Lawler
High School
Liberty
Listing Courtesy of Jags Malhotra, Ready Real Estate LLC
RealHub Information is provided exclusively for consumers' personal, non-commercial use, and it may not be used for any purpose other than to identify prospective properties consumers may be interested in purchasing. All information deemed reliable but not guaranteed and should be independently verified. All properties are subject to prior sale, change or withdrawal. RealHub website owner shall not be responsible for any typographical errors, misinformation, misprints and shall be held totally harmless.

AGENT
Joe Boston
Call Joe today to schedule a private showing.

* Listings on this website come from the FMLS IDX Compilation and may be held by brokerage firms other than the owner of this website. The listing brokerage is identified in any listing details. Information is deemed reliable but is not guaranteed. If you believe any FMLS listing contains material that infringes your copyrighted work please review our DMCA policy and learn how to submit a takedown request.© 2024 FMLS.
Related Properties

Frisco
6688 Excelsior Place
4 Beds
3 Baths
3,743 Sq.Ft.
$975,000
MLS#: 21292550

Frisco
11264 Geranium Drive
4 Beds
4 Baths
3,105 Sq.Ft.
$798,000
MLS#: 21371537

Frisco
13882 Gibraltar Lane
5 Beds
4 Baths
3,582 Sq.Ft.
$715,000
MLS#: 21316015

Frisco
9621 Plains Circle
5 Beds
4 Baths
3,249 Sq.Ft.
$675,000
MLS#: 21382328
Frisco
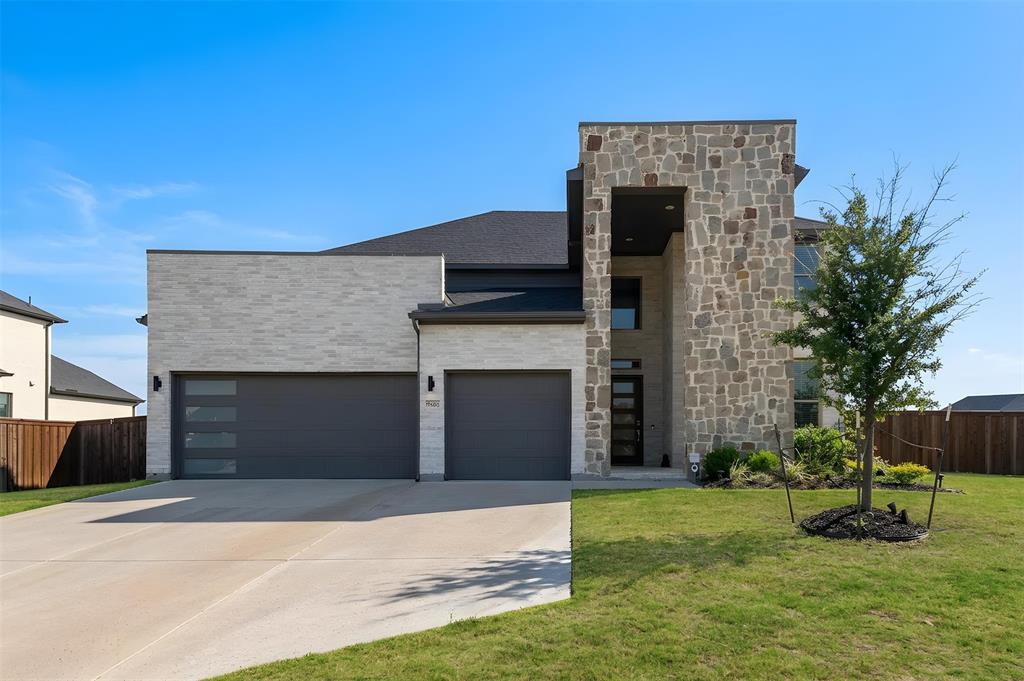
9562 Hickory Hill Road
5 Beds
4 Baths
4,096 Sq.Ft.
$870,000
MLS#: 21297341

Frisco
1484 Allegro Drive
5 Beds
4 Baths
3,765 Sq.Ft.
$694,950
MLS#: 21344785

Frisco
5270 Town and Country Boulevard 225
2 Beds
2 Baths
2,427 Sq.Ft.
$939,000
MLS#: 21269908

Frisco
11207 Raveneaux Drive
5 Beds
3 Baths
3,750 Sq.Ft.
$699,000
MLS#: 21388967
Frisco
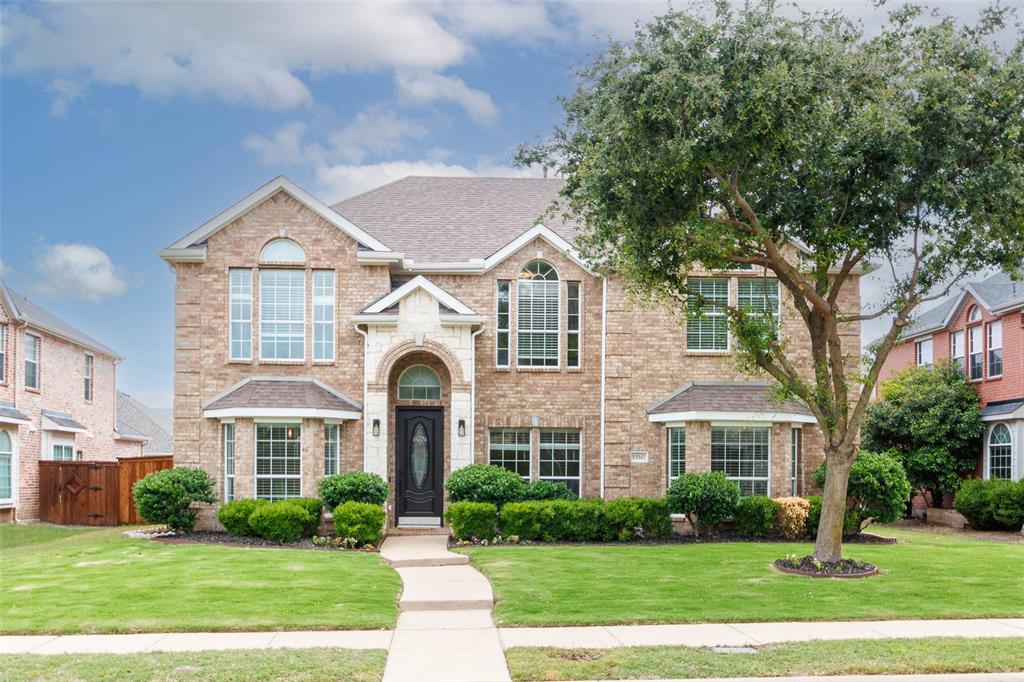
13347 Lincolnshire Lane
4 Beds
3 Baths
3,716 Sq.Ft.
$744,390
MLS#: 21068370

Frisco
16458 Creek Plum Road
4 Beds
3 Baths
3,656 Sq.Ft.
$829,990
MLS#: 21268842
