Features & Amenities

Interior

  • Total Bedrooms

    3

  • Bathrooms

    2

  • Pet friendly

    N/A

Exterior

  • Garage

    Yes

  • Garage spaces

    2

  • Construction Materials

    Wood Siding, Brick, Concrete

  • Parking

    Attached

  • Pool

    No

Area & Lot

  • Lot Size(acres)

    0.11

  • Lot Size(square feet)

    4,791

  • Property Type

    Residential

  • Property Sub Type

    Single Family Residence

  • Architectural Style

    Traditional

Price

  • Sales Price

    $330,890

  • Sq. Footage

    1,533

  • Price/SqFt

    $215

HOA

  • Association

    YES

  • Association Fee

    $780

  • Association Fee Frequency

    Annually

  • Association Fee Includes

    N/A

School District

  • Elementary School

    Webb

  • Middle School

    Johnson

  • High School

    McKinney North

Schedule a Showing

Showing scheduled successfully.

<
>
IN PERSON
VIA CHAT

What is 3 + 4 ?


Mortgage calculator

Estimate your monthly mortgage payment, including the principal and interest, property taxes, and HOA. Adjust the values to generate a more accurate rate.

Your payment

Principal and Interest:

$

Property taxes:

$

HOA fees:

$

Total loan payment:

$

Total interest amount:

$

Location

County

Collin

Elementary School

Webb

Middle School

Johnson

High School

McKinney North

Listing Courtesy of Patrick Mcgrath, Meritage Homes Realty

RealHub Information is provided exclusively for consumers' personal, non-commercial use, and it may not be used for any purpose other than to identify prospective properties consumers may be interested in purchasing. All information deemed reliable but not guaranteed and should be independently verified. All properties are subject to prior sale, change or withdrawal. RealHub website owner shall not be responsible for any typographical errors, misinformation, misprints and shall be held totally harmless.

Agent Joe Boston

AGENT

Joe Boston

Call Joe today to schedule a private showing.


* Listings on this website come from the FMLS IDX Compilation and may be held by brokerage firms other than the owner of this website. The listing brokerage is identified in any listing details. Information is deemed reliable but is not guaranteed. If you believe any FMLS listing contains material that infringes your copyrighted work please review our DMCA policy and learn how to submit a takedown request.© 2024 FMLS.
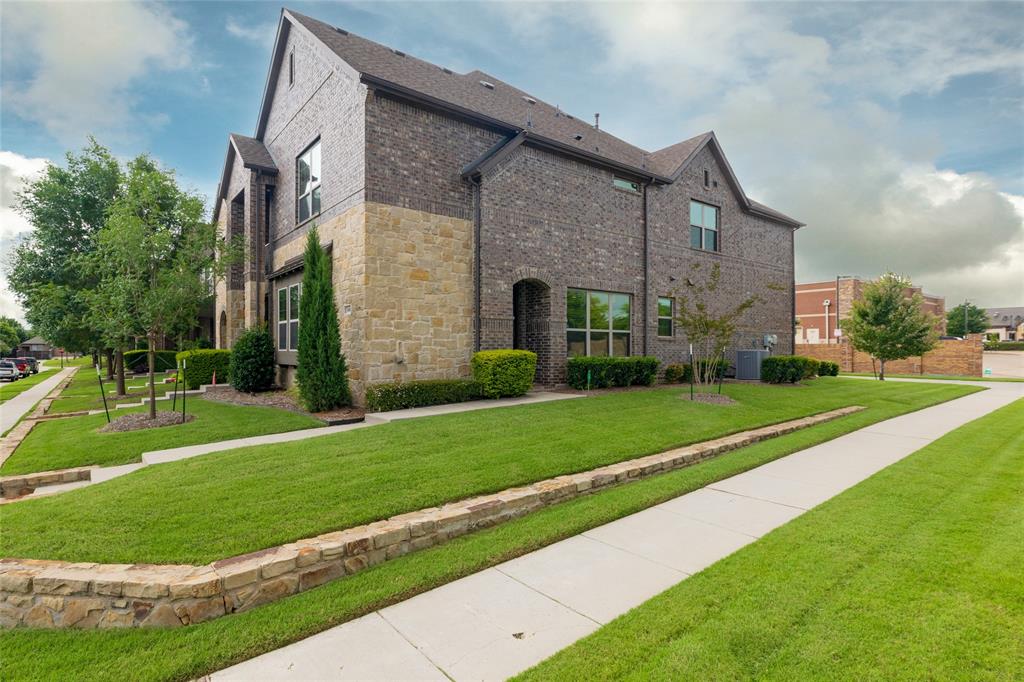
Brand new, energy-efficient home available NOW! The open concept single-story plan combines convenience with function. White cabinets with sparkly white granite countertops, cool grey EVP flooring with greyish brown carpet in our Distinct package. Spend the weekends debating what activity to do in this amenity-filled community, make a splash in the resort-style pool, pick up a game of basketball, or let the kids loose on the playground. With quick access to US 380, residents will enjoy the benefits of a short commute to downtown McKinney, Frisco, or Richardson to enjoy nearby shopping and entertainment.  Each of our homes is built with innovative, energy-efficient features designed to help you enjoy more savings, better health, real comfort and peace of mind.

102 Genovese Drive

Message successfully sent.

What would you like to know?

What is 3 + 4 ?

I agree to receive email communication and understand I can unsubscribe at any time.

I agree to be contacted by Next Level Realty Group via call, email, and text for real estate services. To opt out, you can reply 'stop' at any time or reply 'help' for assistance. You can also click the unsubscribe link in the emails. Message and data rates may apply. Message frequency may vary. Privacy Policy

Related Properties

End-Unit Townhome in McKinney!   A lovely 3-bedroom 2.5-bath townhome in the southwestern portion of McKinney. Just minutes to Highway 121 and I-75. This home is an end unit on an oversized lot. The advantages of an end unit in this neighborhood are they are typically larger homes sitting on a larger lot, and they let in more natural sunlight because you will have windows on 3 sides of the home, front, back and the side, while a middle unit only has windows in the front and back. All three bedrooms are upstairs along with the game room area. This unit has two living areas, a living room downstairs and a game room upstairs at the top of the stairs. There are two full baths upstairs and one half-bath downstairs. This unit is also very energy efficient: It has gas appliances, a gas water heater, and a gas furnace. Very low maintenance for the busy homeowner who has more important things to do without being bogged down with yard work.  The HOA takes care of the yard and insures the exterior of the building including the Roof! Current homeowner has condo insurance policy. This lowers your homeowners' insurance compared to a similar sized and configured single-detached homes!  Buyers should consult their insurance agent about this.
#21273466

McKinney

3000 Gaylord Drive

3 Beds

2 Baths

1,980 Sq.Ft.

$370,000

MLS#: 21273466
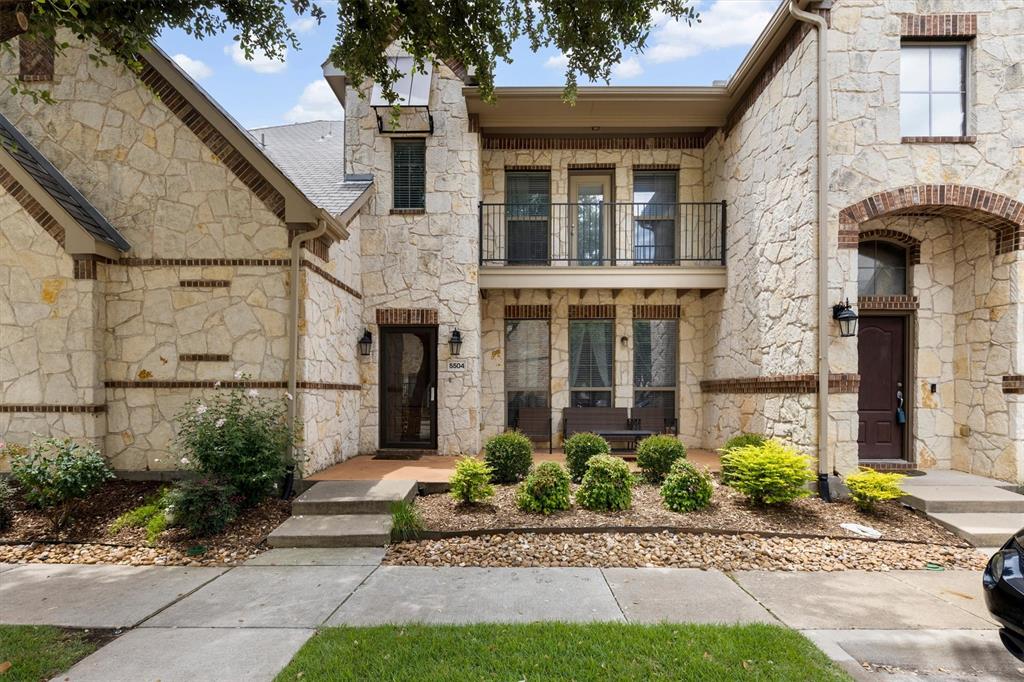
Experience low-maintenance luxury in this lavishly updated Craig Ranch townhome. Bright, open living spaces flow from an elegant entry and covered front porch into a generous living room anchored by a gas fireplace. The renovated chef’s kitchen features brand-new stainless steel appliances, granite countertops, a breakfast bar, and an adjacent dining area—perfect for everyday living and entertaining.
Upstairs, the private primary retreat offers a balcony, large windows, dual vanities, a soaking tub, an oversized walk-in shower, and a spacious walk-in closet. A second bedroom with its own full bath provides comfort and privacy for guests or family. A powder room on the main level serves visitors, and a large upstairs laundry room includes hanging space and ample cabinetry.
Two-car garage and HOA that covers all exterior maintenance, plus full access to community amenities, make ownership effortless.
#21294375

McKinney

5504 Conch Train Road

2 Beds

2 Baths

1,688 Sq.Ft.

$325,000

MLS#: 21294375

New Painting interior and exterior all over the house! Brand new quartz countertops in Kitchen, both bathrooms with new faucets! Almost New Laminate Wood Flooring in Living room and Hallways! Almost New C-Tile in kitchen, laundry room and all bathroom flooring! Almost New Range, Microwave, and Stainless Dishwasher. This cozy 3 bedroom house is ready for you to call home! Covered front Patio. Big backyard with newly stained deck for entertainment, In the heart of McKinney with great location with easy assess to 75 and 121. Walking distance to elementary school. Come and show it, make it your home to live and love!
#21396615

McKinney

2328 Gabriel Drive

3 Beds

2 Baths

1,440 Sq.Ft.

$329,900

MLS#: 21396615

Beautifully designed one-tory home. Move-in ready and perfect location on a premium corner lot in The Preserve at Honey Creek. Original owner purchased this home new and updated the master bath with large walk-in shower, ceiling fans and back patio.  Near community swimming pool an playground. Excellent McKinney location and everyday conveniences just minutes from US-75 and Highway 380 providing convenient access to shopping, dining, entertainment and major employment centers throughout McKinney, Frisco, Plano, Allen, Prosper and beyond . Contemporary finishes create a bright inviting move-in ready atmosphere allows you to settle in and start enjoying your new home from day one.  Furniture is available for purchase.  Schedule your private showing today.
#21391479

McKinney

7521 Larson Lane

3 Beds

2 Baths

1,407 Sq.Ft.

$300,000

MLS#: 21391479
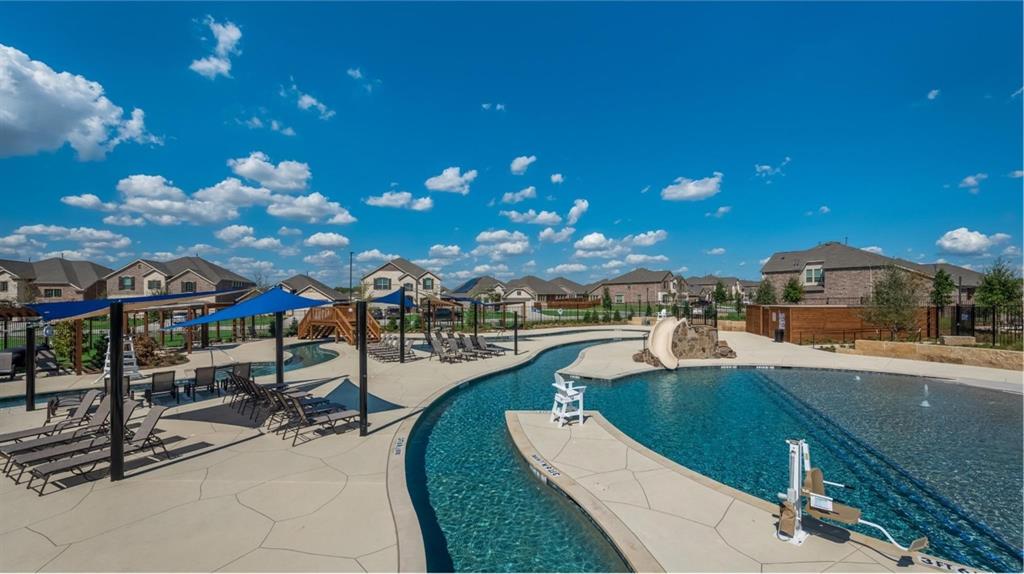
Welcome to this beautifully maintained, nearly new home in the highly desirable Preserve at Honey Creek community in McKinney. Built in 2024, this 3-bedroom, 2-bath, 1,602 sq ft home offers a simple, modern layout that feels easy the moment you walk in. Inside, the open main living area is filled with natural light and creates a calm, usable space for everyday life—whether that’s quiet nights in, hosting friends, or simply having room to spread out without feeling crowded. The kitchen sits at the center with quartz countertops, stainless appliances, and a layout that keeps cooking, conversation, and daily routines connected and uncomplicated. Thoughtfully designed, the floor plan creates real separation where it matters most, with the primary bedroom set apart from the secondary rooms for added privacy and quiet, while the secondary bedrooms stay well-sized and flexible for family, guests, or a home office. Out back, a fenced yard and covered patio extend the living space in a simple, low-maintenance way—ideal for grilling, relaxing outside, or letting pets enjoy the yard. The property also includes a two car garage, sprinkler system, and professionally maintained landscaping.. Located in The Preserve at Honey Creek, the neighborhood offers a pool, clubhouse, parks, playgrounds, and scenic walking and biking trails, and a relaxed atmosphere that makes it easy to settle into daily life. Zoned to award-winning McKinney ISD and close to everyday shopping, dining, and continued growth in the area, it’s a home that fits first-time buyers, those looking to simplify or downsize, and investors seeking a strong, low-maintenance rental option. It’s the kind of place that quietly works for a wide range of lifestyles.
#21258701

McKinney

8416 Butterfly Lane

3 Beds

2 Baths

1,602 Sq.Ft.

$360,000

MLS#: 21258701

Move-in ready and perfectly positioned in Del Webb, this home offers the best of active adult living with a short walk from pickleball courts, resort-style pool, clubhouse, and fitness center. The Steel Creek floorplan is designed for both comfort and connection with an open floor plan that centers around a stunning kitchen with a massive granite island, stainless steel appliances, custom pull-out drawers, and breakfast bar seating. The kitchen flows seamlessly into the living room and sunroom, creating bright, inviting spaces to relax or host guests. Two dining areas provide flexibility, with the front dining space easily doubling as a home office. Tray ceilings and abundant recessed lighting add a polished touch throughout. Two spacious bedrooms including a private primary suite featuring dual sinks, a walk-in closet, linen storage, and a glass-framed shower. Easy to maintain backyard with a covered patio and a 2-car garage. Enjoy all Del Webb and Trinity Falls have to offer with active 55+ clubs, pools, pickleball, dog park, walking trails, and more! Low-maintenance living meets an active, social lifestyle in this exceptional Del Webb home.
#21401478

McKinney

9232 Riverlight Road

2 Beds

2 Baths

1,550 Sq.Ft.

$382,500

MLS#: 21401478

Welcome to 7120 Planters Row Drive in the highly sought after Harvest Bend community of McKinney! This beautifully refreshed 3-bedroom, 2.5 bath home offers 1,447 square feet of thoughtfully designed living space within award winning Frisco ISD. Offered at a reduced price, this move-in ready home presents an incredible value with a motivated seller ready to make a deal. Recent updates include brand new dishwasher, microwave, luxury vinyl plank flooring and fresh interior paint, creating a bright, modern feel throughout. The traditional two-story floor plan features an inviting living area, an eat-in kitchen with solid surface countertops, pantry, and built-in cabinetry, plus a spacious primary suite with a walk-in closet. The second floor bonus room has many uses available as a game room or second living area. Enjoy your morning coffee or unwind in the evening on the charming covered front porch, a welcoming space that adds warmth and curb appeal. The rear entry two-car garage offers added convenience while enhancing the home's attractive streetscape. Located in the established Harvest Bend neighborhood, residents enjoy tree lined streets, sidewalks, and easy access to shopping, dining, parks, and major commuting routes. Just minutes from Highway 121, US-75, and the Sam Rayburn Tollway, you'll have convenient access to everything McKinney, Frisco, Plano, and Allen have to offer. Nearby attractions include Allen Premium Outlets, The Hub at Craig Ranch, Stonebriar Centre, and an abundance of parks, trails, and entertainment options. Families will appreciate the highly acclaimed Frisco ISD schools, making this home an exceptional opportunity for homeowners and investors alike.
#21350831

McKinney

7120 Planters Row Drive

3 Beds

2 Baths

1,447 Sq.Ft.

$339,999

MLS#: 21350831

Welcome home to this move-in-ready two-story home in the heart of McKinney, zoned for highly acclaimed Prosper ISD! Fresh interior paint, stylish new flooring, and a timeless neutral palette create a bright, inviting space that's ready for its next owner.

The thoughtfully designed floor plan features a spacious downstairs primary suite, offering privacy and comfort, while upstairs you'll find two generously sized bedrooms connected by a convenient Jack-and-Jill bathroom. A versatile game room provides the perfect flex space for a media room, home office, playroom, or second living area.

Ideally located with easy access to Custer Road and US 380, you'll enjoy being just minutes from shopping, dining, and everyday conveniences, including Whole Foods, Sprouts, Walmart, and countless restaurants and entertainment options.

Schedule your showing today.  All documents in the Transaction Desk
#21352676

McKinney

1100 Chesterfield Drive

3 Beds

2 Baths

2,176 Sq.Ft.

$380,000

MLS#: 21352676

Price reduced
***One of the best lots in this community***Full YouTube Video Tour Available, ask your Realtor for a link or search by address!*** Expansive view from the rear covered patio & primary bedroom to the common green space with gate access to the walking trail.*** The wider lot provides greater separation & distance from neighbors and allows for easier guest parking. One of the better floorplans in the community, this very flexible floorplan has abundant storage. Great drop zone entering the home with space for shoes and a coat closet.  Large Kitchen with superb cabinetry space, a large pantry, solid surface counters, gas cooking, and a long bistro island with bar seating. The Living has great wall space and a pop-up ceiling with crown molding and can lighting.  Room for two Dining spaces, but the Breakfast can easily be used as a desk space like this Seller has.  Soft colors with beautiful ceramic tile that looks like wood plank throughout most of the home. At the rear, a bonus Sunroom space lives up to it's name with great natural light and a myriad of uses.  The covered patio has electric bug screens for enclosure. The spacious secondary bedroom is split from the Primary to offer privacy when hosting guests. The Primary Bedroom is really well sized and has a large bath with double vanities, a linen closet, and a generous walk-in closet. The separate utility room is right nearby, with plenty of space for life's necessities.  A really pleasant, well-cared-for home in a fantastic neighborhood. This is a gem!
#21270018

McKinney

9209 Tranquil Trail

2 Beds

2 Baths

1,550 Sq.Ft.

$359,100

MLS#: 21270018

Price reduced
INCREDIBLE BUYER INCENTIVES: $5,000 MORTGAGE CONCESSION. Opendoor Home Loans will contribute up to $5,000 towards a permanent interest rate buy-down if you finance with Opendoor Home Loans LLC.

424 Cypress Hill Dr is a residence with a functional layout and comfortable living spaces throughout. Built in 2011, the home includes 2,393 square feet in the Trinity Heights Phase One (CMC) subdivision. The kitchen features a center island and quartz countertops, creating a well-equipped space for cooking and entertaining. A fireplace anchors the main living area, adding warmth and ambiance to the central gathering space. Neutral interior paint creates a clean backdrop across the home. The McKinney location is assigned to Naomi Press and McKinney North. An attached garage provides direct access and covered vehicle parking, completing this well-maintained residence with practical amenities and comfortable living spaces throughout every room. Home comes with a 100-Day Home Warranty
#21404792

McKinney

424 Cypress Hill Drive

4 Beds

2 Baths

2,393 Sq.Ft.

$359,000

MLS#: 21404792

Send a message

Message successfully sent.

Your message

What is 3 + 4 ?

Reason for contacting?

I agree to receive email communication and understand I can unsubscribe at any time.

I agree to be contacted by Next Level Realty Group via call, email, and text for real estate services. To opt out, you can reply 'stop' at any time or reply 'help' for assistance. You can also click the unsubscribe link in the emails. Message and data rates may apply. Message frequency may vary. Privacy Policy

Sign Out

Virtual Assistant

Would you like to take the next step with this property? We can help you schedule a showing or virtual tour, or send you more details.

Yes, I would like more information.

Thank You for Your Reply, One of Our Agents will contact you as soon as possible

No, maybe later.

Thank you, you can always contact me via email, phone number or through the contact form.

Realhub AI

Lucy - Your AI-Powered Realtor

Update Your Temporary Password

Personalize your search

Enter your email and we'll notify you immediately when new listings match what you're looking for.

or enter email address

Already have an account ? Login here

Continue your home search

I agree to receive communications and understand I can unsubscribe at any time.

I agree to be contacted by Next Level Realty Group via call, email, and text for real estate services. To opt out, you can reply 'stop' at any time or reply 'help' for assistance. You can also click the unsubscribe link in the emails. Message and data rates may apply. Message frequency may vary. Privacy Policy

Already have an account ? Login here

We use cookies

We use cookies primarily for analytics to enhance your experience. By accepting, you agree to our use of these cookies. You can manage your preferences or learn more about our cookies policy.