


Property
Beds
4
Full Baths
2
1/2 Baths
1
Year Built
2015
Sq.Footage
2,607
Welcome to this beautifully designed 4-bedroom, 2.5-bath home outside city limits in Waxahachie, offering just over 2,600 square feet of living space AND an oversized 22x32 attached garage —equipped with a 240V outlet for EV charging—that’s insulated, climate-controlled, and includes a rear roll-up door, making it ideal for a workshop, gym, or additional storage. From the moment you enter, you’re greeted by an open-concept layout that seamlessly connects the living room, kitchen, and dining area—all overlooking a backyard designed for both relaxation and recreation.The living room’s large windows offer uninterrupted views of the outdoor living spaces. The kitchen is both beautiful and functional, featuring rich, dark-stained cabinets that extend to the ceiling, a large island with granite countertops and seating, and a dining area with room to host a full-sized table. The seamless flow between these spaces makes everyday living and entertaining effortless. Tucked away for privacy, the primary suite includes a coffered ceiling, ensuite bath with dual vanities, separate shower and soaking tub, and a generous walk-in closet. Secondary bedrooms are located on the opposite side of the home, each with ample space and closet storage. A large laundry room and built-in mudroom provide practical organization for busy households. Step outside to discover a backyard that truly sets this property apart. Fully fenced and thoughtfully landscaped, the outdoor space includes two separate patios, fruit trees, raised garden beds, a fire pit, and a custom-built play tower. This property offers the perfect blend of comfort, functionality, and outdoor enjoyment—schedule your showing today.
Features & Amenities
Interior
-
Other Interior Features
Eat-in Kitchen, Kitchen Island, Pantry, Walk-In Closet(s)
-
Total Bedrooms
4
-
Bathrooms
2
-
1/2 Bathrooms
1
-
Basement YN
NO
-
Cooling YN
YES
-
Cooling
Ceiling Fan(s), Central Air, Electric
-
Fireplace YN
YES
-
Heating YN
YES
-
Heating
Central, Electric, Fireplace(s)
-
Pet friendly
N/A
Exterior
-
Garage
Yes
-
Garage spaces
4
-
Construction Materials
Brick
-
Parking
Direct Access, Driveway, Garage, Garage Door Opener, Garage Faces Front, On Street, Attached
-
Pool
No
-
Waterfront YN
NO
Area & Lot
-
Lot Features
Few Trees, Landscaped, Subdivided
-
Lot Size(acres)
1.176
-
Lot Size(square feet)
51,226
-
Property Type
Residential
-
Property Sub Type
Single Family Residence
-
Architectural Style
Traditional
Price
-
Sales Price
$589,900
-
Tax Amount
$8,933
-
Sq. Footage
2,607
-
Price/SqFt
$226
HOA
-
Association
YES
-
Association Fee
$375
-
Association Fee Frequency
Annually
-
Association Fee Includes
N/A
Property Resources
-
Horse Property
NO
School District
-
Elementary School
Shackelford
-
Middle School
Evelyn Love Coleman
-
High School
Waxahachie
Property Features
-
Foundation Details
Slab
-
Senior Community YN
NO
-
Tax Lot
6
Schedule a Showing
Showing scheduled successfully.
Mortgage calculator
Estimate your monthly mortgage payment, including the principal and interest, property taxes, and HOA. Adjust the values to generate a more accurate rate.
Your payment
Principal and Interest:
$
Property taxes:
$
HOA fees:
$
Total loan payment:
$
Total interest amount:
$
Location
County
Ellis
Elementary School
Shackelford
Middle School
Evelyn Love Coleman
High School
Waxahachie
Listing Courtesy of Jeremy Norman, Keller Williams Realty
RealHub Information is provided exclusively for consumers' personal, non-commercial use, and it may not be used for any purpose other than to identify prospective properties consumers may be interested in purchasing. All information deemed reliable but not guaranteed and should be independently verified. All properties are subject to prior sale, change or withdrawal. RealHub website owner shall not be responsible for any typographical errors, misinformation, misprints and shall be held totally harmless.

AGENT
Joe Boston
Call Joe today to schedule a private showing.

* Listings on this website come from the FMLS IDX Compilation and may be held by brokerage firms other than the owner of this website. The listing brokerage is identified in any listing details. Information is deemed reliable but is not guaranteed. If you believe any FMLS listing contains material that infringes your copyrighted work please click here to review our DMCA policy and learn how to submit a takedown request.© 2024 FMLS.
Related Properties

Waxahachie
269 Woodoat Road
4 Beds
3 Baths
3,241 Sq.Ft.
$549,900
MLS#: 21291018

Waxahachie
272 Woodoat Road
4 Beds
3 Baths
2,595 Sq.Ft.
$499,900
MLS#: 21273252

Waxahachie
424 Bronco Drive
4 Beds
3 Baths
2,817 Sq.Ft.
$486,108
MLS#: 21163350

Waxahachie
156 Rock Rose Drive
4 Beds
3 Baths
2,864 Sq.Ft.
$512,819
MLS#: 21355580

Waxahachie
340 Lacy Oak Lane
4 Beds
3 Baths
2,822 Sq.Ft.
$600,000
MLS#: 21294673

Waxahachie
648 Sirius Lane
4 Beds
3 Baths
2,528 Sq.Ft.
$515,000
MLS#: 21329811

Waxahachie
103 Water Garden Drive
5 Beds
3 Baths
2,940 Sq.Ft.
$599,000
MLS#: 20982642
Waxahachie
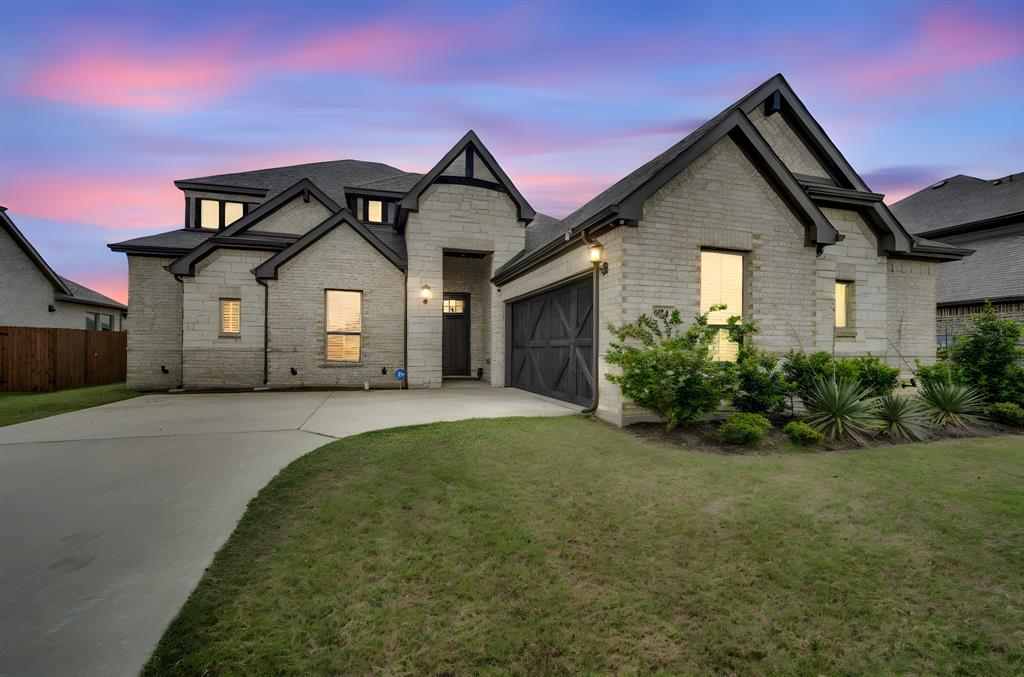
624 Sirius Lane
4 Beds
3 Baths
3,140 Sq.Ft.
$519,000
MLS#: 21241182

Waxahachie
117 Swan Lake Drive
4 Beds
3 Baths
3,437 Sq.Ft.
$700,000
MLS#: 21322343
Waxahachie
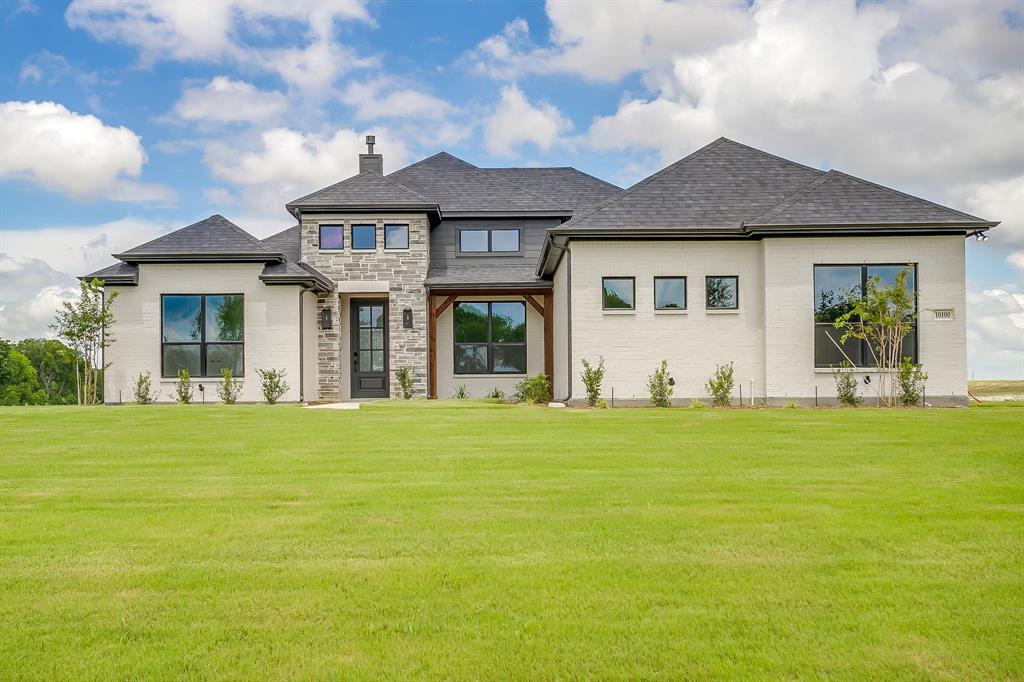
10100 Bartlett Peak Drive
4 Beds
3 Baths
2,404 Sq.Ft.
$619,990
MLS#: 21320718
