Features & Amenities

Interior

  • Other Interior Features

    Built-in Features, Double Vanity, Eat-in Kitchen, Granite Counters, Kitchen Island, Open Floorplan, Pantry, Walk-In Closet(s), High Speed Internet, Smart Home

  • Total Bedrooms

    2

  • Bathrooms

    2

  • Basement YN

    NO

  • Cooling YN

    YES

  • Cooling

    Ceiling Fan(s), Central Air, Electric, ENERGY STAR Qualified Equipment

  • Fireplace YN

    YES

  • Heating YN

    YES

  • Heating

    Central, Fireplace(s), Heat Pump, Natural Gas

  • Pet friendly

    N/A

Exterior

  • Garage

    Yes

  • Garage spaces

    2

  • Construction Materials

    Brick

  • Other Exterior Features

    Rain Gutters

  • Parking

    Garage, Garage Door Opener, Garage Faces Front, Inside Entrance, Gated, Attached

  • Patio and Porch Features

    Covered, Enclosed, Patio, Rear Porch, Screened, Side Porch, Other

  • Pool

    No

  • Waterfront YN

    NO

Area & Lot

  • Lot Features

    Few Trees, Greenbelt, Interior Lot, Landscaped, Subdivided

  • Property Type

    Residential

  • Property Sub Type

    Single Family Residence

  • Architectural Style

    Traditional

Price

  • Sales Price

    $559,000

  • Tax Amount

    $9,900

  • Financing Options

    Cash, Conventional, FHA, VA Loan

  • Sq. Footage

    1,890

  • Price/SqFt

    $295

HOA

  • Association

    YES

  • Association Fee

    $350

  • Association Fee Frequency

    Monthly

  • Association Fee Includes

    N/A

Property Resources

  • Horse Property

    NO

School District

  • Elementary School

    Heritage

  • Middle School

    Briarhill

  • High School

    Marcus

Property Features

  • Foundation Details

    Slab

  • Senior Community YN

    YES

  • Sewer

    Public Sewer

Schedule a Showing

Showing scheduled successfully.

<
>
IN PERSON
VIA CHAT

What is 3 + 4 ?


Mortgage calculator

Estimate your monthly mortgage payment, including the principal and interest, property taxes, and HOA. Adjust the values to generate a more accurate rate.

Your payment

Principal and Interest:

$

Property taxes:

$

HOA fees:

$

Total loan payment:

$

Total interest amount:

$

Location

County

Denton

Elementary School

Heritage

Middle School

Briarhill

High School

Marcus

Listing Courtesy of Valerie Martinez, LoKation Real Estate LLC

RealHub Information is provided exclusively for consumers' personal, non-commercial use, and it may not be used for any purpose other than to identify prospective properties consumers may be interested in purchasing. All information deemed reliable but not guaranteed and should be independently verified. All properties are subject to prior sale, change or withdrawal. RealHub website owner shall not be responsible for any typographical errors, misinformation, misprints and shall be held totally harmless.

Agent Joe Boston

AGENT

Joe Boston

Call Joe today to schedule a private showing.


* Listings on this website come from the FMLS IDX Compilation and may be held by brokerage firms other than the owner of this website. The listing brokerage is identified in any listing details. Information is deemed reliable but is not guaranteed. If you believe any FMLS listing contains material that infringes your copyrighted work please review our DMCA policy and learn how to submit a takedown request.© 2024 FMLS.
Welcome to 1021 Ladera Blvd., a beautifully appointed single-story home in Ladera at Highland Village, a gated 55+ community designed for active, low-maintenance living. This inviting 2-bedroom, 2-bath home also features a dedicated office and an open-concept floor plan with warm wood flooring throughout the main living areas. The spacious kitchen is the heart of the home, showcasing an oversized island, quartz countertops, abundant cabinetry and plenty of room for gathering and entertaining. The kitchen flows effortlessly into the living area, where a cozy fireplace creates a warm and welcoming focal point. The spacious primary suite offers direct access to the outdoor living area, a generous walk-in closet and a thoughtfully designed bath featuring dual vanities with granite countertops and a walk-in tub with built-in seating, providing the flexibility of a comfortable seated shower or relaxing bath. Amazing laundry room adds everyday convenience with granite counters, utility sink and built-in desk area.
Amazing extended outdoor living area, beautifully tiled, screened-in and designed for year-round enjoyment, this inviting space features its own fireplace and offers the perfect setting for morning coffee, entertaining friends or relaxing at the end of the day. With direct access from the primary suite and living area, it feels like a natural extension of the home’s living space. A two-car garage provides additional storage and convenience. Enjoy an impressive array of amenities, including scenic walking trails, a fishing pond, resort-style pool, pickleball courts, putting green and a fully equipped fitness center, along with opportunities to stay active and socially connected. Ideally located in the heart of Highland Village near shopping, dining, grocery stores and everyday conveniences. Enjoy a beautifully designed home paired with the amenities and lifestyle that make Ladera at Highland Village such a special place to call home. New roof September 2026.

1021 Ladera Boulevard 6

Message successfully sent.

What would you like to know?

What is 3 + 4 ?

I agree to receive email communication and understand I can unsubscribe at any time.

I agree to be contacted by Next Level Realty Group via call, email, and text for real estate services. To opt out, you can reply 'stop' at any time or reply 'help' for assistance. You can also click the unsubscribe link in the emails. Message and data rates may apply. Message frequency may vary. Privacy Policy

Related Properties

Tucked beneath a canopy of towering, mature trees in the heart of Highland Village, this beautifully updated home offers an inviting combination of warmth, character and exceptional indoor-outdoor living.
Set on approximately one-third of an acre, this one-story home features nearly 2,800 square feet with four bedrooms and generous living spaces designed to bring people together. Rich wood flooring, plantation shutters and abundant natural light create a warm, welcoming feel throughout. The kitchen is beautifully appointed with granite countertops, plentiful cabinetry and an easy connection to the surrounding living and entertaining areas.
An oversized second living area adds incredible versatility perfect as a sophisticated home office, media or game room, fitness space, playroom or comfortable den. It’s the kind of extra space that allows the home to evolve right along with you.
Then step outside, because this backyard is truly something special. Surrounded by mature trees that create a wonderful sense of privacy, the sparkling pool becomes the centerpiece of your own personal retreat. An expansive covered patio and outdoor kitchen with built-in grill set the stage for everything from quiet morning coffee to poolside afternoons, family celebrations and long summer evenings with friends. It’s more than a backyard—it’s a place where memories are made.
And the location completes the picture. Enjoy no HOA, highly regarded schools, nearby parks and miles of walking and biking trails, Lake Lewisville, and the shopping and dining of The Shops at Highland Village. With convenient access to I-35, DFW Airport, Dallas and the surrounding Metroplex are all within easy reach.
Beautifully situated, wonderfully versatile and made for both relaxing and entertaining, this is a home that feels like an escape without ever leaving the city. Come experience it for yourself.
#21383349

Highland Village

536 Sellmeyer Lane

4 Beds

2 Baths

2,798 Sq.Ft.

$640,000

MLS#: 21383349

4 bedrooms, 2 full bathrooms, 1 half bathroom and approximately 2,508 square feet in Highland Village Texas define this home in Denton County. Positioned on just under a quarter acre in a peaceful cul de sac, this Highland Village Texas property backs to a greenbelt and offers convenient access to shopping, dining and DFW International Airport. Natural light fills the interior, highlighting updated spaces designed for comfortable living and entertaining. The renovated kitchen features granite countertops, modern finishes and efficient connection to the main living areas. If you are searching for homes in Highland Village Texas with a pool, and greenbelt views, this property offers a sought after combination of pool, privacy and natural surroundings. The primary suite serves as a private retreat and includes an updated bathroom with modern finishes. Spacious secondary bedrooms provide flexibility for guests, workspace or additional living needs. Buyers comparing 4 bedroom homes in Highland Village Texas with updated kitchens and baths will appreciate the completed improvements throughout. A brand new Class 4 roof adds durability and long term value. Outdoor living is centered around the backyard pool and tranquil greenbelt setting. The nearly quarter acre lot provides space to relax, entertain or enjoy quiet evenings with added privacy and mature surroundings. Looking for a home in Highland Village with a peaceful outdoor setting near everyday conveniences often leads buyers toward opportunities like this. DFW International Airport is easily accessible, while The Shops at Highland Village and nearby dining and entertainment destinations support daily convenience. Buyers comparing properties in Highland Village Texas may appreciate the cul de sac location, greenbelt backdrop and thoughtful updates offered here. Please note the home still needs a little cosmetic TLC.
#21298397

Highland Village

2401 Pinehurst Court

4 Beds

2 Baths

2,508 Sq.Ft.

$500,000

MLS#: 21298397

This well-maintained residence in Highland Village features an open-concept layout with updated interior finishes. The home includes newly painted bedrooms, premium carpeting, and bamboo wood flooring throughout the main living areas. Two recently updated AC units and a tankless water heater provide consistent, energy-efficient performance.
The exterior includes a metal tile roof designed for durability in Texas weather. The 0.33-acre lot provides a landscaped backyard with a variety of fruit trees. Additional features include a separate boat or RV entrance with an 8-ft privacy fence and close proximity to Lewisville Lake.
Nearby amenities include highly rated schools, Unity Park, a dog park, and local shops within walking distance. A detached 2-car garage, quiet cul-de-sac location, and the absence of an HOA contribute to everyday convenience. The property is also less than 20 minutes from DFW Airport.
#21373529

Highland Village

2400 Silverthorne Court

4 Beds

3 Baths

3,328 Sq.Ft.

$630,000

MLS#: 21373529
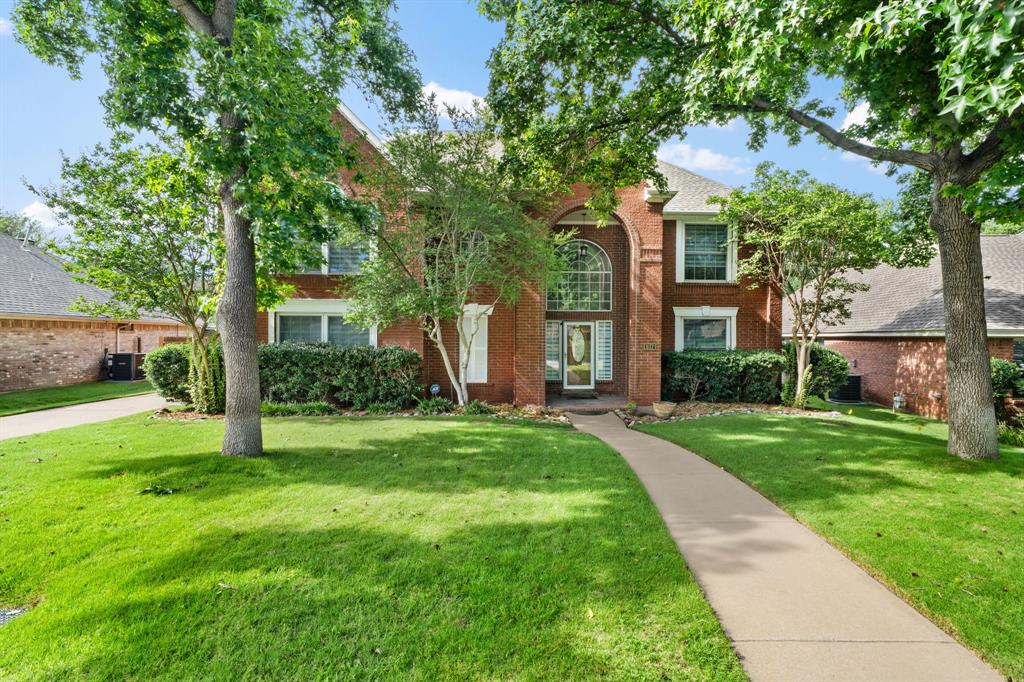
*PRICE IMPROVEMENT* — $584,995. - Space to Gather. Room to Grow. A Backyard Made for Memories.
* Welcome to 617 Highland Meadows Drive, a spacious two-story Highland Village home designed for families who want room to live, entertain, relax, and grow. With 3,521 square feet, 5 bedrooms, multiple living spaces, and a ? private pool and spa, this home offers the flexibility today’s families are looking for. *The primary suite is conveniently located downstairs, providing a comfortable private retreat, while the additional bedrooms and large upstairs game room offer plenty of space for children, guests, a home office, or extended family. *At the heart of the home is a generous kitchen with white cabinetry, granite countertops, stainless steel appliances, tile backsplash, and a large island perfect for gathering. The kitchen opens to an expansive family room with hardwood floors, a gas fireplace, and plenty of space for everyday family life or entertaining.
*Upstairs, three generously sized bedrooms and a large game room with wet bar provide room to spread out. Use the game room as a media room, playroom, teen hangout, or entertainment space. *Outside, Enjoy the sparkling pool and spa, relax beneath the cedar outdoor living area and pergola, or gather with family and friends. The gated backyard offers a private setting for both entertaining and relaxing.
The location gives you convenient - access to parks, shopping, dining, Lake Lewisville, major highways, and DFW Airport.
*Now offered at $584,995*, 617 Highland Meadows Drive delivers the space, flexibility, outdoor living, and location to create a home your family can enjoy for years to com
#21302102

Highland Village

617 Highland Meadows Drive

5 Beds

3 Baths

3,521 Sq.Ft.

$584,995

MLS#: 21302102

New on site 1 day ago
Open house
Turnkey and Ready for You! No HOA!  Bring your vision to life in this charming home in Highland Village. Standout features of this 3-bedroom, 2-bathroom home include the fully updated kitchen with 2026 LG appliances, the mix of decorative and natural lighting, a side and back yard plus a 3-car garage. Additional touches throughout this split layout home include fresh paint, new trim and flooring, and hardware finishes to match. The primary en-suite stands out with the vaulted ceilings, double vanities, duo closet system, and walk-in shower. Only a short distance from Lake Dallas, multiple Lewisville parks, and easy access to restaurants, shopping, entertainment, and IH-35. Whether you are looking to downsize, purchase your first home, or start building your investment portfolio, 700 Strathmore is the place for you! Schedule your private showing today.
#21424228

Highland Village

700 Strathmore Drive

3 Beds

2 Baths

2,068 Sq.Ft.

$515,000

MLS#: 21424228

New on site 2 days ago
Thoughtfully renovated and designed by Revel House Designs, this one-story Highland Shores home pairs polished finishes with comfortable, flexible living. The layout offers four bedrooms, two bathrooms, and a study or flex space with a closet. All-new LVP flooring and carpet, fresh paint, and carefully selected fixtures create a cohesive, move-in-ready feel throughout.

The roof was installed in summer 2026, and the HVAC was replaced in 2021. Outside, new zoysia grass refreshes the front yard, while low-maintenance backyard turf, a deck, and a large Austin stone flower bed create an inviting space to relax or entertain. Zoned to McAuliffe Elementary and located in the sought-after Highland Shores community.
#21421956

Highland Village

2631 Creekside Way

4 Beds

2 Baths

2,100 Sq.Ft.

$549,900

MLS#: 21421956

Price reduced
Completely reimagined from top to bottom, this beautifully renovated 3 bedroom, 2 bathroom home sits on a gorgeous, over a third of an acre lot shaded by mature oak trees in one of Highland Village's most established neighborhoods. Major systems have been fully updated, including a new roof, new windows, and PEX plumbing, and the foundation carries a transferable warranty, giving buyers true peace of mind.

Step inside to an open, light filled floor plan with wide plank LVP flooring throughout and two updated brick fireplaces, freshly painted for a bright, modern feel. The kitchen is a true showstopper, featuring crisp white shaker cabinetry with brass hardware, gleaming quartz countertops, a designer tile backsplash, and stainless steel appliances, all open to a sunny breakfast nook framed by oversized windows overlooking the front yard.

A vaulted flex room with French doors opens to the backyard, perfect as a sunroom, home office, or playroom. Additional upgrades include new exterior doors, designer light fixtures, a smart thermostat, new trim, and fresh interior and exterior paint. Outside, a long driveway leads to a detached garage, complemented by freshly landscaped front yard, lots of updates and upgrades to this one.
#21384272

Highland Village

141 Baird Circle

3 Beds

2 Baths

1,842 Sq.Ft.

$494,000

MLS#: 21384272

A log cabin by the lake—right in the heart of Highland Village! This one-of-a-kind home feels like a private retreat, with the lake, park and trails just moments from your front door. Imagine morning walks by the water, evenings by the beautiful rock fireplace, and weekends spent enjoying your own resort-like backyard and sparkling pool. Inside, the warm character of a log cabin meets a wonderfully flexible floor plan with multiple living spaces and room to spread out. One of the home's most unique features is the apartment-style additional bedroom and living space, complete with its own kitchenette and bath—ideal for guests, multigenerational living, an older child, private office or extended stays. Vaulted ceilings and hardwood floors add to the home's character, while the backyard feels made for Texas summers, entertaining and relaxing by the pool. Tucked into an established Highland Village neighborhood with no HOA, this isn't your typical suburban home—it's a little bit of lake life, a little bit of vacation, and a whole lot of personality. Come home to a place that feels like a getaway every single day.ome to 828 Highland Village Rd — a versatile, beautifully maintained home with incredible flexibility in the heart of Highland Village!
#21398793

Highland Village

828 Highland Village Road

3 Beds

3 Baths

2,447 Sq.Ft.

$500,000

MLS#: 21398793

Price reduced
SELLER OFFERING $2,500 CREDIT IF HOME CLOSES BY November 23, 2026.
Brand new $28,000 roof was just installed. 
This fabulous three-bedroom home boasts incredible curb appeal and a thoughtfully designed floor plan. Just off the entry, a formal living room offers the perfect space for intimate gatherings. A spacious dining room, highlighted by a wall of windows, invites natural light to flood the space. Elegant travertine tile floors flow throughout the home, enhancing its timeless charm. The expansive living room features a built-in corner cabinet for storage, a cozy brick fireplace, and breathtaking views of the backyard oasis. The gourmet kitchen is a chef’s dream, complete with dual islands, sleek granite countertops, a tumbled stone backsplash, a gas cooktop, and stainless steel appliances. A charming breakfast nook provides the perfect spot for casual dining. The generously sized primary suite is a true retreat, offering an en-suite bath with luxurious upgrades. Two additional guest bedrooms share a fully remodeled bathroom with $10K in updates! A first-floor game or media room, complete with a built-in dry bar, is ideal for entertaining or family movie nights. Step outside to an easy-to-maintain backyard, where a massive patio surrounds a sparkling pool and spa with no rear residential neighbors you really have your own private paradise!
#21038281

Highland Village

622 Meadowcrest Drive

3 Beds

2 Baths

2,532 Sq.Ft.

$514,999

MLS#: 21038281

Send a message

Message successfully sent.

Your message

What is 3 + 4 ?

Reason for contacting?

I agree to receive email communication and understand I can unsubscribe at any time.

I agree to be contacted by Next Level Realty Group via call, email, and text for real estate services. To opt out, you can reply 'stop' at any time or reply 'help' for assistance. You can also click the unsubscribe link in the emails. Message and data rates may apply. Message frequency may vary. Privacy Policy

Sign Out

Virtual Assistant

Would you like to take the next step with this property? We can help you schedule a showing or virtual tour, or send you more details.

Yes, I would like more information.

Thank You for Your Reply, One of Our Agents will contact you as soon as possible

No, maybe later.

Thank you, you can always contact me via email, phone number or through the contact form.

Realhub AI

Lucy - Your AI-Powered Realtor

Update Your Temporary Password

Personalize your search

Enter your email and we'll notify you immediately when new listings match what you're looking for.

or enter email address

Already have an account ? Login here

Continue your home search

I agree to receive communications and understand I can unsubscribe at any time.

I agree to be contacted by Next Level Realty Group via call, email, and text for real estate services. To opt out, you can reply 'stop' at any time or reply 'help' for assistance. You can also click the unsubscribe link in the emails. Message and data rates may apply. Message frequency may vary. Privacy Policy

Already have an account ? Login here

We use cookies

We use cookies primarily for analytics to enhance your experience. By accepting, you agree to our use of these cookies. You can manage your preferences or learn more about our cookies policy.