


Property
Beds
4
Full Baths
2
1/2 Baths
1
Year Built
1975
Sq.Footage
2,798
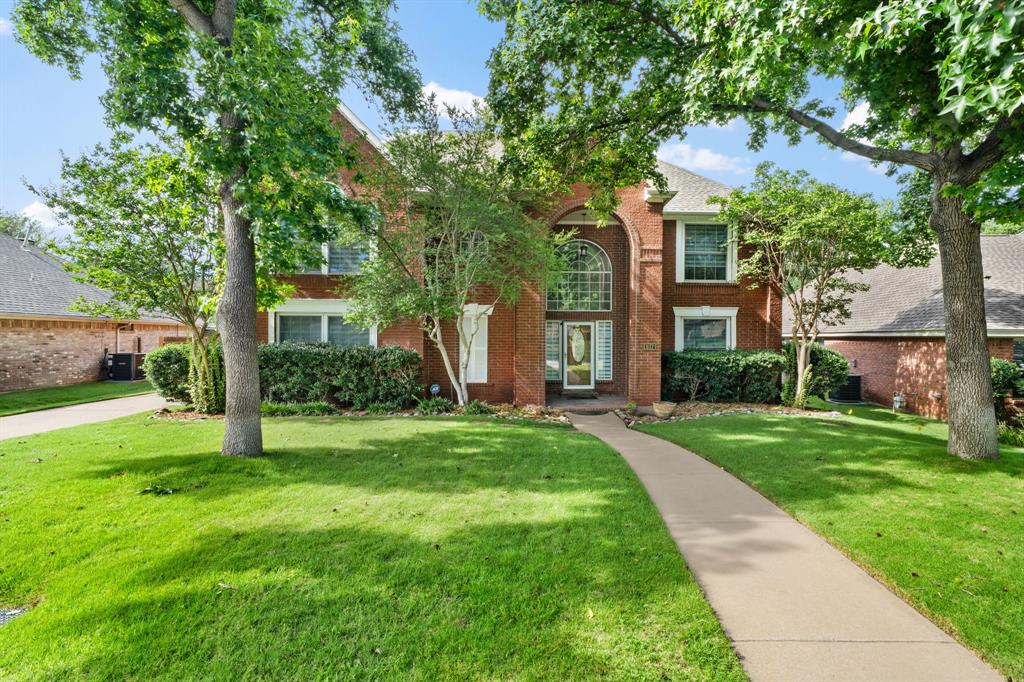
Tucked beneath a canopy of towering, mature trees in the heart of Highland Village, this beautifully updated home offers an inviting combination of warmth, character and exceptional indoor-outdoor living. Set on approximately one-third of an acre, this one-story home features nearly 2,800 square feet with four bedrooms and generous living spaces designed to bring people together. Rich wood flooring, plantation shutters and abundant natural light create a warm, welcoming feel throughout. The kitchen is beautifully appointed with granite countertops, plentiful cabinetry and an easy connection to the surrounding living and entertaining areas. An oversized second living area adds incredible versatility perfect as a sophisticated home office, media or game room, fitness space, playroom or comfortable den. It’s the kind of extra space that allows the home to evolve right along with you. Then step outside, because this backyard is truly something special. Surrounded by mature trees that create a wonderful sense of privacy, the sparkling pool becomes the centerpiece of your own personal retreat. An expansive covered patio and outdoor kitchen with built-in grill set the stage for everything from quiet morning coffee to poolside afternoons, family celebrations and long summer evenings with friends. It’s more than a backyard—it’s a place where memories are made. And the location completes the picture. Enjoy no HOA, highly regarded schools, nearby parks and miles of walking and biking trails, Lake Lewisville, and the shopping and dining of The Shops at Highland Village. With convenient access to I-35, DFW Airport, Dallas and the surrounding Metroplex are all within easy reach. Beautifully situated, wonderfully versatile and made for both relaxing and entertaining, this is a home that feels like an escape without ever leaving the city. Come experience it for yourself.
Features & Amenities
Interior
-
Other Interior Features
Chandelier, Double Vanity, Eat-in Kitchen, Granite Counters, Open Floorplan, Walk-In Closet(s), High Speed Internet
-
Total Bedrooms
4
-
Bathrooms
2
-
1/2 Bathrooms
1
-
Basement YN
NO
-
Cooling YN
YES
-
Cooling
Central Air
-
Fireplace YN
YES
-
Heating YN
YES
-
Heating
Central, Fireplace(s)
-
Pet friendly
N/A
Exterior
-
Garage
No
-
Construction Materials
Brick
-
Other Exterior Features
Gas Grill, Rain Gutters, Lighting, Outdoor Kitchen, Private Yard
-
Parking
Additional Parking
-
Patio and Porch Features
Covered, Front Porch, Patio
-
Pool
Yes
-
Pool Features
Fenced, Gunite, In Ground, Outdoor Pool, Pool Sweep
-
Waterfront YN
NO
Area & Lot
-
Lot Features
Interior Lot, Landscaped, Level
-
Lot Size(acres)
0.344
-
Lot Size(square feet)
14,984
-
Property Type
Residential
-
Property Sub Type
Single Family Residence
-
Architectural Style
Traditional
Price
-
Sales Price
$640,000
-
Tax Amount
$9,122
-
Sq. Footage
2,798
-
Price/SqFt
$228
HOA
-
Association
No
School District
-
Elementary School
Highland Village
-
Middle School
Briarhill
-
High School
Marcus
Property Features
-
Foundation Details
Slab
-
Senior Community YN
NO
-
Sewer
Public Sewer
-
Tax Lot
24
-
Water Source
Public
Schedule a Showing
Showing scheduled successfully.
Mortgage calculator
Estimate your monthly mortgage payment, including the principal and interest, property taxes, and HOA. Adjust the values to generate a more accurate rate.
Your payment
Principal and Interest:
$
Property taxes:
$
HOA fees:
$
Total loan payment:
$
Total interest amount:
$
Location
County
Denton
Elementary School
Highland Village
Middle School
Briarhill
High School
Marcus
Listing Courtesy of Teresa Rather, Teresa Rather, Broker
RealHub Information is provided exclusively for consumers' personal, non-commercial use, and it may not be used for any purpose other than to identify prospective properties consumers may be interested in purchasing. All information deemed reliable but not guaranteed and should be independently verified. All properties are subject to prior sale, change or withdrawal. RealHub website owner shall not be responsible for any typographical errors, misinformation, misprints and shall be held totally harmless.

AGENT
Joe Boston
Call Joe today to schedule a private showing.

* Listings on this website come from the FMLS IDX Compilation and may be held by brokerage firms other than the owner of this website. The listing brokerage is identified in any listing details. Information is deemed reliable but is not guaranteed. If you believe any FMLS listing contains material that infringes your copyrighted work please review our DMCA policy and learn how to submit a takedown request.© 2024 FMLS.
Related Properties

Highland Village
2400 Silverthorne Court
4 Beds
3 Baths
3,328 Sq.Ft.
$630,000
MLS#: 21373529

Highland Village
1021 Ladera Boulevard 6
2 Beds
2 Baths
1,890 Sq.Ft.
$559,000
MLS#: 21381444
Highland Village
617 Highland Meadows Drive
5 Beds
3 Baths
3,521 Sq.Ft.
$584,995
MLS#: 21302102

Highland Village
700 Strathmore Drive
3 Beds
2 Baths
2,068 Sq.Ft.
$515,000
MLS#: 21424228

Highland Village
2631 Creekside Way
4 Beds
2 Baths
2,100 Sq.Ft.
$549,900
MLS#: 21421956

Highland Village
2830 Woodhollow Court
4 Beds
3 Baths
3,418 Sq.Ft.
$685,000
MLS#: 21382145

Highland Village
622 Meadowcrest Drive
3 Beds
2 Baths
2,532 Sq.Ft.
$514,999
MLS#: 21038281

Highland Village
549 Sellmeyer Lane
4 Beds
2 Baths
2,423 Sq.Ft.
$615,000
MLS#: 21390932

Highland Village
2610 Woodside Drive
4 Beds
3 Baths
2,815 Sq.Ft.
$629,900
MLS#: 21347484
