


Property
Beds
4
Full Baths
2
1/2 Baths
None
Year Built
1987
Sq.Footage
1,865
Fully updated brick 4-2-2. Move-in ready single-story home in a cul-de-sac with no HOA. Great curb appeal, open-concept layout, and flex room. Some of the updates include: new paint 10 2026, new roof 11 2024, primary HVAC 2024, primary suite HVAC 2026, garage PTAC 2026, tankless water heater 2022, radiant barrier, Hardie siding, and exterior paint 2020, seamless gutters flashed to help prevent dripping between gutters and fascia, rainwater collection tanks for watering the garden, refinished oak hardwood floors 2025, commercial grade 4 porcelain tile, maple-face cabinets, updated vanities, granite and quartz tops, walk-in closets, LED lighting, gas log fireplace, stainless appliances, UVC light in primary HVAC, new 1 1 4 hp industrial-strength in-sink-er-ator, WiFi-capable LiftMaster MyQ garage door opener, all new water valves, Nest Google smoke and carbon monoxide detectors, Nest Google thermostats, professional landscaping, roses, custom oak bench built from a tree grown on the property and anchored to its stump, 8' board-on-board stained cedar privacy fence, dual-level playhouse, fruit and nut trees including peach, apricot, pear, grapefruit, mandarin, pomegranate, fig, walnut, papershell pecan, thornless blackberries, goji, grape vines, herb garden, and organic raised-bed garden, 16x16 storage shed with Hardie siding, and fiber internet. Concrete-reinforced metal poles for solar shade cloth in back yard. Near Valley Creek Park, 2.4 miles from LBJ, 3.4 miles from Interstate 20, and 4 miles from Highway 80.
Features & Amenities
Interior
-
Other Interior Features
Granite Counters, Vaulted Ceiling(s)
-
Total Bedrooms
4
-
Bathrooms
2
-
Basement YN
NO
-
Cooling YN
YES
-
Cooling
Central Air
-
Fireplace YN
YES
-
Heating YN
YES
-
Heating
Central, Natural Gas
-
Pet friendly
N/A
Exterior
-
Garage
Yes
-
Garage spaces
2
-
Construction Materials
Brick, Frame
-
Other Exterior Features
Rain Gutters, Lighting, Private Yard, Rain Barrel/Cistern(s), Other, Garden
-
Parking
Attached Carport, Concrete, Garage, Attached
-
Pool
No
-
Waterfront YN
NO
Area & Lot
-
Lot Size(acres)
0.28
-
Lot Size(square feet)
12,196
-
Property Type
Residential
-
Property Sub Type
Single Family Residence
Price
-
Sales Price
$317,500
-
Tax Amount
$6,920
-
Financing Options
Cash, Conventional, FHA, VA Loan
-
Sq. Footage
1,865
-
Price/SqFt
$170
HOA
-
Association
No
School District
-
Elementary School
Gentry
-
Middle School
Berry
-
High School
Horn
Property Features
-
Foundation Details
Slab
-
Sewer
Public Sewer
-
Tax Lot
5
-
Water Source
Public
Schedule a Showing
Showing scheduled successfully.
Mortgage calculator
Estimate your monthly mortgage payment, including the principal and interest, property taxes, and HOA. Adjust the values to generate a more accurate rate.
Your payment
Principal and Interest:
$
Property taxes:
$
HOA fees:
$
Total loan payment:
$
Total interest amount:
$
Location
County
Dallas
Elementary School
Gentry
Middle School
Berry
High School
Horn
Listing Courtesy of Steve Koleno, Beycome Brokerage Realty LLC
RealHub Information is provided exclusively for consumers' personal, non-commercial use, and it may not be used for any purpose other than to identify prospective properties consumers may be interested in purchasing. All information deemed reliable but not guaranteed and should be independently verified. All properties are subject to prior sale, change or withdrawal. RealHub website owner shall not be responsible for any typographical errors, misinformation, misprints and shall be held totally harmless.

AGENT
Joe Boston
Call Joe today to schedule a private showing.

* Listings on this website come from the FMLS IDX Compilation and may be held by brokerage firms other than the owner of this website. The listing brokerage is identified in any listing details. Information is deemed reliable but is not guaranteed. If you believe any FMLS listing contains material that infringes your copyrighted work please review our DMCA policy and learn how to submit a takedown request.© 2024 FMLS.
Related Properties
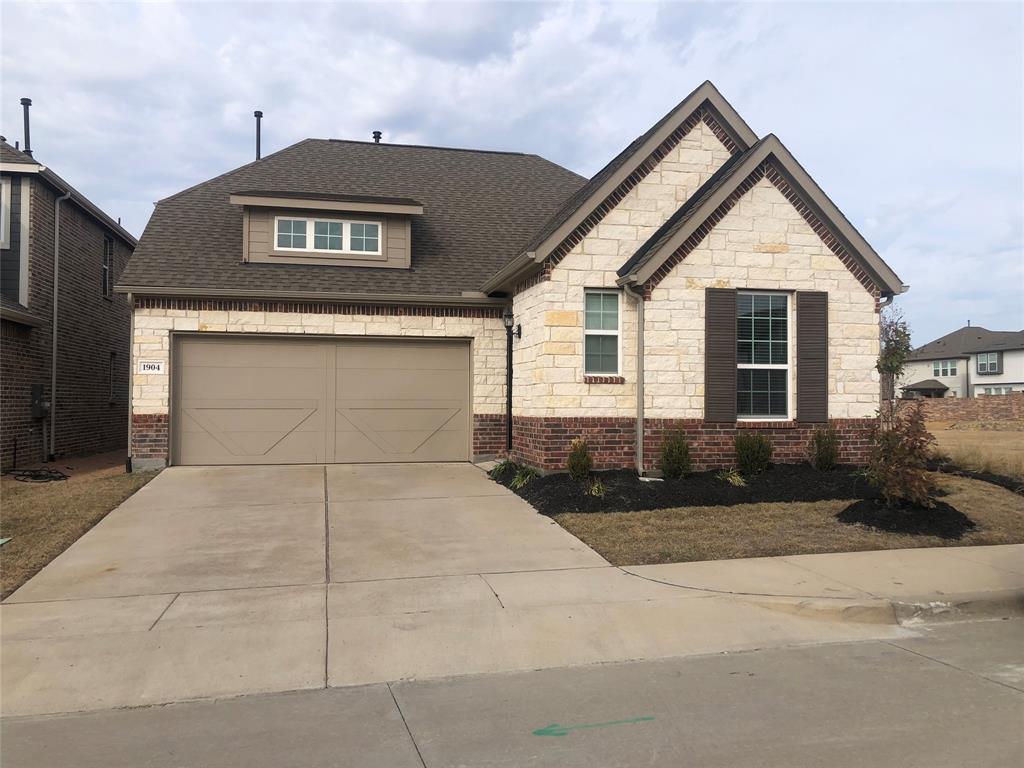
Mesquite
1904 Wrangler Circle
2 Beds
2 Baths
1,327 Sq.Ft.
$324,900
MLS#: 21135088
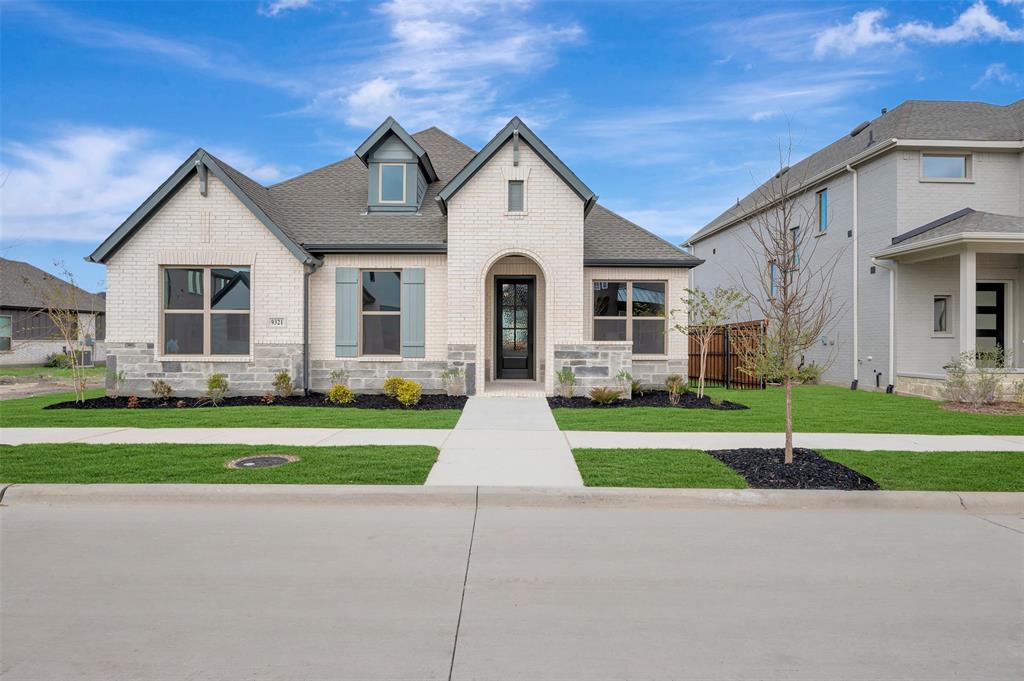
Mesquite
9321 Persimmon Lane
3 Beds
2 Baths
2,102 Sq.Ft.
$354,990
MLS#: 21098590

Mesquite
9317 Persimmon Lane
3 Beds
2 Baths
2,026 Sq.Ft.
$327,990
MLS#: 21003909

Mesquite
1409 W Bruton Road
3 Beds
2 Baths
1,361 Sq.Ft.
$259,000
MLS#: 21353981

Mesquite
2616 Cantura Drive
3 Beds
2 Baths
2,086 Sq.Ft.
$285,000
MLS#: 21394093

Mesquite
4349 Obsidian Place
4 Beds
2 Baths
2,230 Sq.Ft.
$357,999
MLS#: 21415107

Mesquite
3527 Longcourt Circle
3 Beds
2 Baths
1,758 Sq.Ft.
$294,900
MLS#: 21416363

Mesquite
809 Broadmoor Drive
3 Beds
2 Baths
2,078 Sq.Ft.
$275,000
MLS#: 21416536

Mesquite
1425 Sierra Drive
3 Beds
1 Baths
1,206 Sq.Ft.
$275,000
MLS#: 21424630
