


Property
Beds
3
Full Baths
1
1/2 Baths
1
Year Built
1969
Sq.Footage
1,206
Welcome to 1425 Sierra Drive, where thoughtful updates, modern technology, and everyday comfort come together! This inviting 3-bedroom, 1.5-bath home offers an impressive collection of upgrades, beginning with an updated kitchen featuring custom cabinetry, a farmhouse sink, heavy-duty storage drawers, and a sleek LG Studio range hood. The converted garage provides flexible living space, ideal for a second living area, home office, or hobby room. Energy efficiency meets modern convenience with 31 LG solar panels, which will be PAID OFF BY THE SELLER AT CLOSING! Additional features include newly installed energy-efficient windows in several rooms and a Google Nest smart thermostat. A whole-house water conditioning system and separate under-sink drinking water filtration system add everyday comfort. The water heater was replaced approximately two years ago, and the HVAC system has undergone extensive cleaning and servicing. Smart-home enthusiasts will appreciate Wi-Fi-enabled lighting controls, automated exterior lighting, programmable away-mode lighting, and an HD video security system with motion alerts and two-way communication. Outdoor living is equally appealing! Enjoy morning coffee, weekend cookouts, or relaxing evenings on the spacious 12' x 24' wooden deck. A 16' x 11' lofted barn-style storage building with electricity offers exceptional versatility for a workshop, creative space, or additional storage. Front and backyard sprinkler systems add convenience. The location is another highlight! Nearby Rutherford Elementary School and Rutherford Recreation Center and School Park offer convenient access to neighborhood recreation, playgrounds, and outdoor activities. With its combination of practical updates, energy-conscious features, smart technology, and versatile living spaces, this home offers much more than meets the eye. Come discover all that 1425 Sierra Drive has to offer! Open House: Sunday, Nov 1st from 3 to 5
Open Houses
Open house times are shown in the property’s local time.
Features & Amenities
Interior
-
Other Interior Features
Granite Counters, Open Floorplan
-
Total Bedrooms
3
-
Bathrooms
1
-
1/2 Bathrooms
1
-
Basement YN
NO
-
Cooling YN
YES
-
Cooling
Central Air
-
Heating YN
YES
-
Heating
Central
-
Pet friendly
N/A
Exterior
-
Garage
No
-
Other Exterior Features
Awning(s), Storage
-
Parking
Driveway
-
Pool
No
-
Waterfront YN
NO
Area & Lot
-
Lot Features
Corner Lot
-
Lot Size(acres)
0.165
-
Lot Size(square feet)
7,187
-
Property Type
Residential
-
Property Sub Type
Single Family Residence
-
Architectural Style
Traditional
Price
-
Sales Price
$275,000
-
Tax Amount
$4,852
-
Financing Options
Cash, Conventional, FHA, VA Loan
-
Sq. Footage
1,206
-
Price/SqFt
$228
HOA
-
Association
No
School District
-
Elementary School
Rutherford
-
Middle School
Agnew
-
High School
Mesquite
Property Features
-
Sewer
Public Sewer
-
Tax Lot
7
-
Water Source
Public
Schedule a Showing
Showing scheduled successfully.
Mortgage calculator
Estimate your monthly mortgage payment, including the principal and interest, property taxes, and HOA. Adjust the values to generate a more accurate rate.
Your payment
Principal and Interest:
$
Property taxes:
$
HOA fees:
$
Total loan payment:
$
Total interest amount:
$
Location
County
Dallas
Elementary School
Rutherford
Middle School
Agnew
High School
Mesquite
Listing Courtesy of Amy Borja, Berkshire HathawayHS PenFed TX
RealHub Information is provided exclusively for consumers' personal, non-commercial use, and it may not be used for any purpose other than to identify prospective properties consumers may be interested in purchasing. All information deemed reliable but not guaranteed and should be independently verified. All properties are subject to prior sale, change or withdrawal. RealHub website owner shall not be responsible for any typographical errors, misinformation, misprints and shall be held totally harmless.

AGENT
Joe Boston
Call Joe today to schedule a private showing.

* Listings on this website come from the FMLS IDX Compilation and may be held by brokerage firms other than the owner of this website. The listing brokerage is identified in any listing details. Information is deemed reliable but is not guaranteed. If you believe any FMLS listing contains material that infringes your copyrighted work please review our DMCA policy and learn how to submit a takedown request.© 2024 FMLS.
Related Properties
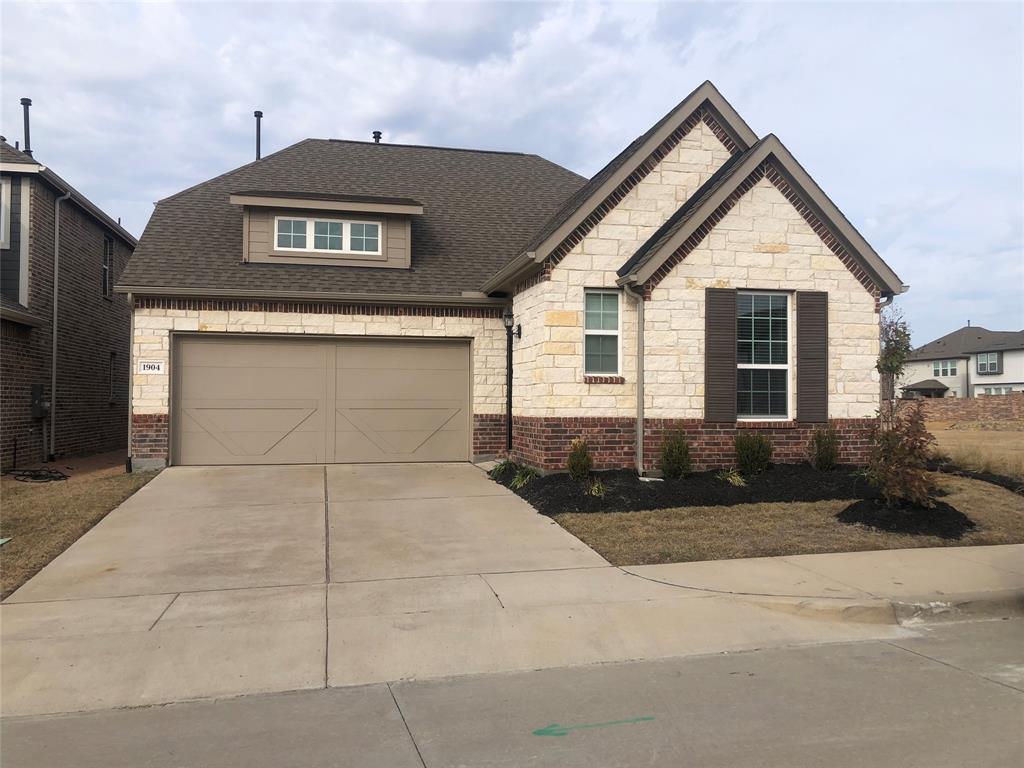
Mesquite
1904 Wrangler Circle
2 Beds
2 Baths
1,327 Sq.Ft.
$324,900
MLS#: 21135088

Mesquite
9317 Persimmon Lane
3 Beds
2 Baths
2,026 Sq.Ft.
$327,990
MLS#: 21003909

Mesquite
1409 W Bruton Road
3 Beds
2 Baths
1,361 Sq.Ft.
$259,000
MLS#: 21353981

Mesquite
2616 Cantura Drive
3 Beds
2 Baths
2,086 Sq.Ft.
$285,000
MLS#: 21394093

Mesquite
3527 Longcourt Circle
3 Beds
2 Baths
1,758 Sq.Ft.
$294,900
MLS#: 21416363

Mesquite
809 Broadmoor Drive
3 Beds
2 Baths
2,078 Sq.Ft.
$275,000
MLS#: 21416536

Mesquite
1022 Braewick Court
4 Beds
2 Baths
1,865 Sq.Ft.
$317,500
MLS#: 21428151

Mesquite
1120 Old Barn Lane
3 Beds
2 Baths
1,433 Sq.Ft.
$239,000
MLS#: 21391924

Mesquite
1625 Cool Springs Drive
3 Beds
2 Baths
1,362 Sq.Ft.
$250,000
MLS#: 21412293
