


Property
Beds
5
Full Baths
3
1/2 Baths
1
Year Built
2007
Sq.Footage
4,431
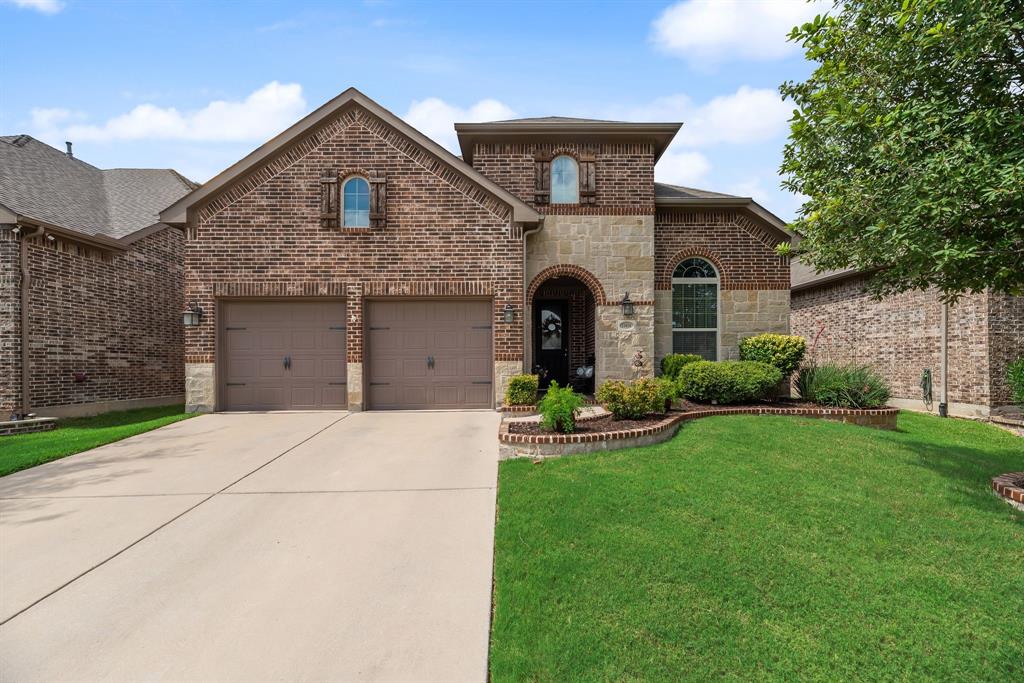
This beautiful new listing, with 5 bedrooms and 3.5 bathrooms, is perfect for families, entertaining, and potential multi-generational living. Located within the Keller ISD on a corner lot, this is a very clean and well-maintained home that has just had the interior freshly painted. Over 4,400 sqft of living space with excellent storage throughout. It is important to note that this home is located on the same hospital power grid that kept the electricity on when most of the neighborhood and other areas lost power during the major ice storm of 2021. Upon entering, there is an office with a closet that could serve as a 6th bedroom, a combined living and dining area, plus a powder room. The beautiful remodeled kitchen features quartz countertops, painted cabinets, a lowered breakfast bar and large pantry. High-end kitchen updates include a gas cooktop, a quiet Bosch dishwasher, a microwave, and a refrigerator. The butler pantry makes a great coffee station. The main floor features a private primary suite with an ensuite bathroom boasting a recently remodeled shower. separate bathtub, dual vanities and a large walk in closet. The second floor holds four additional bedrooms, including one with private bathroom or hall access—and a third full bath. All bedrooms have walk in closets. The home boasts recently installed luxury vinyl plank flooring, carpet and tile. The large family room with a fireplace and abundant natural light, opens directly to the kitchen. The custom enclosed sunroom has windows, screens, shades, double ceiling fans, and may also be cooled and heated by the mini-split unit. The second floor includes a cute study nook, a media room, and a game room with a sit-at wet bar, granite countertops, cabinetry, and space for a refrigerator. Additional recent updates include a roof replacement, 2 HVACs, 2 water heaters, LVP flooring and carpet. Update History is in the Document Section.
Features & Amenities
Interior
-
Other Interior Features
Double Vanity, Eat-in Kitchen, Granite Counters, Kitchen Island, Open Floorplan, Pantry, Walk-In Closet(s), Wet Bar, Wired for Data, High Speed Internet, Smart Home
-
Total Bedrooms
5
-
Bathrooms
3
-
1/2 Bathrooms
1
-
Basement YN
NO
-
Cooling YN
YES
-
Cooling
Central Air, Gas, Zoned
-
Fireplace YN
YES
-
Heating YN
YES
-
Heating
Central, Natural Gas, Zoned
-
Pet friendly
N/A
Exterior
-
Garage
Yes
-
Garage spaces
2
-
Construction Materials
Wood Siding, Brick
-
Parking
Driveway, Enclosed, Garage, Garage Door Opener, Garage Faces Front, Attached
-
Patio and Porch Features
Enclosed, Glass Enclosed, Patio, Rear Porch, Screened
-
Pool
No
-
Waterfront YN
NO
Area & Lot
-
Lot Features
Corner Lot, Few Trees, Landscaped, Subdivided
-
Lot Size(acres)
0.19
-
Lot Size(square feet)
8,276
-
Property Type
Residential
-
Property Sub Type
Single Family Residence
-
Architectural Style
Traditional
Price
-
Sales Price
$685,000
-
Tax Amount
$12,203
-
Sq. Footage
4,431
-
Price/SqFt
$154
HOA
-
Association
YES
-
Association Fee
$746
-
Association Fee Frequency
Annually
-
Association Fee Includes
N/A
School District
-
Elementary School
Eagle Ridge
-
Middle School
Timberview
-
High School
Timber Creek
Property Features
-
Foundation Details
Slab
-
Senior Community YN
NO
-
Sewer
Public Sewer
-
Tax Lot
30
-
Water Source
Public
Schedule a Showing
Showing scheduled successfully.
Mortgage calculator
Estimate your monthly mortgage payment, including the principal and interest, property taxes, and HOA. Adjust the values to generate a more accurate rate.
Your payment
Principal and Interest:
$
Property taxes:
$
HOA fees:
$
Total loan payment:
$
Total interest amount:
$
Location
County
Tarrant
Elementary School
Eagle Ridge
Middle School
Timberview
High School
Timber Creek
Listing Courtesy of Lori Watson, United Real Estate DFW
RealHub Information is provided exclusively for consumers' personal, non-commercial use, and it may not be used for any purpose other than to identify prospective properties consumers may be interested in purchasing. All information deemed reliable but not guaranteed and should be independently verified. All properties are subject to prior sale, change or withdrawal. RealHub website owner shall not be responsible for any typographical errors, misinformation, misprints and shall be held totally harmless.

AGENT
Joe Boston
Call Joe today to schedule a private showing.

* Listings on this website come from the FMLS IDX Compilation and may be held by brokerage firms other than the owner of this website. The listing brokerage is identified in any listing details. Information is deemed reliable but is not guaranteed. If you believe any FMLS listing contains material that infringes your copyrighted work please click here to review our DMCA policy and learn how to submit a takedown request.© 2024 FMLS.
Related Properties

Fort Worth
6804 Savannah Lane
4 Beds
4 Baths
5,290 Sq.Ft.
$738,000
MLS#: 21309006

Fort Worth
11513 Vesper Row
3 Beds
2 Baths
2,744 Sq.Ft.
$600,000
MLS#: 21384349

Fort Worth
11501 Pheasant Creek Drive
5 Beds
3 Baths
3,064 Sq.Ft.
$549,000
MLS#: 21370517

Fort Worth
4924 Dewy Rose Lane
5 Beds
4 Baths
2,803 Sq.Ft.
$580,000
MLS#: 21235567

Fort Worth
13264 Blue Jean Drive
5 Beds
4 Baths
3,357 Sq.Ft.
$574,000
MLS#: 21172917

Fort Worth
3524 Delaney Drive
5 Beds
4 Baths
4,671 Sq.Ft.
$695,000
MLS#: 21356052

Fort Worth
5808 Water Bridge Lane
3 Beds
2 Baths
2,203 Sq.Ft.
$680,243
MLS#: 21352811

Fort Worth
2009 Roundtree Circle E
4 Beds
3 Baths
3,001 Sq.Ft.
$720,000
MLS#: 21316801

Fort Worth
1025 Mumms Field Drive
4 Beds
4 Baths
2,932 Sq.Ft.
$575,941
MLS#: 21353792
Fort Worth
11616 Twining Branch Circle
4 Beds
2 Baths
3,434 Sq.Ft.
$549,000
MLS#: 21326725
