Features & Amenities

Interior

  • Other Interior Features

    Built-in Features, Cathedral Ceiling(s), Chandelier, Pantry, Vaulted Ceiling(s), Walk-In Closet(s)

  • Total Bedrooms

    4

  • Bathrooms

    2

  • 1/2 Bathrooms

    1

  • Pet friendly

    N/A

Exterior

  • Garage

    Yes

  • Garage spaces

    2

  • Construction Materials

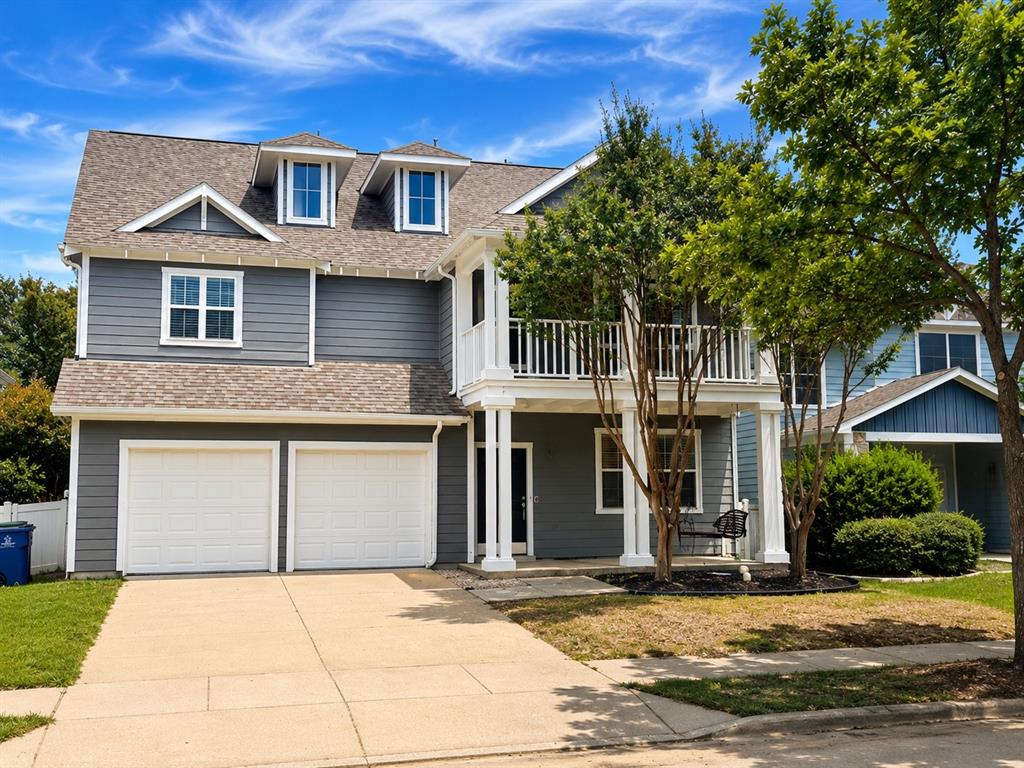
    Wood Siding

  • Parking

    Alley Access, Concrete, Direct Access, Driveway, Garage Door Opener, Garage Faces Rear, Inside Entrance, Kitchen Level, Attached

  • Pool

    No

Area & Lot

  • Lot Features

    Few Trees, Interior Lot, Landscaped

  • Lot Size(acres)

    0.131

  • Lot Size(square feet)

    5,706

  • Property Type

    Residential

  • Property Sub Type

    Single Family Residence

  • Architectural Style

    Craftsman

Price

  • Sales Price

    $349,900

  • Tax Amount

    $7,358

  • Sq. Footage

    2,331

  • Price/SqFt

    $150

HOA

  • Association

    YES

  • Association Fee

    $396

  • Association Fee Frequency

    Semi-Annually

  • Association Fee Includes

    N/A

School District

  • Elementary School

    Providence

  • Middle School

    Rodriguez

  • High School

    Ray Braswell

Schedule a Showing

Showing scheduled successfully.

<
>
IN PERSON
VIA CHAT

What is 3 + 4 ?


Mortgage calculator

Estimate your monthly mortgage payment, including the principal and interest, property taxes, and HOA. Adjust the values to generate a more accurate rate.

Your payment

Principal and Interest:

$

Property taxes:

$

HOA fees:

$

Total loan payment:

$

Total interest amount:

$

Location

County

Denton

Elementary School

Providence

Middle School

Rodriguez

High School

Ray Braswell

Listing Courtesy of Judy Hearn, Coldwell Banker Realty

RealHub Information is provided exclusively for consumers' personal, non-commercial use, and it may not be used for any purpose other than to identify prospective properties consumers may be interested in purchasing. All information deemed reliable but not guaranteed and should be independently verified. All properties are subject to prior sale, change or withdrawal. RealHub website owner shall not be responsible for any typographical errors, misinformation, misprints and shall be held totally harmless.

Agent Joe Boston

AGENT

Joe Boston

Call Joe today to schedule a private showing.


* Listings on this website come from the FMLS IDX Compilation and may be held by brokerage firms other than the owner of this website. The listing brokerage is identified in any listing details. Information is deemed reliable but is not guaranteed. If you believe any FMLS listing contains material that infringes your copyrighted work please review our DMCA policy and learn how to submit a takedown request.© 2024 FMLS.
This lovely Craftsman style home brings back memories from years ago. A great neighborhood a little out of the metroplex but still an easy commute. This home has generous size rooms & some wonderful built-ins. Actual window seats in two bedrooms, as well as a built-in book case in another. Wait till you see the Family Room-Game Room upstairs with a wall of built-ins & wiring ready for that big TV. The master closet features custom details. This home is ready for new owners to start making new memories. Don't miss this one! This is an AS IS listing.

10238 Lakeview Drive

Message successfully sent.

What would you like to know?

What is 3 + 4 ?

I agree to receive email communication and understand I can unsubscribe at any time.

I agree to be contacted by Next Level Realty Group via call, email, and text for real estate services. To opt out, you can reply 'stop' at any time or reply 'help' for assistance. You can also click the unsubscribe link in the emails. Message and data rates may apply. Message frequency may vary. Privacy Policy

Related Properties

Beautiful, well-maintained 2-story, 3-bedroom house next to a playground, trail, dog park, etc. Huge living-family rooms downstairs. All bedrooms upstairs with a huge game room. Providence Village has amenities like a resort-style clubhouse and pools, lakes, ponds, walking trails, and a huge backyard with mature trees that backs to a greenbelt. On the street end, so no heavy through traffic. An inviting covered porch for enjoying Texas evenings, chit-chatting with neighbors.Large driveway to park that 3rd or 4th car your kids may have. Details are to the best knowledge of the owners and LO  but not guaranteed. Buyer to verify all details, including but not limited to schools and room sizes, etc..
#21348264

Providence Village

9939 Wethers Field Circle

3 Beds

2 Baths

2,360 Sq.Ft.

$299,000

MLS#: 21348264
Welcome to this charming home in the highly sought-after Phase 1 section of Providence Village! Perfectly positioned within walking distance of the community fitness center and main resort-style pool, this home offers both convenience and an exceptional lifestyle.

Inside, you’ll find a functional floor plan designed for comfortable everyday living, while outside you’ll appreciate one of the property’s most desirable features, a peaceful open wooded area directly behind the home, providing added privacy. Whether you’re enjoying your morning coffee or relaxing in the evening, the natural backdrop creates a serene setting rarely found in a neighborhood.

Just steps away, residents can enjoy a full-size basketball court, making it easy to stay active and connect with neighbors. Providence Village is known for its outstanding amenities, including multiple pools, parks, playgrounds, walking trails, fitness facilities, and community events.

Conveniently located near schools, shopping, dining, and major commuter routes, this home combines privacy, recreation, and community living in one exceptional package.

All information contained herein is deemed reliable but not guaranteed. Buyer and Buyer’s Agent to independently verify all information, including but not limited to square footage, schools, taxes, restrictions, measurements, and property condition
#21293801

Providence Village

820 Vernon Drive

4 Beds

3 Baths

2,971 Sq.Ft.

$390,000

MLS#: 21293801

Welcome to Harbor Village at Providence! This beautifully designed two-story home offers 4 bed, 3.5 baths, & more than 2,500 sq ft  of thoughtfully designed living space, with plenty of room for everyday living & entertaining.  Step inside to an inviting open-concept layout featuring beautiful wood-look luxury vinyl plank flooring throughout the family room and abundant natural light. The spacious dining area flows seamlessly into the kitchen, creating the perfect gathering space for family & friends. The kitchen is truly the heart of the home, featuring a large granite island, 42-inch cabinetry, generous counter space, a walk-in pantry, and exceptional storage.  A downstairs bedroom with its own private full bath offers wonderful flexibility for guests and would be ideal for multi-generational living. Upstairs, you’ll find two additional nice sized bedrooms, a versatile loft that makes an ideal game room or home office, & an oversized primary suite complete with a comfortable sitting area. The spa-inspired primary bath features dual vanities, abundant storage, a walk-in shower, & an oversized walk-in closet.  Outside, the spacious backyard provides plenty of room to relax, play, or entertain.  And then there’s Providence Village—where the amenities truly elevate everyday living. Residents enjoy resort-style pools with water slides, including a 35-foot double-loop slide, junior Olympic and lap pools, tot pools, an adult pool, clubhouse, fitness & recreation centers, tennis courts, baseball & soccer fields, playgrounds, scenic parks, & miles of walking & biking trails winding through greenbelts & around seven picturesque lakes. The expansive 25-acre Lake Providence is even stocked with trophy bass.  This is more than a home—it’s a lifestyle. With its flexible floor plan, impressive amenities, & desirable Harbor Village location, this home offers the space and lifestyle you’ve been looking for. Come see why Providence Village is such a special place to call home!
#21377692

Providence Village

6032 Hailey Court

4 Beds

3 Baths

2,534 Sq.Ft.

$329,000

MLS#: 21377692

Built by M-I Homes. Welcome to 13096 Limestone Street, Providence Village, TX — a stunning new construction home. This 2-story home offers thoughtfully designed living space with 4 bedrooms and 3 bathrooms, ideal for comfortable everyday living.

Step inside to discover an open-concept living space that creates a seamless flow between the main gathering areas. The quality of design is evident throughout, with well-appointed finishes and a functional floorplan that balances style with practicality. The owner's bedroom features a private en-suite bathroom, providing a relaxing retreat at the end of each day.

Outside, a covered patio extends your living area and offers a perfect spot for relaxing or entertaining guests in any season.

Schedule your visit today!
#21384656

Providence Village

13096 Limestone Street

4 Beds

3 Baths

2,680 Sq.Ft.

$404,990

MLS#: 21384656

Welcome to a beautifully maintained, move-in ready home offering comfortable living and an exceptional lifestyle in highly sought-after Providence Village. This inviting home features a brand-new balcony, an open-concept floorplan designed for easy everyday living and entertaining, and all bedrooms conveniently located upstairs for added privacy. Step outside your front door and enjoy everything this vibrant community has to offer. Residents have access to multiple resort-style pools, a fitness center, scenic walking trails, dog parks, playgrounds, tennis courts, basketball courts, and catch-and-release ponds—providing endless opportunities for recreation, relaxation, and enjoying the outdoors. Inside, the home is clean, well cared for, and ready for its next owner. The spacious open layout creates a welcoming flow between the living, dining, and kitchen areas, while the upstairs bedroom arrangement provides a comfortable separation between living and private spaces. With its fresh appeal, desirable layout, brand-new balcony, and incredible community amenities, this home is an opportunity you won't want to miss!
#21381875

Providence Village

10124 Cedar Lake Drive

3 Beds

2 Baths

2,067 Sq.Ft.

$309,900

MLS#: 21381875

Price reduced
Possible TWO ONE Rate BuyDown option with an acceptable offer and through the preferred lender.  Ask for details.  Welcome to this beautifully designed 1.5-story home in the Providence Village community! Offering 4 spacious bedrooms, 3 full bathrooms, this versatile floor plan provides the perfect blend of comfort and functionality for today's lifestyle.  The open-concept kitchen is the heart of the home, featuring granite countertops, a large center island, breakfast bar seating, abundant cabinetry, and generous counter space—ideal for entertaining guests or enjoying everyday meals. The adjoining living and dining areas create a bright, inviting atmosphere filled with natural light.  The thoughtfully designed layout includes the primary suite and two secondary bedrooms on the main level, providing convenience and flexibility. Upstairs, you'll find a massive game room, a private fourth bedroom, and a full bathroom—perfect for guests, teens, or a multi-generational living arrangement. A flexible bonus room on the first floor can easily serve as a home office, formal living area, playroom, or study to fit your needs.  Enjoy all the amenities Providence Village has to offer, including multiple community pools, parks, playgrounds, walking trails, and nearby schools. Conveniently located just minutes from shopping, dining, entertainment, and major highways, this home offers the perfect combination of small-town charm and easy access to everything the Metroplex has to offer.  Don't miss your opportunity to make this exceptional home yours!  All information is deemed to be accurate but buyer and buyers agent to verify information including but not limited to schools, taxes, measurements, etc.
#21301622

Providence Village

9140 Benevolent Court

4 Beds

3 Baths

2,617 Sq.Ft.

$349,000

MLS#: 21301622

Stunning lot and a desirable location within the Providence Village community! 10021 Lexington sits on a street that offers rare, full rear-view privacy by way of a nature-lined alleyway access. From your covered front porch, enjoy unrestricted park views while surrounded by the mature trees that make up this beautiful neighborhood.

Inside, the home features a highly versatile floor plan that includes an oversized breakfast area, island seating, a formal dining room that can double as a flex space or office, a bar and pantry area, and an easily accessible powder bath. Upstairs, you’ll find a bonus living area or game room, two secondary bedrooms sharing a full bath, plus an additional outdoor balcony overlooking the front property.

The spacious primary bedroom is quietly tucked into the back of the home, with windows facing out to the tree line. Step through double doors into the primary bath, where a garden tub divides the his and her vanities, complemented by a separate shower, a water closet, and a full walk-in primary closet.

Immaculately maintained and is ready for its new owners!
#21418974

Providence Village

10021 Lexington Drive

3 Beds

2 Baths

2,215 Sq.Ft.

$359,000

MLS#: 21418974

Price reduced
Built by M-I Homes. Welcome to 13077 Limestone Street, Providence Village, TX — a new construction single-story home. This Quick Move-In home offers thoughtfully designed living space across 1 level, featuring 4 bedrooms and 2 bathrooms.

Step inside to discover an open-concept living space that creates a seamless flow between the main gathering areas of the home. The quality of design is evident throughout, with carefully selected finishes and a well-planned floorplan that maximizes both comfort and functionality.

Key Features:

4 bedrooms and 2 bathrooms
New construction by M-I Homes
Open-concept living space
Covered patio for outdoor enjoyment
Quality craftsmanship and modern design throughout
The owner's bedroom features a private en-suite bathroom, providing a comfortable retreat at the end of each day. The remaining 3 bedrooms offer generous space for family, guests, or a home office.

The covered patio extends the living area outdoors, creating an ideal spot for relaxing or entertaining. This single-story floorplan ensures easy, convenient living without the need to navigate stairs.

This home is situated in a welcoming neighborhood with proximity to parks, making it an ideal setting for an active lifestyle. The quality of design from M-I Homes ensures lasting value and everyday comfort in this well-crafted home.

Schedule your visit today!
#21384447

Providence Village

13077 Limestone Street

4 Beds

2 Baths

2,029 Sq.Ft.

$357,990

MLS#: 21384447

Price reduced
Built by M-I Homes. Welcome to 13053 Limestone Street, Providence Village, TX — a new construction single-story home built by M-I Homes. This Quick Move-In home offers a thoughtfully designed living space with 4 bedrooms and 2 bathrooms, all on 1 level for convenient, accessible living.

Step inside to discover an open-concept living space that creates a seamless flow between the main gathering areas of the home. The quality of design is evident throughout, with well-planned layouts and clean finishes that reflect careful attention to detail. The owner's bedroom features a private en-suite bathroom, providing a comfortable retreat at the end of the day.

Key Features:

4 bedrooms and 2 bathrooms
New construction by M-I Homes
Open-concept living space
Covered patio for outdoor enjoyment
Quality design and finishes throughout
The covered patio extends your living area outdoors, offering a great space for relaxing or entertaining. This home is situated in a welcoming neighborhood with convenient proximity to parks, making it an ideal setting for an active lifestyle and everyday recreation.

With its single-story floorplan, generous square footage, and quality construction, this home delivers both comfort and practicality for families, professionals, and anyone seeking a well-built new home in a desirable neighborhood.
#21396921

Providence Village

13053 Limestone Street

4 Beds

2 Baths

1,877 Sq.Ft.

$334,990

MLS#: 21396921

SELLER FINANCING AVAILABLE! Looking for an alternative to traditional financing? The seller is offering a seller-financing option for qualified buyers. Contact the listing agent for additional information and qualification requirements. Welcome to this beautiful 4-bedroom, 3-bath home in the highly sought-after Providence community, where you'll enjoy resort-style amenities with a peaceful, country feel. One of this home's standout features is the first-floor bedroom and full bath - perfect for guests, multi-generational living, a private retreat for older children, or anyone who prefers to avoid stairs. You'll also love the dedicated home office, ideal for working remotely, studying, or creating a flexible space to fit your lifestyle. Freshly updated with brand-new carpet and fresh interior paint, this home feels like new and is truly move-in ready. Even better, the refrigerator, washer, and dryer are included, making your transition simple and stress-free. Designed with both comfort and functionality in mind, the spacious floor plan offers generous living areas, abundant storage throughout, a spacious garage, and an oversized primary suite featuring a spa-like bath and an impressive walk-in closet. Step outside and experience why so many love calling Providence home. Enjoy resort-style pools with water slides, a fitness center, parks, playgrounds, scenic walking and biking trails, fishing ponds, sports courts, and year-round community events - all while enjoying the charm of country living just minutes from shopping, dining, Denton, Frisco, Prosper, and major commuter routes. Homes offering this combination of 4 bedrooms, 3 full baths, a dedicated office, first-floor guest suite, fresh updates, included appliances, and an unbeatable price don't come along often. Schedule your showing today before this one is gone!
#21335283

Providence Village

6009 Driscoll Lane

4 Beds

3 Baths

2,113 Sq.Ft.

$349,900

MLS#: 21335283

Send a message

Message successfully sent.

Your message

What is 3 + 4 ?

Reason for contacting?

I agree to receive email communication and understand I can unsubscribe at any time.

I agree to be contacted by Next Level Realty Group via call, email, and text for real estate services. To opt out, you can reply 'stop' at any time or reply 'help' for assistance. You can also click the unsubscribe link in the emails. Message and data rates may apply. Message frequency may vary. Privacy Policy

Sign Out

Virtual Assistant

Would you like to take the next step with this property? We can help you schedule a showing or virtual tour, or send you more details.

Yes, I would like more information.

Thank You for Your Reply, One of Our Agents will contact you as soon as possible

No, maybe later.

Thank you, you can always contact me via email, phone number or through the contact form.

Realhub AI

Lucy - Your AI-Powered Realtor

Update Your Temporary Password

Personalize your search

Enter your email and we'll notify you immediately when new listings match what you're looking for.

or enter email address

Already have an account ? Login here

Continue your home search

I agree to receive communications and understand I can unsubscribe at any time.

I agree to be contacted by Next Level Realty Group via call, email, and text for real estate services. To opt out, you can reply 'stop' at any time or reply 'help' for assistance. You can also click the unsubscribe link in the emails. Message and data rates may apply. Message frequency may vary. Privacy Policy

Already have an account ? Login here

We use cookies

We use cookies primarily for analytics to enhance your experience. By accepting, you agree to our use of these cookies. You can manage your preferences or learn more about our cookies policy.