


Property
Beds
4
Full Baths
2
1/2 Baths
None
Year Built
2013
Sq.Footage
2,010
Welcome to this stunning 4-bedroom home in the desirable Wellington Point Subdivision in Reno, Texas! Beautifully maintained and truly move-in ready, this spotless home features fresh, neutral colors and a spacious, thoughtfully designed floor plan. The private primary suite offers a relaxing retreat with a jetted tub, separate shower, dual vanities, and a generous walk-in closet with built-in shelving. Three additional bedrooms provide plenty of flexibility, including an upstairs room that could easily serve as a home office, game room, or second living area. The kitchen features abundant custom cabinetry, a pantry, and plenty of workspace, while separate formal dining and breakfast areas offer options for both everyday living and entertaining. Tall ceilings and recessed lighting enhance the open feel of the living and kitchen areas. Step outside to an oversized, fully fenced backyard featuring a covered porch and pergola—perfect for entertaining, relaxing, or enjoying Texas evenings. Beautifully maintained, spacious, and ready for its next owner. Call the movers—this one is ready to welcome you home!
Features & Amenities
Interior
-
Other Interior Features
Built-in Features, Double Vanity, Granite Counters, Pantry, Walk-In Closet(s), High Speed Internet
-
Total Bedrooms
4
-
Bathrooms
2
-
Basement YN
NO
-
Cooling YN
YES
-
Cooling
Central Air, Electric
-
Heating YN
YES
-
Heating
Electric
-
Pet friendly
N/A
Exterior
-
Garage
Yes
-
Garage spaces
2
-
Construction Materials
Brick
-
Other Exterior Features
Rain Gutters, Private Yard
-
Parking
Garage, Garage Door Opener, Garage Faces Side, Attached
-
Pool
No
-
Waterfront YN
NO
Area & Lot
-
Lot Features
Subdivided
-
Lot Size(acres)
0.292
-
Lot Size(square feet)
12,719
-
Property Type
Residential
-
Property Sub Type
Single Family Residence
-
Architectural Style
Traditional
Price
-
Sales Price
$331,650
-
Tax Amount
$6,473
-
Sq. Footage
2,010
-
Price/SqFt
$165
HOA
-
Association
No
School District
-
Elementary School
Higgins
-
Middle School
Stone
-
High School
Northlamar
Property Features
-
Foundation Details
Slab
-
Sewer
Public Sewer
-
Tax Lot
10
-
Water Source
Public
Schedule a Showing
Showing scheduled successfully.
Mortgage calculator
Estimate your monthly mortgage payment, including the principal and interest, property taxes, and HOA. Adjust the values to generate a more accurate rate.
Your payment
Principal and Interest:
$
Property taxes:
$
HOA fees:
$
Total loan payment:
$
Total interest amount:
$
Location
County
Lamar
Elementary School
Higgins
Middle School
Stone
High School
Northlamar
Listing Courtesy of Leah Rolen , Keller Williams Legacy
RealHub Information is provided exclusively for consumers' personal, non-commercial use, and it may not be used for any purpose other than to identify prospective properties consumers may be interested in purchasing. All information deemed reliable but not guaranteed and should be independently verified. All properties are subject to prior sale, change or withdrawal. RealHub website owner shall not be responsible for any typographical errors, misinformation, misprints and shall be held totally harmless.

AGENT
Joe Boston
Call Joe today to schedule a private showing.

* Listings on this website come from the FMLS IDX Compilation and may be held by brokerage firms other than the owner of this website. The listing brokerage is identified in any listing details. Information is deemed reliable but is not guaranteed. If you believe any FMLS listing contains material that infringes your copyrighted work please click here to review our DMCA policy and learn how to submit a takedown request.© 2024 FMLS.
Related Properties
Reno
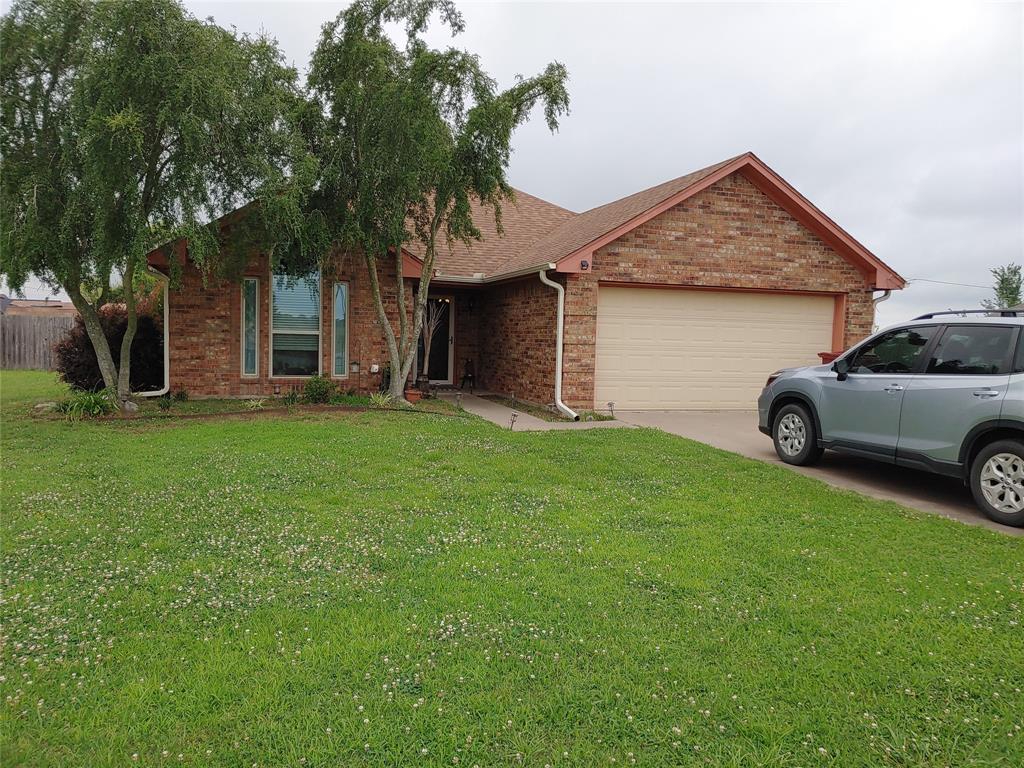
836 Airport Road
3 Beds
2 Baths
1,460 Sq.Ft.
$285,000
MLS#: 21294333

Reno
1725 Meadowview Drive
3 Beds
2 Baths
1,783 Sq.Ft.
$310,000
MLS#: 21368930
Reno
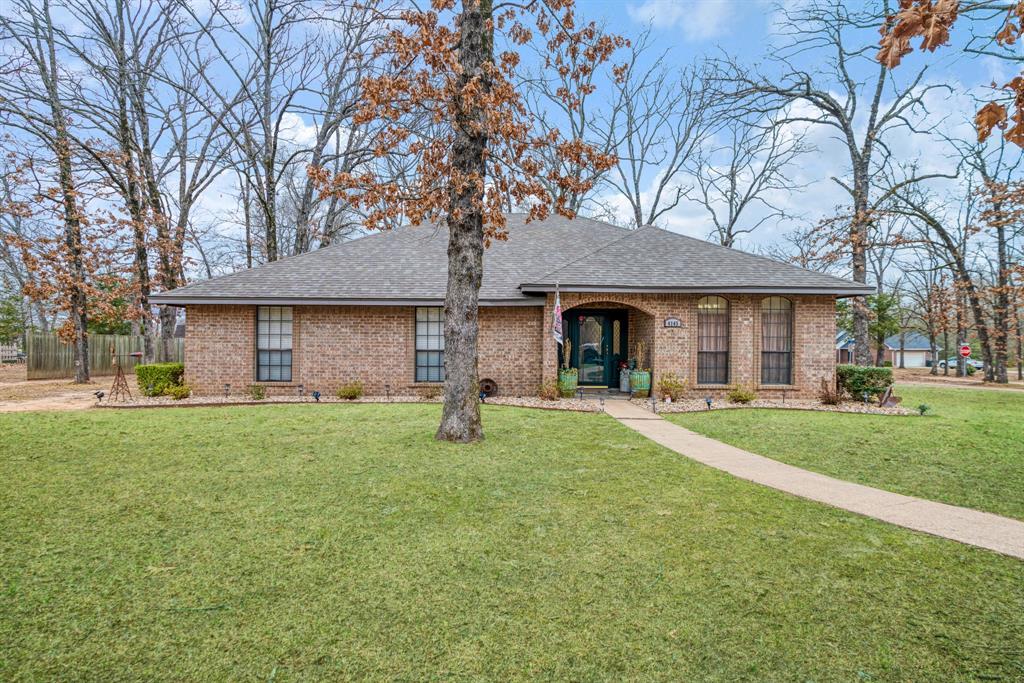
4145 Sleepy Hollow
3 Beds
2 Baths
2,377 Sq.Ft.
$299,900
MLS#: 21195790

Reno
1346 S Reno Road
3 Beds
2 Baths
1,464 Sq.Ft.
$345,000
MLS#: 21331356

Reno
470 Chestnut Lane
3 Beds
2 Baths
1,472 Sq.Ft.
$270,000
MLS#: 21349220

Reno
1633 Kay Lane
3 Beds
2 Baths
3,236 Sq.Ft.
$394,000
MLS#: 21336207
Reno
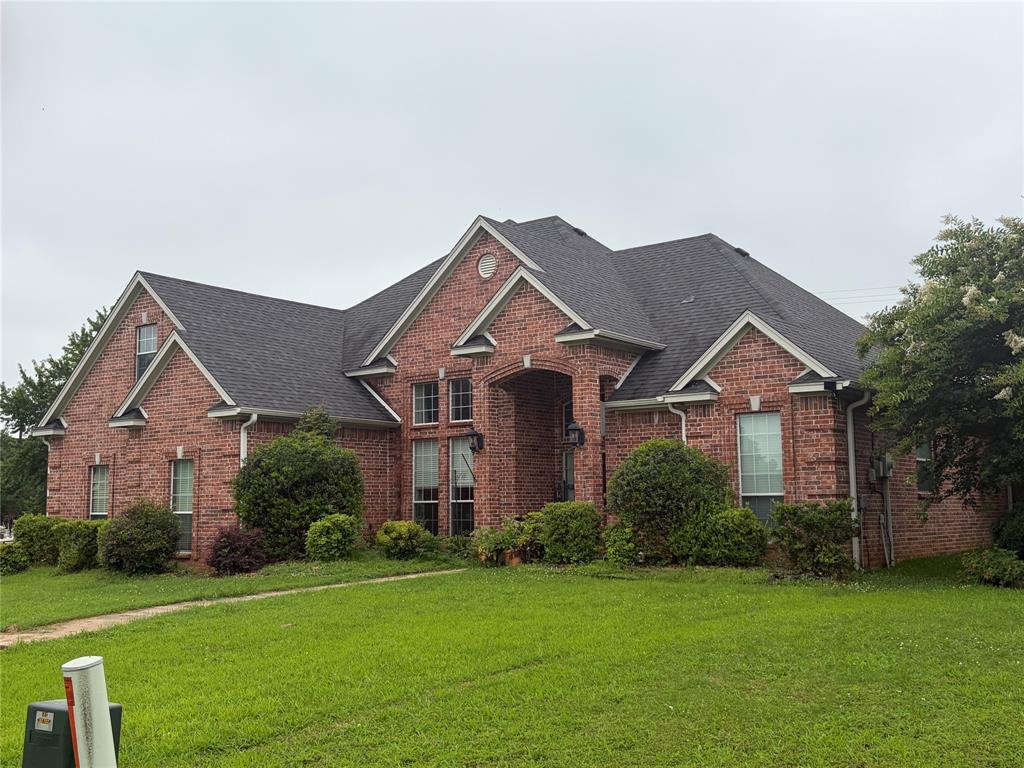
5380 Colbie
4 Beds
2 Baths
2,022 Sq.Ft.
$275,000
MLS#: 21305916
