Features & Amenities

Interior

  • Other Interior Features

    Built-in Features, Eat-in Kitchen, Granite Counters, Kitchen Island, Open Floorplan, Walk-In Closet(s), High Speed Internet, Wired for Sound

  • Total Bedrooms

    4

  • Bathrooms

    3

  • 1/2 Bathrooms

    1

  • Basement YN

    NO

  • Cooling YN

    YES

  • Cooling

    Ceiling Fan(s), Central Air, Electric

  • Fireplace YN

    YES

  • Heating YN

    YES

  • Heating

    Central, Electric, Zoned

  • Pet friendly

    N/A

Exterior

  • Garage

    Yes

  • Garage spaces

    3

  • Construction Materials

    Stone, Brick, Stone Veneer

  • Parking

    Electric Vehicle Charging Station(s), Garage, Garage Door Opener, Garage Faces Side, Attached

  • Pool

    Yes

  • Pool Features

    Gunite, Heated, In Ground, Pool/Spa Combo

  • Waterfront YN

    NO

Area & Lot

  • Lot Features

    Cul-De-Sac, Greenbelt, Interior Lot, Irregular Lot, Landscaped

  • Lot Size(acres)

    1.415

  • Lot Size(square feet)

    61,637

  • Property Type

    Residential

  • Property Sub Type

    Single Family Residence

  • Architectural Style

    Traditional

Price

  • Sales Price

    $1,099,000

  • Tax Amount

    $25,316

  • Financing Options

    Cash, Contract, Conventional, FHA

  • Sq. Footage

    3,821

  • Price/SqFt

    $287

HOA

  • Association

    YES

  • Association Fee

    $1,000

  • Association Fee Frequency

    Annually

  • Association Fee Includes

    N/A

School District

  • Elementary School

    Choice Of School

  • Middle School

    Choice Of School

  • High School

    Choice Of School

Property Features

  • Foundation Details

    Pillar/Post/Pier, Slab

  • Sewer

    Septic Tank

  • Tax Lot

    9

  • Water Source

    Public

Schedule a Showing

Showing scheduled successfully.

<
>
IN PERSON
VIA CHAT

What is 3 + 4 ?


Mortgage calculator

Estimate your monthly mortgage payment, including the principal and interest, property taxes, and HOA. Adjust the values to generate a more accurate rate.

Your payment

Principal and Interest:

$

Property taxes:

$

HOA fees:

$

Total loan payment:

$

Total interest amount:

$

Location

County

Dallas

Elementary School

Choice Of School

Middle School

Choice Of School

High School

Choice Of School

Listing Courtesy of David Mcclelland, Texas Real Estate HQ

RealHub Information is provided exclusively for consumers' personal, non-commercial use, and it may not be used for any purpose other than to identify prospective properties consumers may be interested in purchasing. All information deemed reliable but not guaranteed and should be independently verified. All properties are subject to prior sale, change or withdrawal. RealHub website owner shall not be responsible for any typographical errors, misinformation, misprints and shall be held totally harmless.

Agent Joe Boston

AGENT

Joe Boston

Call Joe today to schedule a private showing.


* Listings on this website come from the FMLS IDX Compilation and may be held by brokerage firms other than the owner of this website. The listing brokerage is identified in any listing details. Information is deemed reliable but is not guaranteed. If you believe any FMLS listing contains material that infringes your copyrighted work please review our DMCA policy and learn how to submit a takedown request.© 2024 FMLS.
Welcome home! Situated on a private, oversized cul-de-sac lot, this exceptional one-story home offers the perfect blend of comfort, luxury, and outdoor living. The expansive backyard is a true retreat, featuring a heated pool and spa, a covered patio, and plenty of space to relax or entertain year-round.

Inside, you'll find 4 spacious bedrooms, 3.5 bathrooms, a dedicated study, flexible living and dining spaces, and a 3-car garage. As soon as you enter, you’re greeted by an abundance of natural light and beautiful views of the patio and pool area. Large, screened sliding glass doors create seamless indoor-outdoor living, perfect for entertaining guests or simply enjoying peaceful mornings overlooking your private backyard oasis. Best of all, the patio is shaded in the afternoon and evening, providing a comfortable retreat during hot Texas summers.

Additional highlights include a 10x12 Tuff shed, hand-scraped hardwood floors, plantation shutters, two fireplaces (one indoor and one outdoor), an upgraded primary closet with custom built-ins and a storm shelter, a Tesla charger in the garage, crown molding, and upgraded cabinetry and countertops throughout the home. Offering privacy, space, thoughtful upgrades, and exceptional indoor-outdoor living, this home embodies the very best of Texas living.

1031 Country Way

Message successfully sent.

What would you like to know?

What is 3 + 4 ?

I agree to receive email communication and understand I can unsubscribe at any time.

I agree to be contacted by Next Level Realty Group via call, email, and text for real estate services. To opt out, you can reply 'stop' at any time or reply 'help' for assistance. You can also click the unsubscribe link in the emails. Message and data rates may apply. Message frequency may vary. Privacy Policy

Related Properties

Experience lakefront living on Lake Ray Hubbard in this extensively remodeled 1977 home in Rockwall ISD! Offering 3,000+ square feet, five spacious bedrooms—all with lake views—2.5 baths, and a dedicated office, this home blends timeless charm with modern comfort. Enjoy boating, fishing, kayaking, and breathtaking sunsets right outside your door. Relax by the fireplace, sip coffee on the private primary-bedroom porch, or entertain on the covered porch overlooking the water. The property features a concrete seawall, spacious backyard, circular driveway, and potential for a private dock or take-line lease, subject to approvals. Premium upgrades include an impact-resistant roof, Andersen double-pane windows, updated plumbing and electrical, three-zone HVAC, hardwired Cat 5 security, and built-in Sonos speakers. Smart-home features, a garage EV charging outlet, and built-in pet kennels add everyday convenience. Perfect for a full-time residence or weekend retreat! BONUS: Qualified buyers using our preferred lender may receive waived lender fees and a lender-funded 1-year temporary rate buydown. Subject to lender approval and terms. Buyers may use any lender.
#21341659

Rowlett

3204 Bouvier Street

5 Beds

2 Baths

3,180 Sq.Ft.

$1,045,000

MLS#: 21341659

Price reduced
Some lake homes let you look at the water. This one puts you on it — with a boat dock featuring boat & dual jet ski lifts that are genuinely rare on Lake Ray Hubbard. With wait times over a year and build costs pushing $80–100K, that's not something you find twice on this lake.
Built in 2018 and designed for the way lake people actually live — soaring 20-ft ceilings, open concept living, wood-burning fireplace, and a primary suite downstairs with jacuzzi tub. Upstairs, a curved staircase leads to a full wet bar and media room with Bowers & Wilkins ceiling speakers, and a game room that's ready to become the reason everyone ends up at your house — room enough for a poker table, pool table, or whatever your best nights call for. A lake-view office could be converted to a 4th bedroom, and two balconies give you a front-row seat to some of the best sunsets on the water. Where this home truly lives is outside. The patio delivers a full outdoor kitchen & sitting area with TV, flowing directly to a fully equipped dock-power, fresh water, internet, TV, comfortable seating, & a wood fire pit made for long evenings with good people & cold drinks. The fenced backyard is ready for the fur babies, & a lake-fed sprinkler system on a $325 a year City of Dallas permit keeps the Bermuda grass lush without a city water bill. The home runs as efficiently as it lives — spray foam insulation, two replaced variable-speed HVAC systems, whole-house water filtration, & double hot water heaters mean low bills and no surprises. Lake Ray Hubbard is known for easy access to fishing, boating, Paddle Point Park, & waterfront dining just minutes away. Under 30 miles from Dtwn Dallas, Frisco &  40 from DFW Airport. Seller is open to negotiating the boat & both jet skis with the right terms — a 2023 Premier 23 Intrigue w-Mercury racing & two 2021 Yamaha jet skis, both well-maintained and ready to go. The dock is built, the toys are ready, and the sunsets are already spectacular. Check out 3D tour!!
#21266415

Rowlett

2213 Windjammer Way

3 Beds

3 Baths

3,162 Sq.Ft.

$1,267,499

MLS#: 21266415
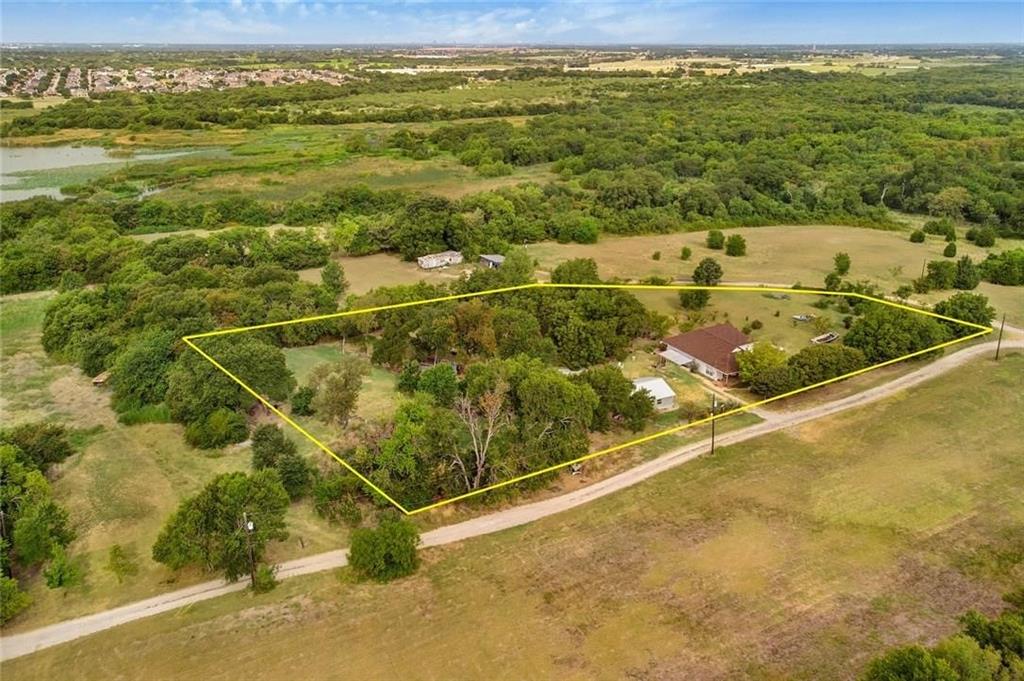
This property offers an amazing scenery full on trees sitting on 2.230 acres. Perfect to build your dream home with lake views or reside in the 3 bedroom 2 bath home currently on the property. The home was originally built in 1952 and later added onto. There is two adjoining lake front properties available for purchase. Property to be SOLD AS IS.
#20839377

Rowlett

6825 Chiesa Road

3 Beds

2 Baths

1,931 Sq.Ft.

$995,000

MLS#: 20839377

Price reduced
LAKEFRONT LIVING AT ITS BEST! Welcome to 808 War Admiral Dr, a beautifully designed three-story home situated directly on the shores of Lake Ray Hubbard in the highly sought-after Sapphire Bay community of Rowlett. Built in 2024, this modern residence offers approximately 2,281 square feet with 3 bedrooms and 3.5 baths, combining contemporary design with an exceptional waterfront lifestyle.

The open-concept main living level is designed to take full advantage of the lake setting, featuring a stylish kitchen, spacious living and dining areas, and a private balcony where you can relax, entertain, and enjoy beautiful lake views and spectacular sunsets. The versatile three-story floor plan provides excellent separation of spaces, with comfortable bedrooms and private baths.

Wake up to the water and end the day with breathtaking sunsets right outside your door. This is true lakefront living, offering the opportunity to enjoy boating, fishing, water activities, and the peaceful beauty of Lake Ray Hubbard while still being close to Rowlett's dining, shopping, entertainment, and major highways.

Located in the growing Sapphire Bay community, 808 War Admiral Dr offers a rare opportunity to own a newer construction home directly on the lake. Modern finishes, thoughtful design, waterfront views, and an unbeatable location come together to create an exceptional North Texas lifestyle.
#21382448

Rowlett

808 War Admiral Drive

3 Beds

3 Baths

2,281 Sq.Ft.

$950,000

MLS#: 21382448

Price reduced
Lake Ray Hubbard living, elevated. Sited on a cul-de-sac in Rowlett's gated Waters Edge community, this brick-and-stone residence backs to a wooded greenbelt with open water beyond. A soaring foyer with a sweeping iron staircase sets the tone. Beyond, a light-filled living room anchored by a fireplace and a wall of windows opens to a chef's kitchen appointed with granite, an oversized island, custom wood vent hood and gas cooktop. The main-floor primary retreat offers a spa-inspired bath with dual vanities, jetted tub, oversized shower and expansive walk-in closet, with a private study just off the entry. Upstairs, a vaulted game room with wet bar flows into a true media room with tiered seating. Three-car garage. Garland ISD. Ten minutes to the George Bush Turnpike and less than 1 hour from DFW Airport. Schedule your private showing today.
#21390316

Rowlett

9002 Forest Park Court

5 Beds

5 Baths

4,862 Sq.Ft.

$899,999

MLS#: 21390316

WATERFRONT - LIKE NEW!  BEAUTIFUL HOME IN SAPPHIRE BAY COMMUNITY.  2 PRIMARY SUITES BOTH HAVE  BALCONY WITH LAKE VIEWS.
3 WAY SPLIT FOR PRIVACY - EVERY BEDROOM HAS ENSUITE BATH!  FIRST LEVEL FEATURES ONE BEDROOM WITH  ENSUITE BATH, FRENCH DOORS OPENING TO COURTYARD PLUS A COVERED PATIO OPENING TO SIDE YARD- PERFECT FOR ENTERTAINING, SITTING OUTSIDE  & WATCHING BEAUTIFUL SUNSETS . 2nd LEVEL FEATURES OPEN FLOORPLAN  W GOURMET ISLAND KITCHEN OPEN TO LIVING AREA - DOOR OFF KITCHEN OPENS TO PRIVATE BALCONY VIEWING THE LAKE!  2ND PRIMARY BEDROOM ALSO ON 3rd  FLOOR  HAS PRIVATE BALCONY WITH LAKEVIEW.
FEEL LIKE YOUR ON A VACATION EVERYDAY!  RESTAURANT and MARINA  WITHIN WALKING DISTANCE.
#21338947

Rowlett

714 Resort Drive

3 Beds

3 Baths

2,281 Sq.Ft.

$879,844

MLS#: 21338947

Send a message

Message successfully sent.

Your message

What is 3 + 4 ?

Reason for contacting?

I agree to receive email communication and understand I can unsubscribe at any time.

I agree to be contacted by Next Level Realty Group via call, email, and text for real estate services. To opt out, you can reply 'stop' at any time or reply 'help' for assistance. You can also click the unsubscribe link in the emails. Message and data rates may apply. Message frequency may vary. Privacy Policy

Sign Out

Virtual Assistant

Would you like to take the next step with this property? We can help you schedule a showing or virtual tour, or send you more details.

Yes, I would like more information.

Thank You for Your Reply, One of Our Agents will contact you as soon as possible

No, maybe later.

Thank you, you can always contact me via email, phone number or through the contact form.

Realhub AI

Lucy - Your AI-Powered Realtor

Update Your Temporary Password

Personalize your search

Enter your email and we'll notify you immediately when new listings match what you're looking for.

or enter email address

Already have an account ? Login here

Continue your home search

I agree to receive communications and understand I can unsubscribe at any time.

I agree to be contacted by Next Level Realty Group via call, email, and text for real estate services. To opt out, you can reply 'stop' at any time or reply 'help' for assistance. You can also click the unsubscribe link in the emails. Message and data rates may apply. Message frequency may vary. Privacy Policy

Already have an account ? Login here

We use cookies

We use cookies primarily for analytics to enhance your experience. By accepting, you agree to our use of these cookies. You can manage your preferences or learn more about our cookies policy.