Features & Amenities

Interior

  • Other Interior Features

    Built-in Features, Chandelier, Double Vanity, Eat-in Kitchen, Granite Counters, Open Floorplan, Pantry, Walk-In Closet(s), High Speed Internet, Wired for Sound

  • Total Bedrooms

    5

  • Bathrooms

    2

  • 1/2 Bathrooms

    1

  • Basement YN

    NO

  • Cooling YN

    YES

  • Cooling

    Ceiling Fan(s), Central Air, Electric, Zoned

  • Fireplace YN

    YES

  • Heating YN

    YES

  • Heating

    Exhaust Fan, Fireplace(s), Natural Gas, Zoned

  • Pet friendly

    N/A

Exterior

  • Garage

    Yes

  • Garage spaces

    2

  • Other Exterior Features

    Rain Gutters, Outdoor Shower, Storage

  • Parking

    Additional Parking, Boat, Circular Driveway, Concrete, Driveway, Electric Gate, Garage, Garage Door Opener, Garage Faces Side, On Street, Outside, Secured, Attached

  • Patio and Porch Features

    Covered

  • Pool

    No

  • Waterfront YN

    YES

  • View

    Water

Area & Lot

  • Lot Features

    Waterfront

  • Lot Size(acres)

    0.354

  • Lot Size(square feet)

    15,420

  • Property Type

    Residential

  • Property Sub Type

    Single Family Residence

Price

  • Sales Price

    $1,050,000

  • Tax Amount

    $18,220

  • Sq. Footage

    3,180

  • Price/SqFt

    $330

HOA

  • Association

    No

School District

  • Elementary School

    Doris Cullins-Lake Pointe

  • Middle School

    Herman E Utley

  • High School

    Rockwall

Property Features

  • Foundation Details

    Pillar/Post/Pier

  • Sewer

    Public Sewer

  • Tax Lot

    10

  • Water Source

    Public

Schedule a Showing

Showing scheduled successfully.

<
>
IN PERSON
VIA CHAT

What is 3 + 4 ?


Change time

Mortgage calculator

Estimate your monthly mortgage payment, including the principal and interest, property taxes, and HOA. Adjust the values to generate a more accurate rate.

Your payment

Principal and Interest:

$

Property taxes:

$

HOA fees:

$

Total loan payment:

$

Total interest amount:

$

Location

County

Rockwall

Elementary School

Doris Cullins-Lake Pointe

Middle School

Herman E Utley

High School

Rockwall

Listing Courtesy of Virginia Brees , MTX Realty, LLC

RealHub Information is provided exclusively for consumers' personal, non-commercial use, and it may not be used for any purpose other than to identify prospective properties consumers may be interested in purchasing. All information deemed reliable but not guaranteed and should be independently verified. All properties are subject to prior sale, change or withdrawal. RealHub website owner shall not be responsible for any typographical errors, misinformation, misprints and shall be held totally harmless.

Agent Joe Boston

AGENT

Joe Boston

Call Joe today to schedule a private showing.


* Listings on this website come from the FMLS IDX Compilation and may be held by brokerage firms other than the owner of this website. The listing brokerage is identified in any listing details. Information is deemed reliable but is not guaranteed. If you believe any FMLS listing contains material that infringes your copyrighted work please click here to review our DMCA policy and learn how to submit a takedown request.© 2024 FMLS.
Welcome to lakefront living on Lake Ray Hubbard, where every day feels like a getaway. Originally constructed in 1977 and extensively remodeled for modern living, this exceptional home combines established character with updated major systems, beautiful finishes, and smart-home conveniences. Located in Rockwall County and Rockwall ISD, the home offers more than 3,000 square feet of thoughtfully designed living space with five spacious bedrooms—all featuring lake views—two-and-a-half baths, a dedicated office, and an inviting layout created for everyday comfort and effortless entertaining.

Enjoy boating, fishing, kayaking, or simply relaxing as sparkling water views and unforgettable sunsets become the backdrop to daily life. The property features an existing concrete seawall and the potential to add a private dock for convenient lake access, subject to applicable approvals.

Begin your mornings with coffee on the private porch just off the primary bedroom. In the evenings, gather around the cozy living room fireplace or step onto the covered porch to unwind while taking in the peaceful lake views. A circular driveway provides ample guest parking, while the generous backyard offers additional outdoor possibilities, including the potential to lease the take line, subject to applicable requirements and approvals.

Modern conveniences include an outlet for EV charging in the garage, built-in pet kennels in the laundry room, and smart-home technology throughout. Additional premium improvements include an impact-resistant roof, Andersen double-pane windows, updated plumbing and electrical systems, a new three-zone HVAC system, a hardwired Cat 5 security system, and built-in Sonos speakers throughout the first floor.

Whether you are searching for a full-time residence or a private weekend retreat, this beautifully renovated property delivers the comfort and functionality of a modern home with the relaxed lifestyle only lakefront living can provide.

3204 Bouvier Street

Message successfully sent.

What would you like to know?

What is 3 + 4 ?

I agree to receive email communication and understand I can unsubscribe at any time.

I agree to be contacted by Next Level Realty Group via call, email, and text for real estate services. To opt out, you can reply 'stop' at any time or reply 'help' for assistance. You can also click the unsubscribe link in the emails. Message and data rates may apply. Message frequency may vary. Privacy Policy

Related Properties

Imagine waking up to the sun dancing across Lake Ray Hubbard, where every room feels like a front-row seat to nature's masterpiece. This 3,000+ square foot sanctuary offers a seamless, open-concept flow designed for those who value both elegance and ease. At the heart of the home, a chef’s kitchen awaits, anchored by an expansive oversized island. With double ovens and a deep farm sink, it’s a space where holiday feasts and casual breakfasts feel equally special, all while panoramic lake views serve as your constant backdrop. The primary suite is a true retreat, offering serene water vistas and a spa-inspired bath. Yet, its most remarkable feature is a safe room of legendary proportions. Constructed of concrete and rebar-reinforced cinderblocks with a reinforced ceiling and secured by dual quarter-inch steel plate doors, this is a fortress. When a devastating storm swept through in 2016, this structure stood as the sole survivor on the lot—a testament to the uncompromising safety it provides. With access from both the interior and the backyard, it offers priceless peace of mind. Versatility defines the floor plan, featuring a downstairs secondary bedroom with an ensuite bath, perfect for guests or multi-generational living. Upstairs, a massive game room with a stone fireplace provides a cozy escape, leading to a covered balcony ideal for sunset dining or morning coffee overlooking the water. The lifestyle extends outdoors to a private oasis featuring a deck, hot tub, and a sprawling lawn rolling down to the water’s edge. Protected by a reinforced seawall, your shoreline includes a personal watercraft lift for easy access to world-class fishing and boating. Beyond your gates, the community offers tennis and pickleball, while nearby Paddle Point Park and Lakeside Park South provide kayaking, volleyball, and miles of hiking trails. This is more than a home; it is a legacy of strength and beauty on the water.
#21247207

Rowlett

2313 Windjammer Way

4 Beds

4 Baths

3,253 Sq.Ft.

$1,199,500

MLS#: 21247207

Welcome home! Situated on a private, oversized cul-de-sac lot, this exceptional one-story home offers the perfect blend of comfort, luxury, and outdoor living. The expansive backyard is a true retreat, featuring a heated pool and spa, a covered patio, and plenty of space to relax or entertain year-round.

Inside, you'll find 4 spacious bedrooms, 3.5 bathrooms, a dedicated study, flexible living and dining spaces, and a 3-car garage. As soon as you enter, you’re greeted by an abundance of natural light and beautiful views of the patio and pool area. Large, screened sliding glass doors create seamless indoor-outdoor living, perfect for entertaining guests or simply enjoying peaceful mornings overlooking your private backyard oasis. Best of all, the patio is shaded in the afternoon and evening, providing a comfortable retreat during hot Texas summers.

Additional highlights include a 10x12 Tuff shed, hand-scraped hardwood floors, plantation shutters, two fireplaces (one indoor and one outdoor), an upgraded primary closet with custom built-ins and a storm shelter, a Tesla charger in the garage, crown molding, and upgraded cabinetry and countertops throughout the home. Offering privacy, space, thoughtful upgrades, and exceptional indoor-outdoor living, this home embodies the very best of Texas living.
#21286039

Rowlett

1031 Country Way

4 Beds

3 Baths

3,821 Sq.Ft.

$1,245,000

MLS#: 21286039

Now in Full Bloom and putting on a show! Set on 2.83 private acres, this one-of-a-kind property is the rare blend of space, flexibility, and city convenience—perfect for buyers who want room to grow, spread out, and not worry with HOAs. 
Flexible layout supports multi-generational living and already set up for horses with a 48x30 barn offering 4 stalls, tack room, wash rack. Or use the space for hobbies, storage, equipment or workshop. 
Outdoor amenities deliver true “staycation” living: a fenced gunite in-ground pool with water feature, mature trees, sprinkler system, cross-fencing, and a pond toward the back—ideal for recreation, gardening, or simply enjoying the peace and privacy of acreage. 
The home is full of one-of-a-kind character, blending timeless details with a warm, country-comfort feel you just don’t get in cookie-cutter builds.  3 bedrooms, 4 baths (3 full + 1 half) with an exceptionally livable flow: two living areas and two dining areas, study with built-ins, oversized rooms, and tons of storage thru out. Updates and character shine through with hardwood flooring, granite counters, built-ins, wainscoting, and abundant natural light. The primary ensuite is show-stopping updated top to bottom with a soaking claw-foot tub and a two-sided fireplace shared between the bedroom and the bath and high-end finishes throughout. The floorplan lends itself beautifully to extended-family living with a second primary suite option and an in-law-style arrangement, plus a spacious wet bar area for entertaining. Two fireplaces add warmth and personality. A rare Dallas County acreage opportunity with the freedom to make it your own. The location is ideal with easy access to PGBT 190 to get you where you need to go with ease.
#21127329

Rowlett

9310 Merritt Road

3 Beds

3 Baths

3,504 Sq.Ft.

$899,000

MLS#: 21127329
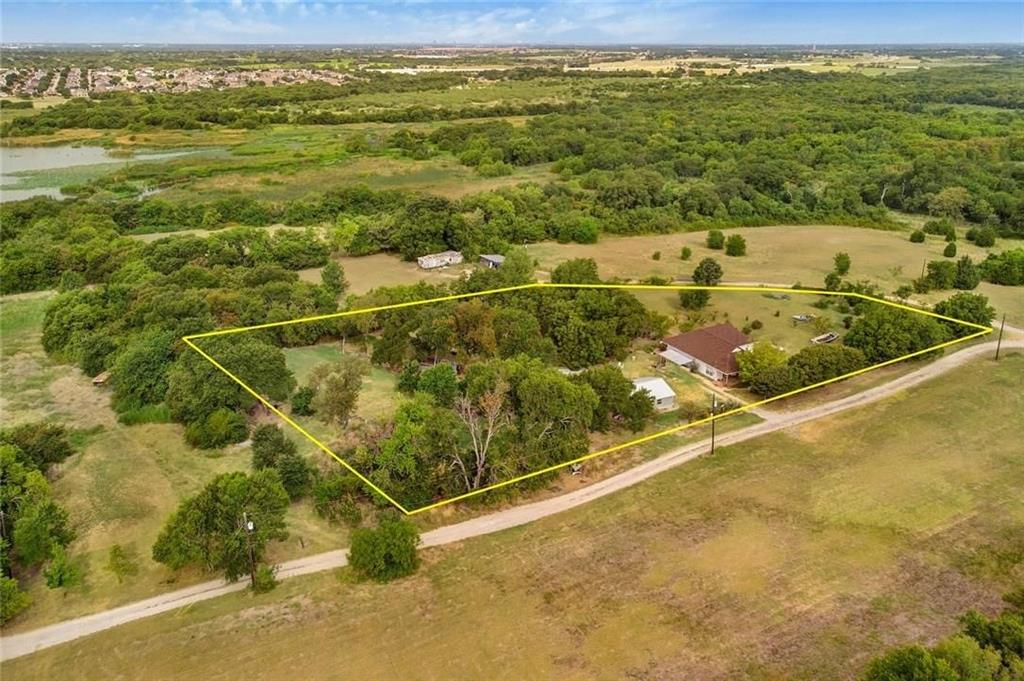
This property offers an amazing scenery full on trees sitting on 2.230 acres. Perfect to build your dream home with lake views or reside in the 3 bedroom 2 bath home currently on the property. The home was originally built in 1952 and later added onto. There is two adjoining lake front properties available for purchase. Property to be SOLD AS IS.
#20839377

Rowlett

6825 Chiesa Road

3 Beds

2 Baths

1,931 Sq.Ft.

$995,000

MLS#: 20839377

Experience exceptional lakefront living with panoramic views of Lake Ray Hubbard. Located in Rockwall ISD, this rare waterfront property offers an incredible opportunity to enjoy breathtaking views, unforgettable sunsets, and direct access to lake life. Designed to maximize the stunning scenery, the main living area features soaring floor-to-ceiling windows that flood the home with natural light while framing the spectacular waterfront backdrop. The open-concept layout seamlessly connects the living, dining, and kitchen areas, creating an inviting space for everyday living and effortless entertaining. Upstairs, the primary suite serves as a peaceful retreat, featuring a cozy fireplace and stunning lake views. Just outside the suite, a second living area with a wet bar opens to a private balcony overlooking the water—the perfect place to enjoy your morning coffee or unwind at the end of the day while taking in the tranquil lake views. Downstairs, two secondary bedrooms are complemented by a shared full bathroom, providing comfortable accommodations for family and guests alike. Step outside to your own private backyard oasis featuring a private boat dock with lift, expansive outdoor living space, and a stone fire pit at the water’s edge. Spend your days boating on Lake Ray Hubbard and your evenings gathered around the fire while the lights of Rockwall shimmer across the water. Whether you’re entertaining friends, enjoying water sports, or simply relaxing by the lake, this one-of-a-kind waterfront property offers the very best of Lake Ray Hubbard living. SEARCH 4414 SCENIC ON YOUTUBE FOR VIRTUAL TOUR.
#21334804

Rowlett

4414 Scenic Drive

3 Beds

2 Baths

2,509 Sq.Ft.

$1,250,000

MLS#: 21334804

WATERFRONT - LIKE NEW!  BEAUTIFUL HOME IN SAPPHIRE BAY COMMUNITY.  2 PRIMARY SUITES BOTH HAVE  BALCONY WITH LAKE VIEWS.
3 WAY SPLIT FOR PRIVACY - EVERY BEDROOM HAS ENSUITE BATH!  FIRST LEVEL FEATURES ONE BEDROOM WITH  ENSUITE BATH, FRENCH DOORS OPENING TO COURTYARD PLUS A COVERED PATIO OPENING TO SIDE YARD- PERFECT FOR ENTERTAINING, SITTING OUTSIDE  & WATCHING BEAUTIFUL SUNSETS . 2nd LEVEL FEATURES OPEN FLOORPLAN  W GOURMET ISLAND KITCHEN OPEN TO LIVING AREA - DOOR OFF KITCHEN OPENS TO PRIVATE BALCONY VIEWING THE LAKE!  2ND PRIMARY BEDROOM ALSO ON 3rd  FLOOR  HAS PRIVATE BALCONY WITH LAKEVIEW.
FEEL LIKE YOUR ON A VACATION EVERYDAY!  RESTAURANT and MARINA  WITHIN WALKING DISTANCE.
#21338947

Rowlett

714 Resort Drive

3 Beds

3 Baths

2,281 Sq.Ft.

$879,844

MLS#: 21338947

 - property

Send a message

Message successfully sent.

Your message

What is 3 + 4 ?

Reason for contacting?

I agree to receive email communication and understand I can unsubscribe at any time.

I agree to be contacted by Next Level Realty Group via call, email, and text for real estate services. To opt out, you can reply 'stop' at any time or reply 'help' for assistance. You can also click the unsubscribe link in the emails. Message and data rates may apply. Message frequency may vary. Privacy Policy

Sign Out

Virtual Assistant

Would you like to take the next step with this property? We can help you schedule a showing or virtual tour, or send you more details.

Yes, I would like more information.

Thank You for Your Reply, One of Our Agents will contact you as soon as possible

No, maybe later.

Thank you, you can always contact me via email, phone number or through the contact form.

Realhub AI

Lucy - Your AI-Powered Realtor

Update Your Temporary Password

Personalize your search

Enter your email and we'll notify you immediately when new listings match what you're looking for.

or enter email address

Already have an account ? Login here

Continue your home search

I agree to receive communications and understand I can unsubscribe at any time.

I agree to be contacted by Next Level Realty Group via call, email, and text for real estate services. To opt out, you can reply 'stop' at any time or reply 'help' for assistance. You can also click the unsubscribe link in the emails. Message and data rates may apply. Message frequency may vary. Privacy Policy

Already have an account ? Login here

We use cookies

We use cookies primarily for analytics to enhance your experience. By accepting, you agree to our use of these cookies. You can manage your preferences or learn more about our cookies policy.