Features & Amenities

Interior

  • Other Interior Features

    Double Vanity, Eat-in Kitchen, Granite Counters, Kitchen Island, Open Floorplan, Pantry, Vaulted Ceiling(s), Walk-In Closet(s), High Speed Internet, Smart Home

  • Total Bedrooms

    5

  • Bathrooms

    5

  • 1/2 Bathrooms

    1

  • Basement YN

    NO

  • Cooling YN

    YES

  • Cooling

    Ceiling Fan(s), Central Air

  • Fireplace YN

    YES

  • Heating YN

    YES

  • Heating

    Central, Natural Gas

  • Pet friendly

    N/A

Exterior

  • Garage

    Yes

  • Garage spaces

    3

  • Construction Materials

    Brick, Stone

  • Parking

    Driveway, Garage, Garage Door Opener, Garage Faces Front, Attached

  • Patio and Porch Features

    Covered

  • Pool

    No

  • Waterfront YN

    NO

Area & Lot

  • Lot Features

    Few Trees, Subdivided

  • Lot Size(acres)

    0.2299

  • Lot Size(square feet)

    10,014

  • Property Type

    Residential

  • Property Sub Type

    Single Family Residence

  • Architectural Style

    Traditional

Price

  • Sales Price

    $1,045,900

  • Sq. Footage

    4,989

  • Price/SqFt

    $209

HOA

  • Association

    YES

  • Association Fee

    $1,700

  • Association Fee Frequency

    Annually

  • Association Fee Includes

    N/A

Property Resources

  • Horse Property

    NO

School District

  • Elementary School

    Dobbs

  • Middle School

    Herman E Utley

  • High School

    Rockwall

Property Features

  • New Construction

    YES

  • Foundation Details

    Slab

  • Sewer

    Public Sewer

  • Tax Lot

    29

  • Water Source

    Public

Schedule a Showing

Showing scheduled successfully.

<
>
IN PERSON
VIA CHAT

What is 3 + 4 ?


Change time

Mortgage calculator

Estimate your monthly mortgage payment, including the principal and interest, property taxes, and HOA. Adjust the values to generate a more accurate rate.

Your payment

Principal and Interest:

$

Property taxes:

$

HOA fees:

$

Total loan payment:

$

Total interest amount:

$

Location

County

Rockwall

Elementary School

Dobbs

Middle School

Herman E Utley

High School

Rockwall

Listing Courtesy of Lee Jones , Perry Homes Realty LLC

RealHub Information is provided exclusively for consumers' personal, non-commercial use, and it may not be used for any purpose other than to identify prospective properties consumers may be interested in purchasing. All information deemed reliable but not guaranteed and should be independently verified. All properties are subject to prior sale, change or withdrawal. RealHub website owner shall not be responsible for any typographical errors, misinformation, misprints and shall be held totally harmless.

Agent Joe Boston

AGENT

Joe Boston

Call Joe today to schedule a private showing.


* Listings on this website come from the FMLS IDX Compilation and may be held by brokerage firms other than the owner of this website. The listing brokerage is identified in any listing details. Information is deemed reliable but is not guaranteed. If you believe any FMLS listing contains material that infringes your copyrighted work please click here to review our DMCA policy and learn how to submit a takedown request.© 2024 FMLS.
Step off the front porch into the grand entryway boasting a curved staircase and a 19-foot ceiling. The formal dining room is at the entrance of the home. Adjacent to the dining room is the home office which includes double doors for additional privacy. A secluded guest suite down the hallway with a full bathroom allows for guests to have their own space. The two-story family room boasts sliding glass doors and a warming cast stone fireplace. Hardwood floors throughout main living area. The backyard extended covered patio is just off the morning area. The kitchen features an island with built-in seating, double wall oven, a 5-burner gas cooktop, ample counter space, and an oversized walk-in pantry with plenty of storage. The primary bedroom offers ample natural light from its wall of windows. Double doors lead into the bathroom which features a freestanding tub, glass enclosed shower, dual vanities, two walk-in closets, and dual access to the utility room for conveniency. Up the stairs you are greeted by a media room and an overlooking view of the first floor. The large game room provides space for entertainment along with the adjoining loft area. Two secondary bedrooms with full bathrooms and walk-in closets complete the second level. A three-car split garage completes the home.

1032 Canyon Drive

Message successfully sent.

What would you like to know?

What is 3 + 4 ?

I agree to receive email communication and understand I can unsubscribe at any time.

I agree to be contacted by Next Level Realty Group via call, email, and text for real estate services. To opt out, you can reply 'stop' at any time or reply 'help' for assistance. You can also click the unsubscribe link in the emails. Message and data rates may apply. Message frequency may vary. Privacy Policy

Related Properties

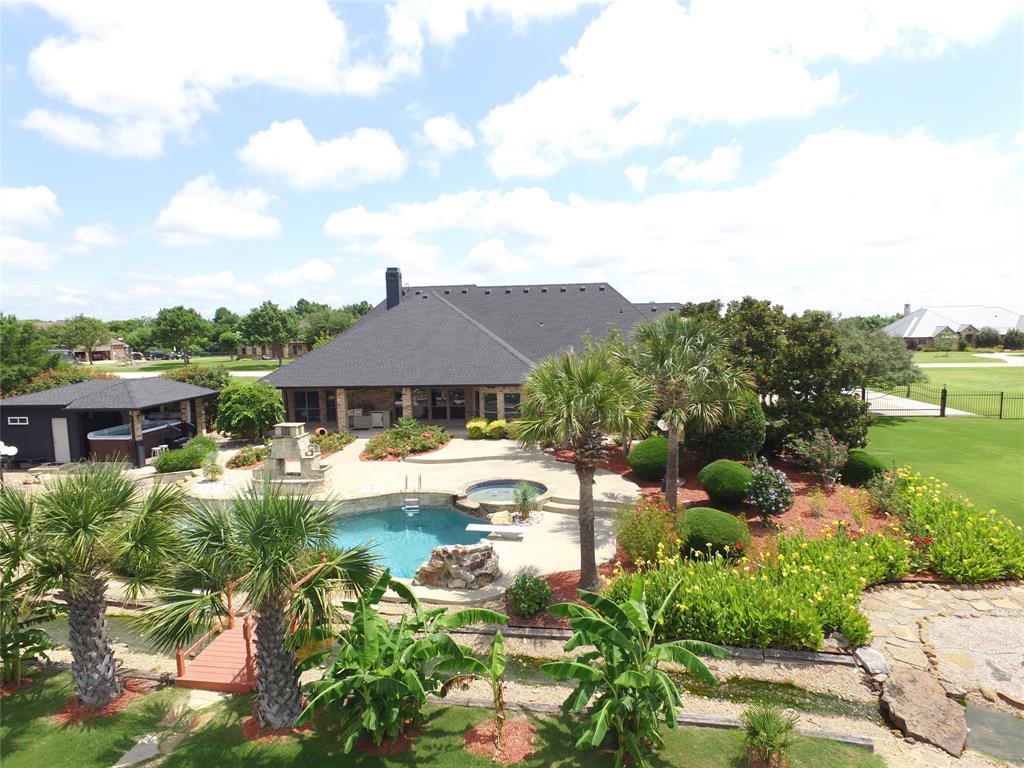
Discover this extraordinary retreat where luxury living meets resort style living in the heart of Rockwall! This stunning property boasts one of the most impressive backyard living spaces designed to entertain, unwind and inspire year round. Challenge your skills on the custom putting green or take a dip in the pool with two water features while watching the stream cascade from the giant waterfall into the private fishing pond. Then check out the covered hot tub & swim spa at the Pool Cabana. The pool cabana has its own shower, bathroom & sink & its also air conditioned & heated! The outdoor grill & fridge under the covered patio rounds off the perfect outdoor experience. The interior of the home is equally amazing. The inviting entry way leads to a large dining area, flanked by an oversized office or formal living room. Take a stroll into the spacious gourmet kitchen featuring granite counter tops, double ovens, reverse osmosis system at the kitchen sink, breakfast area & bar area with extra lighting overlooking the living room. The living room features a stone fireplace with built ins on each side for extra design & storage. The primary bedroom is private & seperate from the other bedrooms & has a fantastic view of the serenity of the backyard. The primary ensuite bathroom features a large, negative edge walk in shower, soaking & jetted tub, separate His & Her sinks, linen closet and huge walk in closet. On the opposite end of the hallway you will find the utility room with a folding table, sink & room for a secondary fridge across from the half bath. Next is a guest bedroom with its own ensuite bathroom & two bedrooms that share a jack-n-jill bath. At the end of the hall is the upstairs media room. Just off the media room is a decked attic with lots of storage. The 3 car garage is located just a few steps away from the hallway & media room. All of this is located on 1.7 acres along with beautiful exterior & NO HOA! This is more than a home, its a DESTINATION!
#21276739

Rockwall

484 Savannah Hill

4 Beds

4 Baths

3,994 Sq.Ft.

$1,200,000

MLS#: 21276739
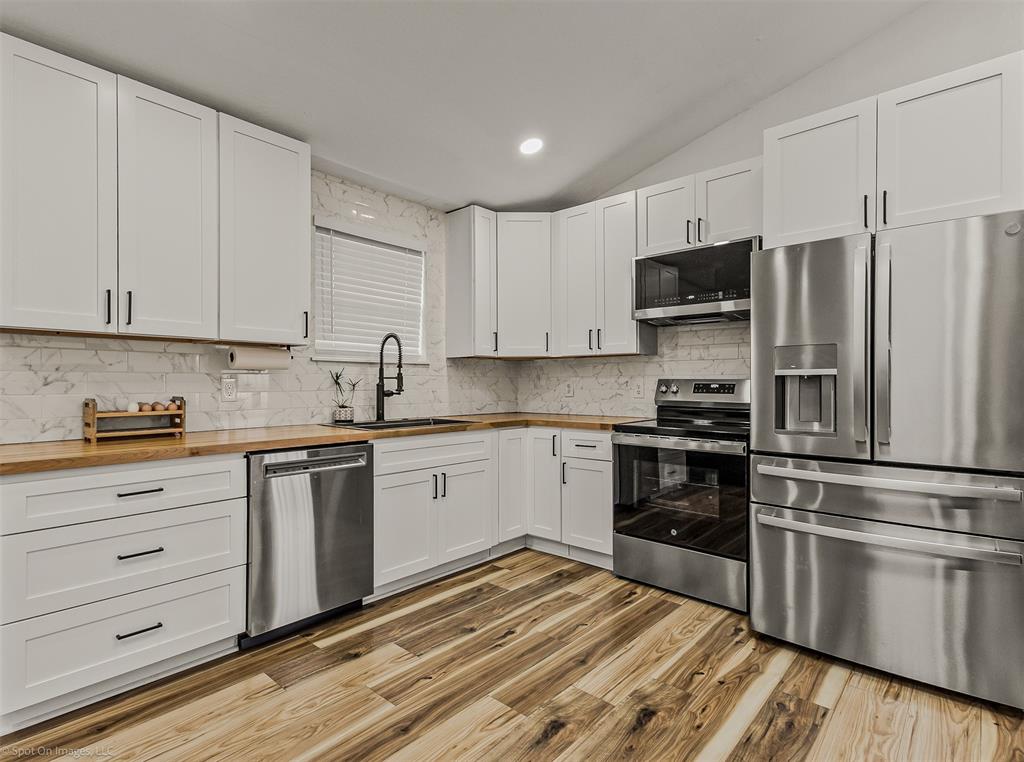
Almost 10 full acres of raw land, perfectly suited for commercial use along State Highway 276 corridor in The City of Rockwall, in Rockwall County.  Property has current AG exemption, but surrounding Planned Development on either side of Highway 276 calls for Light Industrial and Commercial use.  Property currently has a 1095 SF structure that has been fully renovated with new roof, new HVAC, new floors, updated bathrooms and kitchen, and fresh paint, perfectly suited for residential or office with 2 designated rooms and ensuite bathrooms, large living space or conference room, utility room and full kitchen. Second structure on the property is a 1200 SF workshop with concrete floor, electricity, 2 sliding doors and 2 roll up doors which would be perfectly suited for fleet of company vehicles, workshop, storage, boat or RV storage.
Home has been fully renovated, new floor, new paint, new HVAC, new roof, fresh paint throughout, all new kitchen and appliances, two primary suites, each with ensuite bath. Bathrooms have been completely remodeled.  Excellent investment opportunity for live-work set up.
#21178948

Rockwall

3290 State Highway 276

2 Beds

2 Baths

1,286 Sq.Ft.

$1,100,000

MLS#: 21178948

Completely reimagined and extensively expanded, this extraordinary North Rockwall estate offers a rare combination of luxury, versatility, and acreage on 2.5 pristine acres with a 1.3179 tax rate. Located minutes from Downtown Rockwall, The Harbor, Lake Ray Hubbard, premier shopping, dining, the new H-E-B, and the growing FM 549 and John King corridor, this property offers the perfect balance of privacy and convenience.

Offering 5,088 square feet, the home was thoughtfully redesigned with approximately 1,500 additional square feet, now featuring 6 bedrooms, 5.5 baths, multiple living areas, and exceptional flexibility. The recent addition includes three new rooms and a full bath, creating endless possibilities for additional bedrooms, executive offices, media rooms, fitness spaces, or playrooms.

A standout feature is the private guest residence, complete with its own entrance, full kitchen, living room, dining area, bedroom, full bath, and private balcony—ideal for multigenerational living, extended family, long-term guests, or rental income potential.

The luxurious primary suite offers a spa-inspired bath and adjoining flex space perfect for a home office, gym, or sitting room. At the heart of the home, the chef-inspired kitchen opens seamlessly to spacious living and dining areas, creating an ideal setting for everyday living and entertaining.

Outside, the estate features a 75' x 30' fully insulated red steel workshop with multiple 220-volt outlets, an additional 40' x 30' covered storage area for RVs, boats, or equipment, plus a horse barn with stalls—perfect for hobbyists, business owners, equestrian enthusiasts, or anyone wanting extra space.

Luxury, land, flexibility, and an unbeatable North Rockwall location-990 Cornelius Rd offers a lifestyle opportunity rarely found in today's market.
#21329756

Rockwall

990 Cornelius Road

6 Beds

5 Baths

5,088 Sq.Ft.

$1,189,000

MLS#: 21329756
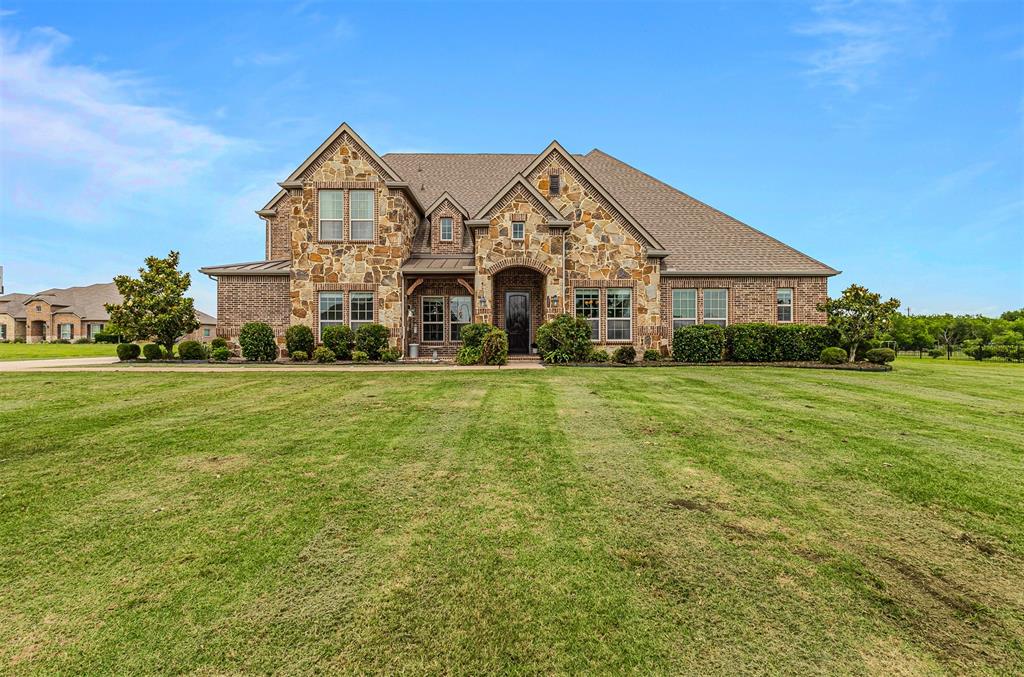
Set on 1.5 acres, this beautifully designed 4-bedroom, 5-bathroom home combines comfort, space, and versatility. The inviting living room features a vaulted ceiling with dark beams, a fireplace, and an open layout that flows seamlessly into the kitchen, creating the perfect space for gathering and entertaining. A private office downstairs creates the ideal work-from-home setup, while upstairs you’ll find a media room and game room offering endless possibilities for entertainment and recreation. The spacious primary suite includes private access to the covered patio and an ensuite bath with separate vanities and a relaxing soaking tub. Step outside to a covered patio with an outdoor fireplace, creating a welcoming space to unwind or entertain while enjoying the peaceful surroundings. Seller replaced all 3 HVAC systems in February 2025.
#21285173

Rockwall

3025 Bridgecreek Drive

4 Beds

5 Baths

4,160 Sq.Ft.

$914,000

MLS#: 21285173
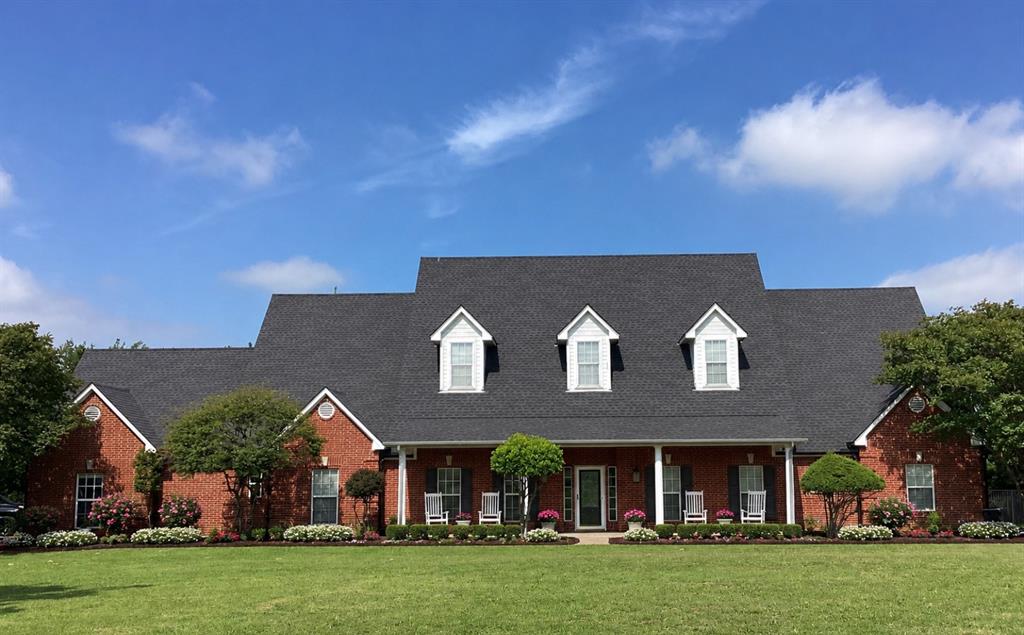
Beautifully remodeled home on 4.9 acres with a 60x40 SHOP with water and electric! concrete flooring. Perfect for heavy equipment, toys, boats and storage for RV. No HOA so raise chickens and have a great garden. All the current colors and finishes are found in this country estate. Large open kitchen offers granite countertops and opens to the family room with fireplace and built-ins. Wall of windows brings in tons of light and a view of the countryside. Oversized master has two closets and spa like bath with free standing soaking tub and fabulous shower! 4th bedroom could be perfect for evening dinners. a great office. Two living areas and large dining room. So many options for this floorplan. Perfect for multi generations and privacy. Screened in porch for enjoying the outdoors without the bugs. Large, covered patio for grilling and entertaining. Easy access to I30, 205, John King, Area of million-dollar ranch homes. This home will not disappoint and is located close to town.  Outside living has had furniture added to show space options and shop is not vacant . Construction of the new road will have a wide sideway for jogging, long country walks and kids to skateboard. Shops, dining and the Rockwall highly rated schools all within minutes.  Country living yet city convenance.
#21268273

Rockwall

2638 FM 549

4 Beds

3 Baths

2,753 Sq.Ft.

$899,000

MLS#: 21268273
Price reduced
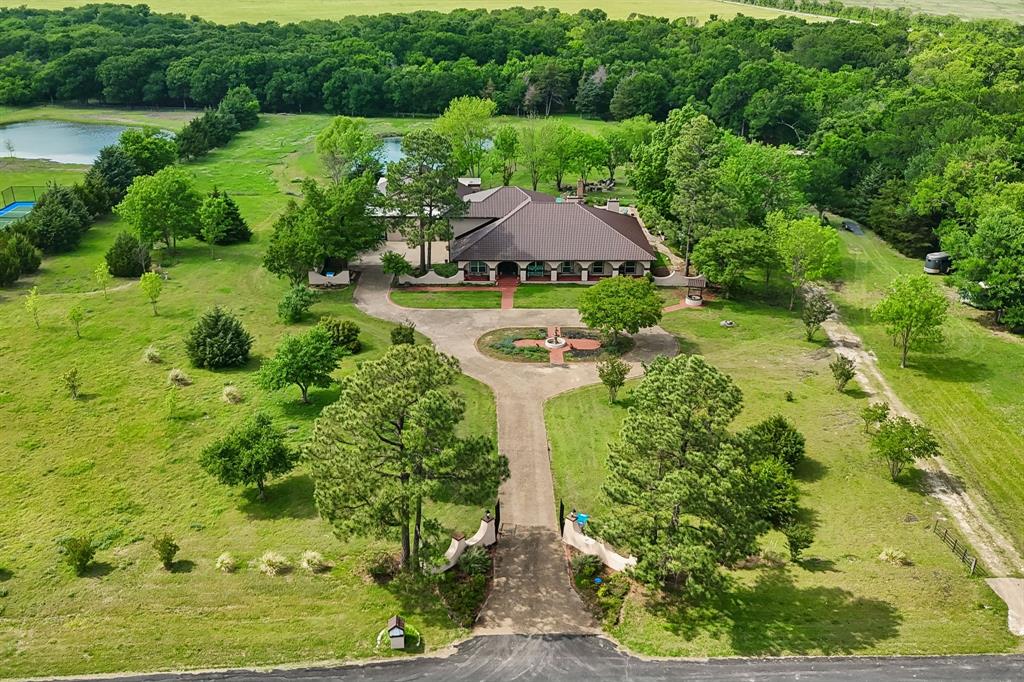
For those who value authenticity over trends, this is not another home—it’s a private estate with a story to tell. Some estates are built. Others are crafted. This rare offering delivers architectural soul, extraordinary privacy, and an equestrian lifestyle unlike anything else on the market. Welcome to an expansive Spanish Hacienda nestled on 6-7 gorgeous equestrian acres, just 30 miles from Dallas and minutes from dining, shopping, and entertainment. Behind the private gated entrance, discover a serene retreat where rustic warmth, authentic finishes, and timeless character create a truly special setting. Designed for multigenerational living, this approximately 6,278 SF estate offers 5+ bedrooms, 6 baths, dual primary suites, ensuite bedrooms, multiple living spaces, offices, sauna, and exceptional flexibility for family & guests. A private living wing, known as the “Master Suite,” offers a true retreat with a gallery hall, massive two-sided adobe fireplace, exposed wood beams, gorgeous high tongue-and-groove wood ceilings, full kitchen, oversized bedroom & garden room. The upstairs suite provides additional privacy with a bedroom, full bath, balcony & flexible living space. Throughout the home, discover handcrafted details including custom-made doors from New Mexico, Mexican tile accents, Saltillo tile & beautiful wood beams that enhance the Hacienda’s authentic character. Outside, enjoy multiple courtyards, sprawling pool, al fresco dining, fireplace, pond, wooded areas, and pastures ready for your horses, donkeys, cattle & chickens. Hidden among acres of towering trees, a peaceful natural canopy and creek create a private escape rarely found this close to the city—a setting that truly must be experienced to appreciate its serenity. Originally built in 1987 and completed in 1990, this one-of-a-kind Hacienda offers a rare opportunity to restore, personalize, and leave your own legacy on a TRUE ARCHITECTURAL TREASURE IN A SOUGHT-AFTER GATED EQUESTRIAN COMMUNITY!
#21233938

Rockwall

1000 English Road

5 Beds

6 Baths

6,278 Sq.Ft.

$1,150,000

MLS#: 21233938
Price reduced
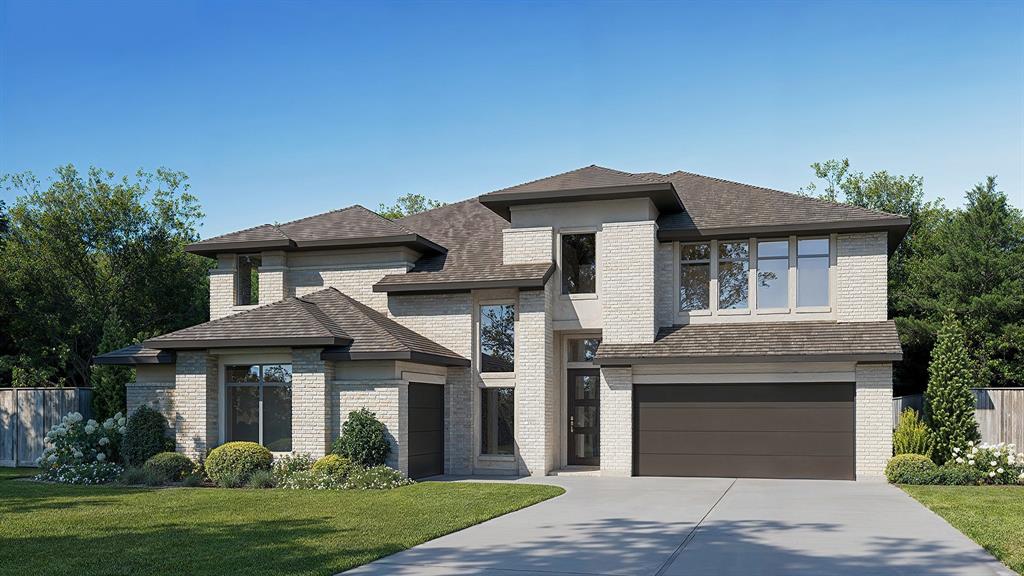
Two-story entry framed by home office with a French door entry. Formal dining room just off the family room and kitchen. Generous two-story family room with 19-foot ceilings, a wood mantel fireplace and a wall of windows. Hardwood floors throughout main living area. Island kitchen features built-in seating space, a 5-burner gas cooktop, a two-story ceiling and a large walk-in pantry. Morning area just off the kitchen with three large windows. Secluded primary suite offers a large bedroom with a wall of windows, French doors that open to the primary bathroom, dual vanities, a freestanding tub, separate glass enclosed shower and two walk-in closets with private access to the utility room. Guest suite with full bathroom and a walk-in closet on first floor. Second floor hosts a large game room, Media room with a French door entry, additional bedrooms with walk-in closets, a guest suite with full bathroom, a Hollywood bathroom and half bathroom. Covered backyard patio. Mud room just off the two-car garage.
#21279385

Rockwall

908 Lookout Drive

5 Beds

4 Baths

4,140 Sq.Ft.

$874,900

MLS#: 21279385

Price reduced
Luxury meets country living on 7.5 picturesque acres! This custom 4,478 SF estate offers 5 BR, 4.1 baths, multiple living areas, an executive office with custom built-ins and a spacious upstairs media-game room. The gourmet kitchen is designed for entertaining with abundant custom cabinetry, granite countertops, double ovens, a large center island, breakfast bar seating, and an open flow into the expansive family room. Rich woodwork, soaring ceilings, oversized rooms, and walls of windows create a warm yet elegant atmosphere throughout. The private primary suite is a true retreat featuring a luxurious bath, generous walk-in closet, and peaceful views of the surrounding property. Spacious secondary bedrooms provide comfort for family and guests alike. Spend summer afternoons relaxing beside the sparkling pool and spa, host weekend cookouts under the pergola, or unwind on the covered patio while enjoying breathtaking Texas sunsets. Equestrian enthusiasts will appreciate the 3-stall horse barn with tack and storage areas plus an expansive loft, while the 7.5 acres provide ample room to ride, exercise horses, or simply enjoy wide-open spaces. A private fishing pond adds another special touch, offering the perfect spot to cast a line, watch wildlife, or end the day with family and friends gathered by the water. Additional features include a 3-car garage, circular front driveway, extensive parking, and a property thoughtfully designed for both everyday living and memorable entertaining. Imagine starting your mornings with coffee overlooking your horses, spending afternoons poolside, fishing in your own pond at sunset, and ending the evening beneath a sky filled with stars. Whether you're searching for a luxury family retreat, an equestrian property, or a place to escape the pace of city life without sacrificing convenience, this extraordinary estate offers a rare opportunity to enjoy the best of both worlds.
#21318126

Rockwall

2176 English Road

4 Beds

4 Baths

4,467 Sq.Ft.

$974,900

MLS#: 21318126

Built by J3 Developments, this exceptional Whisper Rock home pairs timeless craftsmanship with a floor plan designed for modern living. Thoughtfully appointed with quartzite surfaces throughout the kitchen and baths, white oak flooring, custom Hallmark cabinetry, solid-core doors, Andersen windows, spray foam insulation, CAT6 wiring, built-in speakers, and a professionally installed Green Electronics security system, every detail reflects quality that extends well beyond the finishes.

At the heart of the home, an expansive living room with a gas fireplace opens seamlessly to the kitchen, where abundant cabinetry and an oversized butler's pantry provide exceptional storage and entertaining space. A secluded office with a closet offers additional storage. The main level also features a luxurious primary suite, a private guest suite with an ensuite bath, plus a well-designed laundry and mudroom. A conveniently located powder bath with direct access to the covered patio makes outdoor entertaining both practical and effortless.

Upstairs, two spacious ensuite bedrooms provide privacy for family and guests, while a rare, fully floored walk-in attic delivers substantial storage space that's often missing from new construction homes. 

Located just minutes from The Harbor on Lake Ray Hubbard, Downtown Rockwall, premier dining, shopping, entertainment, and convenient I-30 access, this home delivers the perfect combination of quality construction, thoughtful design, and an exceptional location.
#21339267

Rockwall

1217 Whisper Rock Drive

4 Beds

4 Baths

3,425 Sq.Ft.

$1,149,000

MLS#: 21339267
Price reduced
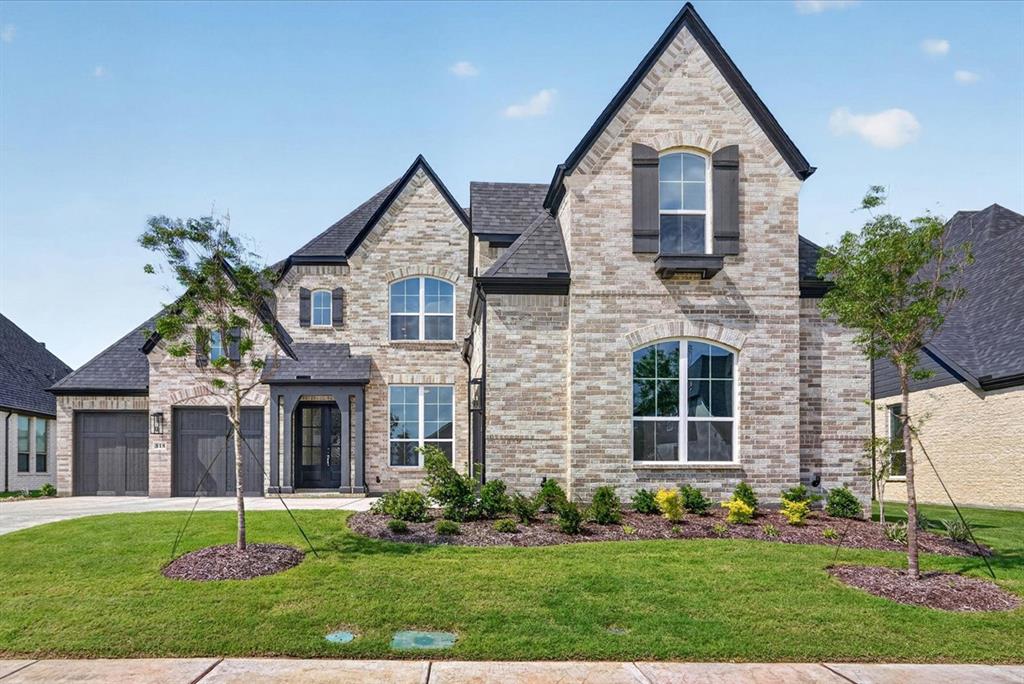
Well-designed home with upgraded spaces and flexible living options throughout. This thoughtfully enhanced floor plan features a private bedroom with en-suite bath, along with expanded secondary bedrooms served by a full bathroom and a separate powder room, replacing the lifestyle room for added functionality.

The extended primary suite offers a relaxing retreat with a spa-inspired bath highlighted by a 67in freestanding rectangular soaking tub. The open-concept family room includes a cozy fireplace, creating a warm and inviting atmosphere for everyday living and entertaining.

Enjoy indoor-outdoor living with an extended outdoor living area, perfect for gatherings or quiet evenings. Additional upgrades include a secondary bathroom with a walk-in shower (dropped pan) and a utility room equipped with built-in cabinets and a sink for everyday convenience. This home blends comfort, versatility,and modern design in a layout ideal for today’s lifestyle.
#21135496

Rockwall

818 Montrose Drive

5 Beds

5 Baths

3,836 Sq.Ft.

$879,156

MLS#: 21135496

 - property

Send a message

Message successfully sent.

Your message

What is 3 + 4 ?

Reason for contacting?

I agree to receive email communication and understand I can unsubscribe at any time.

I agree to be contacted by Next Level Realty Group via call, email, and text for real estate services. To opt out, you can reply 'stop' at any time or reply 'help' for assistance. You can also click the unsubscribe link in the emails. Message and data rates may apply. Message frequency may vary. Privacy Policy

Sign Out

Virtual Assistant

Would you like to take the next step with this property? We can help you schedule a showing or virtual tour, or send you more details.

Yes, I would like more information.

Thank You for Your Reply, One of Our Agents will contact you as soon as possible

No, maybe later.

Thank you, you can always contact me via email, phone number or through the contact form.

Realhub AI

Lucy - Your AI-Powered Realtor

Update Your Temporary Password

Personalize your search

Enter your email and we'll notify you immediately when new listings match what you're looking for.

or enter email address

Already have an account ? Login here

Continue your home search

I agree to receive communications and understand I can unsubscribe at any time.

I agree to be contacted by Next Level Realty Group via call, email, and text for real estate services. To opt out, you can reply 'stop' at any time or reply 'help' for assistance. You can also click the unsubscribe link in the emails. Message and data rates may apply. Message frequency may vary. Privacy Policy

Already have an account ? Login here

We use cookies

We use cookies primarily for analytics to enhance your experience. By accepting, you agree to our use of these cookies. You can manage your preferences or learn more about our cookies policy.