


Property
Beds
4
Full Baths
4
1/2 Baths
1
Year Built
1997
Sq.Footage
4,467
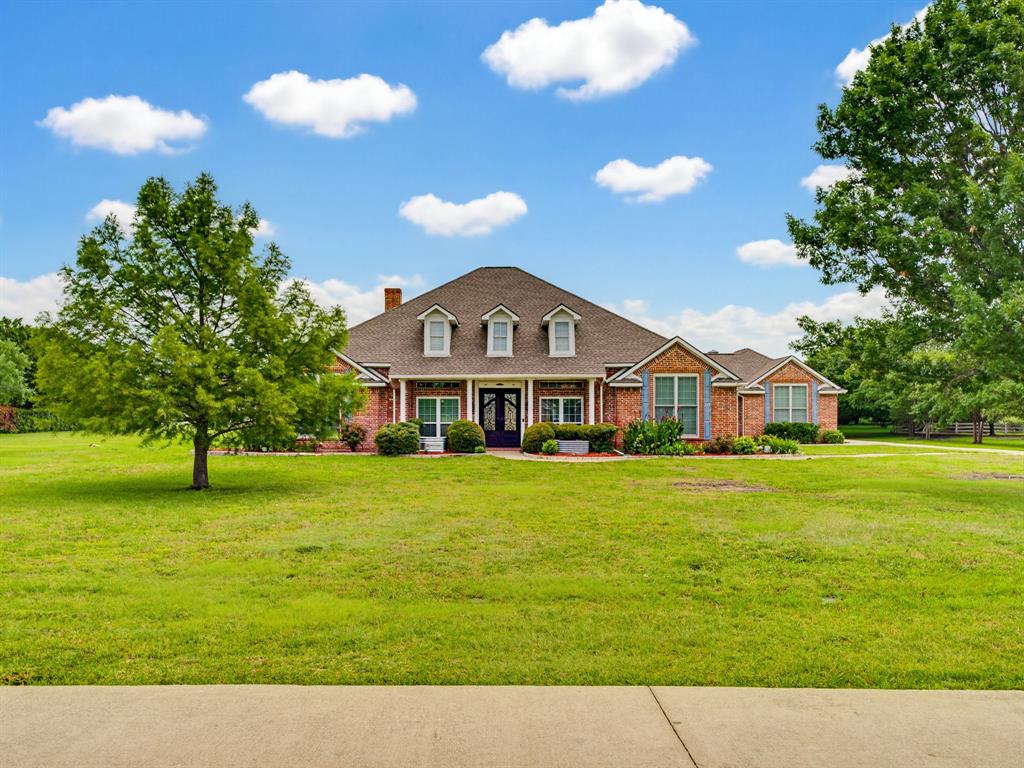
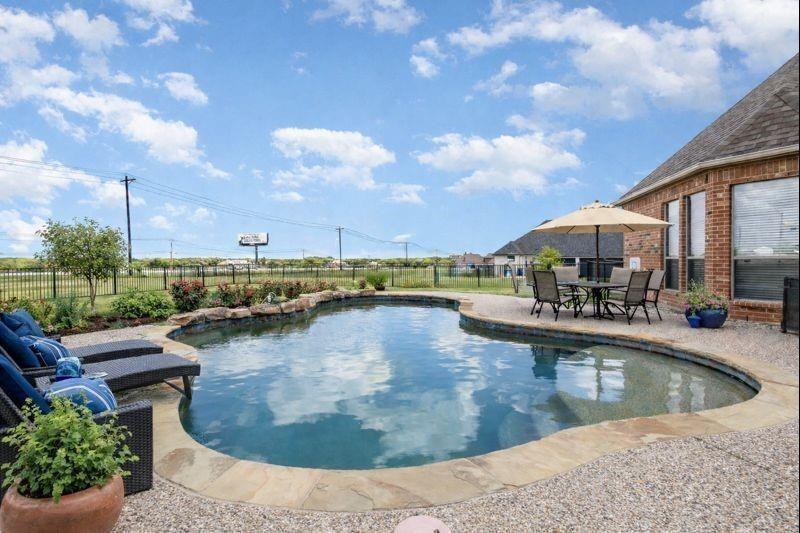
Luxury meets country living on 7.5 picturesque acres! This custom 4,478 SF estate offers 5 BR, 4.1 baths, multiple living areas, an executive office with custom built-ins and a spacious upstairs media-game room. The gourmet kitchen is designed for entertaining with abundant custom cabinetry, granite countertops, double ovens, a large center island, breakfast bar seating, and an open flow into the expansive family room. Rich woodwork, soaring ceilings, oversized rooms, and walls of windows create a warm yet elegant atmosphere throughout. The private primary suite is a true retreat featuring a luxurious bath, generous walk-in closet, and peaceful views of the surrounding property. Spacious secondary bedrooms provide comfort for family and guests alike. Spend summer afternoons relaxing beside the sparkling pool and spa, host weekend cookouts under the pergola, or unwind on the covered patio while enjoying breathtaking Texas sunsets. Equestrian enthusiasts will appreciate the 3-stall horse barn with tack and storage areas plus an expansive loft, while the 7.5 acres provide ample room to ride, exercise horses, or simply enjoy wide-open spaces. A private fishing pond adds another special touch, offering the perfect spot to cast a line, watch wildlife, or end the day with family and friends gathered by the water. Additional features include a 3-car garage, circular front driveway, extensive parking, and a property thoughtfully designed for both everyday living and memorable entertaining. Imagine starting your mornings with coffee overlooking your horses, spending afternoons poolside, fishing in your own pond at sunset, and ending the evening beneath a sky filled with stars. Whether you're searching for a luxury family retreat, an equestrian property, or a place to escape the pace of city life without sacrificing convenience, this extraordinary estate offers a rare opportunity to enjoy the best of both worlds.
Features & Amenities
Interior
-
Other Interior Features
Built-in Features, Chandelier, Eat-in Kitchen, Granite Counters, Kitchen Island, Pantry, Vaulted Ceiling(s), Walk-In Closet(s), High Speed Internet
-
Total Bedrooms
4
-
Bathrooms
4
-
1/2 Bathrooms
1
-
Basement YN
NO
-
Cooling YN
YES
-
Cooling
Ceiling Fan(s), Central Air, Electric
-
Fireplace YN
YES
-
Heating YN
YES
-
Heating
Exhaust Fan, Central, Electric
-
Pet friendly
N/A
Exterior
-
Garage
Yes
-
Garage spaces
3
-
Construction Materials
Brick, Stone
-
Other Exterior Features
Rain Gutters, Private Yard
-
Parking
Additional Parking, Circular Driveway, Garage, Garage Door Opener, Garage Faces Side, RV Access/Parking, Gated, Attached
-
Patio and Porch Features
Covered, Rear Porch
-
Pool
Yes
-
Pool Features
Diving Board, Gunite, In Ground, Outdoor Pool, Pool/Spa Combo
-
Waterfront YN
NO
Area & Lot
-
Lot Features
Few Trees, Interior Lot, Pasture, Landscaped, Subdivided
-
Lot Size(acres)
7.5
-
Lot Size(square feet)
326,700
-
Property Type
Residential
-
Property Sub Type
Single Family Residence
-
Architectural Style
Traditional
Price
-
Sales Price
$899,500
-
Tax Amount
$12,965
-
Sq. Footage
4,467
-
Price/SqFt
$201
HOA
-
Association
YES
-
Association Fee
$946
-
Association Fee Frequency
Annually
-
Association Fee Includes
N/A
Property Resources
-
Horse Property
YES
School District
-
Elementary School
Ouida Springer
-
Middle School
Cain
-
High School
Rockwall
Property Features
-
Foundation Details
Slab
-
Senior Community YN
NO
-
Sewer
Septic Tank
-
Tax Lot
7
-
Water Source
Public
Schedule a Showing
Showing scheduled successfully.
Mortgage calculator
Estimate your monthly mortgage payment, including the principal and interest, property taxes, and HOA. Adjust the values to generate a more accurate rate.
Your payment
Principal and Interest:
$
Property taxes:
$
HOA fees:
$
Total loan payment:
$
Total interest amount:
$
Location
County
Rockwall
Elementary School
Ouida Springer
Middle School
Cain
High School
Rockwall
Listing Courtesy of Derek Westley, RE/MAX Preferred Associates
RealHub Information is provided exclusively for consumers' personal, non-commercial use, and it may not be used for any purpose other than to identify prospective properties consumers may be interested in purchasing. All information deemed reliable but not guaranteed and should be independently verified. All properties are subject to prior sale, change or withdrawal. RealHub website owner shall not be responsible for any typographical errors, misinformation, misprints and shall be held totally harmless.

AGENT
Joe Boston
Call Joe today to schedule a private showing.

* Listings on this website come from the FMLS IDX Compilation and may be held by brokerage firms other than the owner of this website. The listing brokerage is identified in any listing details. Information is deemed reliable but is not guaranteed. If you believe any FMLS listing contains material that infringes your copyrighted work please click here to review our DMCA policy and learn how to submit a takedown request.© 2024 FMLS.
Related Properties

Rockwall
3718 Herrick Street
5 Beds
4 Baths
4,144 Sq.Ft.
$865,000
MLS#: 21341247

Rockwall
1112 Sunrise Vista
4 Beds
4 Baths
4,336 Sq.Ft.
$849,900
MLS#: 21231698

Rockwall
707 Park Place Boulevard
4 Beds
4 Baths
3,030 Sq.Ft.
$905,000
MLS#: 21349609

Rockwall
629 Singing Water Drive
5 Beds
4 Baths
4,455 Sq.Ft.
$795,000
MLS#: 21331725
Rockwall
201 Willowcrest
4 Beds
4 Baths
3,645 Sq.Ft.
$745,000
MLS#: 21291044

Rockwall
406 Prairie View Road
4 Beds
4 Baths
4,198 Sq.Ft.
$949,999
MLS#: 21330125

Rockwall
2115 Morris Street
4 Beds
3 Baths
3,483 Sq.Ft.
$731,677
MLS#: 21304139

Rockwall
4745 Secret Cove
4 Beds
4 Baths
4,360 Sq.Ft.
$929,900
MLS#: 21271277
Rockwall
123 Ranch House Road
4 Beds
4 Baths
3,229 Sq.Ft.
$769,000
MLS#: 21300901

Rockwall
1917 Foothill Road
4 Beds
3 Baths
3,411 Sq.Ft.
$739,900
MLS#: 21351242
