Features & Amenities

Interior

  • Other Interior Features

    Built-in Features, Double Vanity, Eat-in Kitchen, Kitchen Island, Open Floorplan, Pantry, Walk-In Closet(s)

  • Total Bedrooms

    5

  • Bathrooms

    4

  • Basement YN

    NO

  • Cooling YN

    YES

  • Cooling

    Central Air

  • Fireplace YN

    YES

  • Heating YN

    YES

  • Heating

    Central

  • Pet friendly

    N/A

Exterior

  • Garage

    Yes

  • Garage spaces

    2

  • Parking

    Driveway, Garage, Garage Door Opener, Garage Faces Side, Kitchen Level, Attached

  • Patio and Porch Features

    Covered, Front Porch, Rear Porch

  • Pool

    No

  • Waterfront YN

    NO

Area & Lot

  • Lot Features

    Corner Lot, Few Trees, Subdivided

  • Lot Size(acres)

    0.214

  • Lot Size(square feet)

    9,321

  • Property Type

    Residential

  • Property Sub Type

    Single Family Residence

Price

  • Sales Price

    $905,000

  • Tax Amount

    $1,969

  • Financing Options

    Cash, Conventional, FHA, VA Loan

  • Sq. Footage

    3,030

  • Price/SqFt

    $298

HOA

  • Association

    YES

  • Association Fee

    $150

  • Association Fee Frequency

    Monthly

  • Association Fee Includes

    N/A

School District

  • Elementary School

    Dobbs

  • Middle School

    Herman E Utley

  • High School

    Rockwall

Property Features

  • New Construction

    YES

  • Foundation Details

    Slab

  • Tax Lot

    2

Schedule a Showing

Showing scheduled successfully.

<
>
IN PERSON
VIA CHAT

What is 3 + 4 ?


Mortgage calculator

Estimate your monthly mortgage payment, including the principal and interest, property taxes, and HOA. Adjust the values to generate a more accurate rate.

Your payment

Principal and Interest:

$

Property taxes:

$

HOA fees:

$

Total loan payment:

$

Total interest amount:

$

Location

County

Rockwall

Elementary School

Dobbs

Middle School

Herman E Utley

High School

Rockwall

Listing Courtesy of Chelsea Chiu, Christie's Lone Star

RealHub Information is provided exclusively for consumers' personal, non-commercial use, and it may not be used for any purpose other than to identify prospective properties consumers may be interested in purchasing. All information deemed reliable but not guaranteed and should be independently verified. All properties are subject to prior sale, change or withdrawal. RealHub website owner shall not be responsible for any typographical errors, misinformation, misprints and shall be held totally harmless.

Agent Joe Boston

AGENT

Joe Boston

Call Joe today to schedule a private showing.


* Listings on this website come from the FMLS IDX Compilation and may be held by brokerage firms other than the owner of this website. The listing brokerage is identified in any listing details. Information is deemed reliable but is not guaranteed. If you believe any FMLS listing contains material that infringes your copyrighted work please review our DMCA policy and learn how to submit a takedown request.© 2024 FMLS.
Introducing 707 Park Place Boulevard — a beautifully appointed new construction residence by Blue Bird Developments, estimated for completion Fall 2026. Offering approximately 3,030 square feet, this 4-bedroom, 4-bath home pairs timeless architecture with a warm, elevated interior palette and thoughtfully selected finishes throughout. 

Designed for both everyday living and entertaining, the main level features a spacious living room with fireplace, dining area, chef-inspired kitchen, walk-in pantry, dedicated wine space, mudroom, and covered outdoor living. The first-floor primary suite offers a private retreat, while a separate study or fourth bedroom with full bath provides flexibility for guests or a home office.  Upstairs, two additional bedrooms are complemented by a generous game room and separate media-fitness-flex space. 

With 10-foot ceilings on both levels, a two-car garage, approximately 573 square feet of covered patios, and a sophisticated mix of warm neutrals, natural wood tones, statement tile and brushed brass finishes, every detail has been thoughtfully considered.  Secure this home during construction and be settled into a brand-new Rockwall residence by fall.

707 Park Place Boulevard

Message successfully sent.

What would you like to know?

What is 3 + 4 ?

I agree to receive email communication and understand I can unsubscribe at any time.

I agree to be contacted by Next Level Realty Group via call, email, and text for real estate services. To opt out, you can reply 'stop' at any time or reply 'help' for assistance. You can also click the unsubscribe link in the emails. Message and data rates may apply. Message frequency may vary. Privacy Policy

Related Properties

MLS# 21304139 - Built by Windsor Homes - Ready Now! ~ New Construction in Nelson Lake Estates – Estimated Completion July 15, 2026  Experience modern comfort and timeless style in this under-construction traditional home located in the desirable Nelson Lake Estates community. Offering approximately 3,483 square feet, this thoughtfully designed residence features 4 spacious bedrooms, 3 full bathrooms, and 1 half bath.  The open-concept floor plan is ideal for both everyday living and entertaining, highlighted by a chef-inspired kitchen with granite countertops, a large center island, walk-in pantry, and casual eat-in dining area. The home also includes flat-screen wiring, a smart home system, and two generous living spaces.  Architectural details such as vaulted ceilings, decorative lighting, and a gas masonry fireplace with glass doors add warmth and character throughout. Comfort is enhanced by zoned natural gas heating, zoned electric central air conditioning, and ceiling fans.  Outdoor living is equally inviting with a covered patio, professionally planned landscaping, and an automatic sprinkler system. Additional features include a 2-car garage, slab foundation, and composition roof.  Located within highly regarded Rockwall Independent School District, serving Celia Hays Elementary School, J.W. Williams Middle School, and Rockwall High School.
#21304139

Rockwall

2115 Morris Street

4 Beds

3 Baths

3,483 Sq.Ft.

$731,677

MLS#: 21304139

Search Address on YouTube for Cinematic VIDEO!

A true Southern Living retreat with one of the most breathtaking views in Rockwall, this luxury estate blends resort-style outdoor living and exceptional privacy. Surrounded by towering trees and blooming hydrangeas, the property offers a rare combination of secluded backyard serenity.

Inside, soaring ceilings, stone fireplace, windows showcase uninterrupted views from the main living area. A private study provides the ideal executive workspace. The kitchen is designed for both entertaining and everyday luxury, featuring a brick-framed gas cooktop, walk-in pantry, butler’s pantry, and picturesque backyard and park views.

Thoughtfully designed floor plan includes both the primary and secondary suite on the main level. Oversized primary offers bay windows, a sitting area, direct backyard access, and spa-inspired bath with separate vanities, garden tub, updated walk-in shower with rainfall feature, body sprays.

Upstairs, a spacious gameroom opens to a 300 sqft covered upper deck overlooking the pond, creating a true luxury treehouse experience. A versatile media room can serve as a theater, gym, or private library. All 4 bedrooms feature ensuite baths and walk-in closets, providing comfort and privacy for family and guests alike.

Additional highlights include oversized 3-car garage, large utility room with sink, water softener filtration system, whole-home EERO Wi-Fi mesh system, and a storm shelter.

The outdoor living experience is extraordinary, anchored by a sprawling 1000’ of patio designed for large-scale entertaining. A sitting area overlooks the pond and fountain, while professional landscape lighting creates a stunning evening ambiance. Beyond the water, a beautifully maintained community park and splash pad preserve the property’s open, green, unobstructed views while offering exceptional neighborhood amenities including basketball courts, a playground, fishing pier, and scenic walking trails.
#21271277

Rockwall

4745 Secret Cove

4 Beds

4 Baths

4,360 Sq.Ft.

$929,900

MLS#: 21271277

MLS# 21396388 - Built by Drees Custom Homes - January 2027 completion ~ 5 BR,5,1.5 BA ranch-style home design in Rockwall, TX. Welcome to The Davis, a stunning new construction home by Drees Custom Homes in the highly desirable Homestead community of Rockwall, Texas, served by acclaimed Rockwall ISD. This thoughtfully designed two-story floor plan combines timeless style, modern comfort, and everyday functionality. Step inside to discover a bright, open-concept layout with spacious living areas ideal for entertaining and family gatherings. The gourmet kitchen serves as the heart of the home, seamlessly connecting to the dining and family room spaces. Upstairs and downstairs living areas provide flexibility for work, relaxation, and hosting guests. With quality craftsmanship, designer finishes, and an exceptional location near shopping, dining, parks, and top-rated schools, The Davis offers the perfect blend of luxury living and convenience in one of Rockwall's premier master-planned communities.
#21396388

Rockwall

3106 Fisher Road

5 Beds

5 Baths

3,929 Sq.Ft.

$749,990

MLS#: 21396388

This beautifully designed new-construction home offers an open-concept layout on a generous one-third-acre homesite with three bedrooms, three bathrooms, and a three-car garage. Thoughtfully planned for both comfort and functionality, the home includes a private study and a media room ideal for working from home and entertaining. The Avery floorplan makes a remarkable impression with its metal-roofed front porch and soaring 18-foot cathedral ceiling accented by striking beams in the family room. Expansive sliding glass doors fill the space with natural light, while a stylish dry bar with floating shelves and a cozy gas fireplace creates an ideal setting for entertaining or quiet evenings at home. Designed for both beauty and function, the gourmet kitchen showcases quartz surfaces, double ovens, a 36-inch commercial-style cooktop, a butler’s pantry, and an oversized walk-in pantry. An adjacent mudroom adds effortless everyday practicality to this thoughtfully crafted residence. The luxurious primary suite offers a serene retreat with a spa-inspired bath featuring a freestanding soaking tub and frameless glass shower, while the third bathroom includes a sleek walk-in shower in place of a tub. Light engineered wood flooring spans the main living spaces, bringing timeless elegance and inviting charm throughout.
#21407839

Rockwall

2015 Phoenix Lane

3 Beds

3 Baths

3,112 Sq.Ft.

$879,000

MLS#: 21407839
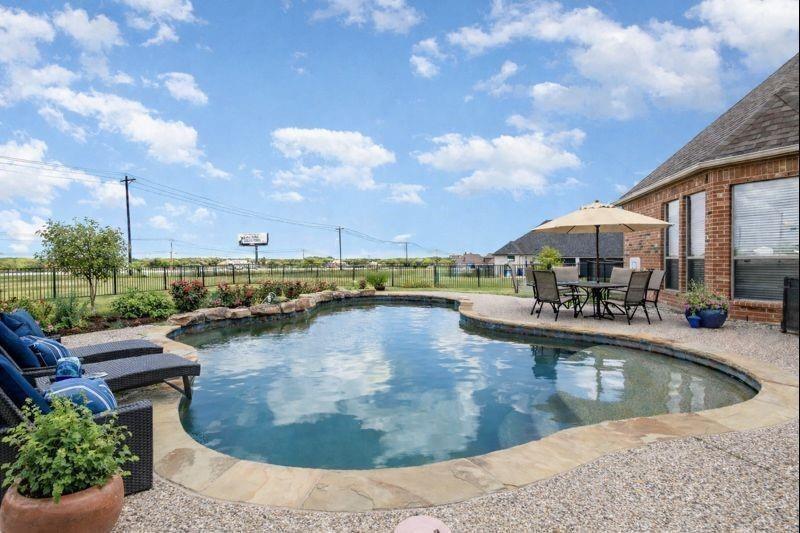
INVESTORS ONLY! OWNER FINANCING AVAILABLE! Discover the perfect blend of luxury, privacy, and wide-open space in sought-after Chisholm Ranch Estates. Nestled on 1.5 acres, this stunning 4-bedroom, 4-bath home offers over 3,200 square feet of thoughtfully designed living space and an exceptional backyard retreat. The open-concept floor plan features soaring ceilings, abundant natural light, hardwood floors, and spacious living areas ideal for entertaining. The chef's kitchen is equipped with granite countertops, a large center island, double ovens, gas cooktop, ample cabinetry, and a walk-in pantry.
The private primary suite offers a spa-inspired bath with dual vanities, garden tub, separate shower, and walk-in closet. Upstairs, a versatile game room provides additional space for recreation, media, or a home office. Step outside to your own backyard oasis featuring a sparkling saltwater pool, expansive covered patio, and plenty of room to relax, entertain, or enjoy peaceful Texas sunsets. A long driveway and oversized 3-car garage provide ample parking and storage. Enjoy the tranquility of country-style living while remaining just minutes from downtown Rockwall, shopping, dining, and Rockwall ISD schools. Rare owner-financing opportunity available—contact listing agent for details. This property qualifies for a lender paid 2-1 buy down for qualified buyers, ask agent for info!
#21300901

Rockwall

123 Ranch House Road

4 Beds

4 Baths

3,229 Sq.Ft.

$769,000

MLS#: 21300901

One of Grand Homes' most desirable floor plans, this exceptional 2025-built residence combines timeless architecture featuring thoughtfully selected designer upgrades chosen during the build process. Barely lived in, it offers the advantages of new construction without the added time, expense, or countless design decisions. Located in one of Rockwall's growing, walkable communities, residents enjoy neighborhood green spaces, a community pool, and convenient access to the shopping, dining, parks, and the lake in Rockwall.
Once inside, seamless flooring, a dramatic curved staircase, designer lighting, and walls of windows create an unforgettable first impression while filling the home with natural light. Designed for today's lifestyle, the spacious floor plan offers 5 bedrooms, 4 full bathrooms, 3 versatile living areas, a home office, and 3 car garage. The breathtaking two-story great room anchors the home and is open to the spacious kitchen and dining areas, while the upstairs living spaces offer the perfect flex space for a second living, media or lounge retreat. A separate enormous game room is large enough for movie nights, gaming, or fitness. The expansive kitchen features an oversized island with hidden pop-up outlet, room for bar stools, abundant cabinetry, double ovens, a gas cooktop, dedicated pantry, and generous prep space. The private primary suite offers a spa-inspired bath with a freestanding soaking tub, oversized walk-through shower, dual vanities, and an expansive walk-in closet. A first-floor secondary bedroom and full bath provide flexibility for guests, multigenerational living, or a secondary home office. Seller upgrades include laundry room cabinetry, built-in bench storage at garage entry, plantation shutters, upgraded lighting, rain shower head, fresh paint, and an extended covered patio overlooking a spacious backyard. Beautifully finished and move-in ready, this is a rare opportunity to own a nearly new home with premium upgrades!
#21341247

Rockwall

3718 Herrick Street

5 Beds

4 Baths

4,144 Sq.Ft.

$865,000

MLS#: 21341247
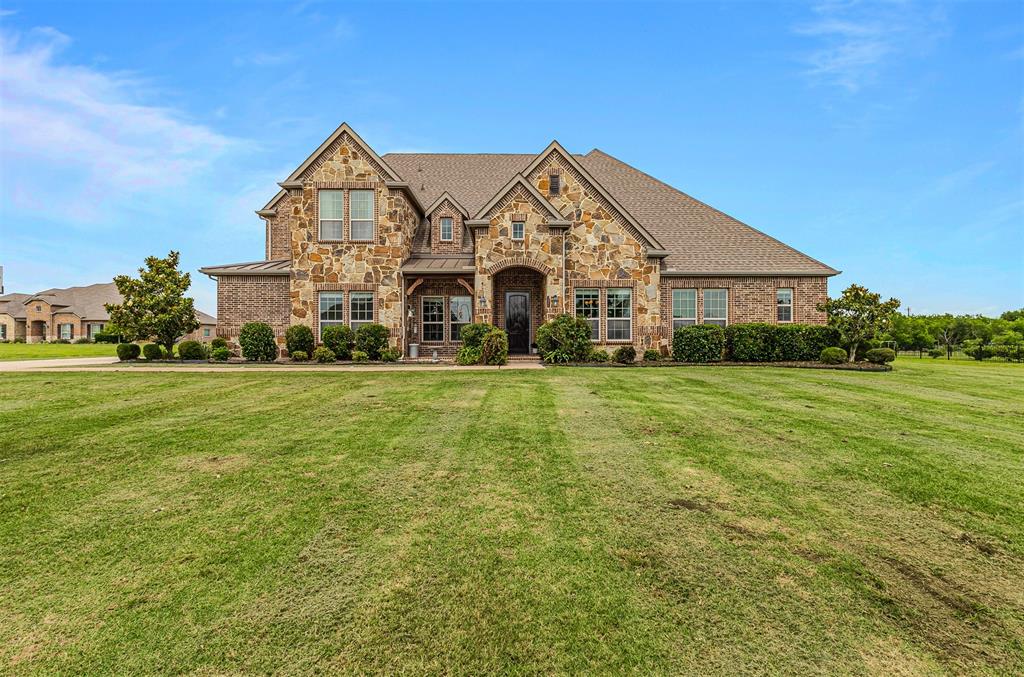
Stunning 4 bedroom, 5 bath country estate on 1.5 acres in Rockwall! This beautifully designed home offers vaulted ceilings with dark wood beams, stone accents, a statement fireplace, and an open concept layout ideal for everyday living and entertaining. The spacious kitchen flows into the main living area, while a private downstairs office provides an excellent work from home setup. The primary suite is a private retreat with covered patio access, separate vanities, and a relaxing soaking tub. Upstairs, enjoy a dedicated media room and game room for movie nights, game days, or flexible living space. Host year round under the covered outdoor living area with fireplace, overlooking an expansive backyard with room to add a pool, outdoor kitchen, workshop, or future guest house. All three HVAC systems were replaced in February 2025. Enjoy estate sized outdoor space, exceptional entertaining areas, and the flexibility to make this property your own.
#21285173

Rockwall

3025 Bridgecreek Drive

4 Beds

5 Baths

4,160 Sq.Ft.

$899,000

MLS#: 21285173

Welcome to this home where the front porch opens into a grand main entryway featuring a 12-foot ceiling. To the side, French doors open into a private home office. At the front of the home, the guest suite offers ample storage and a personal bathroom. The additional secondary bedrooms line the hallway, each featuring its own bathroom and walk-in closet. The hallway leads into the bright and inviting morning area. The adjacent kitchen boasts a 5-burner gas cooktop, double wall ovens, ample counter space, an island with built-in seating, and a spacious walk-in pantry for all your storage needs. From the morning area, French doors lead into the game room, which features a wall of windows. Connecting these spaces is the family room, which boasts a wood mantel fireplace, a wall of windows, and access to the covered backyard patio. The primary bedroom, situated off the main living areas, is a serene retreat with three large windows that bathe the room in natural light. French doors open into the luxurious primary suite, complete with dual vanities, a freestanding tub, a glass-enclosed shower, and two large walk-in closets. Completing this thoughtfully designed home, the mudroom and utility room are conveniently located off the three-car garage.
#21403189

Rockwall

1924 Terraces Boulevard

4 Beds

4 Baths

3,310 Sq.Ft.

$798,900

MLS#: 21403189

Introducing 879 Park Place Boulevard, a thoughtfully designed home with approximately 3,246 square feet of interior living space. The classic exterior features a welcoming front porch, second-floor balcony, and generous covered outdoor living area.

The main level offers an open layout with a spacious great room and fireplace, dining area, kitchen with island, walk-in pantry, and butler’s pantry. A first floor master suite and dedicated study provide privacy and flexibility.

Upstairs, three additional bedrooms, two full baths, and a game room provide comfortable space for family, guests, or work. The home also includes a two-car garage and multiple covered outdoor areas.
#21417371

Rockwall

879 Park Place Boulevard

5 Beds

3 Baths

3,246 Sq.Ft.

$950,000

MLS#: 21417371

Price reduced
**Reach out for seller financing options** Built by J3 Developments, this exceptional Whisper Rock home pairs timeless craftsmanship with a floor plan designed for modern living. Thoughtfully appointed with quartzite surfaces throughout the kitchen and baths, white oak flooring, custom Hallmark cabinetry, solid-core doors, Andersen windows, spray foam insulation, CAT6 wiring, built-in speakers, and a professionally installed Green Electronics security system, every detail reflects quality that extends well beyond the finishes.

At the heart of the home, an expansive living room with a gas fireplace opens seamlessly to the kitchen, where abundant cabinetry and an oversized butler's pantry provide exceptional storage and entertaining space. A secluded office with a closet offers additional storage. The main level also features a luxurious primary suite, a private guest suite with an ensuite bath, plus a well-designed laundry and mudroom. A conveniently located powder bath with direct access to the covered patio makes outdoor entertaining both practical and effortless.

Upstairs, two spacious ensuite bedrooms provide privacy for family and guests, while a rare, fully floored walk-in attic delivers substantial storage space that's often missing from new construction homes. 

Located just minutes from The Harbor on Lake Ray Hubbard, Downtown Rockwall, premier dining, shopping, entertainment, and convenient I-30 access, this home delivers the perfect combination of quality construction, thoughtful design, and an exceptional location.
#21381173

Rockwall

1217 Whisper Rock Drive

4 Beds

4 Baths

3,425 Sq.Ft.

$1,049,000

MLS#: 21381173

Send a message

Message successfully sent.

Your message

What is 3 + 4 ?

Reason for contacting?

I agree to receive email communication and understand I can unsubscribe at any time.

I agree to be contacted by Next Level Realty Group via call, email, and text for real estate services. To opt out, you can reply 'stop' at any time or reply 'help' for assistance. You can also click the unsubscribe link in the emails. Message and data rates may apply. Message frequency may vary. Privacy Policy

Sign Out

Virtual Assistant

Would you like to take the next step with this property? We can help you schedule a showing or virtual tour, or send you more details.

Yes, I would like more information.

Thank You for Your Reply, One of Our Agents will contact you as soon as possible

No, maybe later.

Thank you, you can always contact me via email, phone number or through the contact form.

Realhub AI

Lucy - Your AI-Powered Realtor

Update Your Temporary Password

Personalize your search

Enter your email and we'll notify you immediately when new listings match what you're looking for.

or enter email address

Already have an account ? Login here

Continue your home search

I agree to receive communications and understand I can unsubscribe at any time.

I agree to be contacted by Next Level Realty Group via call, email, and text for real estate services. To opt out, you can reply 'stop' at any time or reply 'help' for assistance. You can also click the unsubscribe link in the emails. Message and data rates may apply. Message frequency may vary. Privacy Policy

Already have an account ? Login here

We use cookies

We use cookies primarily for analytics to enhance your experience. By accepting, you agree to our use of these cookies. You can manage your preferences or learn more about our cookies policy.