


Property
Beds
6
Full Baths
4
1/2 Baths
1
Year Built
2026
Sq.Footage
4,989
Brand-New Toll Brothers Luxury Home in Lexington with over $200K in Premium Upgrades! Experience refined luxury in this stunning 5-bedroom, 4 full bath, 1 half bath Toll Brothers home in the highly sought-after Lexington community of Frisco. Thoughtfully designed with a private study, flex room, game room, media room, soaring ceilings, and an open-concept layout filled with natural light. The chef's kitchen is the centerpiece of the home, featuring a dramatic waterfall quartz island, premium Jenn-Air appliances, custom two-tone cabinetry extending to the ceiling, a designer backsplash, soft-close cabinets and drawers, pot-and-pan drawers, a pull-out trash cabinet, a spacious walk-in pantry, and a beverage center. A spectacular 15-foot multi-slide stacking glass door opens to the covered patio, creating seamless indoor-outdoor living. The luxurious primary suite offers a spa-inspired bath with a freestanding soaking tub, oversized walk-in shower with designer tile, premium Kohler fixtures, dual vanities, and a large walk-in closet. A private first-floor guest suite with an ensuite bath is perfect for visitors. Highlights include over $200,000 in builder and designer upgrades, a modern horizontal staircase, an 8-foot iron front door, a linear fireplace, Level 4 quartz countertops, luxury porcelain tile flooring, epoxy garage floors, CAT6 wiring, surround sound pre-wire, security pre-wire, custom mudroom built-ins, upper laundry cabinets, and designer finishes throughout. Every bedroom includes its own private bath for maximum comfort and privacy. Residents enjoy Lexington's resort-style amenities, including a clubhouse, fitness center, pool, splash area, parks, playgrounds, and miles of walking trails. Built with ENERGY STAR® appliances, Low-E windows, PEX plumbing, advanced insulation, programmable thermostat, and high-efficiency HVAC. Move-in ready and never lived in, skip the wait to build and enjoy a brand-new luxury home loaded with upgrades.
Features & Amenities
Interior
-
Other Interior Features
Central Vacuum, Chandelier, Eat-in Kitchen, Kitchen Island, Open Floorplan, Walk-In Closet(s), Wired for Data, High Speed Internet
-
Total Bedrooms
6
-
Bathrooms
4
-
1/2 Bathrooms
1
-
Basement YN
NO
-
Cooling YN
YES
-
Cooling
Attic Fan, Ceiling Fan(s), Central Air, ENERGY STAR Qualified Equipment
-
Fireplace YN
YES
-
Heating YN
YES
-
Heating
Central, ENERGY STAR Qualified Equipment, ENERGY STAR/ACCA RSI Qualified Installation
-
Pet friendly
N/A
Exterior
-
Garage
Yes
-
Garage spaces
3
-
Construction Materials
Wood Siding, Brick
-
Parking
Covered, Driveway, Attached
-
Pool
No
-
Waterfront YN
NO
Area & Lot
-
Lot Features
Interior Lot, Landscaped, Subdivided
-
Lot Size(acres)
0.202
-
Lot Size(square feet)
8,799
-
Property Type
Residential
-
Property Sub Type
Single Family Residence
-
Architectural Style
Traditional
Price
-
Sales Price
$1,624,990
-
Tax Amount
$5,554
-
Sq. Footage
4,989
-
Price/SqFt
$325
HOA
-
Association
YES
-
Association Fee
$125
-
Association Fee Frequency
Monthly
-
Association Fee Includes
N/A
School District
-
Elementary School
Gunstream
-
Middle School
Wester
-
High School
Memorial
Property Features
-
Foundation Details
Slab
-
Sewer
Public Sewer
-
Tax Lot
9
-
Water Source
Public
Schedule a Showing
Showing scheduled successfully.
Mortgage calculator
Estimate your monthly mortgage payment, including the principal and interest, property taxes, and HOA. Adjust the values to generate a more accurate rate.
Your payment
Principal and Interest:
$
Property taxes:
$
HOA fees:
$
Total loan payment:
$
Total interest amount:
$
Location
County
Collin
Elementary School
Gunstream
Middle School
Wester
High School
Memorial
Listing Courtesy of Jags Malhotra , Ready Real Estate LLC
RealHub Information is provided exclusively for consumers' personal, non-commercial use, and it may not be used for any purpose other than to identify prospective properties consumers may be interested in purchasing. All information deemed reliable but not guaranteed and should be independently verified. All properties are subject to prior sale, change or withdrawal. RealHub website owner shall not be responsible for any typographical errors, misinformation, misprints and shall be held totally harmless.

AGENT
Joe Boston
Call Joe today to schedule a private showing.

* Listings on this website come from the FMLS IDX Compilation and may be held by brokerage firms other than the owner of this website. The listing brokerage is identified in any listing details. Information is deemed reliable but is not guaranteed. If you believe any FMLS listing contains material that infringes your copyrighted work please click here to review our DMCA policy and learn how to submit a takedown request.© 2024 FMLS.
Related Properties
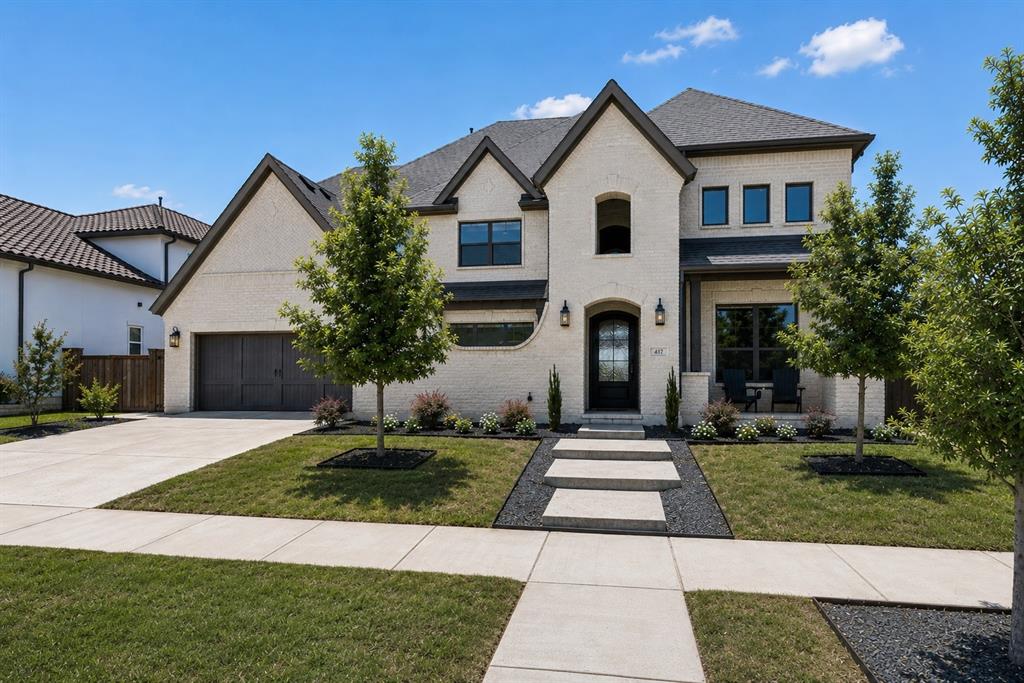
Frisco
417 Carlsbad Drive
4 Beds
4 Baths
4,623 Sq.Ft.
$1,890,000
MLS#: 21269137
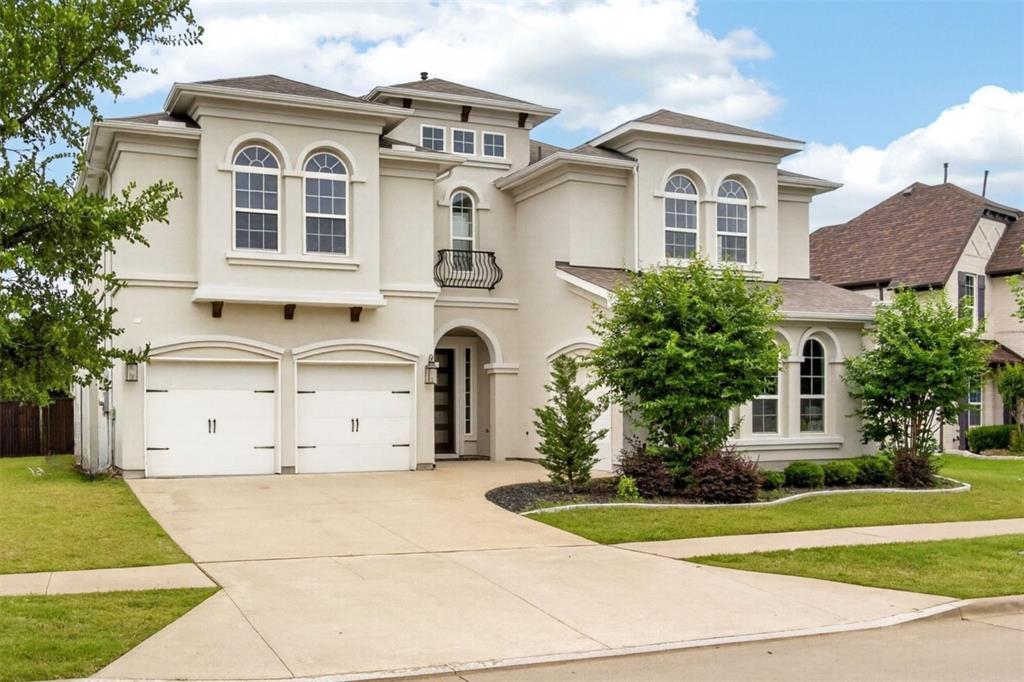
Frisco
6210 Claridge Lane
5 Beds
5 Baths
4,621 Sq.Ft.
$1,325,000
MLS#: 21258273

Frisco
4049 Covent Garden Lane
5 Beds
5 Baths
5,002 Sq.Ft.
$1,649,900
MLS#: 21320528
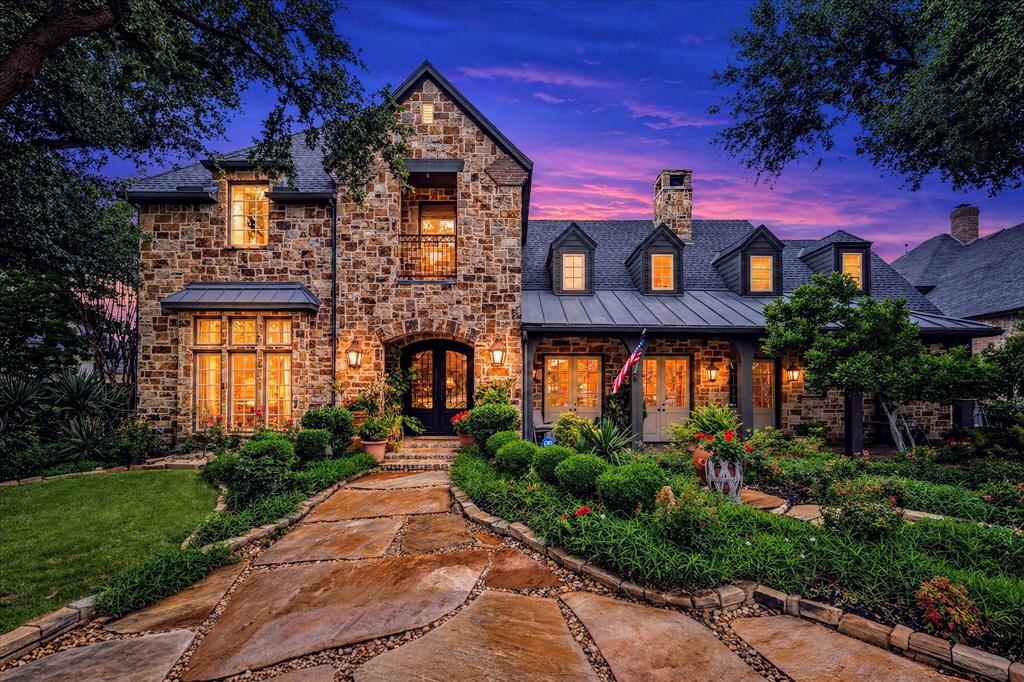
Frisco
5332 Longvue Drive
4 Beds
5 Baths
5,292 Sq.Ft.
$1,775,000
MLS#: 21252077
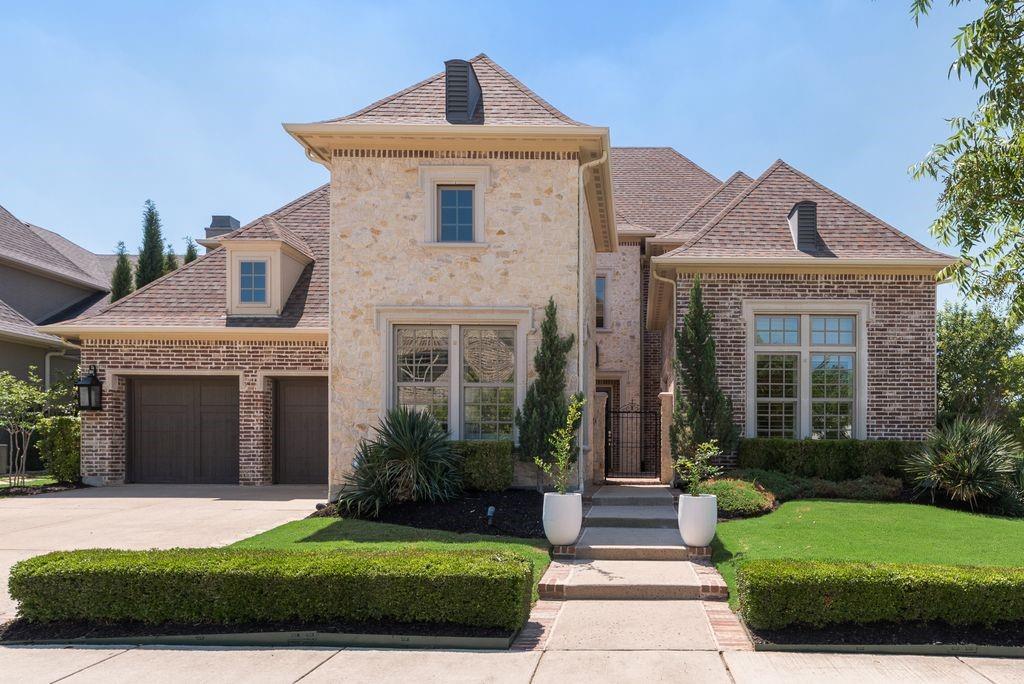
Frisco
12897 Cross Point Drive
4 Beds
4 Baths
4,272 Sq.Ft.
$1,450,000
MLS#: 21271243
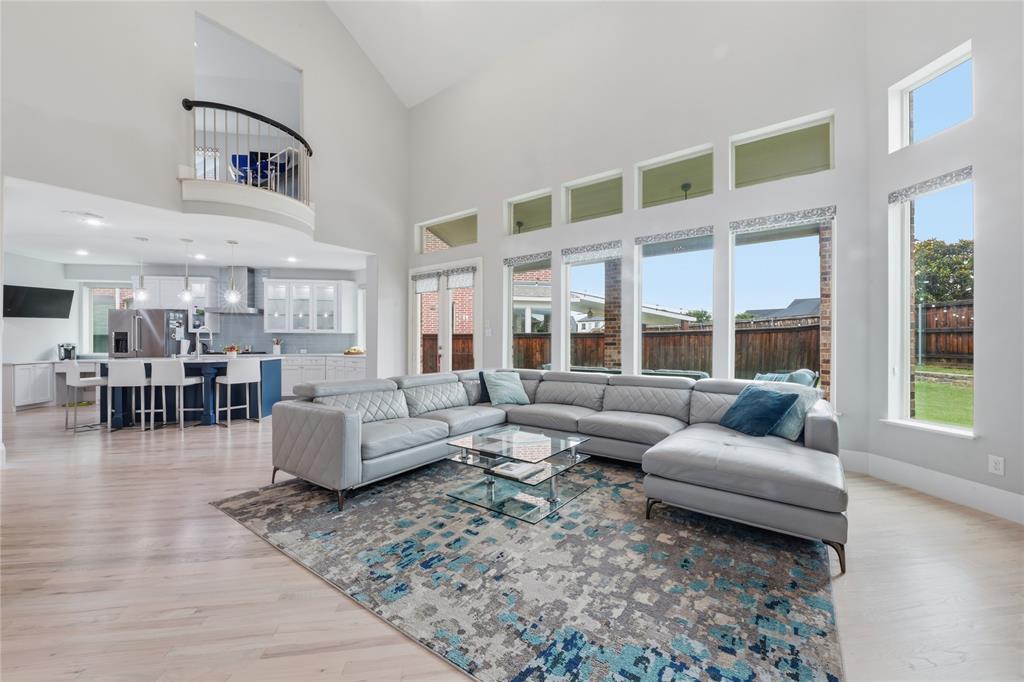
Frisco
2098 Hidalgo Lane
4 Beds
4 Baths
4,527 Sq.Ft.
$1,475,000
MLS#: 21306336

Frisco
13500 Ponder Lane
6 Beds
5 Baths
4,621 Sq.Ft.
$1,450,000
MLS#: 21272073
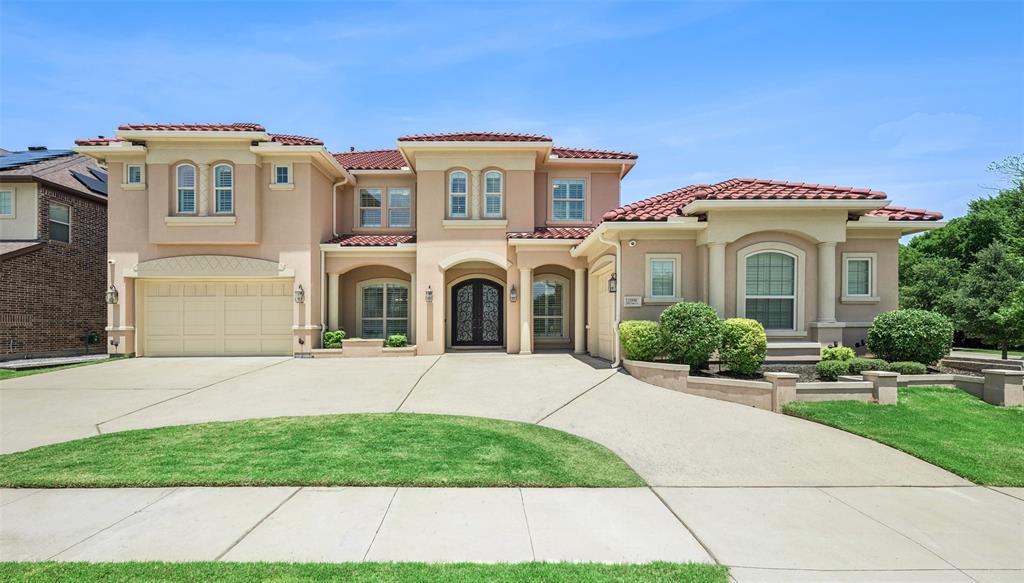
Frisco
13590 Tim Tam Circle
5 Beds
5 Baths
5,547 Sq.Ft.
$1,649,000
MLS#: 21288024

Frisco
5902 Shy Drive
5 Beds
4 Baths
5,198 Sq.Ft.
$1,695,000
MLS#: 21335148

Frisco
10104 Claiborne Lane
5 Beds
4 Baths
5,769 Sq.Ft.
$1,800,000
MLS#: 21335098
