Features & Amenities

Interior

  • Other Interior Features

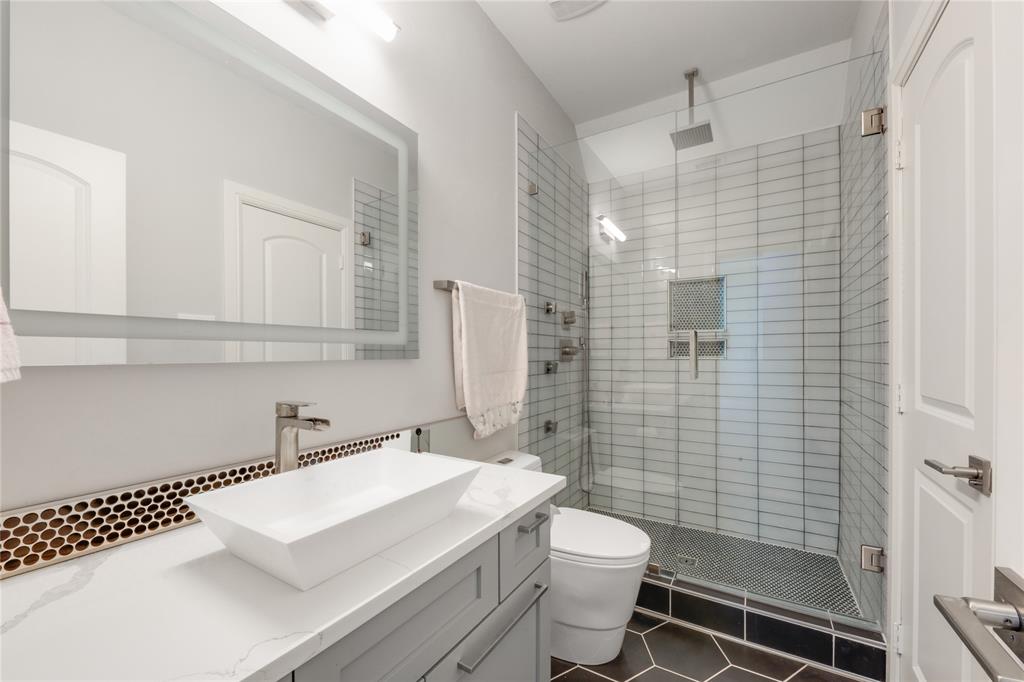
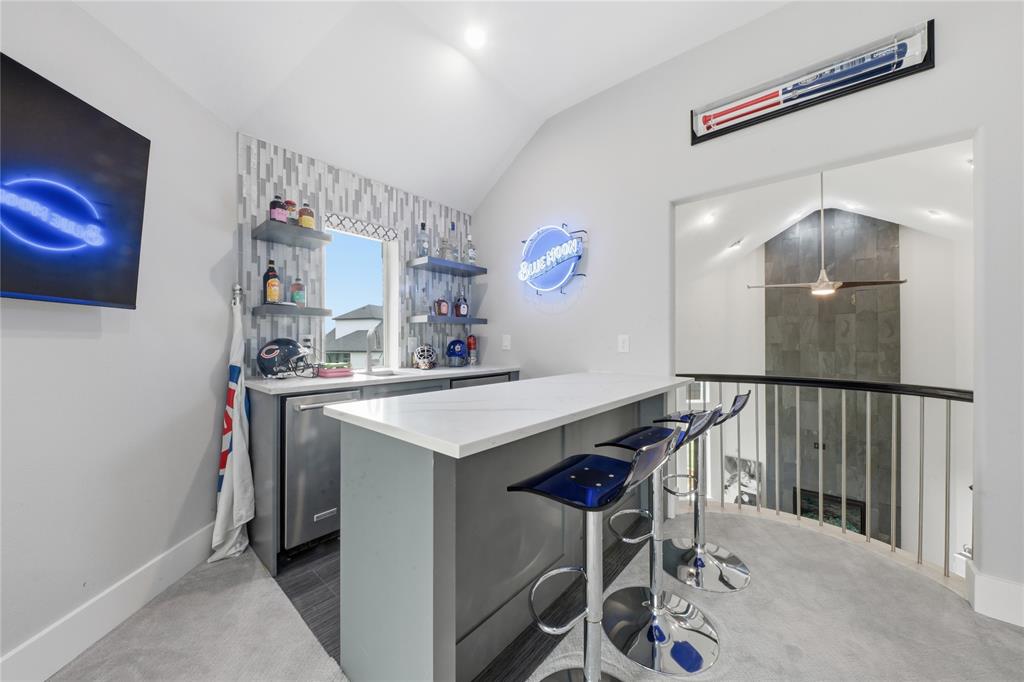
    Double Vanity, Dry Bar, Eat-in Kitchen, Kitchen Island, Open Floorplan, Pantry, Vaulted Ceiling(s), Walk-In Closet(s), Wet Bar, High Speed Internet

  • Total Bedrooms

    4

  • Bathrooms

    4

  • Basement YN

    NO

  • Fireplace YN

    YES

  • Pet friendly

    N/A

Exterior

  • Garage

    Yes

  • Garage spaces

    2

  • Parking

    Additional Parking, Garage, Garage Door Opener, Garage Faces Front, Attached

  • Patio and Porch Features

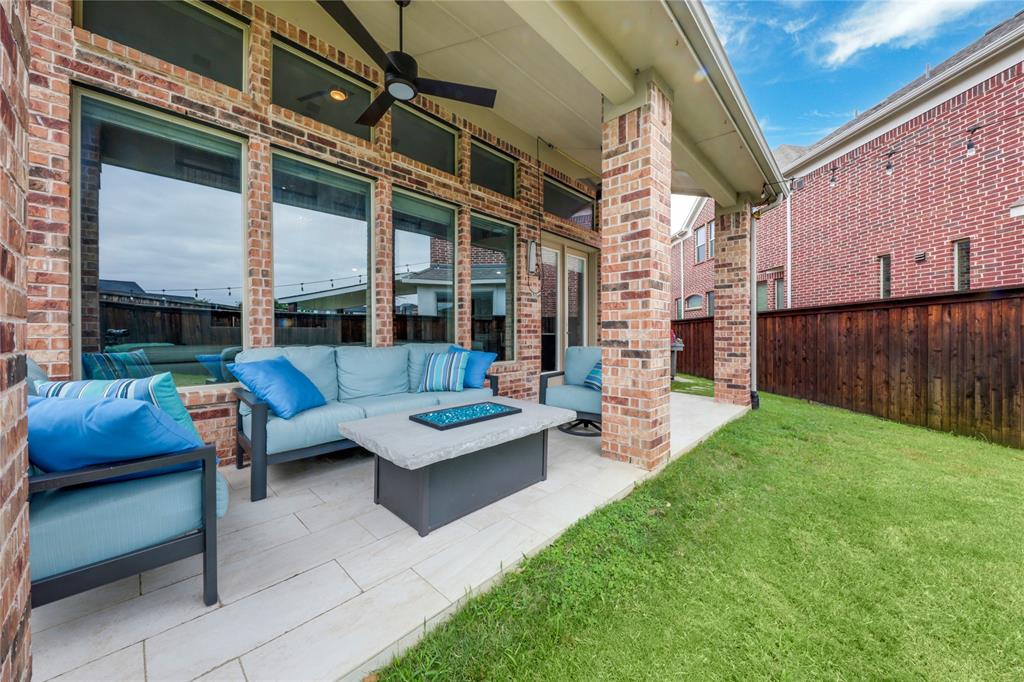
    Covered, Patio, Rear Porch

  • Pool

    No

  • Waterfront YN

    NO

Area & Lot

  • Lot Size(acres)

    0.186

  • Lot Size(square feet)

    8102.16

  • Property Type

    Residential

  • Property Sub Type

    Single Family Residence

  • Architectural Style

    Contemporary/Modern

Price

  • Sales Price

    $1,475,000

  • Tax Amount

    $16,963

  • Sq. Footage

    4, 527

  • Price/SqFt

    $325

HOA

  • Association

    YES

  • Association Fee

    $1,264

  • Association Fee Frequency

    Annually

  • Association Fee Includes

    N/A

School District

  • Elementary School

    Hicks

  • Middle School

    Arbor Creek

  • High School

    Hebron

Property Features

  • Sewer

    Public Sewer

  • Tax Lot

    9

  • Water Source

    Public

Schedule a Showing

Showing scheduled successfully.

<
>
IN PERSON
VIA CHAT

What is 3 + 4 ?


Change time

Mortgage calculator

Estimate your monthly mortgage payment, including the principal and interest, property taxes, and HOA. Adjust the values to generate a more accurate rate.

Your payment

Principal and Interest:

$

Property taxes:

$

HOA fees:

$

Total loan payment:

$

Total interest amount:

$

Location

County

Denton

Elementary School

Hicks

Middle School

Arbor Creek

High School

Hebron

Listing Courtesy of Eleni Agkafanidou , Compass RE Texas, LLC

RealHub Information is provided exclusively for consumers' personal, non-commercial use, and it may not be used for any purpose other than to identify prospective properties consumers may be interested in purchasing. All information deemed reliable but not guaranteed and should be independently verified. All properties are subject to prior sale, change or withdrawal. RealHub website owner shall not be responsible for any typographical errors, misinformation, misprints and shall be held totally harmless.

Agent Joe Boston

AGENT

Joe Boston

Call Joe today to schedule a private showing.


* Listings on this website come from the FMLS IDX Compilation and may be held by brokerage firms other than the owner of this website. The listing brokerage is identified in any listing details. Information is deemed reliable but is not guaranteed. If you believe any FMLS listing contains material that infringes your copyrighted work please click here to review our DMCA policy and learn how to submit a takedown request.© 2024 FMLS.
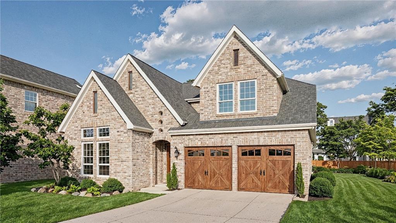
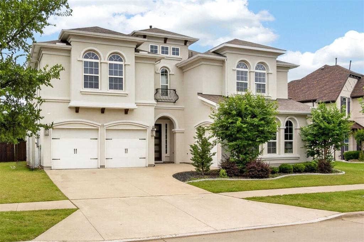
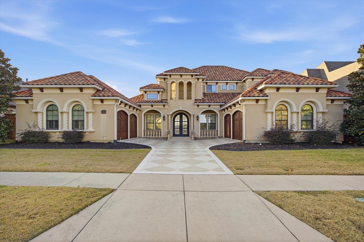
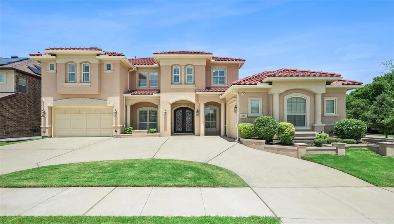
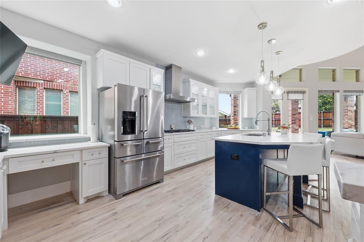
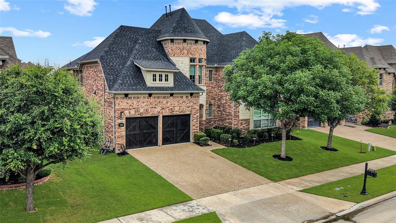
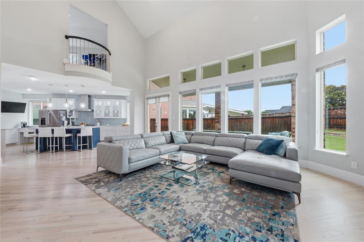
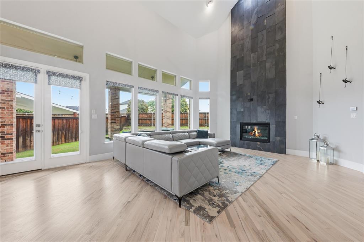
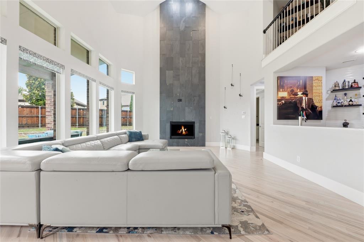
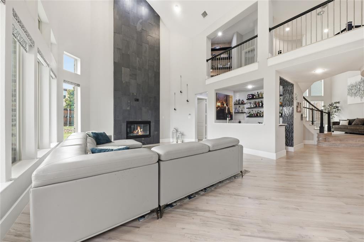
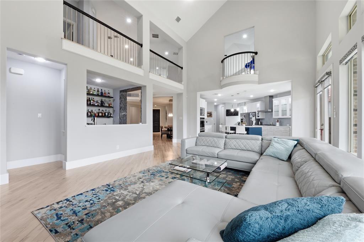
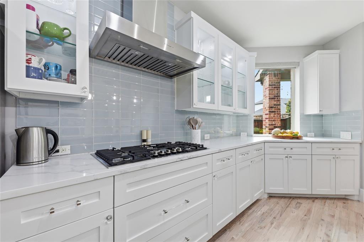
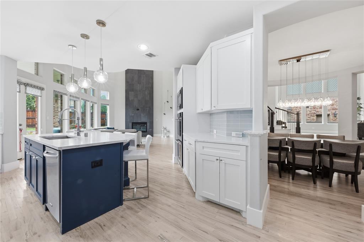
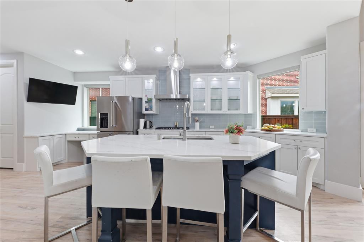
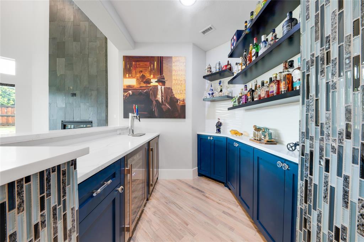
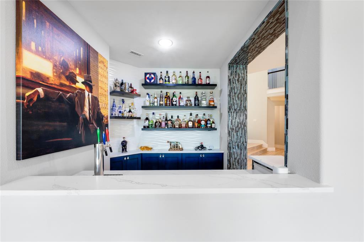
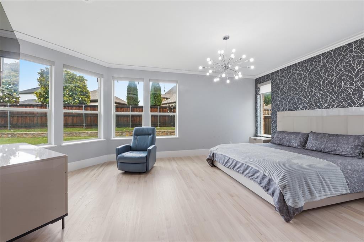
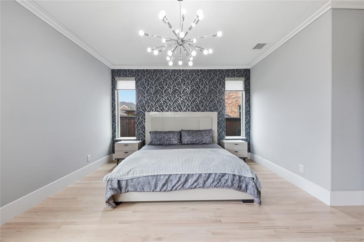
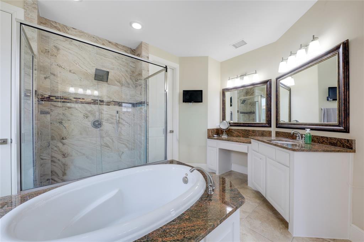
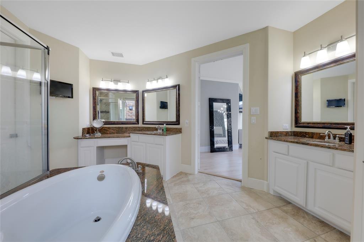
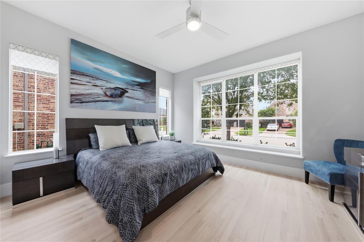
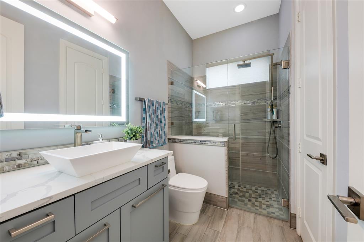
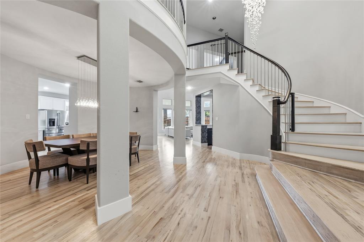
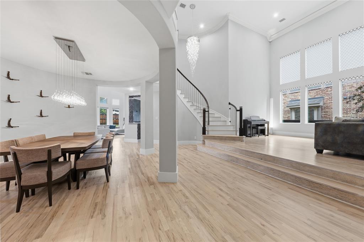
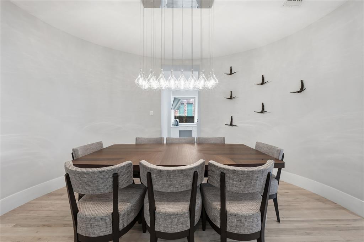
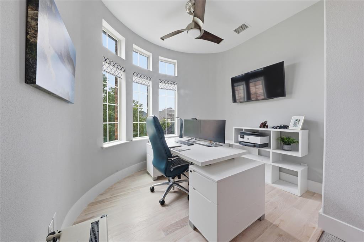
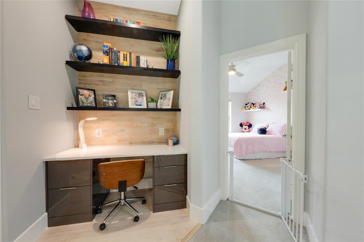
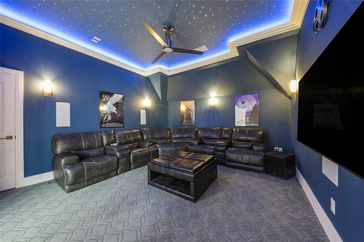
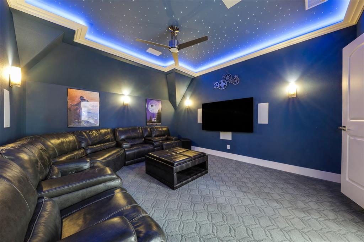
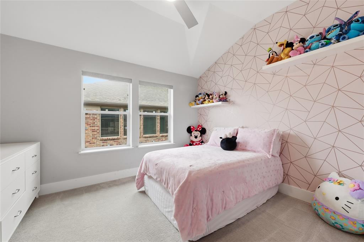
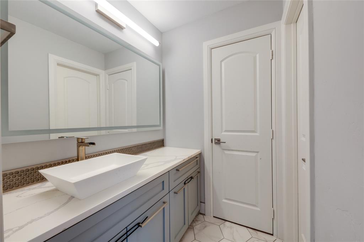
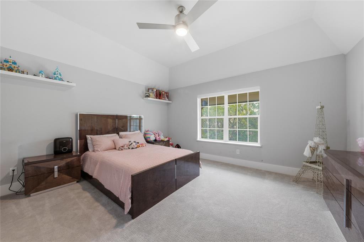
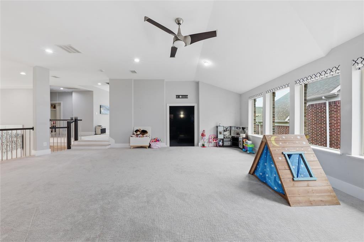
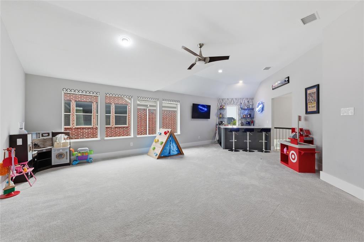
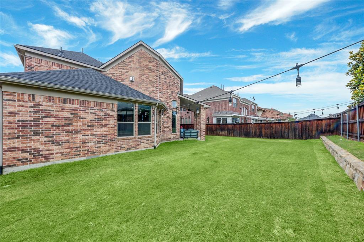
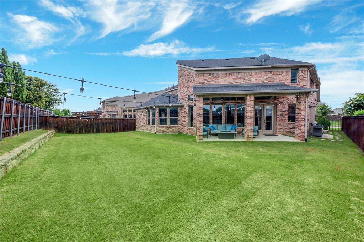
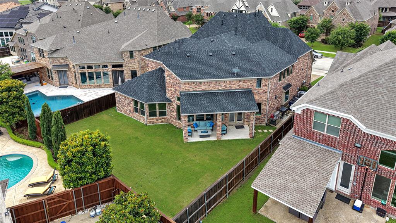
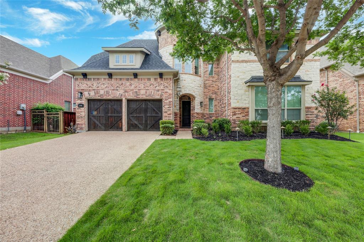
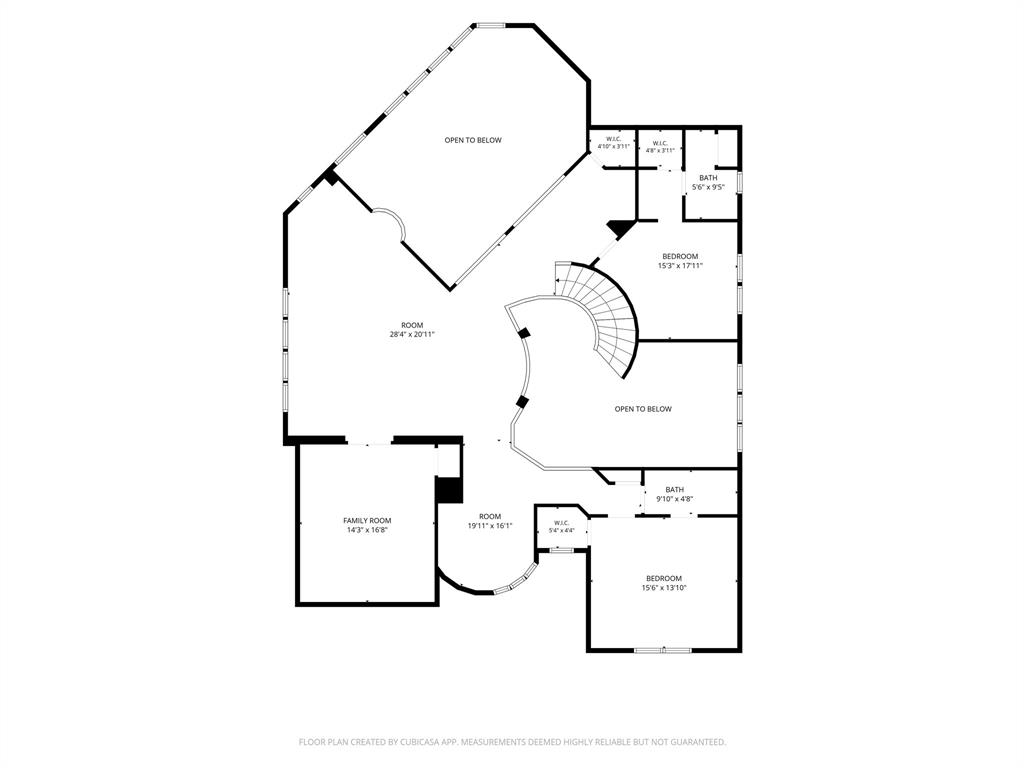
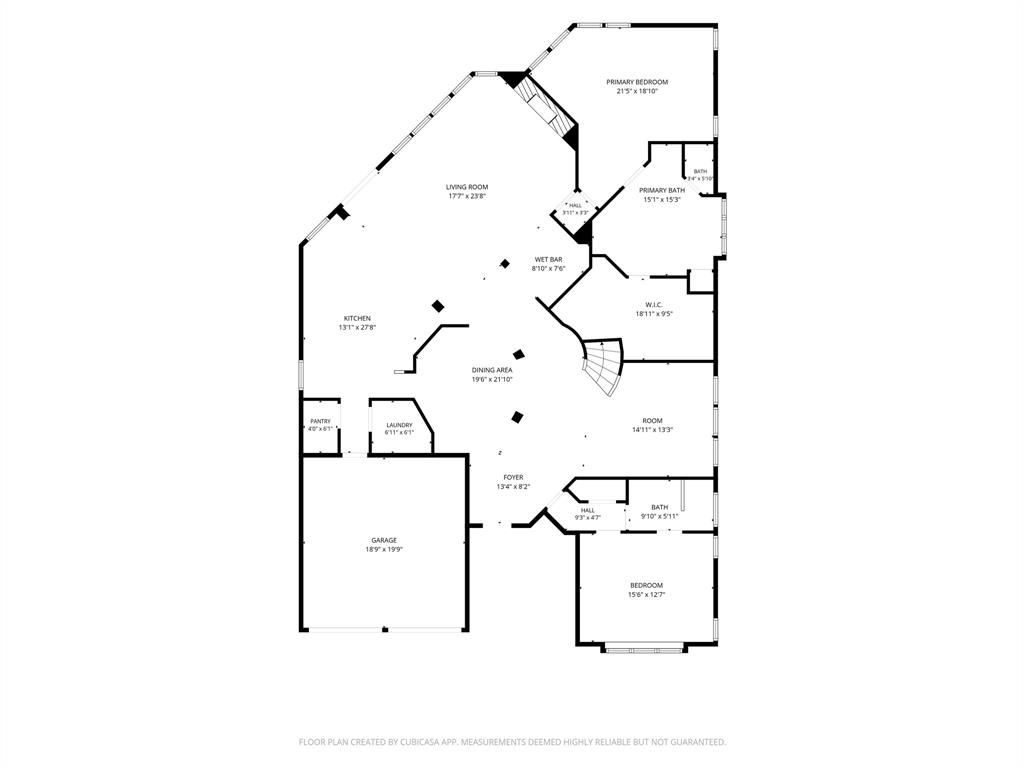
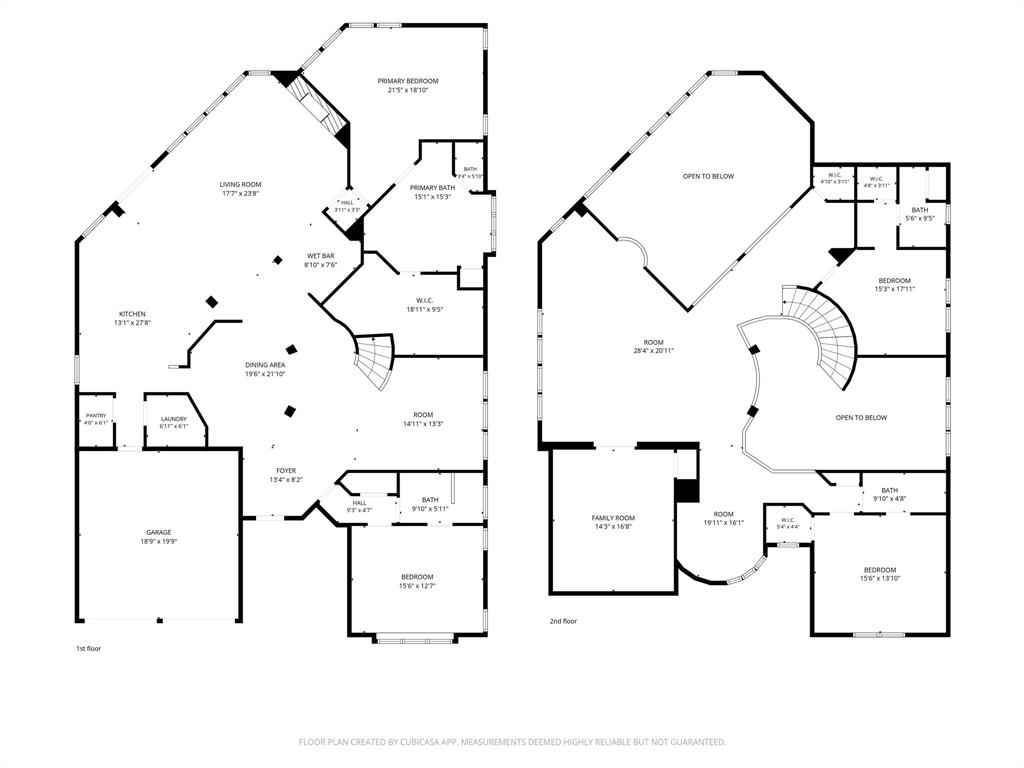
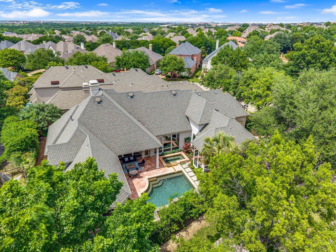
Located within the prestigious, guard gated Hills of Kingswood community in Frisco, this beautifully appointed residence combines timeless elegance with modern functionality. The open-concept floor plan is enhanced by soaring vaulted ceilings, a dramatic grand staircase, rich hardwood flooring, and expansive windows that fill the home with natural light. Designed with both comfort and entertaining in mind, the home features a dedicated built in office and a chef inspired kitchen showcasing quartz countertops throughout the kitchen, bathrooms, and bar areas. The spacious living room is centered around a striking slate-tile fireplace, creating a warm and inviting gathering space. Two built-in bars, complete with a beverage and wine coolers, icemaker and draft tap, provide the perfect setup for hosting family and friends. Offering 4 generously sized bedrooms and 4 full bathrooms, including a private guest suite, the layout provides flexibility for guests, extended family, or multi generational living. Recent updates include a brand-new roof and newly replaced water heaters, delivering added value and peace of mind. Step outside to enjoy the oversized backyard and covered patio, an ideal space for outdoor dining, relaxing, or creating your own custom backyard retreat. With ample room to entertain, play, or personalize your lifestyle, the outdoor space offers endless possibilities. Combining thoughtful upgrades, elegant finishes, and a prime location in one of Frisco's most sought after luxury communities, this exceptional property presents a rare opportunity to enjoy refined living in the heart of the city.

2098 Hidalgo Lane

Message successfully sent.

What would you like to know?

What is 3 + 4 ?

I agree to receive email communication and understand I can unsubscribe at any time.

I agree to be contacted by Next Level Realty Group via call, email, and text for real estate services. To opt out, you can reply 'stop' at any time or reply 'help' for assistance. You can also click the unsubscribe link in the emails. Message and data rates may apply. Message frequency may vary. Privacy Policy

Related Properties

Incredible SENIOR CARE HOME Opportunity total of 18 PLUS available previously licensed or currently licensed Residential Assisted Living Homes, Ready to Re-License! Rare investment opportunity to acquire one or all of these residential assisted living homes, each licensed or previously licensed for 8-16 private beds. The majority of these properties are unlicensed, but fully modified for assisted living use, offering tremendous potential for immediate re-licensure and operation. Each home has undergone extensive ADA-compliant renovations, including modified bathrooms and accessible living spaces. Most feature complete upscale remodeling, spacious communal areas, and fully integrated fire sprinkler and alarm systems, meeting the key life-safety standards for licensing. Whether you're expanding your current operations or entering the growing assisted living senior care market, this portfolio provides a turnkey foundation to quickly launch 1 or scale as large as you would like. Additional details available upon request. Contact listing agent for full offering information including off market operational offerings.
#21006183

Frisco

13305 Wimberley Drive

9 Beds

3 Baths

3,167 Sq.Ft.

$1,310,000

MLS#: 21006183

Experience modern living at its finest in this stunning contemporary home perfectly positioned in Frisco, Texas overlooking your own private community park with walking trails and professionally stocked fishing lake.
Thoughtfully designed, this unique residence features a bright, open-concept floor plan with warm wood flooring, sleek stainless steel appliances, and elegant solid surface countertops in both the kitchen and bathrooms. An attached two-car garage and a collection of premium finishes complete the home’s exceptional appeal. Every detail has been crafted to offer comfort, style, and an unforgettable living experience.
#21153606

Frisco

2652 Old Hawkins Lane

5 Beds

3 Baths

3,241 Sq.Ft.

$1,290,000

MLS#: 21153606

Price reduced
Set on a coveted corner lot beside a greenbelt, this beautifully reimagined luxury home blends timeless elegance with today’s most desired upgrades. From the moment you arrive, the striking black iron double front doors, lush landscaping, & covered front porch create unforgettable curb appeal. Inside, rich white oak hardwood floors, crown molding, decorative art niches, and custom built-ins set the tone for sophisticated living. The heart of the home is a stunning chef’s kitchen featuring quartz & marble counters, a large island, KitchenAid Architect Series appliances, double ovens, gas cooktop, brushed gold accents, updated backsplash, designer lighting, oversized walk-in pantry, & seamless flow into the inviting family room anchored by a dramatic floor-to-ceiling black limestone fireplace. Designed for both entertaining & everyday comfort, the home offers a media room with projector, screen & surround sound, a stylish upstairs wet bar & an extraordinary custom wine room with insulated glass walls, limestone tile, floating wine racks & Breezaire cooling system. Electric shades in the family room automate with sunrise and sunset for effortless luxury. The primary retreat is a true sanctuary with a double-sided fireplace shared with the office, spa-inspired bath with jetted tub, frameless shower, custom marble finishes, and dual expanded custom closets. Upstairs baths are equally refined with upgraded granite, marble tile. Every detail has been thoughtfully updated, including renovated laundry & mudroom spaces with built-in lockers, mom office, custom pocket door, and a new added half bath. Major improvements include Trane HVAC systems, roof, windows, foundation repair with warranty, updated ductwork for balanced airflow, EV charger, turf backyard, epoxy garage floors & board-on-board privacy fence. Luxury, comfort & exceptional craftsmanship come together in a home designed to impress at every turn. Search address in YouTube for video.
#21277210

Frisco

5198 Kiowa Drive

5 Beds

3 Baths

4,721 Sq.Ft.

$1,195,000

MLS#: 21277210

Located in the gated enclave of Shaddock Creek, this exceptional north-facing Laguna Custom Homes residence offers approximately 5,000 square feet of thoughtfully designed living space in a timeless Mediterranean architectural style. Built in 2014 and designed in accordance with Vastu principles, the home reflects balance, harmony, and natural flow throughout.

A striking courtyard loggia welcomes you at the front entry and sets the tone for the refined interiors beyond. Custom finishes include cappuccino marble flooring, soaring ceilings, and a dramatic 22-foot ceiling in the main living room, creating an impressive sense of scale and abundant natural light.

The flexible floor plan is ideal for both everyday living and entertaining, featuring multiple living areas and elegant architectural details. An additional first-floor bedroom provides excellent space for guests or multigenerational living.

A highly sought-after 4-car garage offers exceptional versatility and functionality, with ample room for vehicles, storage, or hobbies, and is currently being used as a yoga studio—an increasingly rare feature in this community.

Located in highly acclaimed Frisco ISD, zoned to Wakeland High School, and offering convenient access to major roads, shopping, dining, and employment centers, this home combines luxury, privacy, and everyday convenience. Residents enjoy Shaddock Creek’s renowned amenities, scenic trails, and the added security of a gated neighborhood.

A rare opportunity to own a meticulously crafted custom home by Laguna Custom Homes in one of Frisco’s most coveted communities.
#21129280

Frisco

4177 Roaring Fork Lane

4 Beds

4 Baths

5,000 Sq.Ft.

$1,549,000

MLS#: 21129280
Stunning custom luxury home offering 4,412 sq ft of total conditioned living space, thoughtfully designed for both everyday comfort and upscale entertaining. High-end construction, smart systems, and resort-style outdoor living come together in one of Frisco’s most desirable communities.

The home features expansive living areas with seamless flow and abundant natural light. A standout highlight is the fully enclosed and covered 350 sq ft patio, designed as a true extension of the living room and perfect for year-round use.

The backyard is a private retreat, complete with a custom pool, oversized hot tub, built-in firepit, and a gas line ready for an outdoor kitchen or BBQ, ideal for entertaining or relaxing in total privacy. A charming front porch enhances curb appeal and welcomes guests.

Car enthusiasts and storage lovers will appreciate the 990 sq ft oversized garage with a 2+1 tandem layout accommodating up to 4 vehicles.

Built for efficiency and peace of mind, this home includes full foam encapsulation (including the garage), a whole-home water filtration system, Moen water monitoring system, and two tankless water heaters with a recirculation pump for instant hot water.

A rare blend of luxury, functionality, and thoughtful design — this home delivers elevated living with exceptional indoor and outdoor spaces in a premier Frisco location.
#21304324

Frisco

3634 Hamilton Heights Avenue

5 Beds

4 Baths

4,289 Sq.Ft.

$1,649,999

MLS#: 21304324

Experience luxury living in this stunning John R. Landon Signature Series semi-custom home located in the prestigious guarded Lexington community of Frisco. Situated on a desirable corner lot with a semi-circular driveway, this exceptional residence combines elegant design with thoughtful upgrades throughout. The grand living room showcases 20-foot soaring ceilings, dual staircases, upgraded hardwood floors, plantation shutters, and a whole-home fire sprinkler system. The chef's kitchen is equipped with a Sub-Zero refrigerator, 6-burner Electrolux cooktop with pot filler, GE Café double ovens, hidden spice racks, dual pantries, soft-close drawers, and abundant storage. A whole-house water softener adds everyday convenience. The oversized primary suite offers private backyard access and a spa-like bath featuring a soaking tub, oversized walk-in shower with floor-to-ceiling tile, separate vanities, dedicated workout area, and expansive his-and-her closets. Designed for entertaining, the downstairs media room includes built-in surround sound, projector, screen, wet bar, and refrigerator—all conveying with the home. The main level also features a private office and formal dining room. Upstairs, you'll find three secondary bedrooms, each with its own bathroom, plus a spacious game room. Additional highlights include a hail-resistant tile roof and two garages with a Tesla charger. One car garage is 20X16. Enjoy year-round outdoor living on the extended covered patio featuring electronic screens, built-in refrigerator, sink, and high-heat burner grill. Ideally located near award-winning Frisco ISD schools, including Independence High School, and just minutes from shopping, dining, and major thoroughfares. Residents enjoy exclusive community amenities including a clubhouse, fitness center, resort-style pool, parks, and greenbelt trails.
A rare opportunity to own an exceptional luxury home in one of Frisco's most sought-after communities.
#21288024

Frisco

13590 Tim Tam Circle

5 Beds

5 Baths

5,547 Sq.Ft.

$1,699,000

MLS#: 21288024

Price reduced
Experience the perfect harmony of luxury & innovation in this meticulously maintained home. Every detail of this 4,575-square foot home has been curated for comfort, security,& high end entertainment, situated on a premium 0.31 acre interior lot you will enjoy spectacular unobstructed views of two lakes, & beautiful Texas Sunsets. A comprehensive ADT provided security system, including 24 7 camera surveillance with DVR recording for continuous monitoring. This smart home is Alexa-Managed Lighting Fully integrated smart lighting, chandeliers, & decorative lighting, Smart Climate Control Thermostat, Smart locks on front & backyard entries & Smart GDO. Gladiator Storage system installed in both garages. Tesla charger in single garage. Gourmet Kitchen features Sub-Zero refrigerator, gas cooktop, gas DBL oven, kitchen island, pantry, & vented exhaust fan. Plumbed for ice maker and gas. Smart Media Room- $30,000 custom cinema suite with professional-grade sound, Apple TV, & Xbox One. Family Room features vaulted ceilings, a stone fireplace gas logs & starter, wood flooring & remote shades. Huge Primary Suite with large windows faces lake views & the moon visits at night.  Ensuite with two separate vanities, his & her closets, soaking tub & shower.  The backyard is a pleasant retreat featuring four fruit-bearing trees, Apple, Plum, Pear, Persimmon & rose bushes, yard is private and fenced. Custom Iron door with dog door insert. Spacious covered patio wraps around the back of the house offering plenty of room to dine and enjoy views with family and friends.T houghtfully designed flr plan offers a front & back staircase, perfect for children to run up back stair case to their space with ensuite bedrms, GRM & Media Rm. World Class community offers jogging, hike & bike trails, pool, park & playground. Highly rated public schools minutes away for grades kindergarten thru high school. Full House Water Filtration,softener,conditoner & UV Lamp. Instant hot H2O at Kitchen sink
#21246624

Frisco

7298 Calypso Lane

4 Beds

4 Baths

4,575 Sq.Ft.

$1,589,000

MLS#: 21246624

Price reduced
Beautiful home in highly sought after Park Place Estates with stunning resort-style backyard oasis. Enter the home to soaring ceilings and walls
of windows that showcase the sparkling pool, tranquil water feature, outdoor kitchen, and spacious backyard designed for entertaining and everyday living. The chef’s kitchen features a large island, 6-burner Monogram gas range, double ovens, butler’s pantry, and opens seamlessly to the spacious living room with fireplace overlooking the patio and backyard retreat. Rich hardwood floors, new carpet, custom lighting, tall ceilings, and an executive study with bookcases. The large guest bedroom downstairs with en-suite bath offers flexibility and could serve as a second primary suite. Upstairs you’ll find a spacious game room, media room, and three additional bedrooms. With abundant storage, a thoughtfully designed layout, 3 car garage, roof replaced 2025 with a 10 year warranty, Lightning rod system, new gutters and an unbeatable location near The Star, top-rated Frisco ISD schools, shopping, and dining, this exceptional home offers the perfect blend of luxury, comfort, and location.
#21279230

Frisco

7391 Calla Lilly Lane

5 Beds

4 Baths

4,460 Sq.Ft.

$1,269,000

MLS#: 21279230

Price reduced
***$16,000 credit offered to use for closing costs or rate buydowns!*** Welcome to this stunning Southgate-built home located in the highly sought after community of The Grove in Frisco! This impressive home welcomes you with a dramatic entry featuring soaring ceilings, a gorgeous staircase, rich wood flooring, and bright open-concept living spaces filled with natural light. The dream kitchen is truly the heart of the home, complete with a large island perfect for gathering, a gorgeous built-in refrigerator, and other high-end appliances! The first floor offers a fantastic functional layout with a private office featuring custom built-ins, a luxurious primary suite, a guest suite with ensuite bath, a downstairs media room, and a convenient half bath. The dreamy primary bathroom features a free-standing tub, oversized walk-in shower, and an incredible custom walk-in closet system you've been dreaming of! Upstairs features a spacious game room with custom built-ins, three generously sized bedrooms each with their own bathroom and walk-in closet, plus one bedroom featuring adorable built-in bunk beds perfect for sleepovers or guests! Additional upgrades include plantation shutters throughout, custom built-ins in the office, living room, and game room, plus a three-car split garage offering extra storage and convenience. Step outside to the spacious privacy-fenced backyard ready for your dream outdoor oasis! Located close to award-winning Frisco ISD schools and just minutes from all the shopping, dining, and entertainment options. Enjoy all The Grove amenities including resort-style pools, fitness center, parks, trails, playgrounds, and year-round community events!
#21256737

Frisco

15206 Viburnum Road

5 Beds

5 Baths

4,531 Sq.Ft.

$1,194,000

MLS#: 21256737

 - property

Send a message

Message successfully sent.

Your message

What is 3 + 4 ?

Reason for contacting?

I agree to receive email communication and understand I can unsubscribe at any time.

I agree to be contacted by Next Level Realty Group via call, email, and text for real estate services. To opt out, you can reply 'stop' at any time or reply 'help' for assistance. You can also click the unsubscribe link in the emails. Message and data rates may apply. Message frequency may vary. Privacy Policy

Sign Out

Virtual Assistant

Would you like to take the next step with this property? We can help you schedule a showing or virtual tour, or send you more details.

Yes, I would like more information.

Thank You for Your Reply, One of Our Agents will contact you as soon as possible

No, maybe later.

Thank you, you can always contact me via email, phone number or through the contact form.

Realhub AI

Lucy - Your AI-Powered Realtor

Update Your Temporary Password

Personalize your search

Enter your email and we'll notify you immediately when new listings match what you're looking for.

or enter email address

Already have an account ? Login here

Continue your home search

I agree to receive communications and understand I can unsubscribe at any time.

I agree to be contacted by Next Level Realty Group via call, email, and text for real estate services. To opt out, you can reply 'stop' at any time or reply 'help' for assistance. You can also click the unsubscribe link in the emails. Message and data rates may apply. Message frequency may vary. Privacy Policy

Already have an account ? Login here

We use cookies

We use cookies primarily for analytics to enhance your experience. By accepting, you agree to our use of these cookies. You can manage your preferences or learn more about our cookies policy.