Features & Amenities

Interior

  • Other Interior Features

    Built-in Features, Chandelier, Double Vanity, Eat-in Kitchen, Kitchen Island, Open Floorplan, Pantry, Walk-In Closet(s), High Speed Internet, Wired for Sound

  • Total Bedrooms

    5

  • Bathrooms

    5

  • 1/2 Bathrooms

    1

  • Basement YN

    NO

  • Cooling YN

    YES

  • Cooling

    Central Air, Electric

  • Fireplace YN

    YES

  • Heating YN

    YES

  • Heating

    Exhaust Fan, Central, Natural Gas

  • Pet friendly

    N/A

Exterior

  • Garage

    Yes

  • Garage spaces

    3

  • Construction Materials

    Wood Siding, Concrete

  • Parking

    Covered, Electric Vehicle Charging Station(s), Garage Door Opener, Garage Faces Front, Attached

  • Patio and Porch Features

    Covered

  • Pool

    No

  • Waterfront YN

    NO

Area & Lot

  • Lot Size(acres)

    0.179

  • Lot Size(square feet)

    7,797

  • Property Type

    Residential

  • Property Sub Type

    Single Family Residence

  • Architectural Style

    Contemporary/Modern

Price

  • Sales Price

    $1,299,000

  • Tax Amount

    $20,625

  • Sq. Footage

    4,334

  • Price/SqFt

    $299

HOA

  • Association

    YES

  • Association Fee

    $750

  • Association Fee Frequency

    Semi-Annually

  • Association Fee Includes

    N/A

School District

  • Elementary School

    Gunstream

  • Middle School

    Wester

  • High School

    Memorial

Property Features

  • Foundation Details

    Slab

  • Sewer

    Public Sewer

  • Tax Lot

    21

  • Water Source

    Public

Schedule a Showing

Showing scheduled successfully.

<
>
IN PERSON
VIA CHAT

What is 3 + 4 ?


Change time

Mortgage calculator

Estimate your monthly mortgage payment, including the principal and interest, property taxes, and HOA. Adjust the values to generate a more accurate rate.

Your payment

Principal and Interest:

$

Property taxes:

$

HOA fees:

$

Total loan payment:

$

Total interest amount:

$

Location

County

Collin

Elementary School

Gunstream

Middle School

Wester

High School

Memorial

Listing Courtesy of Saira Umair, Competitive Edge Realty LLC

RealHub Information is provided exclusively for consumers' personal, non-commercial use, and it may not be used for any purpose other than to identify prospective properties consumers may be interested in purchasing. All information deemed reliable but not guaranteed and should be independently verified. All properties are subject to prior sale, change or withdrawal. RealHub website owner shall not be responsible for any typographical errors, misinformation, misprints and shall be held totally harmless.

Agent Joe Boston

AGENT

Joe Boston

Call Joe today to schedule a private showing.


* Listings on this website come from the FMLS IDX Compilation and may be held by brokerage firms other than the owner of this website. The listing brokerage is identified in any listing details. Information is deemed reliable but is not guaranteed. If you believe any FMLS listing contains material that infringes your copyrighted work please click here to review our DMCA policy and learn how to submit a takedown request.© 2024 FMLS.
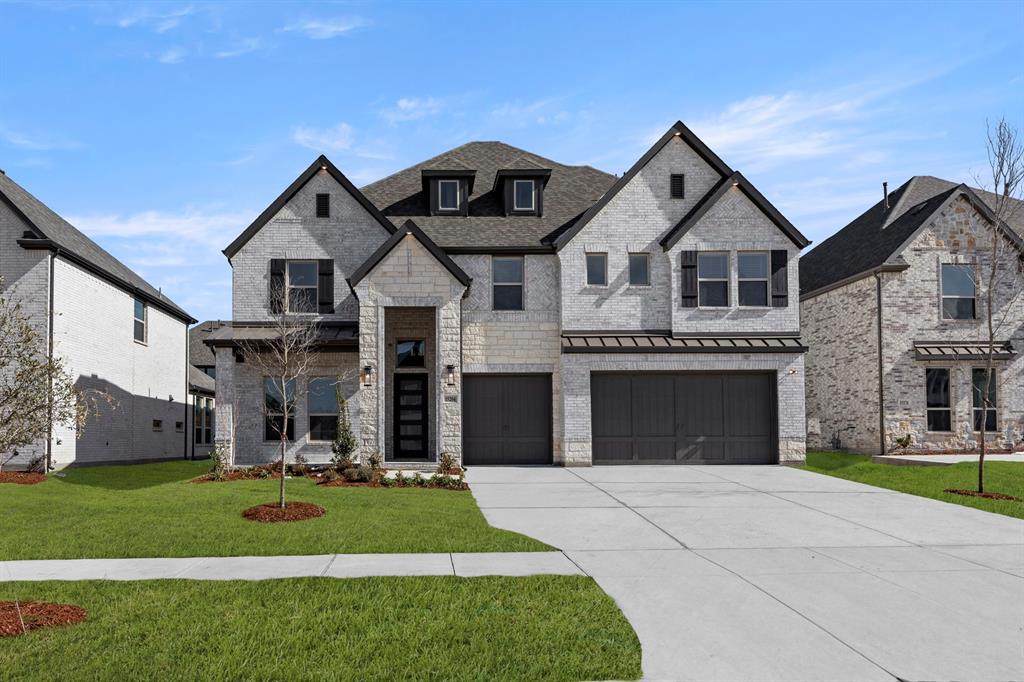
Experience refined living in this stunning 4,334-square-foot luxury residence by Landon Homes in the highly sought-after Lexington community of Frisco. This exceptional home offers 5 bedrooms and 5.5 bathrooms with thoughtfully curated upgrades throughout.

Step inside to discover rich hardwood flooring, soaring ceilings, and a dramatic floor-to-ceiling tiled fireplace. The gourmet kitchen is a chef's dream, featuring quartz countertops, a premium cooktop, abundant cabinetry, and designer finishes ideal for everyday living and entertaining.

The well-designed floor plan includes four secondary bedrooms, each with its own ensuite bath and walk-in closet, while the fifth bedroom is conveniently located near a full bath, making it perfect for guests, multigenerational living, or a home office. The luxurious primary suite features a beautiful bay window that creates the perfect sitting area filled with natural light.

Enjoy endless entertainment possibilities with a spacious game room and dedicated media room. Additional highlights include high-end window coverings, a three-car garage with epoxy flooring, and EV charging capabilities.

Residents enjoy Lexington's exceptional amenities, including a clubhouse, state-of-the-art fitness center, resort-style pool with splash pad, playground, scenic walking trails, and a new park currently under development nearby. All of this is complemented by Frisco's exceptional schools, making this community an ideal setting for luxury family living.

12436 Compassplant Drive

Message successfully sent.

What would you like to know?

What is 3 + 4 ?

I agree to receive email communication and understand I can unsubscribe at any time.

I agree to be contacted by Next Level Realty Group via call, email, and text for real estate services. To opt out, you can reply 'stop' at any time or reply 'help' for assistance. You can also click the unsubscribe link in the emails. Message and data rates may apply. Message frequency may vary. Privacy Policy

Related Properties

MLS# 21160903 - Built by First Texas Homes - Ready Now! ~ Discover the Boston 2F, a stunning home offering 5 bedrooms, 4 bathrooms, and a spacious 3,983 sq ft layout designed for comfort and versatility. The 3-car garage provides ample storage, while the elegant curved staircase and large kitchen island add a touch of luxury. Entertain with ease in the upstairs game room and media room, or enjoy the convenience of a Butler’s pantry and flexible living spaces. Experience a home that perfectly balances style, functionality, and room to grow. Schedule your tour today!
#21160903

Frisco

15204 Chipping Trail

5 Beds

4 Baths

3,983 Sq.Ft.

$1,045,950

MLS#: 21160903

**Where Luxury Meets Lifestyle in the Heart of Frisco**

Welcome to **2494 Bunnels Fork Drive**, an exceptional residence offering refined style, generous living space, and an outstanding Frisco location. This beautifully refreshed **4-bedroom, 5-bath home** combines timeless architecture with modern comfort and is ideally situated within highly acclaimed **Frisco ISD**.

From the impressive curb appeal to soaring ceilings and abundant natural light, this home makes a memorable first impression. Recent updates include **brand-new luxury carpet and freshly stained hardwood floors**, creating a fresh, inviting, move-in-ready interior.

The spacious open-concept floor plan is thoughtfully designed for both everyday living and entertaining. The gourmet kitchen overlooks the impressive family room and features abundant cabinetry, a large island, extensive counter space, and an adjoining breakfast area. A formal dining room, dedicated home office, multiple living areas, and expansive upstairs game room provide exceptional versatility.

The private primary suite offers a relaxing retreat with a spacious bedroom, spa-inspired bath, and generous walk-in closet. Secondary bedrooms provide excellent comfort and privacy, while the dedicated **media room with tiered seating area** offers the perfect setting for movie nights and entertainment.

Ideally located in one of Frisco's most desirable areas, the home provides convenient access to **The Star, PGA Frisco, Legacy West, Stonebriar Centre, The Shops at Legacy, parks, trails, upscale dining, shopping, and major employment centers**.

With an exceptional combination of **space, thoughtful updates, desirable amenities, premier location, and Frisco ISD schools**, this remarkable home offers the opportunity to enjoy sophisticated North Texas living at its finest.
#21350008

Frisco

2494 Bunnels Fork Road

4 Beds

3 Baths

3,847 Sq.Ft.

$1,100,000

MLS#: 21350008

Located within the prestigious, guard gated Hills of Kingswood community in Frisco, this beautifully appointed residence combines timeless elegance with modern functionality. The open-concept floor plan is enhanced by soaring vaulted ceilings, a dramatic grand staircase, rich hardwood flooring, and expansive windows that fill the home with natural light. Designed with both comfort and entertaining in mind, the home features a dedicated built in office and a chef inspired kitchen showcasing quartz countertops throughout the kitchen, bathrooms, and bar areas. The spacious living room is centered around a striking slate-tile fireplace, creating a warm and inviting gathering space. Two built-in bars, complete with a beverage and wine coolers, icemaker and draft tap, provide the perfect setup for hosting family and friends. Offering 4 generously sized bedrooms and 4 full bathrooms, including a private guest suite, the layout provides flexibility for guests, extended family, or multi generational living. Recent updates include a brand-new roof and newly replaced water heaters, delivering added value and peace of mind. Step outside to enjoy the oversized backyard and covered patio, an ideal space for outdoor dining, relaxing, or creating your own custom backyard retreat. With ample room to entertain, play, or personalize your lifestyle, the outdoor space offers endless possibilities. Combining thoughtful upgrades, elegant finishes, and a prime location in one of Frisco's most sought after luxury communities, this exceptional property presents a rare opportunity to enjoy refined living in the heart of the city.
#21306336

Frisco

2098 Hidalgo Lane

4 Beds

4 Baths

4,527 Sq.Ft.

$1,475,000

MLS#: 21306336

Price reduced
MLS# 21346906 - Built by Chesmar Homes - Sep 2026 completion! ~ Discover the Saratoga plan, a stunning 2-story home with 5 bedrooms, 4 full-baths, and 2 half-baths. The grand spiral staircase adds elegance to this exquisite home. Featuring a spacious 3-car garage, a fireplace in the family room, and a study, this home is perfect for both relaxation and entertaining. Enjoy an entertainment room, media room, and a pocket office or optional prep kitchen for added convenience. Need another bedroom? The sliding glass doors open to a generous outdoor living area, complete with a gas drop for a future grill. The kitchen is a chef’s dream with a GE Café double oven, microwave, gas cooktop, and a water filtration system. The Saratoga plan is featured as our model home, giving you the perfect opportunity to experience its impressive design firsthand!
#21346906

Frisco

9482 Winter Bloom Street

5 Beds

4 Baths

4,241 Sq.Ft.

$1,399,000

MLS#: 21346906

Price reduced
Gracefully positioned on a quiet cul-de-sac within the exclusive guard-gated community of Newman Village, this exceptional residence offers an unparalleled blend of luxury, privacy, and timeless design. Celebrated for its guarded entrance, distinctive architecture, European-inspired charm, beautifully landscaped streetscapes, and premier amenities, Newman Village is among Frisco's most coveted addresses.

Thoughtfully designed for both elegant entertaining and everyday living, the home features 4 spacious bedrooms, 4.5 beautifully appointed baths, a private first-floor media room, and an expansive second-floor game room. The light-filled, open-concept floor plan showcases refined finishes and seamless indoor-outdoor living, opening to a resort-style backyard complete with a sparkling pool—an inviting setting for relaxing afternoons or memorable gatherings with family and friends.

Residents enjoy an exceptional lifestyle with community parks, scenic walking trails, tennis courts, resort-style amenities, and a vibrant neighborhood atmosphere, all within the highly acclaimed Frisco ISD. Ideally located just minutes from PGA Frisco, The Star, Fields West, Legacy West, upscale shopping, fine dining, and the Dallas North Tollway, this remarkable home presents a rare opportunity to own in one of North Texas' most prestigious luxury communities.
#21333021

Frisco

3812 Shady Creek Court

4 Beds

4 Baths

4,569 Sq.Ft.

$1,500,000

MLS#: 21333021

Experience elevated living in this stunning Southgate home, where sophisticated design meets everyday comfort. Floor-to-ceiling windows showcase a breathtaking private resort-style backyard complete with a saltwater pool, cascading waterfalls, covered outdoor kitchen, and landscaping - perfect for entertaining or relaxing in your own oasis. Inside, enjoy a chef-inspired gourmet kitchen with premium appliances, an oversized quartz island, soaring two-story ceilings, dramatic designer finishes, and a luxurious primary suite featuring a spa-like bath and custom walk-in closet. With a private office, guest suite, game room, media room, and 3-car garage, this home offers exceptional space for every lifestyle.
#21333947

Frisco

13364 Spruce Wood Trail

5 Beds

5 Baths

4,143 Sq.Ft.

$1,395,000

MLS#: 21333947
Price reduced
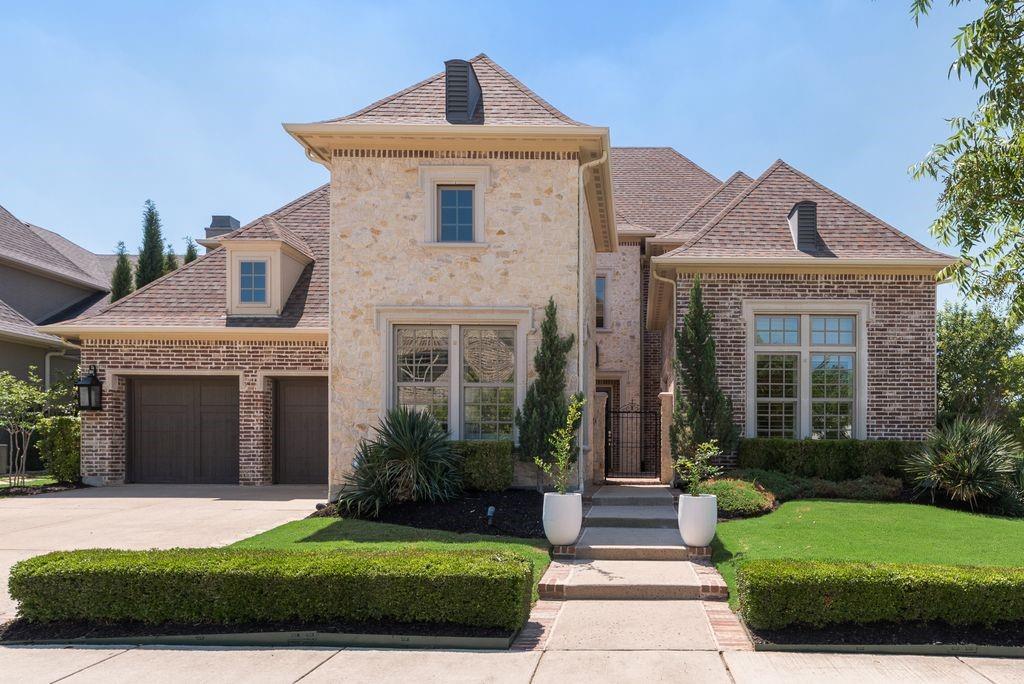
Located in the prestigious Newman Village, this exceptional estate sits on a rare oversized corner lot and offers refined luxury at every turn. A private gated front courtyard welcomes you into a stunning residence filled with natural light and thoughtfully curated designer finishes.

The dramatic open-concept kitchen and living area is truly one of a kind, featuring soaring 20-foot ceilings that open to an expansive second-story loft. The chef’s kitchen is anchored by a gorgeous oversized island and appointed with high-end appliances, a wet bar, and an elegant wine room—perfect for entertaining. The dining room is highlighted by a striking fireplace finished with upgraded chevron tile, creating a warm and sophisticated focal point.

The luxurious primary suite offers a beautiful bay window sitting area and a custom board-and-batten accent wall. Every bedroom includes its own private ensuite bath, ensuring comfort and privacy for family and guests alike. Additional features include a private office, spacious upstairs living area, and a fully open media room.

Ideally located near PGA Frisco, Universal Kids Resort, and the Dallas North Tollway, this extraordinary home offers unmatched luxury in the heart of Frisco.
#21271243

Frisco

12897 Cross Point Drive

4 Beds

4 Baths

4,272 Sq.Ft.

$1,399,000

MLS#: 21271243

Poised across from a tranquil greenbelt, this exceptional Edgestone residence is a masterclass in elevated design—each room seeming to outshine the last. A dramatic two-story foyer, statement staircase, and wide plank white oak wood floors set an unforgettable tone. Beyond double doors, a private study offers refined workspace, while a guest suite and beautifully upgraded full bath provide gracious accommodations. Elegant millwork distinguishes the dining room, flowing seamlessly into a chef-caliber kitchen appointed with quartz countertops and backsplash, an oversized island breakfast bar, gas cooktop, double ovens, walk-in pantry, and an extended coffee and wine bar with built-in wine refrigerator. The impressive living room features soaring ceilings, custom built-ins, a stone-surround fireplace, and sweeping views of the resort-inspired grounds. The serene primary suite is a luxurious sanctuary with wood floors, designer wall molding, and a spa-worthy bath featuring dual vanities, a soaking tub, oversized walk-in shower, and generous closet. Upstairs, discover a spacious game room with custom cabinetry, shelving, & wet bar with wine fridge, plus a separate bonus room ideal for a golf simulator, theater, or private lounge. Secondary bedrooms offer walk-in closets, and every bathroom is unique and special, thoughtfully upgraded and beautifully finished. Outdoors, a resort-style pool & spa are framed by turf and professionally curated landscaping. The covered patio impresses with a striking wood ceiling, designer fan, built-in grill and refrigerator, while a fire pit and multiple conversation areas create an extraordinary setting for sunset gatherings and effortless entertaining. Set within the sought-after Edgestone neighborhood, this remarkable home offers access to scenic trails, lush green spaces, resort-style amenities, premier shopping & dining, and top-rated Frisco schools. Terrific location with easy access to DNT, Legacy West, The Star, PGAFrisco and 121.
#21353654

Frisco

6190 Manderlay Drive

5 Beds

4 Baths

4,017 Sq.Ft.

$1,498,000

MLS#: 21353654

Price reduced
Slow your roll...stop your scroll...this amazing Shaddock Custom Home will move to #1 on your list! Tucked away on a quiet street in highly sought-after Shaddock Creek Estates, this spectacular 5-bedroom residence has been stunningly remodeled by the Interior Designer owner and pairs refined architectural craftsmanship, exquisite upgrades with an unbeatable location within walking distance of Wakeland High School! The main level showcases an incredible Study complete with two walls of floor-to-ceiling custom bookshelves +cabinets, an integrated partner’s desk, brass art lighting, & stunning Visual Comfort light fixture. At the heart of the home, a dramatic two-story Living Room WOWS with classic elegance, anchored by a handsome stone fireplace featuring a double-stacked mantle in rich, stained knotty alder and illuminated by a two-tiered chandelier. This central space opens seamlessly to a French-style kitchen packed with culinary amenities—including a gas range, double ovens (with convection cooking), updated quartz countertops, a soft French-blue tile backsplash, + custom pantry with gorgeous built-ins. Tucked away at the rear for total seclusion, the Master Bedroom Suite offers tranquil pool views, plantation shutters + gorgeous completely remodeled Primary Bath fit for a QUEEN with free-standing tub, quartz countertops with triple built in mirrors, gorgeous Visual comfort chandelier + completely rebuilt walk-in closet with custom drawers and cabinets!  A second main-floor bedroom with a private en-suite recently remodeled bath functions effortlessly as a nursery or guest suite. Beautiful winding staircase takes center stage in the two-story Foyer and leads to a well-planned second level with three oversized secondary bedrooms, game room with wet bar, luxe Media Room + ENORMOUS, air-conditioned Storage Room! The secluded backyard features a stunning pool+spa with waterfall, built-in grill, electric gate across drive+ grassy play or pet area just off the kitchen!
#21333114

Frisco

4101 Chevy Chase Lane

5 Beds

4 Baths

4,691 Sq.Ft.

$1,150,000

MLS#: 21333114

Price reduced
MOTIVATED SELLERS! Truly one of a kind custom beauty built by Brian Davis Custom Homes featuring a unique floorplan unlike any other in The Reserve of Griffin Parc. This one owner home offers exceptional quality, thoughtful design, spacious living, & impressive upgrades throughout. The grand foyer makes an unforgettable impression w soaring ceilings, real wood flooring, & an elegant curved staircase w wrought iron railing. The private office features crown moulding, large windows, & shutters. The formal Dining Room provides the perfect space for entertaining. This stunning home offers 5 spacious Bedrooms, including the Primary Suite & a secondary Bedroom w full ensuite bath on the first floor. The Primary Suite features tray ceilings, a see-through fireplace into the spa-inspired bath, extended granite vanity w dual sinks, glass shower, jetted tub, & incredible closet. The impressive Kitchen offers a massive wraparound breakfast bar, abundant granite countertops, custom wood cabinetry, island, stainless appliances, double ovens, gas cooktop, & Butler’s Pantry. The open Living Area features a FPlace, spacious layout & beautiful natural light. Upstairs includes 3 large Bedrooms w walkin closets, addtl Living Area & an amazing Media Room complete w projector, screen, speakers, & mini bar w granite ctop, microwave & mini fridge. Addtl features include Mudroom, 2ndary staircase, utility room with sink and storage, covered patio, pergola, recently installed fence, private backyard setting, and 3-car garage with alley access. Brick & stone elevation, mature landscaping & evening uplighting create outstanding curb appeal. Located in coveted Frisco ISD with Pink Elem, Griffin Middle & Wakeland High, enjoy the convenience of watching your children walk from your front door to Pink Elementary! Minutes from Universal Kids Resort, Toyota Stadium, The Star, PGA District, shopping, dining, and entertainment. Come experience this much-loved custom home. It is truly waiting for you!
#21327090

Frisco

3595 Crossbow Drive

5 Beds

4 Baths

4,607 Sq.Ft.

$1,099,900

MLS#: 21327090

 - property

Send a message

Message successfully sent.

Your message

What is 3 + 4 ?

Reason for contacting?

I agree to receive email communication and understand I can unsubscribe at any time.

I agree to be contacted by Next Level Realty Group via call, email, and text for real estate services. To opt out, you can reply 'stop' at any time or reply 'help' for assistance. You can also click the unsubscribe link in the emails. Message and data rates may apply. Message frequency may vary. Privacy Policy

Sign Out

Virtual Assistant

Would you like to take the next step with this property? We can help you schedule a showing or virtual tour, or send you more details.

Yes, I would like more information.

Thank You for Your Reply, One of Our Agents will contact you as soon as possible

No, maybe later.

Thank you, you can always contact me via email, phone number or through the contact form.

Realhub AI

Lucy - Your AI-Powered Realtor

Update Your Temporary Password

Personalize your search

Enter your email and we'll notify you immediately when new listings match what you're looking for.

or enter email address

Already have an account ? Login here

Continue your home search

I agree to receive communications and understand I can unsubscribe at any time.

I agree to be contacted by Next Level Realty Group via call, email, and text for real estate services. To opt out, you can reply 'stop' at any time or reply 'help' for assistance. You can also click the unsubscribe link in the emails. Message and data rates may apply. Message frequency may vary. Privacy Policy

Already have an account ? Login here

We use cookies

We use cookies primarily for analytics to enhance your experience. By accepting, you agree to our use of these cookies. You can manage your preferences or learn more about our cookies policy.