Features & Amenities

Interior

  • Other Interior Features

    Cathedral Ceiling(s), Double Vanity, Eat-in Kitchen, Granite Counters, Kitchen Island, Open Floorplan, Pantry, Walk-In Closet(s), Smart Home

  • Total Bedrooms

    5

  • Bathrooms

    5

  • 1/2 Bathrooms

    1

  • Basement YN

    NO

  • Fireplace YN

    YES

  • Pet friendly

    N/A

Exterior

  • Garage

    Yes

  • Garage spaces

    3

  • Other Exterior Features

    Barbecue, Rain Gutters, Outdoor Grill, Outdoor Kitchen

  • Parking

    Additional Parking, Driveway, Garage, Garage Door Opener, Garage Faces Front, Attached

  • Patio and Porch Features

    Covered

  • Pool

    Yes

  • Pool Features

    Heated, In Ground, Outdoor Pool, Private, Waterfall

  • Waterfront YN

    NO

Area & Lot

  • Lot Size(acres)

    0.2

  • Lot Size(square feet)

    8,712

  • Property Type

    Residential

  • Property Sub Type

    Single Family Residence

Price

  • Sales Price

    $1,355,000

  • Tax Amount

    $19,025

  • Financing Options

    1031 Exchange, Cash, Conventional, FHA, VA Loan

  • Sq. Footage

    4,143

  • Price/SqFt

    $327

HOA

  • Association

    YES

  • Association Fee

    $950

  • Association Fee Frequency

    Annually

  • Association Fee Includes

    N/A

School District

  • Elementary School

    Newman

  • Middle School

    Trent

  • High School

    Memorial

Property Features

  • Foundation Details

    Slab

  • Sewer

    Public Sewer

  • Tax Lot

    17

  • Water Source

    Public

Schedule a Showing

Showing scheduled successfully.

<
>
IN PERSON
VIA CHAT

What is 3 + 4 ?


Mortgage calculator

Estimate your monthly mortgage payment, including the principal and interest, property taxes, and HOA. Adjust the values to generate a more accurate rate.

Your payment

Principal and Interest:

$

Property taxes:

$

HOA fees:

$

Total loan payment:

$

Total interest amount:

$

Location

County

Denton

Elementary School

Newman

Middle School

Trent

High School

Memorial

Listing Courtesy of Pailing Hsu, Keller Williams Central

RealHub Information is provided exclusively for consumers' personal, non-commercial use, and it may not be used for any purpose other than to identify prospective properties consumers may be interested in purchasing. All information deemed reliable but not guaranteed and should be independently verified. All properties are subject to prior sale, change or withdrawal. RealHub website owner shall not be responsible for any typographical errors, misinformation, misprints and shall be held totally harmless.

Agent Joe Boston

AGENT

Joe Boston

Call Joe today to schedule a private showing.


* Listings on this website come from the FMLS IDX Compilation and may be held by brokerage firms other than the owner of this website. The listing brokerage is identified in any listing details. Information is deemed reliable but is not guaranteed. If you believe any FMLS listing contains material that infringes your copyrighted work please review our DMCA policy and learn how to submit a takedown request.© 2024 FMLS.
Experience elevated living in this stunning Southgate home, where sophisticated design meets everyday comfort. Floor-to-ceiling windows showcase a breathtaking private resort-style backyard complete with a saltwater pool, cascading waterfalls, covered outdoor kitchen, and landscaping - perfect for entertaining or relaxing in your own oasis. Inside, enjoy a chef-inspired gourmet kitchen with premium appliances, an oversized quartz island, soaring two-story ceilings, dramatic designer finishes, and a luxurious primary suite featuring a spa-like bath and custom walk-in closet. With a private office, guest suite, game room, media room, and 3-car garage, this home offers exceptional space for every lifestyle.

13364 Spruce Wood Trail

Message successfully sent.

What would you like to know?

What is 3 + 4 ?

I agree to receive email communication and understand I can unsubscribe at any time.

I agree to be contacted by Next Level Realty Group via call, email, and text for real estate services. To opt out, you can reply 'stop' at any time or reply 'help' for assistance. You can also click the unsubscribe link in the emails. Message and data rates may apply. Message frequency may vary. Privacy Policy

Related Properties

Welcome to 510 Spurlock Drive in Frisco, Texas, a spacious 5-bedroom, 6-bath home located in the highly sought-after Phillips Creek Ranch community. Designed with flexibility in mind, this home offers an impressive combination of living, working, and entertaining spaces. The first floor features the primary suite plus a secondary bedroom with its own private bath, providing an ideal setup for guests or multigenerational living. An additional bonus room off the primary suite creates even more possibilities for a sitting room, exercise space, nursery, or private retreat. The versatile floor plan also includes a dedicated study, media room, sunroom, and 3-car garage. One of the home’s most unique features is the fully enclosed secondary kitchen, accessed separately from the main residence and offering additional space for cooking and entertaining. Multiple living areas provide plenty of room to spread out while still making the home feel connected. Located in Phillips Creek Ranch in Frisco, residents enjoy access to community pools, parks, trails, green spaces, and neighborhood amenities, along with convenient access to Frisco shopping, dining, entertainment, and major thoroughfares.If you’ve been searching for a 5-bedroom home in Frisco with multiple first-floor bedrooms, a media room, home office, secondary kitchen, sunroom, and 3-car garage, 510 Spurlock Drive offers a combination of space and versatility that is hard to find.
#21356462

Frisco

510 Spurlock Street

5 Beds

5 Baths

4,626 Sq.Ft.

$1,400,000

MLS#: 21356462

Price reduced
MLS# 21346906 - Built by Chesmar Homes - Ready Now! ~ Discover the Saratoga plan, a stunning 2-story home with 5 bedrooms, 4 full-baths, and 2 half-baths. The grand spiral staircase adds elegance to this exquisite home. Featuring a spacious 3-car garage, a fireplace in the family room, and a study, this home is perfect for both relaxation and entertaining. Enjoy an entertainment room, media room, and a pocket office or optional prep kitchen for added convenience. Need another bedroom? The sliding glass doors open to a generous outdoor living area, complete with a gas drop for a future grill. The kitchen is a chef’s dream with a GE Café double oven, microwave, gas cooktop, and a water filtration system. The Saratoga plan is featured as our model home, giving you the perfect opportunity to experience its impressive design firsthand!
#21346906

Frisco

9482 Winter Bloom Street

5 Beds

4 Baths

4,241 Sq.Ft.

$1,239,000

MLS#: 21346906

Set within The Hills of Kingswood, one of Frisco’s premier guard-gated communities, this beautifully appointed home combines timeless finishes, generous living spaces, and an exceptional backyard designed for entertaining. A dramatic vaulted foyer welcomes you inside, where real hardwood flooring extends throughout the main living areas and upstairs.

The spacious kitchen is built for both everyday living and entertaining, featuring KitchenAid appliances, an oversized island, double-stacked cabinetry, and a butler’s pantry. The private primary suite and dedicated office both overlook the oversized lot and resort-style backyard, complete with a large pool, lush landscaping, covered patio, and built-in grill. Backing to a greenbelt, the property also offers a peaceful backdrop and added privacy with no immediate rear neighbor.

Upstairs offers three generously sized bedrooms along with a game room and dedicated media room, providing plenty of space to spread out. Zoned to highly regarded Hicks Elementary, home to Frisco ISD’s Spanish Immersion program.

Ideally located just minutes from The Star, Dallas North Tollway, Legacy West, and some of Frisco’s best shopping, dining, and entertainment.
#21376792

Frisco

2143 Alcove Drive

4 Beds

3 Baths

3,670 Sq.Ft.

$1,245,000

MLS#: 21376792

With a large Primary suite downstairs and a second optional Primary suite upstairs, the 5-bedroom, 4.5-bath Woodbury has all the space a large family needs. The two-story foyer entryway is filled with light, leading guests into the open-concept great room that's open to the second floor above. Downstairs, a second bedroom and additional study offer space for guests without disrupting life for those who work from home. Be sure to note the extra storage space in the garage as well as the optional drop zone mud room, the ideal spot to tuck bags and shoes out of sight. The elegant downstairs Primary bedroom offers an optional tray ceiling and bay window as well as two large walk-in closets. Opt for the connecting door to the utility room to make laundry a breeze. Upstairs, you'll adore the generous game room loft, the perfect spot for young people to gather during parties and family get-togethers. If grandparents often come to stay, you can choose to configure the fifth bedroom as an additional Primary suite, giving it its own ensuite bath and a huge walk-in closet.
#21382209

Frisco

15703 Violet Lane

5 Beds

4 Baths

3,889 Sq.Ft.

$1,119,990

MLS#: 21382209
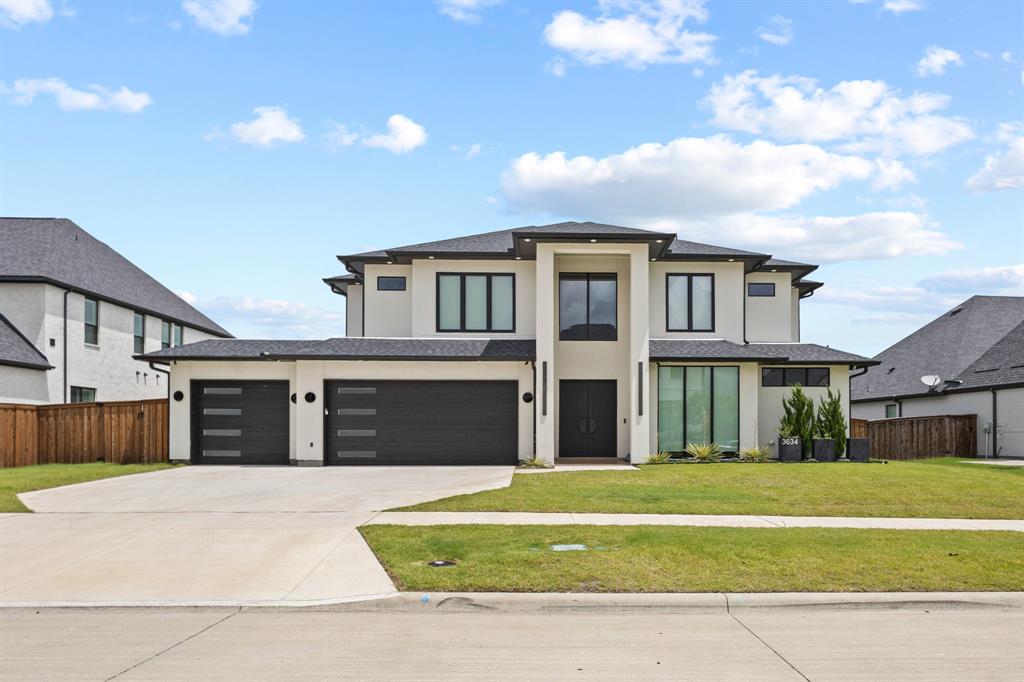
Stunning custom luxury home offering 4289 sq ft of total conditioned living space, thoughtfully designed for both everyday comfort and upscale entertaining. High-end construction, smart systems, and resort-style outdoor living come together in one of Frisco’s most desirable communities.

The home features expansive living areas with seamless flow and abundant natural light. A standout highlight is the fully enclosed and covered 350 sq ft patio, designed as a true extension of the living room and perfect for year-round use.

The backyard is a private retreat, complete with a custom pool, oversized hot tub, built-in firepit, and a gas line ready for an outdoor kitchen or BBQ, ideal for entertaining or relaxing in total privacy. A charming front porch enhances curb appeal and welcomes guests.

Car enthusiasts and storage lovers will appreciate the 990 sq ft oversized garage with a 2+1 tandem layout accommodating up to 4 vehicles.

Built for efficiency and peace of mind, this home includes full foam encapsulation (including the garage), a whole-home water filtration system, Moen water monitoring system, and two tankless water heaters with a recirculation pump for instant hot water.

A rare blend of luxury, functionality, and thoughtful design — this home delivers elevated living with exceptional indoor and outdoor spaces in a premier Frisco location.
#21304324

Frisco

3634 Hamilton Heights Avenue

5 Beds

4 Baths

4,289 Sq.Ft.

$1,619,999

MLS#: 21304324

West-facing custom Toll Brothers home in guard-gated Lexington Country! This impressive 5-bedroom, 4.5-bath home offers 4,533 sq ft, a private study, game room, dedicated media room and 3-car garage. The dramatic two-story living room features soaring ceilings, a sleek fireplace and a wall of windows that fills the space with natural light. At the heart of the home is a custom-designed chef’s kitchen with extensive cabinetry, abundant counter space, a HUGE center island, breakfast bar, gas cooktop, walk-in pantry and adjoining breakfast area, plus a separate formal dining room. The spacious primary suite is tucked at the rear of the first floor for added privacy and includes a sitting area, oversized walk-in closet, dual vanities, garden tub and separate shower. A second downstairs bedroom with ensuite bath is ideal for guests or multigenerational living. Upstairs offers 3 additional bedrooms, 2 full baths, a large game room and oversized media room. Enjoy a fenced backyard with pergola-covered entertaining area and side-entry 3-car garage. Lexington Country offers gated security, a community pool, fitness center, playground and more, all within Frisco ISD.
#21367665

Frisco

10950 Funny Cide View

5 Beds

4 Baths

4,533 Sq.Ft.

$1,100,000

MLS#: 21367665

Located in The Grove community by Brookfield Residential, the Quinlan floor plan offers a truly distinguished design with up to six bedrooms and five full baths, accommodating families of all sizes. Designed with flexibility in mind, one of the upstairs bedrooms may be configured as a second Primary suite, complete with dual vanities and an expansive wrap-around walk-in closet—ideal for multi-generational living or extended guests.
A dramatic two-story entry and great room create an impressive first impression while filling the home with natural light throughout the day. The elegant staircase leads to a spacious game room overlooking the main living area, providing an ideal setting for a secondary living space, media room, or play area. A private gallery-style hallway leads to the fifth bedroom, which includes its own ensuite bath for added comfort and privacy.
The chef-inspired kitchen is enhanced by a generous butler’s pantry with an optional sink, offering additional storage and preparation space. Everyday convenience is elevated with a mudroom entry from the garage, complete with a drop zone to keep bags and shoes organized.
Enjoy seamless indoor-outdoor living with a covered patio and optional sliding glass doors—perfect for entertaining. A downstairs secondary bedroom with its own ensuite bath provides an excellent option for guests or family members who prefer first-floor accommodations.
Privately positioned at the rear of the home, the spa-inspired Primary suite features a beautiful bay window and an expansive walk-in closet with shelving on three sides. A generously sized linen closet near the dining area adds practical storage for gatherings and special occasions.
The Quinlan masterfully combines elegance, functionality, and versatility—crafted for refined living and effortless entertaining.
#21184078

Frisco

15623 Violet Lane

5 Beds

5 Baths

3,665 Sq.Ft.

$1,112,469

MLS#: 21184078

Experience elevated luxury living in the gated and patrolled Stonebriar subdivision, located near championship golf in sought-after Frisco. This beautifully updated 4 BR home with 2-car garage is tucked away on a quiet cul-de-sac and combines timeless elegance with exceptional comfort. The gourmet chef’s kitchen features Carrera quartz countertops, gas cooktop, two ovens, custom white cabinetry, and BI stainless-steel appliances, flowing seamlessly into the spacious living area with vaulted ceilings, rich hardwood floors, and dramatic stacked-stone fireplace. The private primary suite offers a spa-inspired bath with dual shower heads, custom glass enclosure, soaking tub, and a generous WI closet. Upstairs features three spacious secondary bedrooms, 2 full baths, and a versatile game room with abundant storage. Step outside to a private, courtyard style retreat designed for effortless outdoor living. A pergola-covered terrace overlooks a charming dipping pool with tranquil water features, perfect for cooling off, relaxing, or entertaining. Low-maintenance, pet-friendly turf completes this thoughtfully designed backyard, offering resort-inspired enjoyment without the upkeep of a traditional lawn or full-size pool. Combining luxury finishes, exceptional amenities, and an unbeatable Frisco location, this residence offers a rare opportunity in one of the area’s most established communities. Stonebriar residents enjoy beautifully maintained greenbelts, walking and jogging trails, scenic ponds, mature trees, and a strong sense of community supported by an active HOA. Conveniently located near the Dallas North Tollway and Sam Rayburn Tollway, this home offers easy access to premier shopping, dining, entertainment, employment centers, and destinations throughout Frisco and the DFW Metroplex. The thoughtful updates, spacious layout, private pool, and desirable Stonebriar setting create an exceptional opportunity for buyers seeking luxury and low-maintenance living in Frisco.
#21379945

Frisco

2309 Briar Court

4 Beds

3 Baths

4,125 Sq.Ft.

$1,175,000

MLS#: 21379945
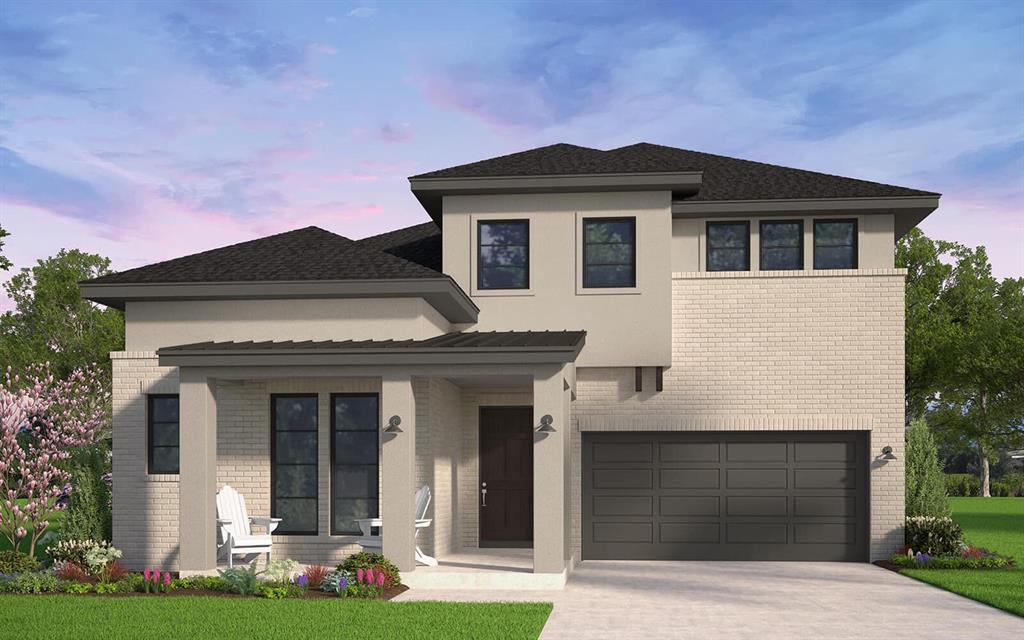
The Denison makes an unforgettable first impression with its dramatic two-story entryway and welcoming front porch. Guests are greeted by an impressive sense of space as they pass beneath the second-floor walkway and enter the bright, open-concept great room, filled with natural light from expansive windows.

Designed for both entertaining and everyday comfort, the main living area flows seamlessly, creating a warm and inviting space for gatherings. Above, a gallery-style walkway overlooks the great room and connects to the second-floor game room—an ideal space for a second living area, library, or playroom.

Tucked privately at the rear of the home, the primary suite offers a peaceful retreat. An optional tray ceiling adds an elegant architectural touch, while the spacious walk-in closet conveniently connects directly to the utility room for effortless laundry access.
A dedicated study provides the perfect work-from-home space, and the additional media room offers flexibility for movie nights, hobbies, or entertaining. For added versatility, the media room can be converted into a tandem garage—ideal for storing a boat, golf cart, or creating a workshop or man cave.
Everyday organization is made easy with a convenient mudroom drop zone just off the garage, perfect for backpacks, coats, and sports gear.
With its striking design, flexible spaces, and thoughtful details, the Denison floor plan offers the perfect blend of comfort, functionality, and style for modern living.
#21172743

Frisco

15257 Boxthorn Drive

4 Beds

5 Baths

3,586 Sq.Ft.

$1,119,990

MLS#: 21172743

With a large Primary suite downstairs and a second optional Primary suite upstairs, the 5-bedroom, 4.5-bath Woodbury has all the space a large family needs. The two-story foyer entryway is filled with light, leading guests into the open-concept great room that's open to the second floor above. Downstairs, a second bedroom and additional study offer space for guests without disrupting life for those who work from home. Be sure to note the extra storage space in the garage as well as the optional drop zone mud room, the ideal spot to tuck bags and shoes out of sight. The elegant downstairs Primary bedroom offers an optional tray ceiling and bay window as well as two large walk-in closets. Opt for the connecting door to the utility room to make laundry a breeze. Upstairs, you'll adore the generous game room loft, the perfect spot for young people to gather during parties and family get-togethers. If grandparents often come to stay, you can choose to configure the fifth bedroom as an additional Primary suite, giving it its own ensuite bath and a huge walk-in closet.
#21382174

Frisco

15523 Violet Lane

5 Beds

4 Baths

3,889 Sq.Ft.

$1,124,990

MLS#: 21382174

Send a message

Message successfully sent.

Your message

What is 3 + 4 ?

Reason for contacting?

I agree to receive email communication and understand I can unsubscribe at any time.

I agree to be contacted by Next Level Realty Group via call, email, and text for real estate services. To opt out, you can reply 'stop' at any time or reply 'help' for assistance. You can also click the unsubscribe link in the emails. Message and data rates may apply. Message frequency may vary. Privacy Policy

Sign Out

Virtual Assistant

Would you like to take the next step with this property? We can help you schedule a showing or virtual tour, or send you more details.

Yes, I would like more information.

Thank You for Your Reply, One of Our Agents will contact you as soon as possible

No, maybe later.

Thank you, you can always contact me via email, phone number or through the contact form.

Realhub AI

Lucy - Your AI-Powered Realtor

Update Your Temporary Password

Personalize your search

Enter your email and we'll notify you immediately when new listings match what you're looking for.

or enter email address

Already have an account ? Login here

Continue your home search

I agree to receive communications and understand I can unsubscribe at any time.

I agree to be contacted by Next Level Realty Group via call, email, and text for real estate services. To opt out, you can reply 'stop' at any time or reply 'help' for assistance. You can also click the unsubscribe link in the emails. Message and data rates may apply. Message frequency may vary. Privacy Policy

Already have an account ? Login here

We use cookies

We use cookies primarily for analytics to enhance your experience. By accepting, you agree to our use of these cookies. You can manage your preferences or learn more about our cookies policy.