


Property
Beds
4
Full Baths
4
1/2 Baths
1
Year Built
2015
Sq.Footage
4,173
Experience luxury living in this stunning custom home located in the desirable Stoneleigh community, featuring breathtaking views of the lake, fountain, and walking trails. The interior is highlighted by designer upgrades, including hardwood flooring, custom lighting, and elegant stone accents that flow from the gourmet kitchen to the open-concept living area. The heart of the home boasts a wood-beam vaulted ceiling, a floor-to-ceiling stone wood-burning fireplace, and a wall of windows that frame the serene outdoor scenery. The chef’s kitchen is fully equipped with an expansive island, custom cabinetry, professional-grade Frigidaire appliances, a Dacor gas cooktop, and two spacious pantries. The primary suite serves as a private retreat with a walk-in stone double shower, soaking tub, and a large custom closet. Secondary bedroom downstairs with private entrance. Additional bedrooms each feature private baths and walk-in closets, while the upper level offers an open game room and a dedicated media room with surround sound. Designed for outdoor entertaining, the backyard is an oasis complete with a full kitchen, a living area with a fireplace, and a custom pool and spa featuring waterfalls and gas fire bowls. 4 Car garage with large turning radius for extended bed trucks! Included is a Generac backup generator. Enjoy unmatched privacy and picturesque sunset views of the greenbelt from your own backyard. Conveniently located to retail, grocery, parks, and schools. This is a MUST SEE!!
Features & Amenities
Interior
-
Other Interior Features
Built-in Features, Double Vanity, Granite Counters, Kitchen Island, Natural Woodwork, Pantry, Vaulted Ceiling(s), Walk-In Closet(s), Wet Bar, High Speed Internet, Wired for Sound
-
Total Bedrooms
4
-
Bathrooms
4
-
1/2 Bathrooms
1
-
Basement YN
NO
-
Cooling YN
YES
-
Cooling
Central Air, Zoned
-
Fireplace YN
YES
-
Heating YN
YES
-
Heating
Exhaust Fan, Central, Natural Gas, Zoned
-
Pet friendly
N/A
Exterior
-
Garage
Yes
-
Garage spaces
3
-
Construction Materials
Brick, Stone
-
Other Exterior Features
Gas Grill, Rain Gutters, Lighting, Outdoor Grill, Outdoor Kitchen
-
Parking
Additional Parking, Garage Door Opener, Garage Faces Side, Oversized, Storage, Attached
-
Patio and Porch Features
Covered, Front Porch
-
Pool
Yes
-
Pool Features
Heated, In Ground, Outdoor Pool, Pool/Spa Combo, Waterfall
-
Waterfront YN
YES
-
View
Water
Area & Lot
-
Lot Features
Greenbelt, Interior Lot, Landscaped, Waterfront, Subdivided
-
Lot Size(acres)
0.563
-
Lot Size(square feet)
24,524
-
Property Type
Residential
-
Property Sub Type
Single Family Residence
-
Architectural Style
Traditional
Price
-
Sales Price
$1,450,000
-
Tax Amount
$20,443
-
Sq. Footage
4,173
-
Price/SqFt
$347
HOA
-
Association
YES
-
Association Fee
$678
-
Association Fee Frequency
Annually
-
Association Fee Includes
N/A
School District
-
Elementary School
Amy Parks-Heath
-
Middle School
Cain
-
High School
Rockwall-Heath
Property Features
-
Foundation Details
Slab
-
Sewer
Public Sewer
-
Tax Lot
2
-
Water Source
Public
Schedule a Showing
Showing scheduled successfully.
Mortgage calculator
Estimate your monthly mortgage payment, including the principal and interest, property taxes, and HOA. Adjust the values to generate a more accurate rate.
Your payment
Principal and Interest:
$
Property taxes:
$
HOA fees:
$
Total loan payment:
$
Total interest amount:
$
Location
County
Rockwall
Elementary School
Amy Parks-Heath
Middle School
Cain
High School
Rockwall-Heath
Listing Courtesy of Brian Weast , Keller Williams Rockwall
RealHub Information is provided exclusively for consumers' personal, non-commercial use, and it may not be used for any purpose other than to identify prospective properties consumers may be interested in purchasing. All information deemed reliable but not guaranteed and should be independently verified. All properties are subject to prior sale, change or withdrawal. RealHub website owner shall not be responsible for any typographical errors, misinformation, misprints and shall be held totally harmless.

AGENT
Joe Boston
Call Joe today to schedule a private showing.

* Listings on this website come from the FMLS IDX Compilation and may be held by brokerage firms other than the owner of this website. The listing brokerage is identified in any listing details. Information is deemed reliable but is not guaranteed. If you believe any FMLS listing contains material that infringes your copyrighted work please click here to review our DMCA policy and learn how to submit a takedown request.© 2024 FMLS.
Related Properties

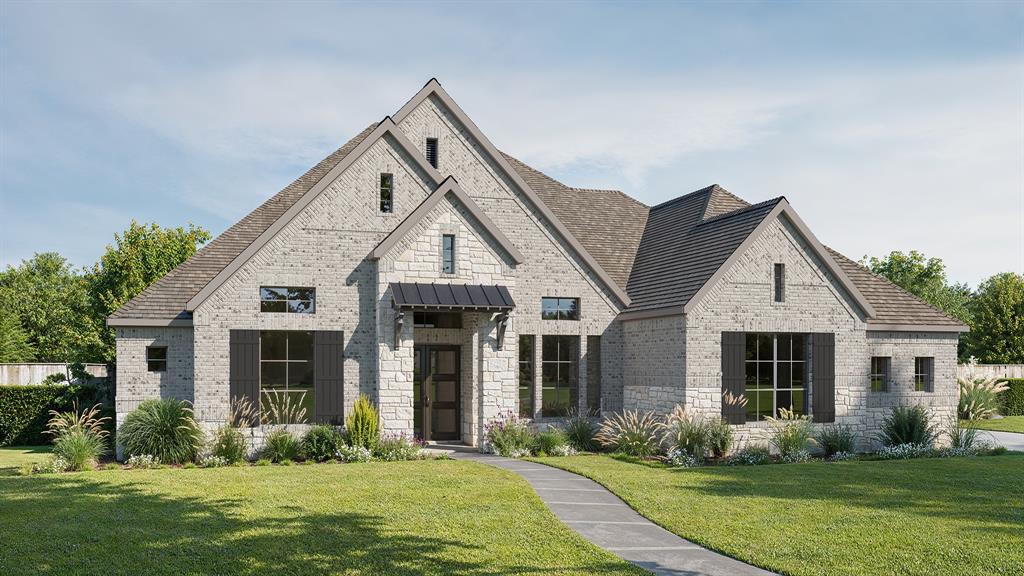
Heath
164 Old Vineyard Lane
5 Beds
5 Baths
4,527 Sq.Ft.
$1,349,995
MLS#: 21339346
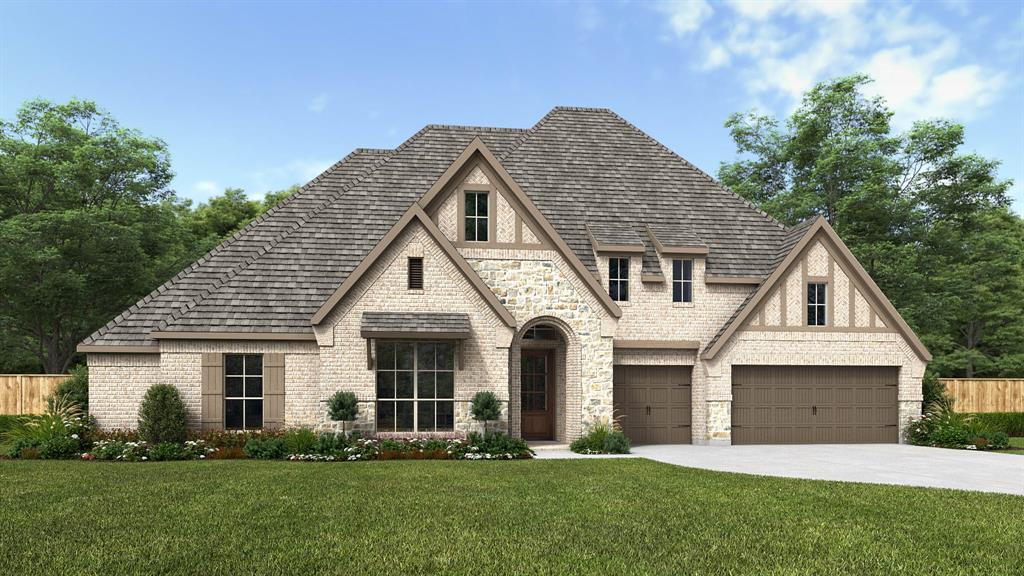
Heath
234 Chesterfield Lane
4 Beds
4 Baths
3,992 Sq.Ft.
$1,224,900
MLS#: 21243114
Heath
327 Bramley Lane
4 Beds
4 Baths
4,411 Sq.Ft.
$1,176,900
MLS#: 21283659

Heath
230 Chesterfield Lane
5 Beds
4 Baths
3,778 Sq.Ft.
$1,224,900
MLS#: 21321508
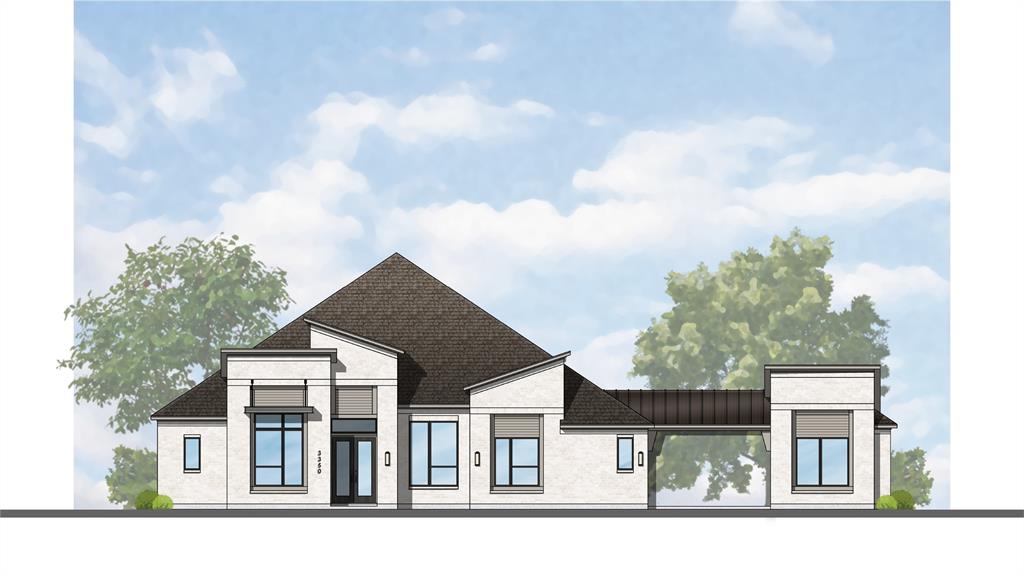
Heath
349 Bristol Valley Court
4 Beds
4 Baths
3,585 Sq.Ft.
$1,612,919
MLS#: 21221979
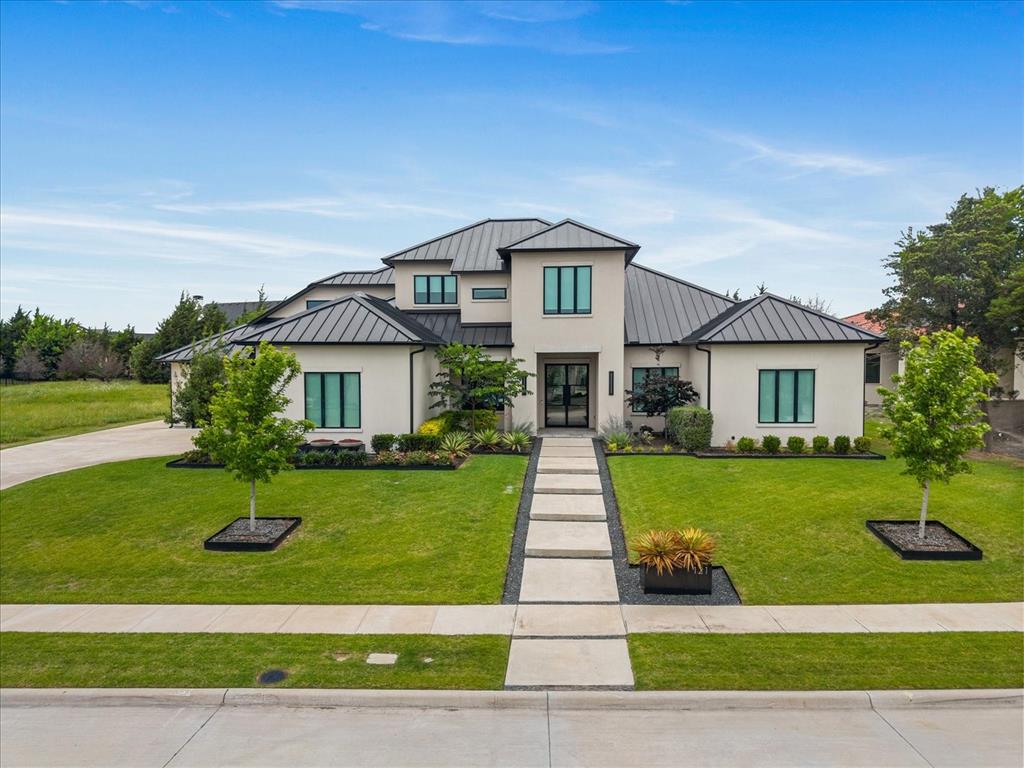
Heath
121 Sawgrass Drive
4 Beds
3 Baths
4,281 Sq.Ft.
$1,494,000
MLS#: 21279332
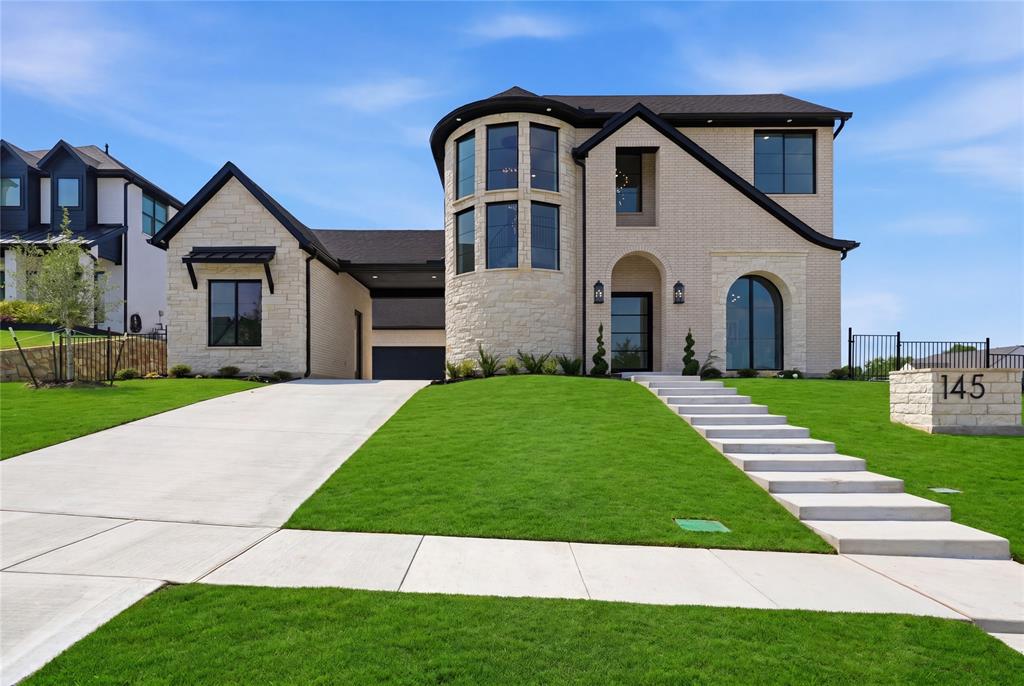
Heath
145 Sawgrass Drive
4 Beds
4 Baths
4,699 Sq.Ft.
$1,449,000
MLS#: 21254792

Heath
217 Penstone Court
4 Beds
4 Baths
3,790 Sq.Ft.
$1,399,900
MLS#: 21227950
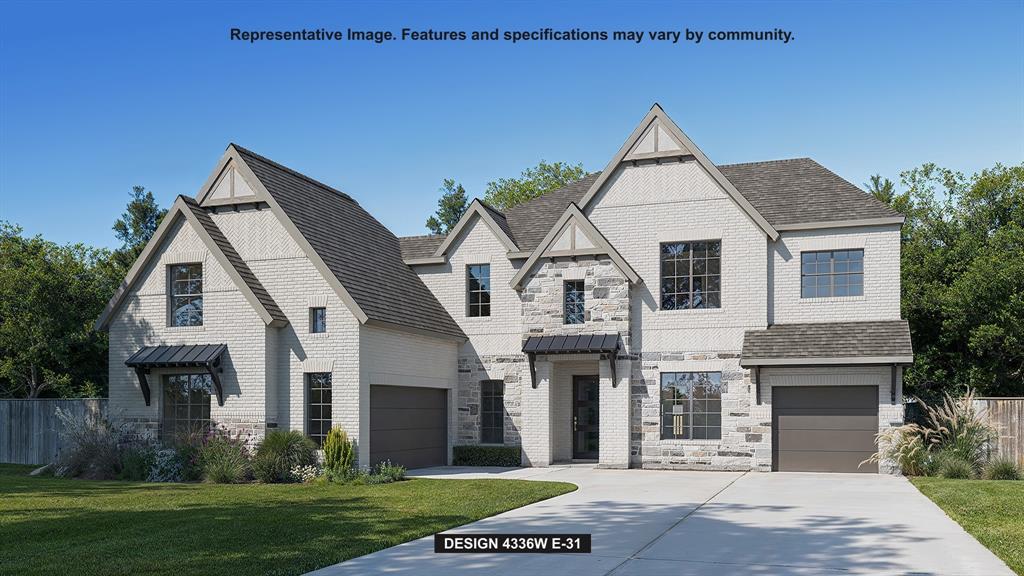
Heath
239 Chesterfield Lane
4 Beds
4 Baths
4,336 Sq.Ft.
$1,249,900
MLS#: 21243542
