
Features & Amenities

Interior

  • Other Interior Features

    Built-in Features, Eat-in Kitchen, Granite Counters, Kitchen Island, Open Floorplan, Pantry, Vaulted Ceiling(s), High Speed Internet, Smart Home

  • Total Bedrooms

    4

  • Bathrooms

    4

  • 1/2 Bathrooms

    1

  • Basement YN

    NO

  • Cooling YN

    YES

  • Cooling

    Ceiling Fan(s), Zoned

  • Fireplace YN

    YES

  • Heating YN

    YES

  • Heating

    Zoned

  • Pet friendly

    N/A

Exterior

  • Garage

    Yes

  • Garage spaces

    3

  • Construction Materials

    Brick, Stone

  • Other Exterior Features

    Rain Gutters, Lighting

  • Parking

    Garage, Garage Faces Front, Garage Faces Side, Attached

  • Patio and Porch Features

    Covered

  • Pool

    No

  • Waterfront YN

    NO

Area & Lot

  • Lot Features

    Subdivided

  • Lot Size(acres)

    0.5

  • Lot Size(square feet)

    21,780

  • Property Type

    Residential

  • Property Sub Type

    Single Family Residence

  • Architectural Style

    Traditional

Price

  • Sales Price

    $1,249,900

  • Sq. Footage

    4,336

  • Price/SqFt

    $288

HOA

  • Association

    YES

  • Association Fee

    $1,700

  • Association Fee Frequency

    Annually

  • Association Fee Includes

    N/A

School District

  • Elementary School

    Amy Parks-Heath

  • Middle School

    Cain

  • High School

    Rockwall-Heath

Property Features

  • New Construction

    YES

  • Foundation Details

    Slab

  • Sewer

    Public Sewer

  • Tax Lot

    4

  • Water Source

    Public

Schedule a Showing

Showing scheduled successfully.

<
>
IN PERSON
VIA CHAT

What is 3 + 4 ?


Change time

Mortgage calculator

Estimate your monthly mortgage payment, including the principal and interest, property taxes, and HOA. Adjust the values to generate a more accurate rate.

Your payment

Principal and Interest:

$

Property taxes:

$

HOA fees:

$

Total loan payment:

$

Total interest amount:

$

Location

County

Rockwall

Elementary School

Amy Parks-Heath

Middle School

Cain

High School

Rockwall-Heath

Listing Courtesy of Lee Jones , Perry Homes Realty LLC

RealHub Information is provided exclusively for consumers' personal, non-commercial use, and it may not be used for any purpose other than to identify prospective properties consumers may be interested in purchasing. All information deemed reliable but not guaranteed and should be independently verified. All properties are subject to prior sale, change or withdrawal. RealHub website owner shall not be responsible for any typographical errors, misinformation, misprints and shall be held totally harmless.

Agent Joe Boston

AGENT

Joe Boston

Call Joe today to schedule a private showing.


* Listings on this website come from the FMLS IDX Compilation and may be held by brokerage firms other than the owner of this website. The listing brokerage is identified in any listing details. Information is deemed reliable but is not guaranteed. If you believe any FMLS listing contains material that infringes your copyrighted work please click here to review our DMCA policy and learn how to submit a takedown request.© 2024 FMLS.
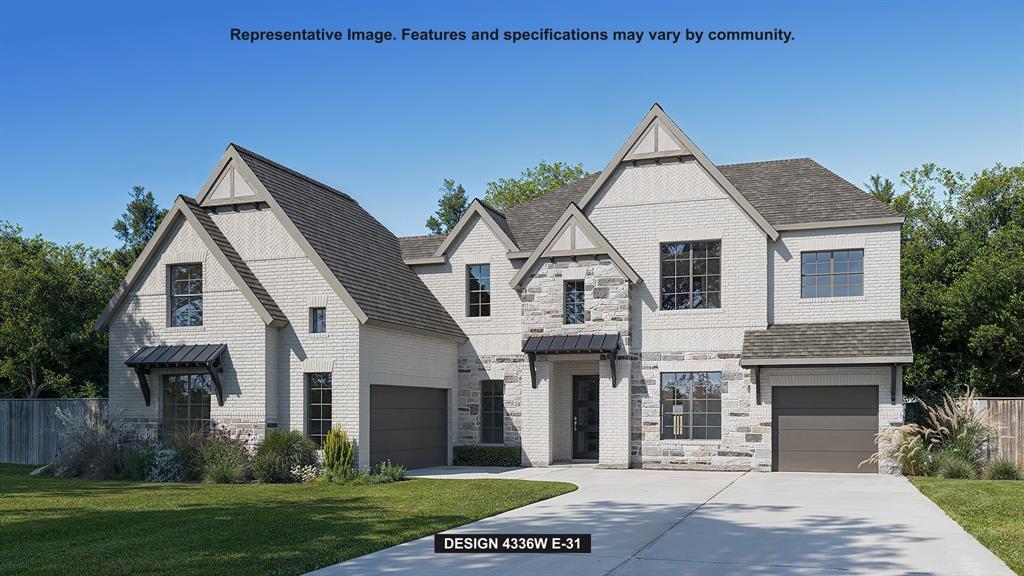
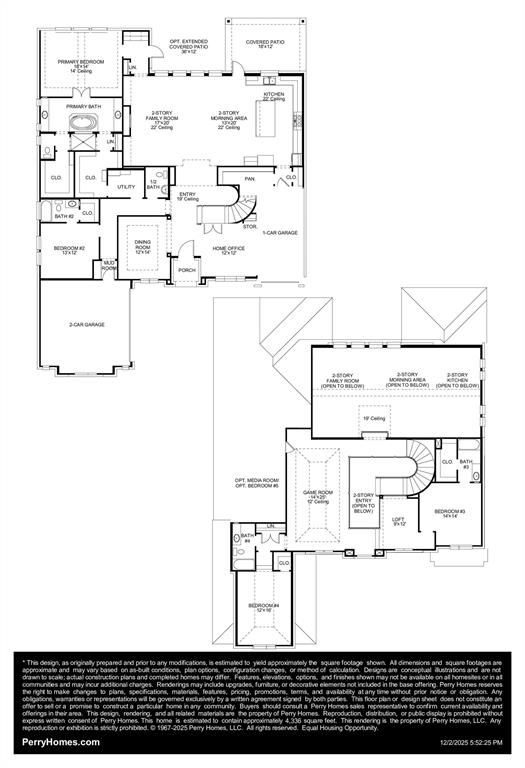
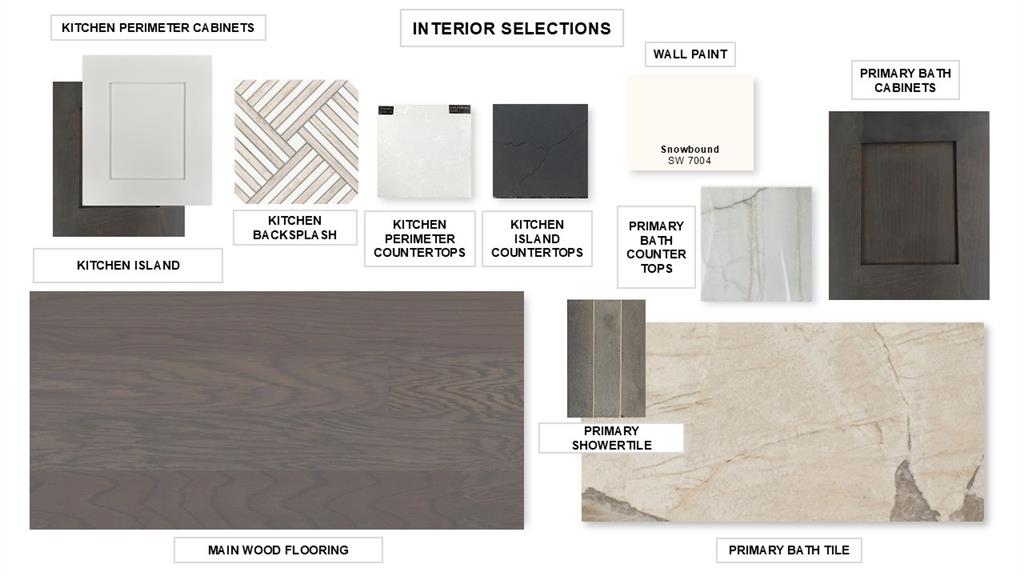
eatured on a half acre homesite. Step off the front porch into the grand entryway boasting a curved staircase and a 19-foot ceiling. The formal dining room is at the entrance of the home. Adjacent to the dining room is the home office which includes double doors for additional privacy. A secluded guest suite down the hallway with a full bathroom allows for guests to have their own space. The two-story family room boasts sliding glass doors and a warming wood mantel fireplace. Hardwood floors throughout main living area. The backyard covered patio is just off the morning area. The kitchen features an island with built-in seating, ample counter space, and an oversized walk-in pantry with plenty of storage. The primary bedroom offers ample natural light from its wall of windows. Double doors lead into the bathroom which features a freestanding tub, glass enclosed shower, dual vanities, two walk-in closets, and dual access to the utility room for conveniency. Up the stairs you are greeted by an overlooking view of the first floor. The large game room provides space for entertainment along with the adjoining loft area. Two secondary bedrooms with full bathrooms and walk-in closets complete the second level. A three-car split garage completes the home.

239 Chesterfield Lane

Message successfully sent.

What would you like to know?

What is 3 + 4 ?

I agree to receive email communication and understand I can unsubscribe at any time.

I agree to be contacted by Next Level Realty Group via call, email, and text for real estate services. To opt out, you can reply 'stop' at any time or reply 'help' for assistance. You can also click the unsubscribe link in the emails. Message and data rates may apply. Message frequency may vary. Privacy Policy

Related Properties

Welcome to 164 Old Vineyard, a stunning new construction single-family home in Heath with estimated completion of Fall of '26. Offering over 4,500 square feet of thoughtfully designed living space. With 5 graciously-sized bedrooms, 5.5 bathrooms, and additional versatile rooms to your liking. Two first floor bedrooms to include the primary which functions as a complete retreat. Spa like bath and expansive closet. Additional downstairs bed designed to be perfect for guest room or as home office. Upstairs is 3 bedrooms plus secondary living room that could also function as game room. This home provides the perfect setting for everyday living and effortless entertaining. Step inside to find a seamless blend of elegance and functionality filled with an abundance of natural light, warm finishes and neutrals to accent the comfort of the home. Beautiful chef's kitchen finished with top notch appliance package. Butlers pantry for all kitchen storage and work needs for prep station. The numerous rooms provide ample flexibility to create a dedicated home office, media room, or hobby spaces to suit your lifestyle. 4 car garage gives you a multitude of storage options and room for the home gym you always wanted! This home offers a private retreat with lush landscaping while remaining conveniently connected to nearby amenities. A property of this caliber is perfect for those who value space, comfort, and the opportunity to personalize every corner to fit their vision.
Don’t miss the chance to call 164 Old Vineyard Ln home. This stunning property invites you to experience an elevated living experience—schedule your private showing today and see all that this exceptional residence has to offer!
#21339346

Heath

164 Old Vineyard Lane

5 Beds

5 Baths

4,527 Sq.Ft.

$1,349,995

MLS#: 21339346
Price reduced
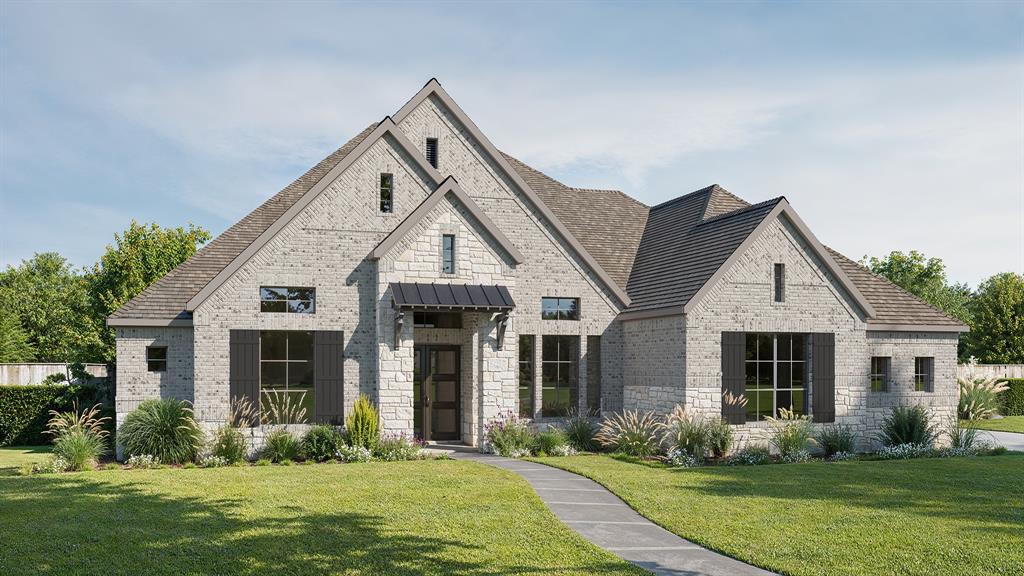
Featured on a half acre homesite. The welcoming front porch opens into the entryway of the home. French doors lead into the home office. Secondary bedrooms with walk-in closets and full bathrooms embrace the main hallway. The game room boasts French doors and three large windows. Adjacent to the game room is the formal dining room. As you enter the family room you are greeted by a wood mantel fireplace, hardwood floors throughout the main living area, and sliding glass doors. The morning area connects the space to the inviting kitchen which boasts an island with built-in seating, a 6-burner gas range cooktop ample counter space, and a large walk-in pantry. A guest suite is at the rear of the home and near the entrance to the backyard covered patio. A secluded primary bedroom offers a retreat and ample natural light from its wall of windows. Double doors lead into the bathroom which offers dual vanities, a freestanding tub, oversized glass shower, and two walk-in closets. The home features a media room which is off the kitchen and can be closed off with its French doors. The utility room and mud room are located off of the three-car garage.
#21243114

Heath

234 Chesterfield Lane

4 Beds

4 Baths

3,992 Sq.Ft.

$1,224,900

MLS#: 21243114
Price reduced
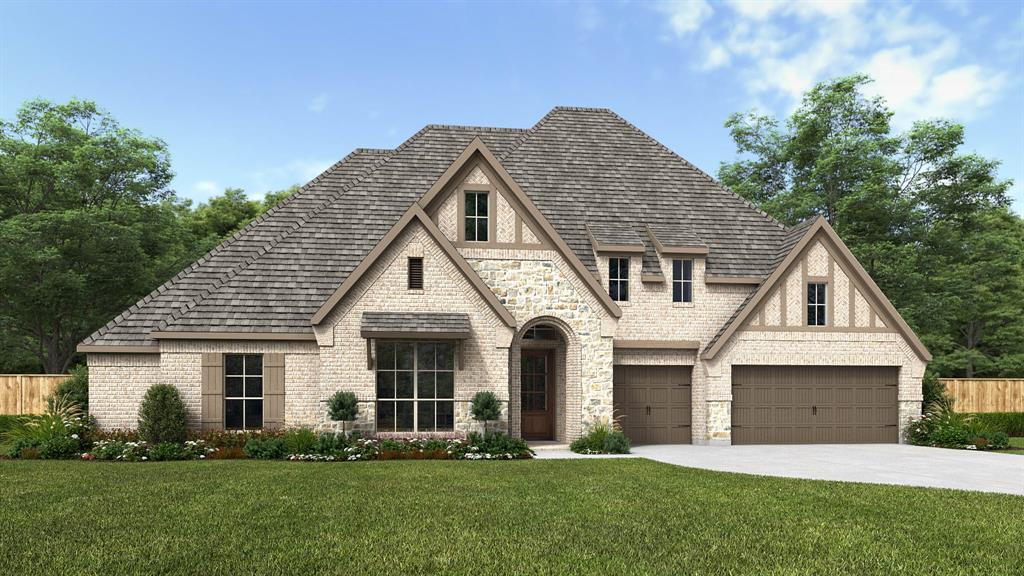
Entry framed by home office with French doors. Extended entry with 12-foot coffered ceiling flows past large game room with French doors and formal dining room. Spacious family room with a corner fireplace opens to morning area. Island kitchen with built-in seating space and a corner pantry. Secluded primary suite boasts a beautiful wall of windows. Primary bath offers dual vanities, freestanding tub, separate glass-enclosed shower, two linen closets, and two walk-in closets. Media room just off the kitchen area. Secondary bedrooms all offer full bathroom and walk-in closet. Utility room. Covered backyard patio. Mud room just off the three-car garage.
#21283659

Heath

327 Bramley Lane

4 Beds

4 Baths

4,411 Sq.Ft.

$1,176,900

MLS#: 21283659

This floorplan opens with a grand 20-foot ceiling entryway that leads past a private home office with French doors. Hardwood floors extend from the entryway into the home office and throughout the main living areas. It features a formal dining room, a morning area, and a spacious two-story family room with a wood mantel fireplace and sliding glass doors that provide full access to a covered backyard patio. The home also offers an open kitchen with a 6-burner gas range, a butler’s pantry, and a prep kitchen. The primary suite features a wall of windows and includes a luxurious bathroom with a freestanding tub, double sinks, a glass-enclosed shower, and two walk-in closets. Up the curved stairs, a game room overlooks the two-story family room below and connects to a media room. This level also includes two secondary bedrooms with two full bathrooms, plus an additional half bath. This home plan includes a mudroom off the three-car garage.
#21321508

Heath

230 Chesterfield Lane

5 Beds

4 Baths

3,778 Sq.Ft.

$1,224,900

MLS#: 21321508
Price reduced
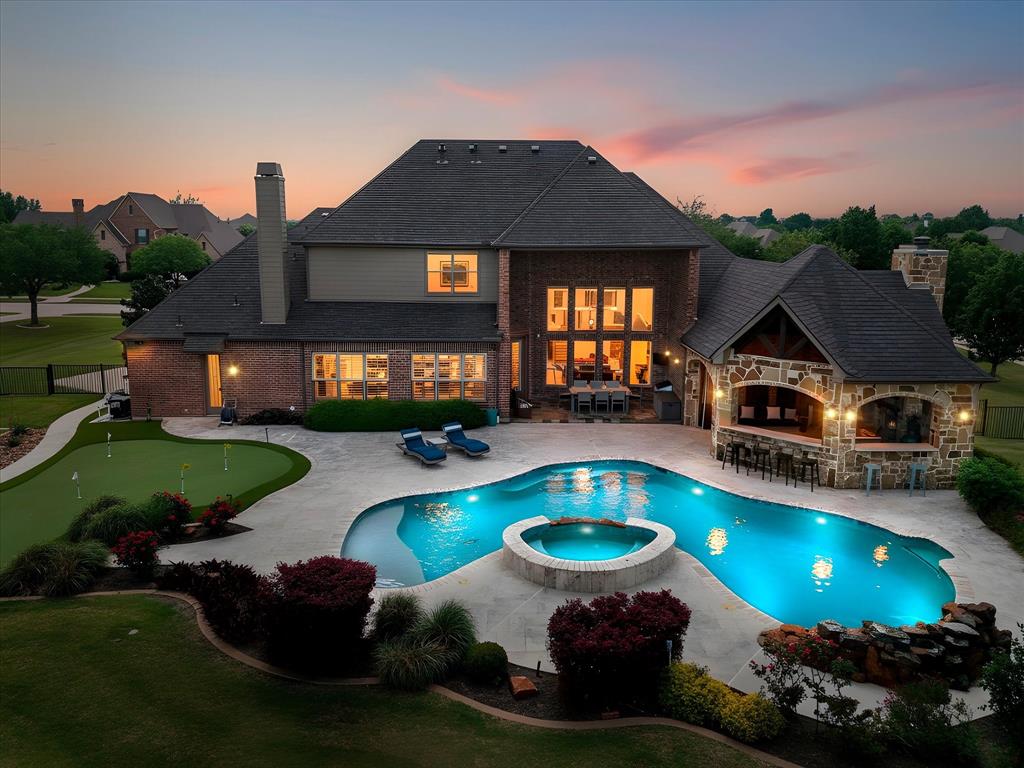
Nestled on nearly an acre beneath mature trees in Heath’s highly sought-after Stoneleigh neighborhood, this exceptional estate blends luxury living with practical value. The backyard is a true private retreat, featuring a resort-style pool and an expansive outdoor living space complete with a fireplace, built-in gas grill, Big Green Egg, dual refrigerators, and a covered outdoor living area with TV and furnishings that will remain with the home. All outdoor patio and poolside furniture will also convey, allowing the next owner to immediately enjoy the space.

Inside, the thoughtfully designed floor plan is filled with natural light and offers spacious living areas, a well-appointed kitchen with excellent flow, a private primary suite, and versatile secondary bedrooms. The primary bedroom TV, exercise room TV, and an impressive media room complete with projector, furniture, and audio equipment will remain with the property. Certain additional furniture pieces and appliances may also be available.

The seller is willing to consider concessions toward a mortgage rate buy-down or buyer closing costs, creating an opportunity to reduce upfront expenses and monthly payments. The pool heater was replaced in Spring 2026, and the home is equipped with an upgraded Class 4 impact-resistant roof installed in 2021, which may qualify the future owner for insurance premium discounts (buyer to verify with their insurance carrier).

Conveniently located near Lake Ray Hubbard, shopping, dining, and top-rated Rockwall ISD schools, this property offers the space, amenities, and lifestyle that make Heath one of North Texas’ most desirable communities. With extensive included amenities, recent updates, and potential monthly savings opportunities, this is a rare offering in Stoneleigh.
#21237537

Heath

1 Kensington Drive

4 Beds

3 Baths

4,116 Sq.Ft.

$1,039,000

MLS#: 21237537
Price reduced
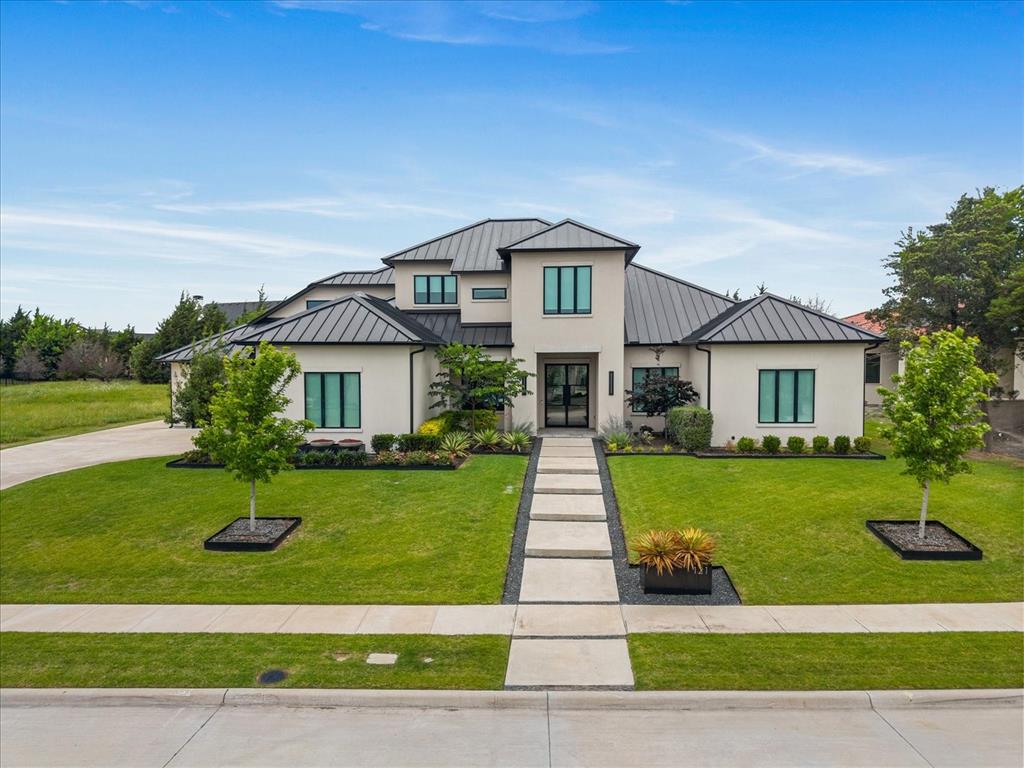
This exceptional custom-built home by Rick Shipley seamlessly blends timeless elegance, thoughtful design, and everyday functionality. Featuring 4 spacious bedrooms, 3.5 bathrooms, 3 living areas, and 2 dining areas, this home offers an ideal layout for both entertaining and comfortable family living. At the heart of the home is a chefs dream kitchen, complete with commercial grad cooking range, built in refrigerator, built in wine cooler, butler's pantry, and large walk-in pantry. The open concept design flows effortlessly into the living spaces, highlighted by fireplace and walls of windows overlooking the entertaining patio with built in grill and fireplace. The downstairs primary suite is a true retreat with a luxurious spa inspired bathroom, while a secondary downstairs bedroom offers its own private bath. Perfect for guests or multigenerational living. Upstairs there are two additional bedrooms share a jack and jill bathroom along with a spacious living area. This home also features two dedicated offices. A stunning executive office with custom built ins and a separate home management office designed for organization and productivity. Additional highlights include spray foam insulation, 3 car garage, and manicured lush landscaping. Every detail of this extraordinary home was carefully designed to deliver luxury and comfort.
#21279332

Heath

121 Sawgrass Drive

4 Beds

3 Baths

4,281 Sq.Ft.

$1,494,000

MLS#: 21279332

Experience luxury living in this stunning custom home located in the desirable Stoneleigh community, featuring breathtaking views of the lake, fountain, and walking trails. The interior is highlighted by designer upgrades, including hardwood flooring, custom lighting, and elegant stone accents that flow from the gourmet kitchen to the open-concept living area. The heart of the home boasts a wood-beam vaulted ceiling, a floor-to-ceiling stone wood-burning fireplace, and a wall of windows that frame the serene outdoor scenery. The chef’s kitchen is fully equipped with an expansive island, custom cabinetry, professional-grade Frigidaire appliances, a Dacor gas cooktop, and two spacious pantries. The primary suite serves as a private retreat with a walk-in stone double shower, soaking tub, and a large custom closet. Secondary bedroom downstairs with private entrance. Additional bedrooms each feature private baths and walk-in closets, while the upper level offers an open game room and a dedicated media room with surround sound. Designed for outdoor entertaining, the backyard is an oasis complete with a full kitchen, a living area with a fireplace, and a custom pool and spa featuring waterfalls and gas fire bowls. 4 Car garage with large turning radius for extended bed trucks! Included is a Generac backup generator. Enjoy unmatched privacy and picturesque sunset views of the greenbelt from your own backyard. Conveniently located to retail, grocery, parks, and schools. This is a MUST SEE!!
#21351561

Heath

104 Brentwood Drive

4 Beds

4 Baths

4,173 Sq.Ft.

$1,450,000

MLS#: 21351561
Price reduced
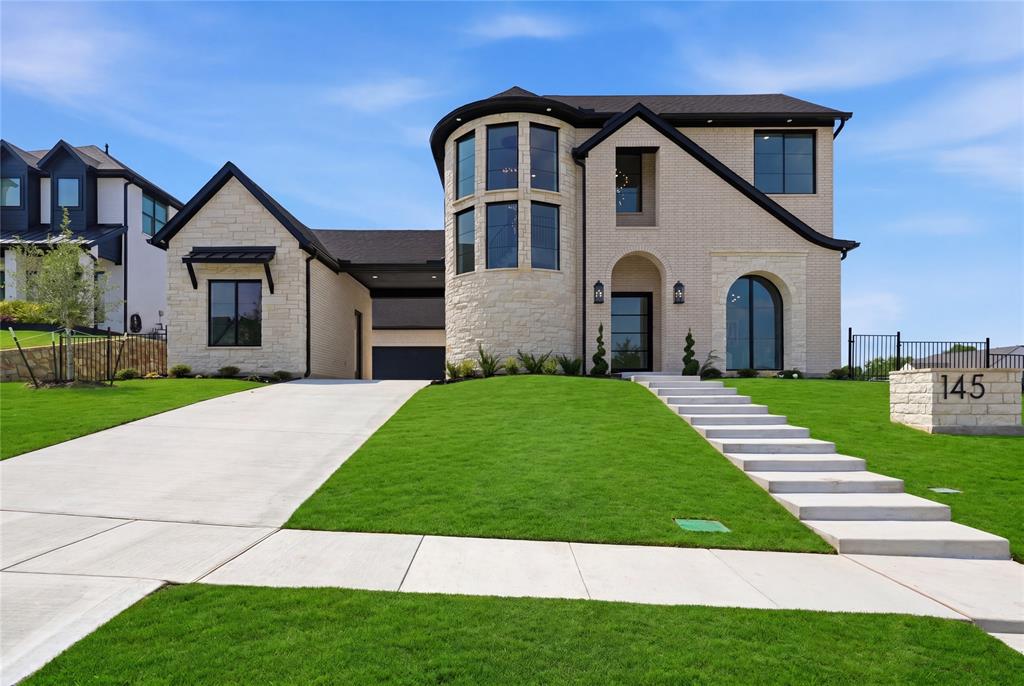
Experience elevated living in this stunning million-dollar estate designed for both comfort and sophistication. This 4-bedroom, 4-bathroom residence showcases soaring ceilings, expansive living spaces, and luxury finishes throughout, creating a seamless blend of elegance and functionality. The chef-inspired kitchen flows effortlessly into the main living area—perfect for entertaining or everyday living. Retreat to a lavish primary suite featuring an oversized custom closet that feels like its own private showroom. With two dedicated laundry rooms, convenience is built into every detail of the home. A spacious 3-car garage provides ample room for vehicles and storage, while thoughtfully designed spaces throughout offer both privacy and openness. Every inch of this home reflects quality craftsmanship and upscale design—an exceptional opportunity for those seeking luxury at its finest.
#21254792

Heath

145 Sawgrass Drive

4 Beds

4 Baths

4,699 Sq.Ft.

$1,449,000

MLS#: 21254792

Price reduced
Featured on a half acre homesite. Entry framed by home office with French doors. Extended entry with 12-foot coffered ceiling flows past large game room with French doors and formal dining room. Spacious family room with a corner wood mantel fireplace and sliding glass doors opens to morning area. Island kitchen with built-in seating space, double-wall oven, and a corner pantry. Secluded primary suite boasts a beautiful wall of windows. Primary bath offers dual vanities, a freestanding tub, separate glass enclosed shower, two linen closets and two walk-in closets. Theatre room just off the kitchen area. Secondary bedrooms all offer full bathroom and walk-in closet. Utility room. Extended covered backyard patio. Mud room just off the three-car garage.
#21227950

Heath

217 Penstone Court

4 Beds

4 Baths

3,790 Sq.Ft.

$1,399,900

MLS#: 21227950

 - property

Send a message

Message successfully sent.

Your message

What is 3 + 4 ?

Reason for contacting?

I agree to receive email communication and understand I can unsubscribe at any time.

I agree to be contacted by Next Level Realty Group via call, email, and text for real estate services. To opt out, you can reply 'stop' at any time or reply 'help' for assistance. You can also click the unsubscribe link in the emails. Message and data rates may apply. Message frequency may vary. Privacy Policy

Sign Out

Virtual Assistant

Would you like to take the next step with this property? We can help you schedule a showing or virtual tour, or send you more details.

Yes, I would like more information.

Thank You for Your Reply, One of Our Agents will contact you as soon as possible

No, maybe later.

Thank you, you can always contact me via email, phone number or through the contact form.

Realhub AI

Lucy - Your AI-Powered Realtor

Update Your Temporary Password

Personalize your search

Enter your email and we'll notify you immediately when new listings match what you're looking for.

or enter email address

Already have an account ? Login here

Continue your home search

I agree to receive communications and understand I can unsubscribe at any time.

I agree to be contacted by Next Level Realty Group via call, email, and text for real estate services. To opt out, you can reply 'stop' at any time or reply 'help' for assistance. You can also click the unsubscribe link in the emails. Message and data rates may apply. Message frequency may vary. Privacy Policy

Already have an account ? Login here

We use cookies

We use cookies primarily for analytics to enhance your experience. By accepting, you agree to our use of these cookies. You can manage your preferences or learn more about our cookies policy.