Features & Amenities

Interior

  • Other Interior Features

    Kitchen Island

  • Total Bedrooms

    4

  • Bathrooms

    3

  • Basement YN

    NO

  • Cooling YN

    YES

  • Cooling

    Central Air, Electric

  • Fireplace YN

    YES

  • Heating YN

    YES

  • Heating

    Central, Electric

  • Pet friendly

    N/A

Exterior

  • Garage

    Yes

  • Garage spaces

    2

  • Construction Materials

    Brick

  • Parking

    Garage Faces Rear, Attached

  • Patio and Porch Features

    Covered

  • Pool

    No

  • Waterfront YN

    NO

Area & Lot

  • Lot Size(acres)

    0.358

  • Lot Size(square feet)

    15,594

  • Property Type

    Residential

  • Property Sub Type

    Single Family Residence

  • Architectural Style

    Traditional

Price

  • Sales Price

    $269,900

  • Tax Amount

    $7,642

  • Sq. Footage

    2,842

  • Price/SqFt

    $94

HOA

  • Association

    YES

  • Association Fee

    $200

  • Association Fee Frequency

    Annually

  • Association Fee Includes

    N/A

School District

  • Elementary School

    Red Oak

  • Middle School

    Red Oak

  • High School

    Red Oak

Property Features

  • Foundation Details

    Slab

  • Sewer

    Public Sewer

  • Tax Lot

    17

  • Water Source

    Public

Schedule a Showing

Showing scheduled successfully.

<
>
IN PERSON
VIA CHAT

What is 3 + 4 ?


Change time

Mortgage calculator

Estimate your monthly mortgage payment, including the principal and interest, property taxes, and HOA. Adjust the values to generate a more accurate rate.

Your payment

Principal and Interest:

$

Property taxes:

$

HOA fees:

$

Total loan payment:

$

Total interest amount:

$

Location

County

Ellis

Elementary School

Red Oak

Middle School

Red Oak

High School

Red Oak

Listing Courtesy of Greg Graham, Graham & Co Realty Group

RealHub Information is provided exclusively for consumers' personal, non-commercial use, and it may not be used for any purpose other than to identify prospective properties consumers may be interested in purchasing. All information deemed reliable but not guaranteed and should be independently verified. All properties are subject to prior sale, change or withdrawal. RealHub website owner shall not be responsible for any typographical errors, misinformation, misprints and shall be held totally harmless.

Agent Joe Boston

AGENT

Joe Boston

Call Joe today to schedule a private showing.


* Listings on this website come from the FMLS IDX Compilation and may be held by brokerage firms other than the owner of this website. The listing brokerage is identified in any listing details. Information is deemed reliable but is not guaranteed. If you believe any FMLS listing contains material that infringes your copyrighted work please click here to review our DMCA policy and learn how to submit a takedown request.© 2024 FMLS.
4-bedroom, 3-bath brick home with an upstairs game room or additional living space, rear entry 2 car garage, fenced back yard and covered patio. Freddie Mac's First Look period expires 8-22-26.

104 Dovehill Circle

Message successfully sent.

What would you like to know?

What is 3 + 4 ?

I agree to receive email communication and understand I can unsubscribe at any time.

I agree to be contacted by Next Level Realty Group via call, email, and text for real estate services. To opt out, you can reply 'stop' at any time or reply 'help' for assistance. You can also click the unsubscribe link in the emails. Message and data rates may apply. Message frequency may vary. Privacy Policy

Related Properties

PRIME LOCATION, UNBEATABLE PRICE! Situated on almost a HALF ACRE lot in the heart of Red Oak, this 3 bedroom, 2 bath home offers the perfect blend of comfort and value. The SPLIT BEDROOM floor plan provides privacy for everyone, while the spacious living room features a COZY FIREPLACE with gas logs, perfect for relaxing evenings. The primary suite is a true retreat, boasting a GARDEN TUB, SEPARATE SHOWER, and a spacious WALK IN CLOSET. A separate UTILITY ROOM adds everyday convenience, and the home is WELL INSULATED for energy efficiency, keeping utility costs down year round. Step outside to a BEAUTIFULLY LANDSCAPED yard featuring a HUGE BACKYARD, PRIVACY FENCE, and COVERED PATIO, ideal for entertaining or simply enjoying the outdoors. With its central Red Oak location and incredible price, this home won’t last long. Schedule your showing today!
#21327116

Red Oak

313 N Main Street

3 Beds

2 Baths

1,430 Sq.Ft.

$314,777

MLS#: 21327116
Price reduced
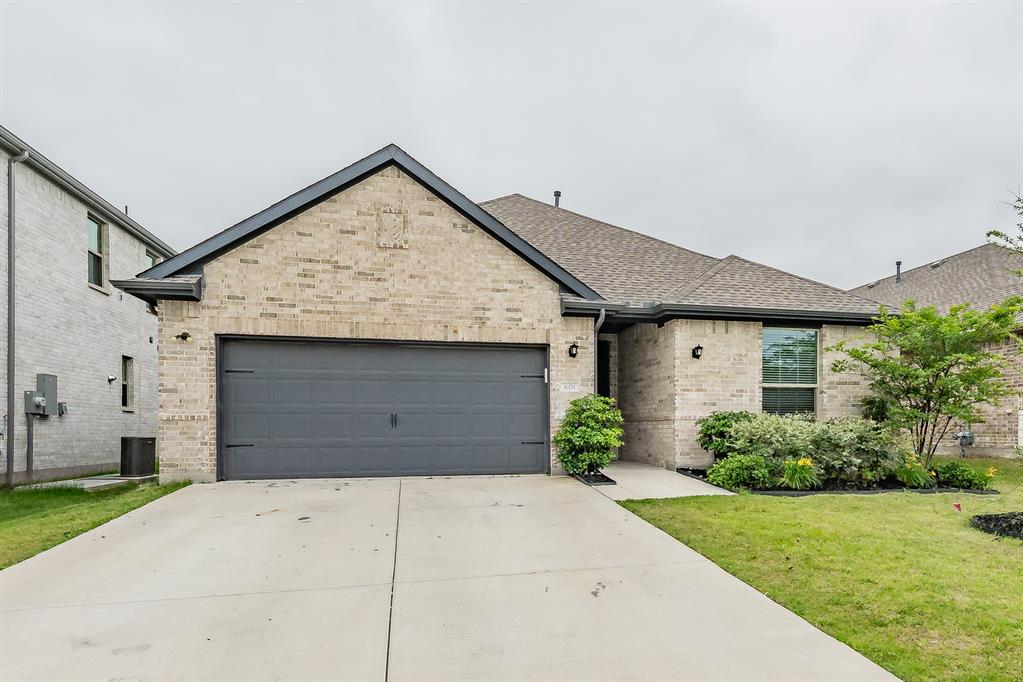
Spacious and well-designed 4-bedroom, 3-bath home in the Oakmont Park subdivision of Red Oak offering a versatile layout ideal for a variety of living needs. The primary suite is privately situated and features an ensuite bath, creating a comfortable retreat at the end of the day. A secondary bedroom also includes its own private ensuite, making it a great option for guests, extended family, or a dedicated office with added privacy. Two additional bedrooms are located in a separate hallway and share a full bath, providing a functional split layout. The open-concept kitchen, living, and dining areas serve as the heart of the home, offering a seamless flow for both everyday living and entertaining. The kitchen is equipped with granite countertops, modern cabinetry with generous storage, and a walk-in pantry to keep everything organized and within reach. Step outside to a covered back patio, perfect for enjoying morning coffee or hosting gatherings year-round. Located in Oakmont Park with convenient access to nearby shopping, dining, and major roadways, this home combines comfort, functionality, and a great location.
#21254975

Red Oak

601 Bethpage Drive

4 Beds

3 Baths

2,065 Sq.Ft.

$317,000

MLS#: 21254975

Price reduced
Motivated Seller!  Competitively priced and move-in ready, this freshly painted home features brand-new carpeting throughout. Step inside to a welcoming foyer where double doors open to a spacious private office or flex room, offering the versatility to fit your lifestyle.

The heart of the home features a spacious kitchen that seamlessly connects to the dining and living areas, creating a warm, inviting space for everyday living and effortless entertaining. The kitchen offers abundant cabinetry, modern appliances, and generous counter space, making it ideal for meal preparation and gathering with family and friends.

Unwind in the spacious primary suite featuring an oversized walk-in closet, a relaxing soaking tub, separate shower, and dual-sink vanity.

The fully fenced backyard provides plenty of room for children, pets, outdoor entertaining, or creating the garden you've always envisioned. Even the garage stands out with color-coordinated painted walls and an epoxy-coated floor, giving it a clean, polished finish.

Additional highlights include a Nest Thermostat, Ring doorbell, and Lutron Smart Hub for convenient smart home integration.

Conveniently located with easy access to I-35, this home offers an easy commute while enjoying the comfort of a quiet residential neighborhood. You'll also appreciate the proximity to shopping, dining, schools, and community amenities. Combining comfort, functionality, and exceptional value, this move-in-ready home is an excellent opportunity for first-time buyers, downsizers, or anyone seeking a well-maintained home in a desirable location. Please note:  FHA loans not eligible for the first 90 days listing.
#21343073

Red Oak

109 Harvest Hill Lane

3 Beds

2 Baths

1,982 Sq.Ft.

$295,000

MLS#: 21343073

Price reduced
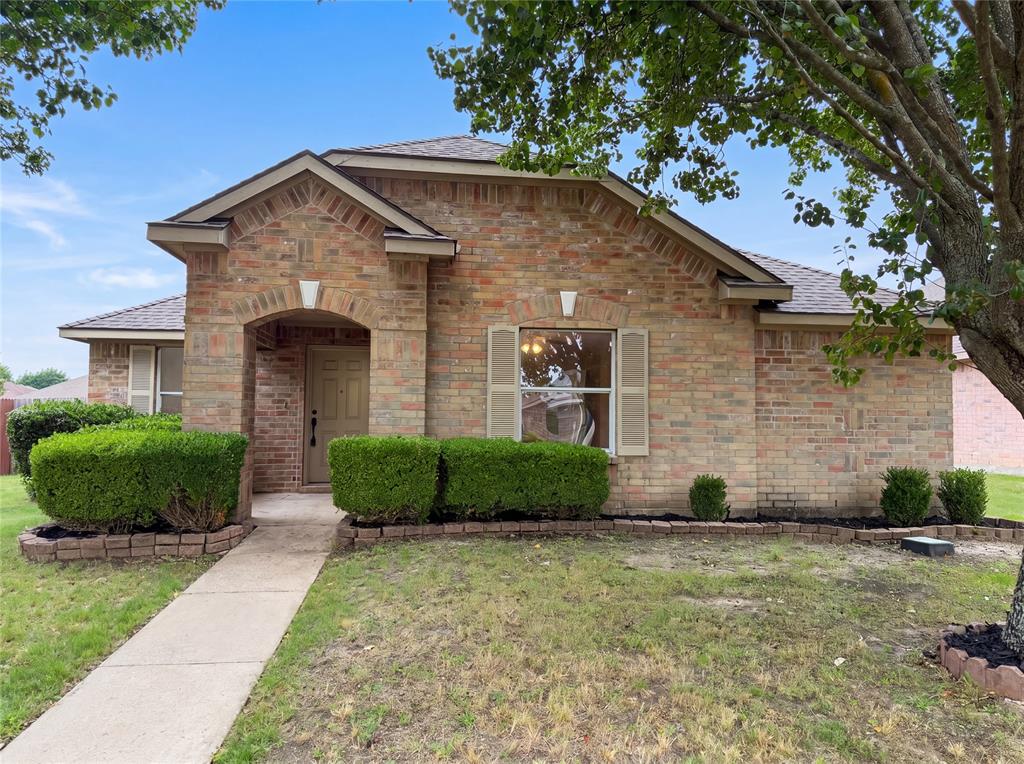
Welcome to this 4-bedroom, 2-bath home in the desirable Harmony community of Red Oak! Built in 2021, this single-story home offers a bright, open floor plan designed for comfortable everyday living and easy entertaining. The spacious living area flows into the well-appointed kitchen featuring granite countertops, stainless steel appliances, a large island, and plenty of cabinet and pantry storage. The private primary suite includes a walk-in closet and ensuite bath with dual sinks, garden tub, and separate shower. Three additional bedrooms provide flexibility for family, guests, or a home office. Enjoy your morning coffee or evening gatherings on the covered patio overlooking the backyard. The community offers a pool, playground, sidewalks, and more. Conveniently located near shopping, dining, schools, and major highways, this home is move-in ready and offers the space, comfort, and location you've been looking for!
#21354273

Red Oak

105 Finlee Lane

4 Beds

2 Baths

1,937 Sq.Ft.

$319,900

MLS#: 21354273
INCREDIBLE BUYER INCENTIVES: $4,000 MORTGAGE CONCESSION. Opendoor Home Loans will contribute up to $4,000 towards a permanent interest rate buy-down if you finance with Opendoor Home Loans LLC.

Check out 111 Forest Park Ln, recently enhanced with fresh interior paint and a thoughtfully updated kitchen. This space now features all stainless steel appliances, an accent backsplash, and a functional island. The primary bathroom includes double sinks and a separate tub and shower for utility. Exterior spaces contain a fenced in backyard, a deck, and a dedicated storage shed. This updated residence perfectly blends modern style with practical living. Home comes with a 100-Day Home Warranty
#21295619

Red Oak

111 Forest Park Lane

3 Beds

2 Baths

1,587 Sq.Ft.

$275,000

MLS#: 21295619

Recently painted 3-bedroom, 2-bath home with 1,631 square feet of living space in Red Oak. Built in 2006, this home features an open layout, a wood-burning fireplace in the living room, and a spacious primary suite with a private bath. Two additional bedrooms offer flexibility for family, guests, or a home office. Situated on a 0.16-acre lot with convenient access to schools, shopping, dining, and major highways. Move-in ready and waiting for its new owner!
#21321282

Red Oak

205 Rosewood Court

3 Beds

2 Baths

1,631 Sq.Ft.

$286,900

MLS#: 21321282

This maintained 55+ PLUS, GATED SENIOR COMMUNITY ... 3-bedroom, 2-bath residence offers an inviting open-concept floor plan that effortlessly combines everyday comfort with entertaining. The spacious living area flows seamlessly into the kitchen and dining space, creating a warm and welcoming atmosphere for family gatherings and social events.

The private owner's retreat features a generous bedroom, en-suite bath, and ample closet space, while two additional bedrooms provide flexibility for guests, hobbies, or a home office. A convenient 2-car attached garage offers plenty of room for vehicles, storage, and easy access into the home.

Residents enjoy the peace of mind of gated-community living along with the benefits of a vibrant active-adult lifestyle. Located just minutes from shopping, dining, medical facilities, and major highways, this home delivers both tranquility and convenience.

Whether you're looking to downsize, simplify, or embrace a maintenance-friendly lifestyle, this property offers the ideal place to call home in the heart of Red Oak.
#21304360

Red Oak

128 Morgan Drive

3 Beds

2 Baths

1,421 Sq.Ft.

$279,000

MLS#: 21304360

Price reduced
Motivated! Price enhancement!  Bring Offers!   Welcome to easy low maintenance living in this gated 55-plus community.  Ideally located on a cul de sac lot.  This home sets the tone from the outside landscaping to the richness of all the upgrades on the inside.  It all begins with the rich wood flooring as you walk into the granite counters and generous island for dining and entertaining.  Unwind in the backyard with its covered porch and quiet times with nature.  Let your soul relax and have that peace you desire for calm.  Two bedroom, each with their own bath and walk-in closets...one with a walk-in shower...the other with a garden tub.  Carport enclosed on three sides. This home and community is disabled  accessible and designed for comfortable living!! Lets roll toward moving!!!!
#21347878

Red Oak

104 Enchanted Court

2 Beds

2 Baths

1,727 Sq.Ft.

$300,000

MLS#: 21347878

Investor opportunity for a CASH or LOC Buyer! This 3-bedroom, 2-bath home in Red Oak ISD is situated on a large corner lot of over one-half acre outside the city limits with no city taxes. Depending on the buyer's investment strategy, the property offers the opportunity for a full rehab or to address the known issues, make needed improvements and prepare the home for resale. The combination of a 3-bedroom, 2-bath floor plan, generous lot size and location outside the city limits provides features that can be appealing to future owner-occupant buyers. Bring your contractor, run your numbers and determine the renovation plan that works for you. Property is being sold AS-IS. Seller will make no repairs. Information provided is deemed reliable but is not guaranteed. Buyer and Buyer's Agent to verify all information and perform their own due diligence regarding the property, condition, measurements, utilities, restrictions and any other matters important to Buyer.
#21372874

Red Oak

134 Ridgeway Drive

3 Beds

2 Baths

1,532 Sq.Ft.

$250,000

MLS#: 21372874

 - property

Send a message

Message successfully sent.

Your message

What is 3 + 4 ?

Reason for contacting?

I agree to receive email communication and understand I can unsubscribe at any time.

I agree to be contacted by Next Level Realty Group via call, email, and text for real estate services. To opt out, you can reply 'stop' at any time or reply 'help' for assistance. You can also click the unsubscribe link in the emails. Message and data rates may apply. Message frequency may vary. Privacy Policy

Sign Out

Virtual Assistant

Would you like to take the next step with this property? We can help you schedule a showing or virtual tour, or send you more details.

Yes, I would like more information.

Thank You for Your Reply, One of Our Agents will contact you as soon as possible

No, maybe later.

Thank you, you can always contact me via email, phone number or through the contact form.

Realhub AI

Lucy - Your AI-Powered Realtor

Update Your Temporary Password

Personalize your search

Enter your email and we'll notify you immediately when new listings match what you're looking for.

or enter email address

Already have an account ? Login here

Continue your home search

I agree to receive communications and understand I can unsubscribe at any time.

I agree to be contacted by Next Level Realty Group via call, email, and text for real estate services. To opt out, you can reply 'stop' at any time or reply 'help' for assistance. You can also click the unsubscribe link in the emails. Message and data rates may apply. Message frequency may vary. Privacy Policy

Already have an account ? Login here

We use cookies

We use cookies primarily for analytics to enhance your experience. By accepting, you agree to our use of these cookies. You can manage your preferences or learn more about our cookies policy.