Features & Amenities

Interior

  • Other Interior Features

    Chandelier, Double Vanity, Granite Counters, Kitchen Island, Open Floorplan, Pantry

  • Total Bedrooms

    3

  • Bathrooms

    2

  • 1/2 Bathrooms

    1

  • Basement YN

    NO

  • Fireplace YN

    YES

  • Pet friendly

    N/A

Exterior

  • Garage

    Yes

  • Garage spaces

    3

  • Parking

    Garage, Garage Door Opener, Attached

  • Patio and Porch Features

    Covered

  • Pool

    No

  • Waterfront YN

    NO

Area & Lot

  • Lot Features

    On Golf Course

  • Lot Size(acres)

    0.61

  • Lot Size(square feet)

    26,571

  • Property Type

    Residential

  • Property Sub Type

    Single Family Residence

Price

  • Sales Price

    $540,000

  • Tax Amount

    $9,389

  • Sq. Footage

    2,575

  • Price/SqFt

    $209

HOA

  • Association

    YES

  • Association Fee

    $1,000

  • Association Fee Frequency

    Semi-Annually

  • Association Fee Includes

    N/A

School District

  • Elementary School

    Brock

  • Middle School

    Brock

  • High School

    Brock

Property Features

  • Foundation Details

    Slab

  • Tax Lot

    166

Schedule a Showing

Showing scheduled successfully.

<
>
IN PERSON
VIA CHAT

What is 3 + 4 ?


Change time

Mortgage calculator

Estimate your monthly mortgage payment, including the principal and interest, property taxes, and HOA. Adjust the values to generate a more accurate rate.

Your payment

Principal and Interest:

$

Property taxes:

$

HOA fees:

$

Total loan payment:

$

Total interest amount:

$

Location

County

Parker

Elementary School

Brock

Middle School

Brock

High School

Brock

Listing Courtesy of Rebekah Dugger, Refuge Real Estate

RealHub Information is provided exclusively for consumers' personal, non-commercial use, and it may not be used for any purpose other than to identify prospective properties consumers may be interested in purchasing. All information deemed reliable but not guaranteed and should be independently verified. All properties are subject to prior sale, change or withdrawal. RealHub website owner shall not be responsible for any typographical errors, misinformation, misprints and shall be held totally harmless.

Agent Joe Boston

AGENT

Joe Boston

Call Joe today to schedule a private showing.


* Listings on this website come from the FMLS IDX Compilation and may be held by brokerage firms other than the owner of this website. The listing brokerage is identified in any listing details. Information is deemed reliable but is not guaranteed. If you believe any FMLS listing contains material that infringes your copyrighted work please click here to review our DMCA policy and learn how to submit a takedown request.© 2024 FMLS.
Wake up to golf course views and unwind on your oversized back porch in this Brock ISD gem. 

Built in 2017 and set on over half an acre, this 3 bedroom, 2.5 bath home sits directly on Sugartree Golf Course with a private, tree-lined approach to the 4th tee box. The setting alone is hard to beat—but the interior delivers just as much.

Step inside to a bright, open-concept layout designed for real life and entertaining. The spacious living room features a stunning floor-to-ceiling wood-burning fireplace, exposed beams, and large windows bringing in natural light and backyard views.

The kitchen is built to impress with an oversized island, double ovens, walk-in pantry, and abundant cabinetry—perfect for hosting or everyday use.

The split floorplan offers privacy, with a spacious primary suite featuring a large walk-in closet and direct access to the oversized covered back patio. Two additional bedrooms share a well-appointed bath, while a dedicated office with sliding barn door can easily function as a dining room or flex space.

A true standout feature is the mudroom entry from the three-car garage, plus a half bath with exterior access—ideal for a future pool bath.

Outside, enjoy a beautifully maintained yard and expansive covered patio overlooking the course—perfect for relaxing evenings or entertaining guests.

Located in a top-performing school district with access to community amenities including a pool, gym, and clubhouse, this home offers the lifestyle buyers are actively searching for.

104 Oak Bend Court

Message successfully sent.

What would you like to know?

What is 3 + 4 ?

I agree to receive email communication and understand I can unsubscribe at any time.

I agree to be contacted by Next Level Realty Group via call, email, and text for real estate services. To opt out, you can reply 'stop' at any time or reply 'help' for assistance. You can also click the unsubscribe link in the emails. Message and data rates may apply. Message frequency may vary. Privacy Policy

Related Properties

Welcome home to this stunning 4-bedroom, 3-bath home with a desirable split floor plan and 3-car garage in beautiful gated golf course community. Thoughtfully updated throughout, this home offers the perfect blend of comfort, style, and functionality. The spacious family room opens to a beautifully remodeled gourmet kitchen featuring custom cabinetry, designer granite countertops, a large butcher block island, cedar beams, double ovens, an electric cooktop with pull-out spice racks, designer lighting, and an oversized walk-in pantry. Large windows fill the home with natural light, creating a warm and inviting atmosphere. All kitchen appliances, flooring, interior and exterior paint, countertops, and lighting have been updated within the last four years. The private primary suite offers a spacious retreat with a luxurious oversized bathroom. Two secondary bedrooms share a convenient Jack-and-Jill bath, while a fourth bedroom and full bath provide flexibility for guests, a home office, or multigenerational living. Every closet includes custom built-in shoe shelving for added organization. Step outside to your own backyard oasis featuring a fully equipped outdoor kitchen with a grill, burners, and sink, plus a wood-burning fireplace—perfect for entertaining year-round. Enjoy peaceful mornings in the charming front courtyard just off the kitchen, an ideal spot for coffee or relaxing with a good book. Additional features include a large laundry room with access to both the attached two-car garage and separate one-car garage, abundant storage, and quality updates throughout. This move-in-ready home truly has it all and is ready for its next owners to enjoy!
#21343969

Lipan

141 Birdie Drive

4 Beds

3 Baths

3,008 Sq.Ft.

$549,000

MLS#: 21343969
Price reduced
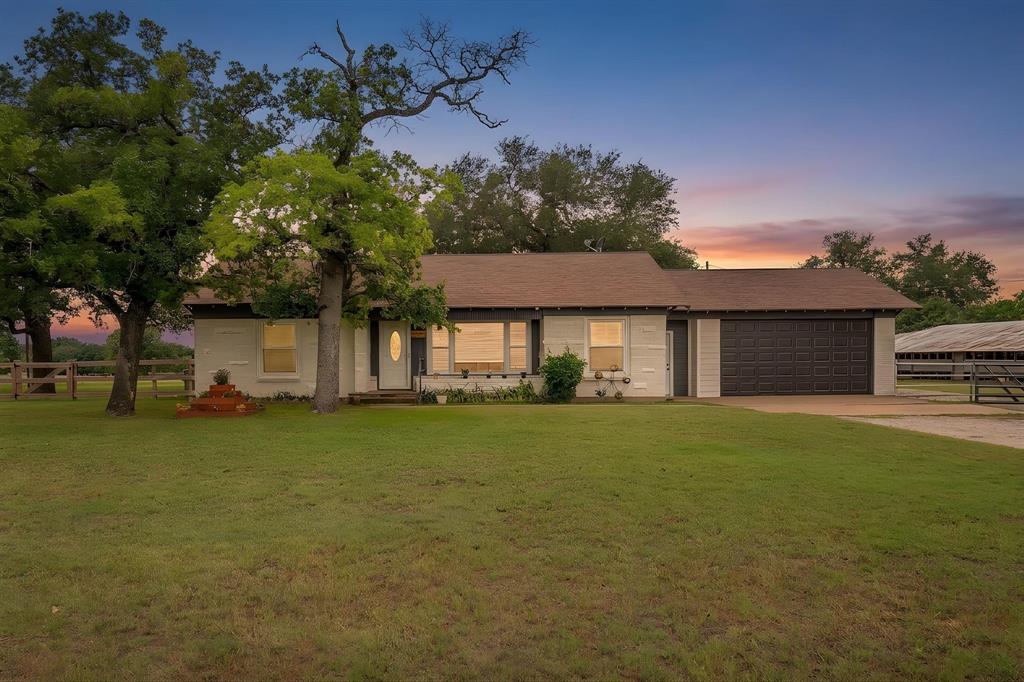
Situated on 6.64 acres, this charming property offers a spacious home, multiple outbuildings, and fully functional livestock facilities—perfect for those looking to start or expand a small farm or ranch.  The home features original wood floors, knotty pine walls in the living room, 2nd dining room, and some other areas throughout the home. Large-sized bedrooms with ample closet space. The primary suite includes an ensuite bathroom with a double shower and an extended vanity. The kitchen is equipped with an electric range, dishwasher, double sink, stainless steel refrigerator (included), and a cozy breakfast area. A second dining-living space and a large living area provide flexibility for everyday living.  Recent exterior updates include exterior paint and 3-rail wood fencing in some of the perimeter areas. Enjoy outdoor living with a 38 x 10 covered back patio and an above-ground pool with a large wood deck. The property is well-equipped for livestock and agricultural use, featuring: Large equipment barn (60 x 30 with slab), Metal building (36 x 108, formerly a chicken coop with gravel base), Livestock barn with storage, Covered hay barn-shelter (20 x 30), Concrete loading ramp and holding pens, Multiple fenced areas with pipe and wire fencing. A round Silo with a concrete floor makes a good storage building.  Additional features include an oversized garage with wide rear Barn-Door access.   Located in a growing area of Lipan with nearby new development, this property has the perfect balance of rural lifestyle and accessibility.  Don’t miss your opportunity to own a versatile piece of Texas countryside!
#21274203

Lipan

300 S Caddo Street

3 Beds

2 Baths

1,431 Sq.Ft.

$489,000

MLS#: 21274203

Experience the charm of country living offered at an exceptional price. This peaceful and secluded residence is nestled on 4.5 acres and is located about 10 minutes away from Granbury. Beyond the gated entrance, a private retreat awaits, surrounded by mature trees and ample distance from neighboring properties. Inside, the thoughtfully designed home offers generous living spaces for both everyday living and elegant entertaining, complete with added peace of mind thanks to a newly installed downstairs HVAC system (September 2026). A spacious second living area complete with a closet offers incredible versatility and can easily serve as an additional bedroom, private office, library, media room, or whatever best suits your lifestyle. Enjoy the flexibility of both a formal dining room and a separate breakfast nook. Outside, the possibilities are endless across the expansive acreage. An additional outbuilding provides exceptional versatility and can be utilized for storage, hobbies, a workshop, or potential guest accommodations. With plenty of open land remaining, there is ample opportunity to build the shop, additional structures, or custom amenities you've always envisioned. Offering privacy, versatility, and room to grow, this remarkable country property presents a rare opportunity to create your own private estate while enjoying the beauty and tranquility of country living. Schedule your showing today!
#21376730

Lipan

7600 Lipan Highway

3 Beds

2 Baths

2,291 Sq.Ft.

$474,999

MLS#: 21376730

Price reduced
PRICE ADJUSTMENT!!! CHECK THIS ONE OUT!! THIS ACREAGE FOR THIS PRICE IN BROCK ISD!! Custom built three-bedroom, 2 bathroom home that offers the perfect blend of a newer built home and peaceful country setting you dream of! Ideally suited for first-time buyers or anyone seeking a cozy, low-maintenance retreat, this residence features a bright and airy open-concept layout. The kitchen is a functional highlight, updated with premium granite countertops and a full suite of stainless steel appliances, providing a stylish space for meal preparation and daily living. One of the standout features of this property are the front and back covered porches, and the almost 3 acre country setting!! This versatile space offers a seamless transition to indoor-outdoor living, allowing you to enjoy the fresh air and rustic views in a comfortable, protected setting. Whether you’re hosting a weekend BBQ or relaxing with a book, this outdoor oasis is designed for year-round enjoyment. Conveniently located the highly acclaimed Brock ISD and just a short drive to Weatherford Granbury and Fort Worth Areas, this home ensures you are never far from everyday essentials while offering a quiet, private place to call your own. Schedule your showing today!
#21317168

Lipan

505 Double Tree Lane

3 Beds

2 Baths

1,500 Sq.Ft.

$475,000

MLS#: 21317168

 - property

Send a message

Message successfully sent.

Your message

What is 3 + 4 ?

Reason for contacting?

I agree to receive email communication and understand I can unsubscribe at any time.

I agree to be contacted by Next Level Realty Group via call, email, and text for real estate services. To opt out, you can reply 'stop' at any time or reply 'help' for assistance. You can also click the unsubscribe link in the emails. Message and data rates may apply. Message frequency may vary. Privacy Policy

Sign Out

Virtual Assistant

Would you like to take the next step with this property? We can help you schedule a showing or virtual tour, or send you more details.

Yes, I would like more information.

Thank You for Your Reply, One of Our Agents will contact you as soon as possible

No, maybe later.

Thank you, you can always contact me via email, phone number or through the contact form.

Realhub AI

Lucy - Your AI-Powered Realtor

Update Your Temporary Password

Personalize your search

Enter your email and we'll notify you immediately when new listings match what you're looking for.

or enter email address

Already have an account ? Login here

Continue your home search

I agree to receive communications and understand I can unsubscribe at any time.

I agree to be contacted by Next Level Realty Group via call, email, and text for real estate services. To opt out, you can reply 'stop' at any time or reply 'help' for assistance. You can also click the unsubscribe link in the emails. Message and data rates may apply. Message frequency may vary. Privacy Policy

Already have an account ? Login here

We use cookies

We use cookies primarily for analytics to enhance your experience. By accepting, you agree to our use of these cookies. You can manage your preferences or learn more about our cookies policy.