Features & Amenities

Interior

  • Other Interior Features

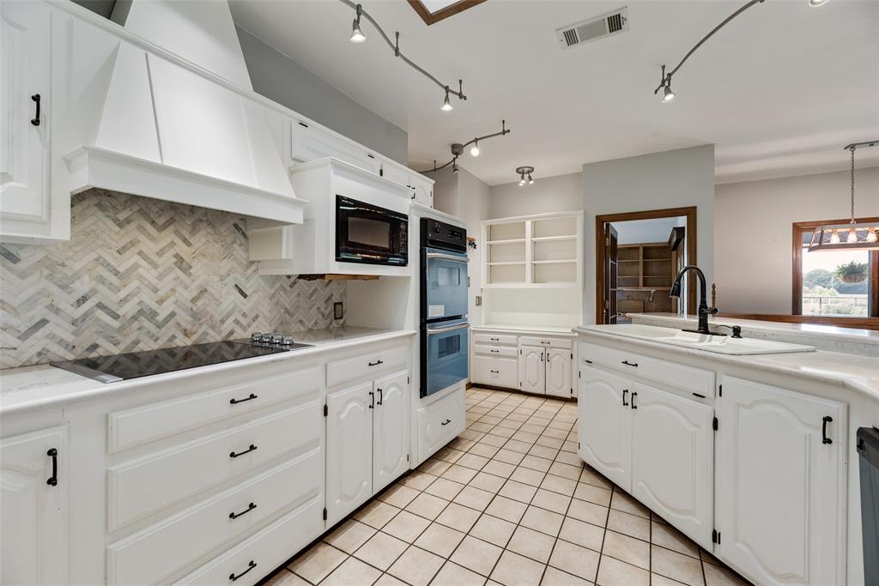
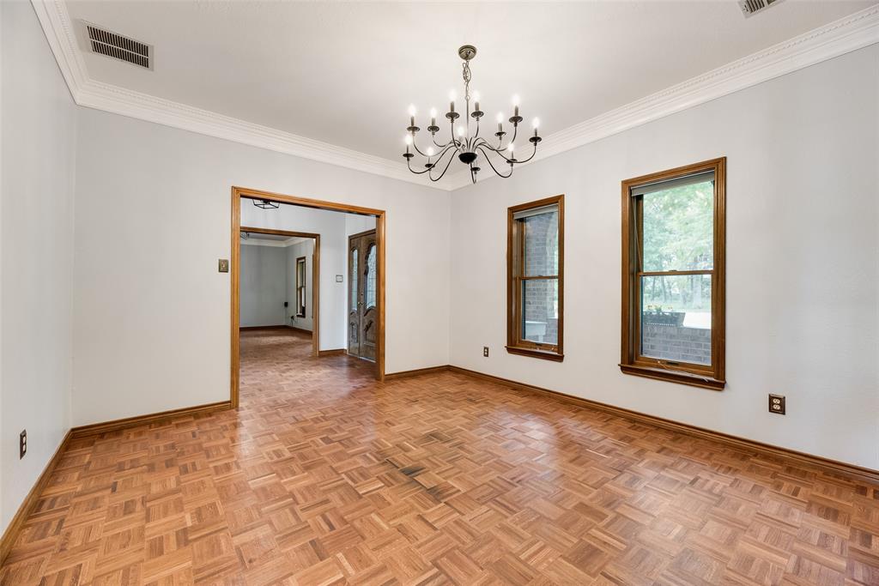
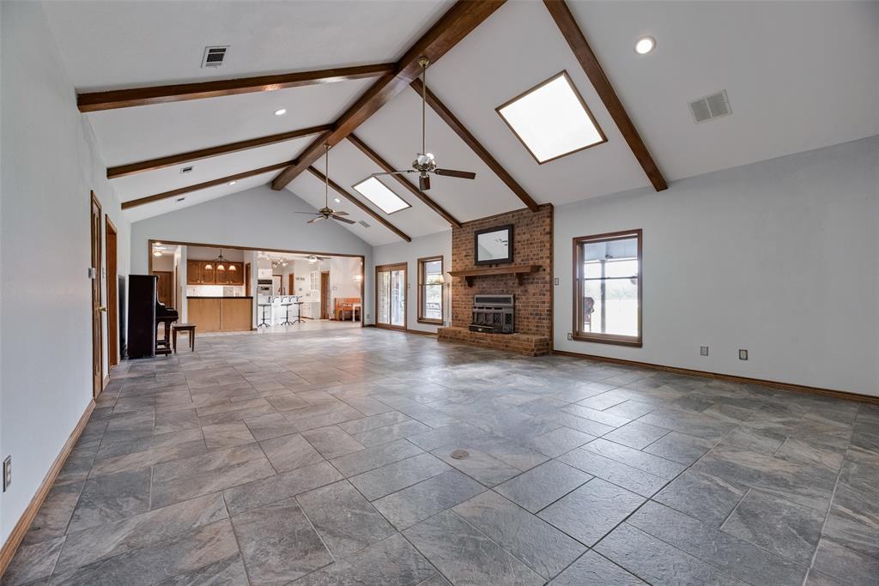
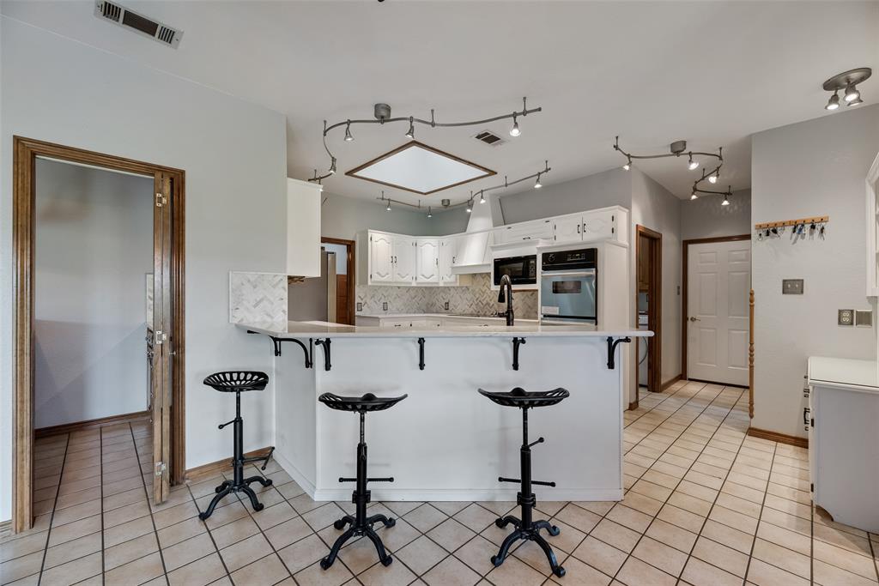
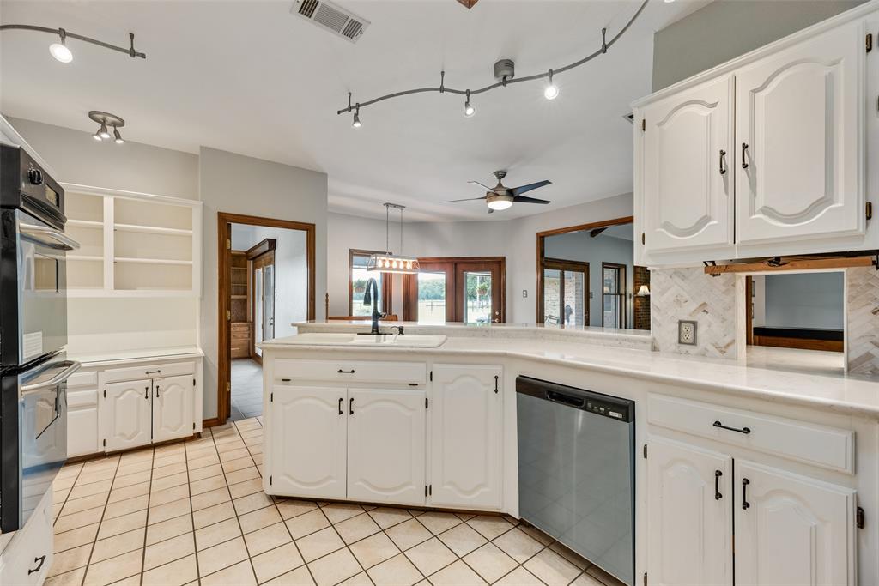
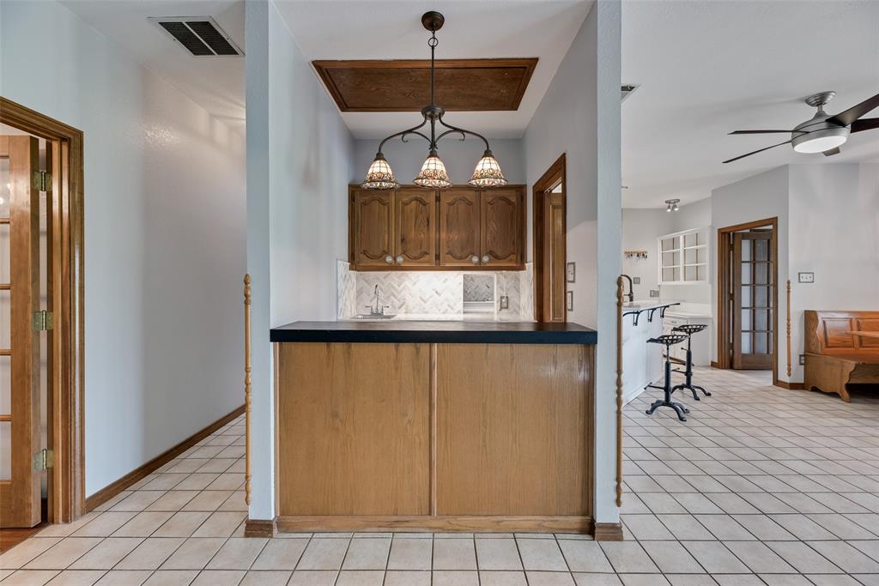
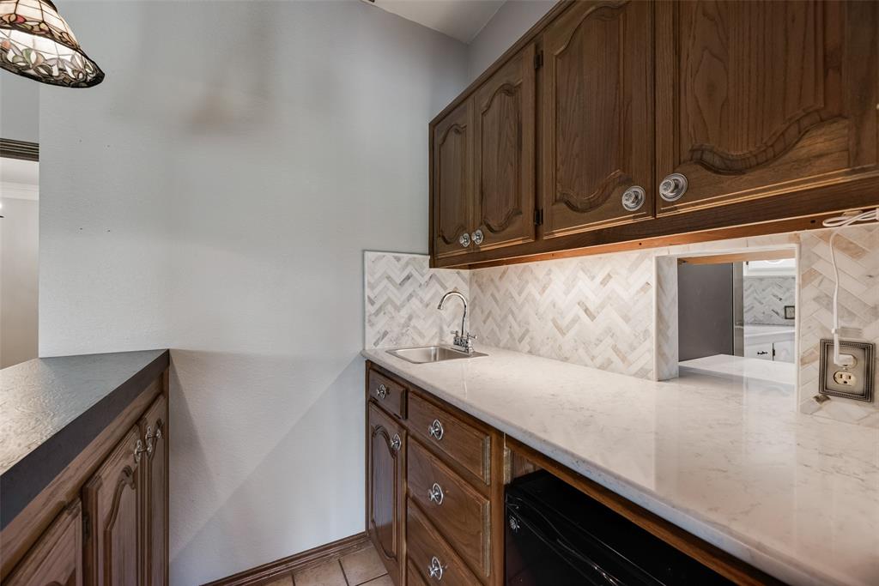
    Built-in Features, Chandelier, Eat-in Kitchen, Granite Counters, Natural Woodwork, Open Floorplan, Pantry, Vaulted Ceiling(s), Walk-In Closet(s), Wet Bar, High Speed Internet, In-Law Floorplan

  • Total Bedrooms

    5

  • Bathrooms

    4

  • 1/2 Bathrooms

    1

  • Basement YN

    NO

  • Cooling YN

    YES

  • Cooling

    Central Air

  • Fireplace YN

    YES

  • Heating YN

    YES

  • Heating

    Central

  • Pet friendly

    N/A

Exterior

  • Garage

    Yes

  • Garage spaces

    5

  • Construction Materials

    Brick

  • Other Exterior Features

    Built-in Barbecue, Outdoor Grill

  • Parking

    Additional Parking, Circular Driveway, Covered, Detached Carport, Driveway, Electric Gate, Garage, Garage Faces Front, Garage Faces Side, Gated, Gravel, Inside Entrance, Kitchen Level, RV Access/Parking, RV Carport, Storage, Workshop in Garage, Attached

  • Patio and Porch Features

    Covered

  • Pool

    No

  • Waterfront YN

    NO

Area & Lot

  • Lot Features

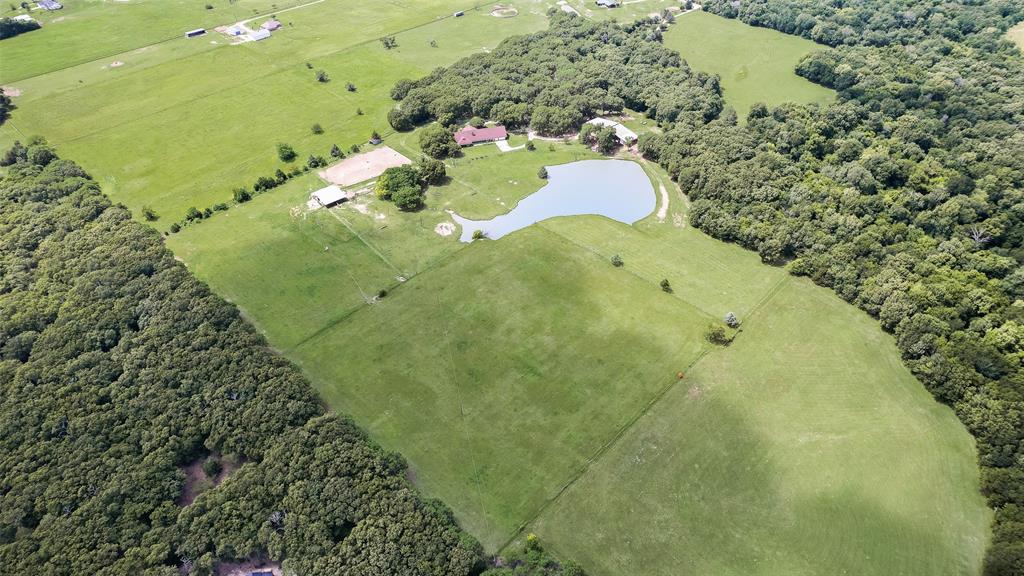
    Cleared, Wooded, Agricultural, Many Trees

  • Lot Size(acres)

    78.0

  • Lot Size(square feet)

    3,397,680

  • Property Type

    Residential

  • Property Sub Type

    Farm

  • Architectural Style

    Traditional, Other

Price

  • Sales Price

    $1,795,000

  • Sq. Footage

    4,045

  • Price/SqFt

    $443

HOA

  • Association

    No

Property Resources

  • Horse Property

    YES

School District

  • Elementary School

    Cannon

  • Middle School

    Thompson

  • High School

    Ford

Property Features

  • Foundation Details

    Slab

  • Senior Community YN

    NO

Schedule a Showing

Showing scheduled successfully.

<
>
IN PERSON
VIA CHAT

What is 3 + 4 ?


Change time

Mortgage calculator

Estimate your monthly mortgage payment, including the principal and interest, property taxes, and HOA. Adjust the values to generate a more accurate rate.

Your payment

Principal and Interest:

$

Property taxes:

$

HOA fees:

$

Total loan payment:

$

Total interest amount:

$

Location

County

Hunt

Elementary School

Cannon

Middle School

Thompson

High School

Ford

Listing Courtesy of Kathryn Roan, Sarah Boyd & Co

RealHub Information is provided exclusively for consumers' personal, non-commercial use, and it may not be used for any purpose other than to identify prospective properties consumers may be interested in purchasing. All information deemed reliable but not guaranteed and should be independently verified. All properties are subject to prior sale, change or withdrawal. RealHub website owner shall not be responsible for any typographical errors, misinformation, misprints and shall be held totally harmless.

Agent Joe Boston

AGENT

Joe Boston

Call Joe today to schedule a private showing.


* Listings on this website come from the FMLS IDX Compilation and may be held by brokerage firms other than the owner of this website. The listing brokerage is identified in any listing details. Information is deemed reliable but is not guaranteed. If you believe any FMLS listing contains material that infringes your copyrighted work please click here to review our DMCA policy and learn how to submit a takedown request.© 2024 FMLS.
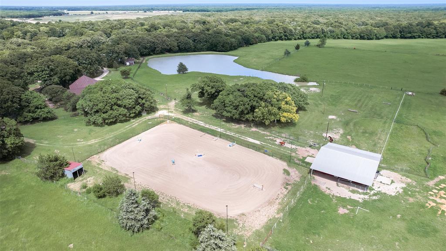
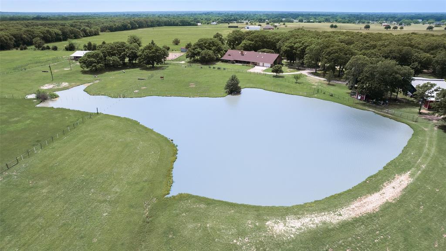
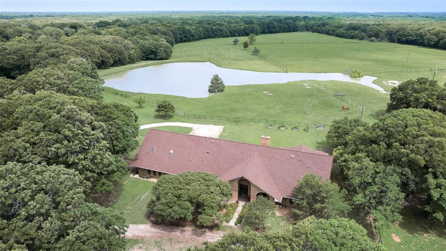
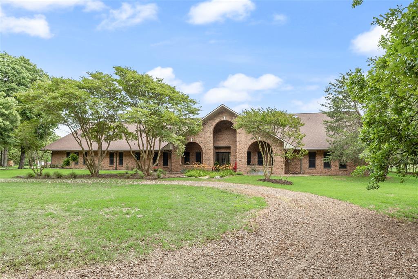
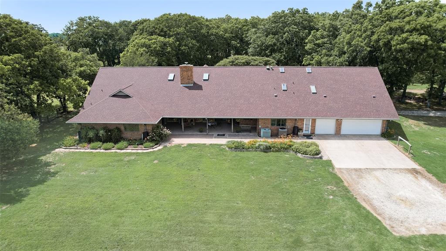
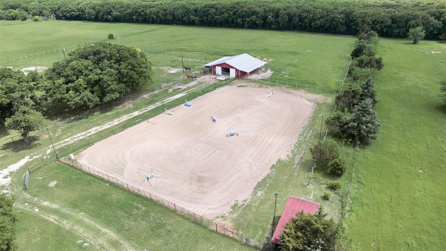
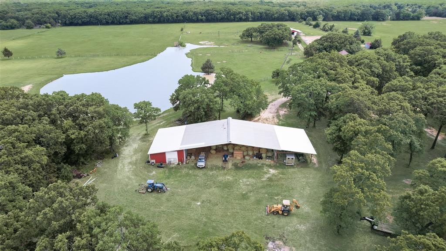
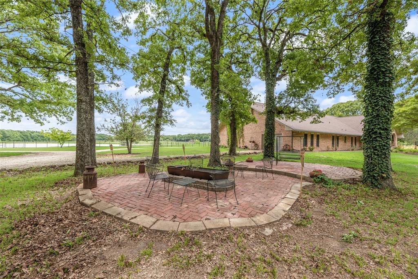
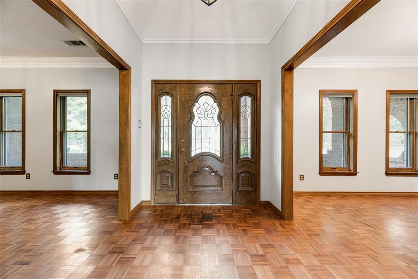
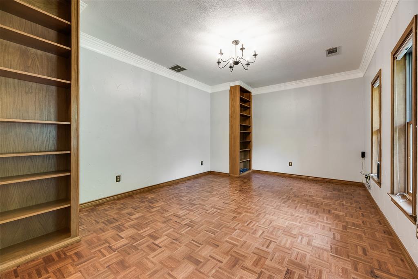
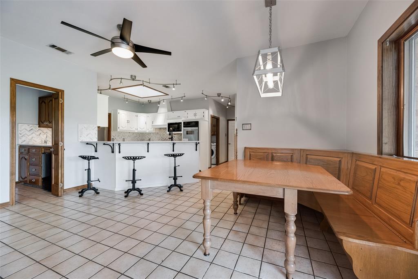
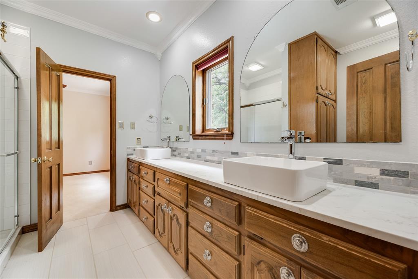
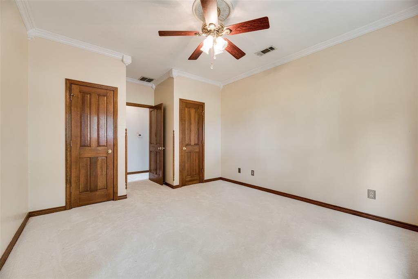
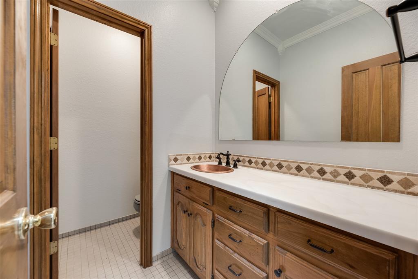
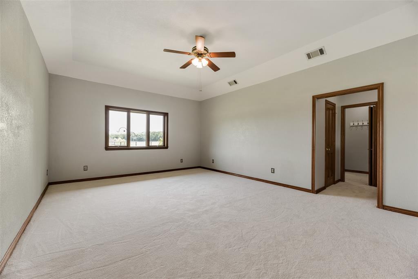
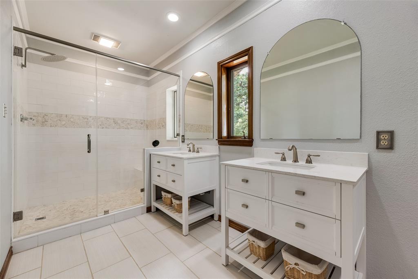
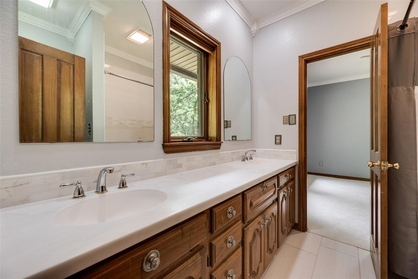
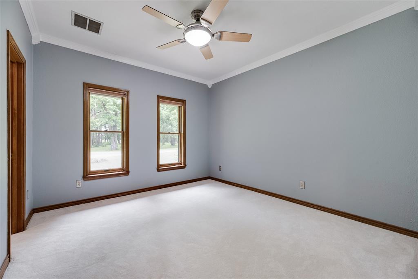
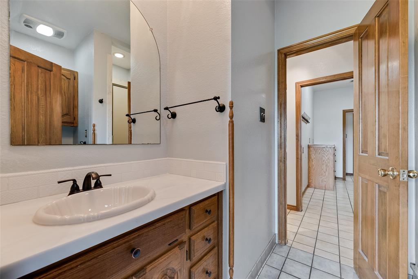
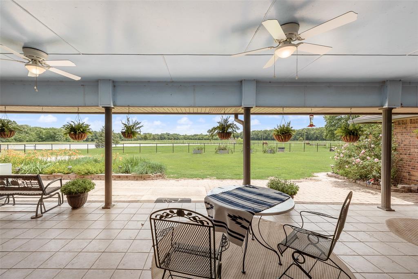
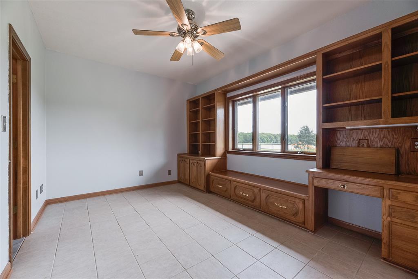
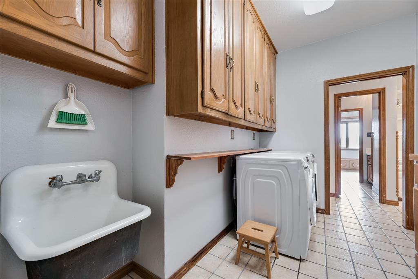
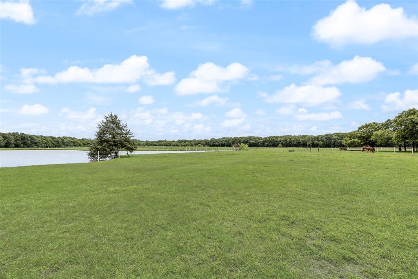
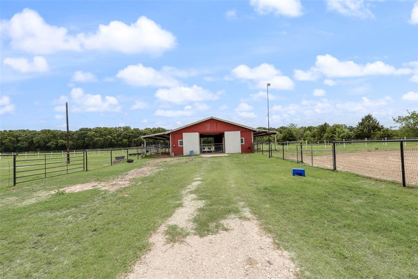
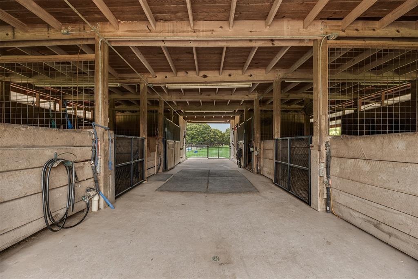
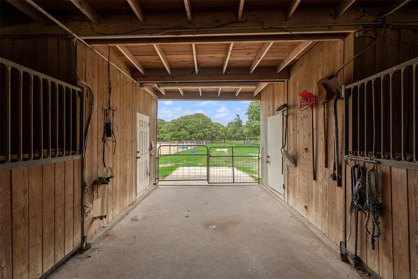
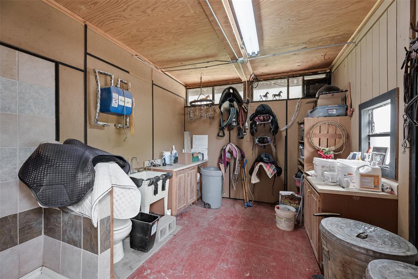
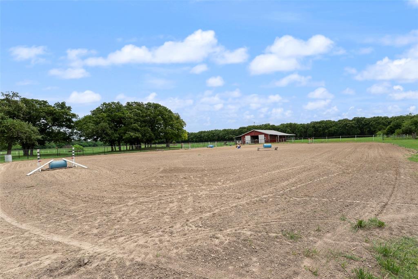
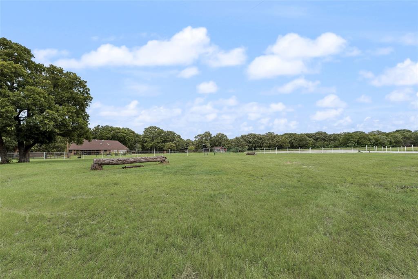
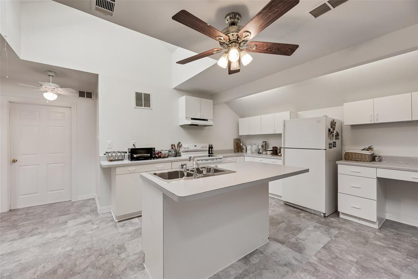
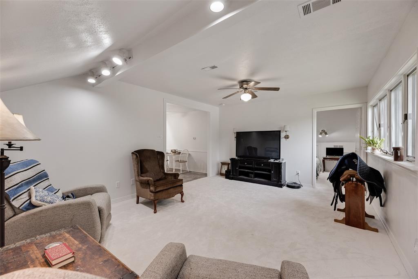
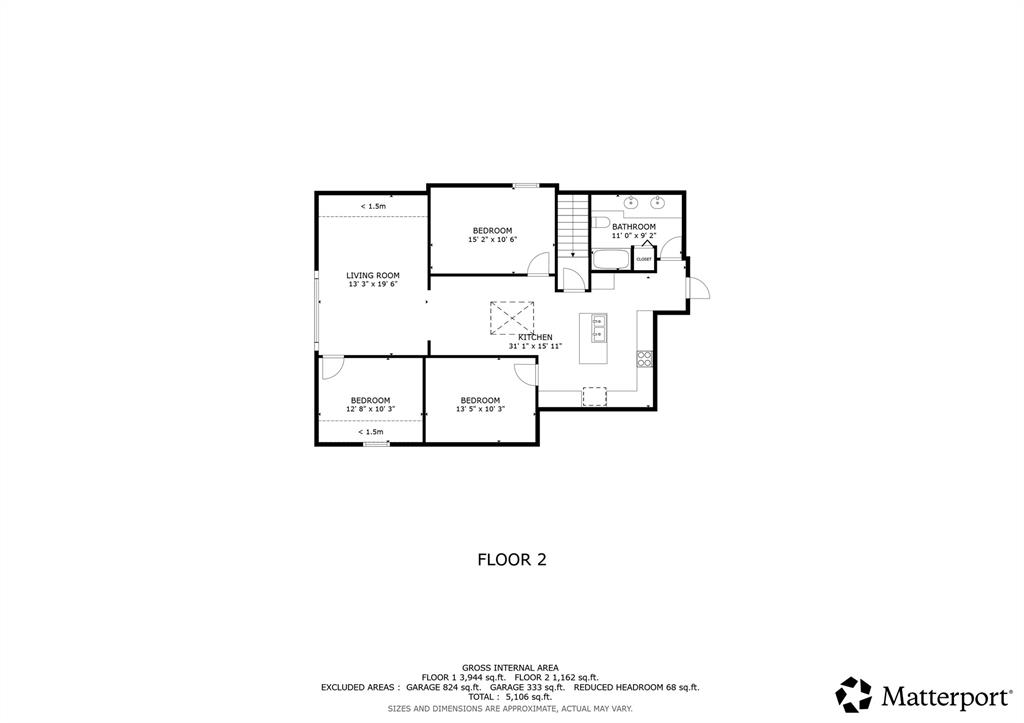
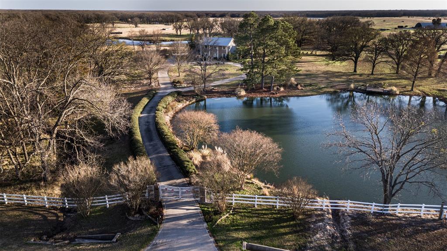
Experience ultimate privacy on this stunning 78-acre East Texas ranch, perfectly situated just 35 minutes east of Rockwall and just south of Greenville. Located at the end of a quiet county road, a long, tree-lined driveway leads you nearly a quarter-mile back to a sprawling 4,000+ sq. ft. traditional estate designed for multi-generational living or private family retreat. The main residence boasts 5 spacious bedrooms and 4.5 baths, characterized by vaulted ceilings, two living and dining areas, wet bar, and multiple office spaces. The home also features an oversized garage with space for five vehicles, built-in workbench, and extensive storage. Above the garage, you'll find a full 3-bedroom guest apartment featuring its own private entrance, kitchen, and living area, providing space for guests or rental income. For the equestrian or hobby farmer, the land is a dream. The property features highly sought-after sandy soil and has a proven history of producing two quality hay cuttings per season. The 6-stall horse barn comes complete with a tack room, hay storage, feed room, and an outdoor arena with improved footing and lights. The acreage is thoughtfully divided into cross-fenced pastures utilizing a mix of pipe, coated wire, and wire fence. A large, established tank provides a reliable water source for livestock and local wildlife. The large hay barn provides storage, additional covered trailer or RV parking, workshop space with electric, or potentially space for more horse stalls. Unwind on the covered porches or in the shade of mature trees in the beautifully landscaped backyard. Located just minutes from the recreation at Lake Tawakoni and within easy reach of grocery and restaurants, this estate offers a rare hidden feel while still a manageable drive to the city. Whether you are looking for a turnkey equestrian facility, a weekend oasis, or a peaceful family compound, this property delivers on every front. High-end country living at its finest.

1040 County Road 3505

Message successfully sent.

What would you like to know?

What is 3 + 4 ?

I agree to receive email communication and understand I can unsubscribe at any time.

I agree to be contacted by Next Level Realty Group via call, email, and text for real estate services. To opt out, you can reply 'stop' at any time or reply 'help' for assistance. You can also click the unsubscribe link in the emails. Message and data rates may apply. Message frequency may vary. Privacy Policy

Related Properties

Price reduced
Custom built in 2018 on nearly 5.5 acres of wooded land, this extraordinary estate showcases a level of craftsmanship & design worthy of the pages of Architectural Digest. A long, scenic drive welcomes you to the main residence, where a charming front porch sets the tone for the elegance within. Inside, the expansive living area is designed for both grand entertaining & intimate gatherings, featuring a stunning fireplace, thick moldings, stately columns, high ceilings, & 3 sets of double doors that open onto the front porch. Reclaimed wood floors flow throughout, infusing warmth & character into the home’s refined aesthetic—where Old World charm meets modern luxury in timeless harmony. Two bedrooms share a beautifully appointed Jack&Jill bath. A third bedroom enjoys access to a spacious hall bath distinguished by its curved wood-paneled ceiling & abundant storage. The primary suite offers a serene retreat, highlighted by a cozy reading nook with built-in bench seating & custom shelving. The spa-inspired ensuite bath features a soaking tub, oversized shower & custom sauna—creating a true sanctuary experience. An additional living room with built-in cabinetry offers flexible use as a study, media room, or playroom. The gourmet kitchen is both elegant & functional, offering a large eat-in island, corner breakfast nook, premium appliances, & sink overlooking the tranquil backyard through a wall of windows that bathes the space in natural light. The expansive laundry room doubles as a thoughtfully designed utility space, complete with a dog wash, desk area, & plentiful cabinetry. Off the kitchen, a screened porch provides a peaceful setting to relax & unwind. A detached garage includes a convenient half bath & stairs leading to a private garage apartment above, featuring a fireplace, full bath, & balcony. Completing this exceptional property are a barn with corral, chicken coop, & treehouse—offering a rare opportunity to embrace refined country living without compromise.
#21324073

Quinlan

7968 County Road 2412

4 Beds

3 Baths

4,289 Sq.Ft.

$1,750,000

MLS#: 21324073
Welcome to an extraordinary 50 acre retreat offering privacy, craftsmanship, and timeless character. There is a long, scenic driveway passing a picturesque pond with a sparkling fountain before arriving at this beautifully crafted two-story residence. Inside, the home showcases extensive woodwork and thoughtful architectural details throughout. The main level features spacious living and entertaining areas and a bedroom with built in bunkbeds.  Staircase leads to an upper landing designed as a cozy library or reading nook. The primary suite is a true sanctuary, opening directly onto a private upstairs balcony with sweeping views of the surrounding acreage. Whether you’re seeking a serene homestead, a weekend escape, or a property with room to expand, this estate offers unmatched potential and natural beauty. Additional 50 acre tracts available, own up to 200 acres! All information is approximate, buyer and buyers agent verify all information.
#21186888

Quinlan

6569 Fm 2947

4 Beds

3 Baths

3,144 Sq.Ft.

$1,479,999

MLS#: 21186888

 - property

Send a message

Message successfully sent.

Your message

What is 3 + 4 ?

Reason for contacting?

I agree to receive email communication and understand I can unsubscribe at any time.

I agree to be contacted by Next Level Realty Group via call, email, and text for real estate services. To opt out, you can reply 'stop' at any time or reply 'help' for assistance. You can also click the unsubscribe link in the emails. Message and data rates may apply. Message frequency may vary. Privacy Policy

Sign Out

Virtual Assistant

Would you like to take the next step with this property? We can help you schedule a showing or virtual tour, or send you more details.

Yes, I would like more information.

Thank You for Your Reply, One of Our Agents will contact you as soon as possible

No, maybe later.

Thank you, you can always contact me via email, phone number or through the contact form.

Realhub AI

Lucy - Your AI-Powered Realtor

Update Your Temporary Password

Personalize your search

Enter your email and we'll notify you immediately when new listings match what you're looking for.

or enter email address

Already have an account ? Login here

Continue your home search

I agree to receive communications and understand I can unsubscribe at any time.

I agree to be contacted by Next Level Realty Group via call, email, and text for real estate services. To opt out, you can reply 'stop' at any time or reply 'help' for assistance. You can also click the unsubscribe link in the emails. Message and data rates may apply. Message frequency may vary. Privacy Policy

Already have an account ? Login here

We use cookies

We use cookies primarily for analytics to enhance your experience. By accepting, you agree to our use of these cookies. You can manage your preferences or learn more about our cookies policy.