


Property
Beds
4
Full Baths
3
1/2 Baths
1
Year Built
2024
Sq.Footage
3,667
Welcome to your dream home in the highly sought-after Lakeview Downs community! This stunning, like-new custom-built residence offers 3,667 square feet of thoughtfully designed living space, perfectly situated on a spacious one-acre lot that combines luxury, comfort, and privacy. Step inside to discover an exceptional floor plan featuring four generously sized bedrooms, three and a half beautifully appointed bathrooms, and quality craftsmanship throughout. At the heart of the home is the impressive Great Room, an open and inviting space ideal for entertaining, family gatherings, or relaxing evenings at home. The expansive backyard offers endless possibilities for creating your own private retreat. With ample space for a custom pool, outdoor kitchen, oversized patio, playground, or garden, you can design the backyard oasis you've always envisioned. The home's striking brick-and-stone exterior delivers timeless elegance and outstanding curb appeal, perfectly complementing its sophisticated interior. Don't miss this rare opportunity to own a luxurious custom home in one of Lucas's most desirable neighborhoods!
Features & Amenities
Interior
-
Other Interior Features
Eat-in Kitchen, Kitchen Island, Open Floorplan, Pantry, Walk-In Closet(s), High Speed Internet
-
Total Bedrooms
4
-
Bathrooms
3
-
1/2 Bathrooms
1
-
Basement YN
NO
-
Cooling YN
YES
-
Cooling
Central Air, Electric, Zoned
-
Fireplace YN
YES
-
Heating YN
YES
-
Heating
Central, Electric
-
Pet friendly
N/A
Exterior
-
Garage
Yes
-
Garage spaces
3
-
Construction Materials
Stone, Brick, Stone Veneer
-
Parking
Garage Door Opener, Garage Faces Side, Attached
-
Pool
No
-
Waterfront YN
NO
Area & Lot
-
Lot Size(acres)
1.059
-
Lot Size(square feet)
46,130
-
Property Type
Residential
-
Property Sub Type
Single Family Residence
-
Architectural Style
Traditional
Price
-
Sales Price
$815,000
-
Tax Amount
$12,714
-
Sq. Footage
3,667
-
Price/SqFt
$222
HOA
-
Association
YES
-
Association Fee
$900
-
Association Fee Frequency
Annually
-
Association Fee Includes
N/A
School District
-
Elementary School
Webb
-
Middle School
Johnson
-
High School
Mckinney
Property Features
-
Foundation Details
Slab
-
Sewer
Septic Tank
-
Tax Lot
16
-
Water Source
Public
Schedule a Showing
Showing scheduled successfully.
Mortgage calculator
Estimate your monthly mortgage payment, including the principal and interest, property taxes, and HOA. Adjust the values to generate a more accurate rate.
Your payment
Principal and Interest:
$
Property taxes:
$
HOA fees:
$
Total loan payment:
$
Total interest amount:
$
Location
County
Collin
Elementary School
Webb
Middle School
Johnson
High School
Mckinney
Listing Courtesy of Junaid Ahmed , Compass RE Texas, LLC
RealHub Information is provided exclusively for consumers' personal, non-commercial use, and it may not be used for any purpose other than to identify prospective properties consumers may be interested in purchasing. All information deemed reliable but not guaranteed and should be independently verified. All properties are subject to prior sale, change or withdrawal. RealHub website owner shall not be responsible for any typographical errors, misinformation, misprints and shall be held totally harmless.

AGENT
Joe Boston
Call Joe today to schedule a private showing.

* Listings on this website come from the FMLS IDX Compilation and may be held by brokerage firms other than the owner of this website. The listing brokerage is identified in any listing details. Information is deemed reliable but is not guaranteed. If you believe any FMLS listing contains material that infringes your copyrighted work please click here to review our DMCA policy and learn how to submit a takedown request.© 2024 FMLS.
Related Properties

Lucas
1980 Winningkoff Road
3 Beds
2 Baths
1,967 Sq.Ft.
$729,000
MLS#: 21323081

Lucas
3 Highland Circle
4 Beds
3 Baths
2,977 Sq.Ft.
$789,900
MLS#: 21354415

Lucas
1850 Rock Ridge Road
3 Beds
2 Baths
2,142 Sq.Ft.
$939,000
MLS#: 21328248

Lucas
240 Arthur Court
4 Beds
3 Baths
2,998 Sq.Ft.
$945,000
MLS#: 21300392

Lucas
1311 Sapphire Lane
4 Beds
4 Baths
3,762 Sq.Ft.
$819,500
MLS#: 21316240
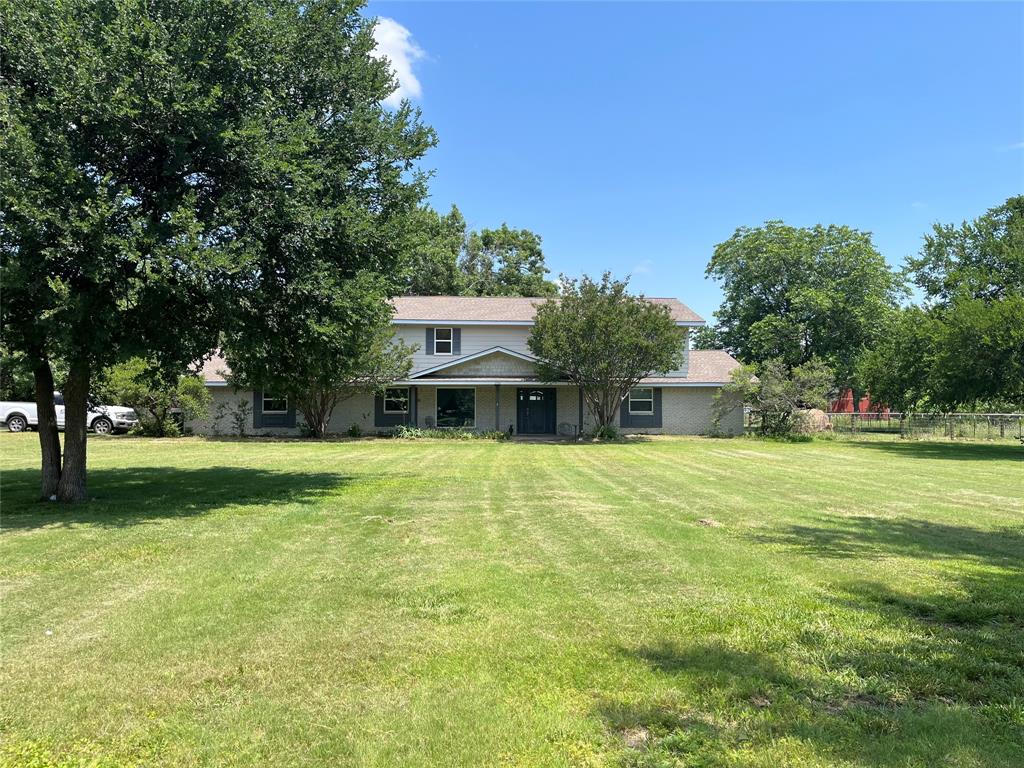
Lucas
2050 Estates Parkway
5 Beds
4 Baths
4,176 Sq.Ft.
$799,999
MLS#: 21280033

Lucas
1025 Sugar Bars Drive
4 Beds
4 Baths
3,443 Sq.Ft.
$949,900
MLS#: 21301776
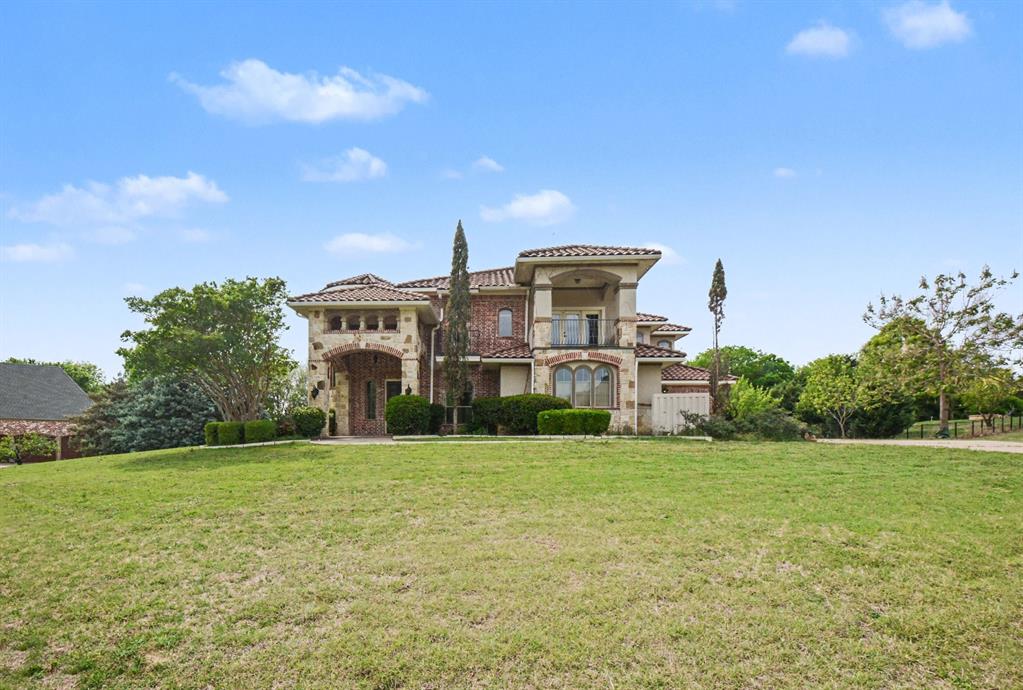
Lucas
2330 Purdue Drive
4 Beds
3 Baths
4,618 Sq.Ft.
$849,950
MLS#: 21231056
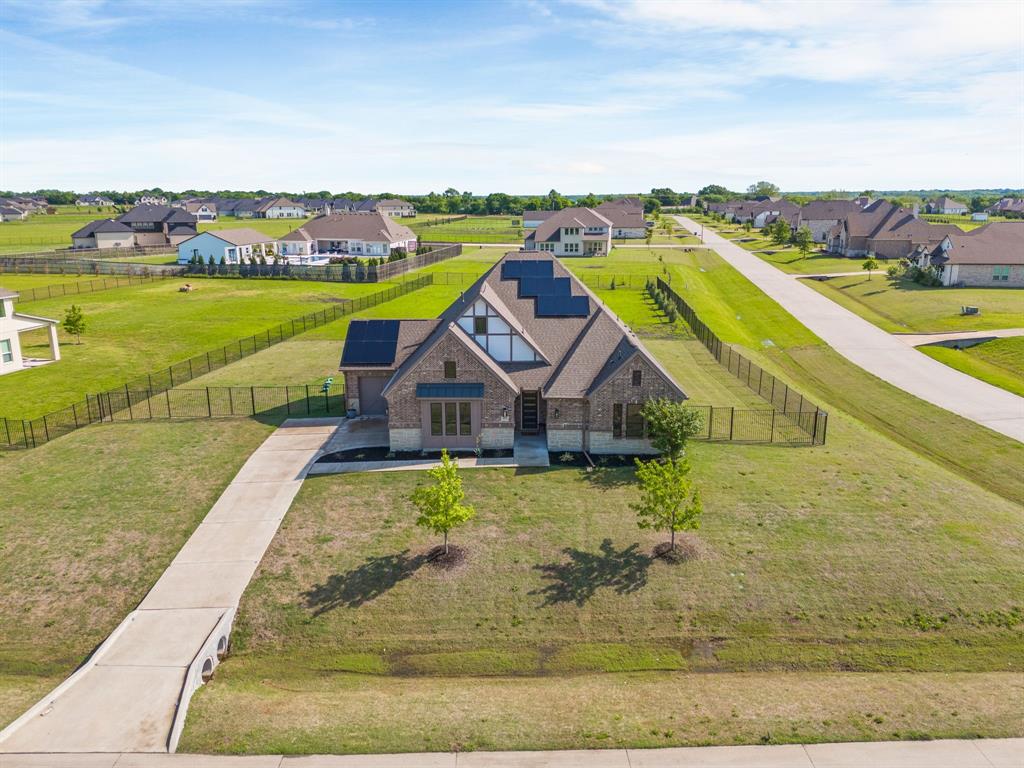
Lucas
930 Peppy San Trail
3 Beds
3 Baths
3,020 Sq.Ft.
$749,500
MLS#: 21262692
