


Property
Beds
4
Full Baths
3
1/2 Baths
None
Year Built
2002
Sq.Footage
2,998
Nestled beneath a canopy of mature trees on a picturesque one-acre creek lot in the prestigious Estates of Camden, this custom one-story residence blends traditional architecture with effortless luxury. Meticulously maintained and beautifully appointed throughout, the home showcases quality craftsmanship, thoughtful design, and refined living. Designed for both everyday comfort and elegant entertaining, the approximately 3,000-square-foot floor plan offers four spacious bedrooms, three beautifully appointed baths, multiple living and dining areas, a private study, and a rare 5-car garage. Rich hardwood floors, custom millwork, built-in cabinetry, and a desirable split-bedroom layout create a warm, sophisticated atmosphere. The open kitchen blends seamlessly to the inviting family room, creating the perfect gathering space. The tranquil primary suite features new carpet and a spa-inspired bath with a frameless glass double shower, quartz countertops, designer tile, updated fixtures, and a custom walk-in closet. Secondary baths are equally refined with frameless glass showers, quartz and granite countertops, vessel sinks, and timeless finishes. Expansive shaded flagstone patios and walkways extend the living spaces outdoors, where mature trees, lush landscaping, and the peaceful creek create a private, park-like setting. A powder-coated galvanized steel perimeter fence with an electric driveway gate provides privacy and security. The impressive 5-car garage pairs an attached 3-car garage with a detached 2-car garage topped by a finished second-story loft — perfect for hobbies, creative pursuits, or extra storage — both featuring epoxy floors and custom cabinetry. Thoughtfully curated enhancements include refreshed kitchen cabinetry, painted living room built-ins, an updated kitchen faucet, and new roofs on both the home and detached garage in 2025. Located within highly acclaimed Lovejoy ISD, this exceptional residence offers refined single-story living at its finest.
Features & Amenities
Interior
-
Other Interior Features
Eat-in Kitchen, Granite Counters, Natural Woodwork, Open Floorplan, Vaulted Ceiling(s), High Speed Internet
-
Total Bedrooms
4
-
Bathrooms
3
-
Basement YN
NO
-
Cooling YN
YES
-
Cooling
Central Air, Electric
-
Fireplace YN
YES
-
Heating YN
YES
-
Heating
Propane
-
Pet friendly
N/A
Exterior
-
Garage
Yes
-
Garage spaces
5
-
Construction Materials
Brick
-
Other Exterior Features
Rain Gutters
-
Parking
Additional Parking, Concrete, Garage, Garage Door Opener, Garage Faces Side, Inside Entrance, Oversized, Storage, Attached
-
Patio and Porch Features
Covered
-
Pool
No
-
Waterfront YN
NO
Area & Lot
-
Lot Features
Few Trees, Interior Lot, Landscaped, Many Trees, Subdivided
-
Lot Size(acres)
1.0
-
Lot Size(square feet)
43,560
-
Property Type
Residential
-
Property Sub Type
Single Family Residence
-
Architectural Style
Traditional
Price
-
Sales Price
$945,000
-
Tax Amount
$12,417
-
Sq. Footage
2,998
-
Price/SqFt
$315
HOA
-
Association
YES
-
Association Fee
$480
-
Association Fee Frequency
Annually
-
Association Fee Includes
N/A
School District
-
Elementary School
Hart
-
Middle School
Willow Springs
-
High School
Lovejoy
Property Features
-
Foundation Details
Slab
-
Sewer
Public Sewer, Septic Tank
-
Tax Lot
22
Schedule a Showing
Showing scheduled successfully.
Mortgage calculator
Estimate your monthly mortgage payment, including the principal and interest, property taxes, and HOA. Adjust the values to generate a more accurate rate.
Your payment
Principal and Interest:
$
Property taxes:
$
HOA fees:
$
Total loan payment:
$
Total interest amount:
$
Location
County
Collin
Elementary School
Hart
Middle School
Willow Springs
High School
Lovejoy
Listing Courtesy of Krista Cheatham , Briggs Freeman Sotheby's Int'l
RealHub Information is provided exclusively for consumers' personal, non-commercial use, and it may not be used for any purpose other than to identify prospective properties consumers may be interested in purchasing. All information deemed reliable but not guaranteed and should be independently verified. All properties are subject to prior sale, change or withdrawal. RealHub website owner shall not be responsible for any typographical errors, misinformation, misprints and shall be held totally harmless.

AGENT
Joe Boston
Call Joe today to schedule a private showing.

* Listings on this website come from the FMLS IDX Compilation and may be held by brokerage firms other than the owner of this website. The listing brokerage is identified in any listing details. Information is deemed reliable but is not guaranteed. If you believe any FMLS listing contains material that infringes your copyrighted work please click here to review our DMCA policy and learn how to submit a takedown request.© 2024 FMLS.
Related Properties

Lucas
3 Highland Circle
4 Beds
3 Baths
2,977 Sq.Ft.
$789,900
MLS#: 21354415

Lucas
1850 Rock Ridge Road
3 Beds
2 Baths
2,142 Sq.Ft.
$939,000
MLS#: 21328248

Lucas
1205 Kitchens Drive
5 Beds
3 Baths
4,049 Sq.Ft.
$1,133,000
MLS#: 21303245

Lucas
1311 Sapphire Lane
4 Beds
4 Baths
3,762 Sq.Ft.
$819,500
MLS#: 21316240
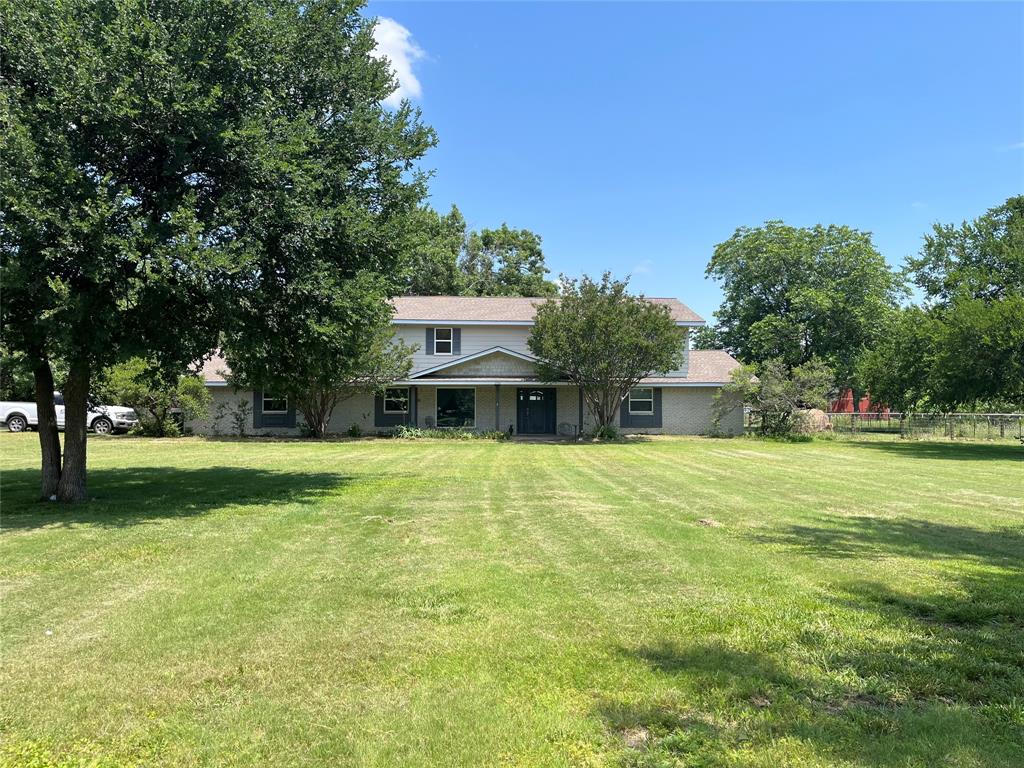
Lucas
2050 Estates Parkway
5 Beds
4 Baths
4,176 Sq.Ft.
$799,999
MLS#: 21280033

Lucas
79 Seis Lagos Trail
4 Beds
3 Baths
4,034 Sq.Ft.
$1,050,000
MLS#: 21331404

Lucas
1025 Sugar Bars Drive
4 Beds
4 Baths
3,443 Sq.Ft.
$949,900
MLS#: 21301776

Lucas
400 Shiloh Drive
4 Beds
3 Baths
2,769 Sq.Ft.
$994,000
MLS#: 21340994
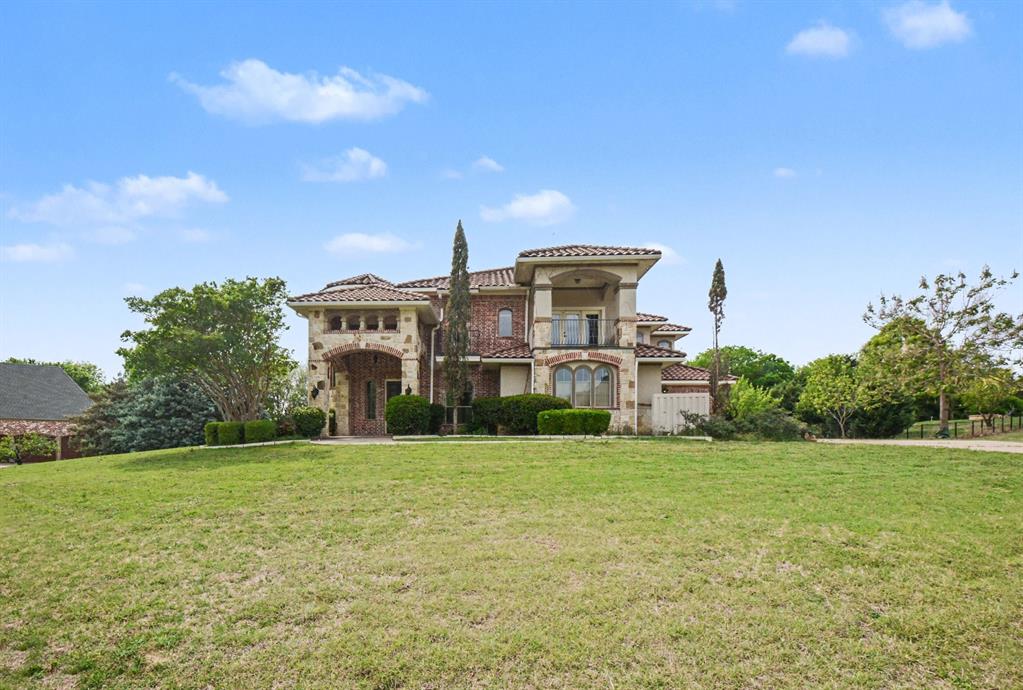
Lucas
2330 Purdue Drive
4 Beds
3 Baths
4,618 Sq.Ft.
$849,950
MLS#: 21231056
