Features & Amenities

Interior

  • Other Interior Features

    Granite Counters, Kitchen Island, Open Floorplan, Pantry, Walk-In Closet(s), Wet Bar, High Speed Internet

  • Total Bedrooms

    4

  • Bathrooms

    3

  • 1/2 Bathrooms

    1

  • Basement YN

    NO

  • Cooling YN

    YES

  • Cooling

    Ceiling Fan(s), Electric

  • Fireplace YN

    YES

  • Heating YN

    YES

  • Heating

    Central

  • Pet friendly

    N/A

Exterior

  • Garage

    Yes

  • Garage spaces

    7

  • Other Exterior Features

    Garden

  • Parking

    Driveway, Electric Gate, Garage Door Opener, Secured, Attached

  • Patio and Porch Features

    Covered

  • Pool

    No

  • Waterfront YN

    NO

Area & Lot

  • Lot Features

    Cleared

  • Lot Size(acres)

    1.64

  • Lot Size(square feet)

    71,438

  • Property Type

    Residential

  • Property Sub Type

    Single Family Residence

Price

  • Sales Price

    $994,000

  • Tax Amount

    $11,167

  • Sq. Footage

    2,769

  • Price/SqFt

    $358

HOA

  • Association

    No

Property Resources

  • Horse Property

    YES

School District

  • Elementary School

    Hunt

  • Middle School

    Murphy

  • High School

    Mcmillen

Property Features

  • Foundation Details

    Slab

  • Sewer

    Septic Tank

  • Tax Lot

    20

Schedule a Showing

Showing scheduled successfully.

<
>
IN PERSON
VIA CHAT

What is 3 + 4 ?


Change time

Mortgage calculator

Estimate your monthly mortgage payment, including the principal and interest, property taxes, and HOA. Adjust the values to generate a more accurate rate.

Your payment

Principal and Interest:

$

Property taxes:

$

HOA fees:

$

Total loan payment:

$

Total interest amount:

$

Location

County

Collin

Elementary School

Hunt

Middle School

Murphy

High School

Mcmillen

Listing Courtesy of Denise Hamilton , Denise Hamilton, Realtors

RealHub Information is provided exclusively for consumers' personal, non-commercial use, and it may not be used for any purpose other than to identify prospective properties consumers may be interested in purchasing. All information deemed reliable but not guaranteed and should be independently verified. All properties are subject to prior sale, change or withdrawal. RealHub website owner shall not be responsible for any typographical errors, misinformation, misprints and shall be held totally harmless.

Agent Joe Boston

AGENT

Joe Boston

Call Joe today to schedule a private showing.


* Listings on this website come from the FMLS IDX Compilation and may be held by brokerage firms other than the owner of this website. The listing brokerage is identified in any listing details. Information is deemed reliable but is not guaranteed. If you believe any FMLS listing contains material that infringes your copyrighted work please click here to review our DMCA policy and learn how to submit a takedown request.© 2024 FMLS.
Peaceful country living just minutes from the city. Situated on 1.64 acres, this exceptional property offers the space, privacy, and tranquility of country life while remaining conveniently located only 12 minutes from I-75.
This true crown jewel is a must-see. Equestrian buyers will appreciate the three-stall horse setup, while the 1,773.1 square feet detached garage and workshop—equipped with water and electricity—offer excellent potential for conversion into a private mother-in-law suite, guest house, or multigenerational living space. A 12-person storm shelter provides an added layer of safety and peace of mind.
Outdoors, enjoy the screened-in patio beneath a tin roof, perfect for relaxing to the soothing sound of rain. The oversized Therapool D swim spa creates an inviting setting for peaceful evenings and weekend entertaining. More than 25 mature trees enhance the natural beauty of the property and provide a wonderful setting for birdwatching, while raised garden beds offer space to grow fresh produce.
The remodeled tree car garage, complete with built-in storage cabinets and plenty of room for hobbyists, collectors, or anyone needing a serious workspace. Expansive concrete parking provides ample space for RVs, trailers, boats, and additional vehicles.
Inside, the home has been thoughtfully updated for comfort and convenience. The plumbing has been completely redone throughout, tile flooring flows through the main living areas, and the remodeled kitchen features stainless steel appliances, granite countertops, and stylish finishes. Two spacious primary bedroom suites provide flexibility for guests, extended family, or multigenerational living.
Additional upgrades include lightning rods, JellyFish exterior lighting surrounding the home, Bluetooth speakers integrated with the ceiling fan, two water heaters with recirculators for faster hot-water delivery, and extensive drainage improvements, including a sump pump.

400 Shiloh Drive

Message successfully sent.

What would you like to know?

What is 3 + 4 ?

I agree to receive email communication and understand I can unsubscribe at any time.

I agree to be contacted by Next Level Realty Group via call, email, and text for real estate services. To opt out, you can reply 'stop' at any time or reply 'help' for assistance. You can also click the unsubscribe link in the emails. Message and data rates may apply. Message frequency may vary. Privacy Policy

Related Properties

Price reduced
***Rare opportunity to own nearly 4 private acres in Lovejoy ISD—just minutes from Lovejoy High School***. Amazing opportunity build a new home with your OWN BUILDER or to remodel this beautiful one story ranch style home on acreage in coveted Lovejoy ISD! This wonderful home sits on almost 4 acres of sprawling land in the heart of Lucas and is stone’s throw away from Lovejoy Highschool and Willow Springs Middle School. Very close to the new HEB grocery store, dining, movie theater and more. Easy access to major highways 75N and 121 and the Allen Premium Outlets on Stacy. Home features large front and back covered porches, mature trees and a creek in the back of the property. Interior of home offers an open floor plan with 3 bedrooms, 2 baths and a bonus room that could be used as a game room or large bedroom. There is also a large laundry room and a huge pantry!  Call to schedule a private showing appointment! Home being sold AS-IS. Please call Listing Agent, Marie Steilen, for additional information. 
Schools, dimensions and other information to be verified by Buyer or Buyer’s Agent
#21328248

Lucas

1850 Rock Ridge Road

3 Beds

2 Baths

2,142 Sq.Ft.

$939,000

MLS#: 21328248

Price reduced
Nestled beneath a canopy of mature trees on a picturesque one-acre creek lot in the prestigious Estates of Camden, this custom one-story residence blends traditional architecture with effortless luxury. Meticulously maintained and beautifully appointed throughout, the home showcases quality craftsmanship, thoughtful design, and refined living. Designed for both everyday comfort and elegant entertaining, the approximately 3,000-square-foot floor plan offers four spacious bedrooms, three beautifully appointed baths, multiple living and dining areas, a private study, and a rare 5-car garage. Rich hardwood floors, custom millwork, built-in cabinetry, and a desirable split-bedroom layout create a warm, sophisticated atmosphere. The open kitchen blends seamlessly to the inviting family room, creating the perfect gathering space. The tranquil primary suite features new carpet and a spa-inspired bath with a frameless glass double shower, quartz countertops, designer tile, updated fixtures, and a custom walk-in closet. Secondary baths are equally refined with frameless glass showers, quartz and granite countertops, vessel sinks, and timeless finishes. Expansive shaded flagstone patios and walkways extend the living spaces outdoors, where mature trees, lush landscaping, and the peaceful creek create a private, park-like setting. A powder-coated galvanized steel perimeter fence with an electric driveway gate provides privacy and security. The impressive 5-car garage pairs an attached 3-car garage with a detached 2-car garage topped by a finished second-story loft — perfect for hobbies, creative pursuits, or extra storage — both featuring epoxy floors and custom cabinetry. Thoughtfully curated enhancements include refreshed kitchen cabinetry, painted living room built-ins, an updated kitchen faucet, and new roofs on both the home and detached garage in 2025. Located within highly acclaimed Lovejoy ISD, this exceptional residence offers refined single-story living at its finest.
#21300392

Lucas

240 Arthur Court

4 Beds

3 Baths

2,998 Sq.Ft.

$945,000

MLS#: 21300392

This incredible, gated property offers a fully equipped 551sf private guest apartment totaling 4,600 sf of living space, six garage spaces, and exceptional versatility for entertaining, multigenerational living, or hobbyists seeking unmatched space. Soaring ceilings, gorgeous hardwood floors, quartz counters, plantation shutters, and solid-core doors throughout. A two-story foyer welcomes you to this thoughtfully designed custom home with a private office, formal dining room, wet bar, first-floor guest bedroom and full bath, and a grand living room with vaulted ceilings, dramatic floor-to-ceiling corner fireplace, and a wall of windows overlooking the beautifully landscaped backyard. The gourmet kitchen features a large center island with seating, KitchenAid six-burner range, soft-close cabinetry, built-in oven, walk-in pantry, and spacious breakfast room with sliding doors to the covered patio with sun-blocking electric shades. Tucked away for privacy, the primary suite offers a sitting area and spa bath with soaking tub, extended vanity with double sinks, oversized walk-in shower with rain head and dual benches, and direct access to the laundry room through the custom walk-in closet. Upstairs includes a large game room, media room, three bedrooms, and full bath. The oversized detached three-car garage with insulated doors sits behind a new solar-powered electric gate and is ideal for a workshop, recreational equipment, or the car enthusiast. Above, the beautifully finished apartment offers the comfort and privacy of a second residence with a full kitchen, dining area, living room, bedroom, full bath, separate HVAC system, and endless flexibility for guests, live-in caregivers, private office, or extended-stay visitors. Ultraviolet HVAC air purification, heat-reducing window film, automatic sprinkler system, and floored attic storage. Situated on a premium one-acre corner lot adjacent to a protected multi-acre reserve, fully fenced, and just minutes to Lake Lavon.
#21303245

Lucas

1205 Kitchens Drive

5 Beds

3 Baths

4,049 Sq.Ft.

$1,133,000

MLS#: 21303245

Bright, calm luxury defines this thoughtful family floorplan with 2 bedrooms and 2 full baths and an office downstairs, plus 2 bedrooms, 2 baths, a game room, and dedicated media room upstairs. The two-story living room floods the home with natural light, connecting seamlessly to a beautiful quartz-finished kitchen with a large island and sleek black fixtures and a massive pantry. The serene primary suite features true his-and-hers walk-in closets and a spa-style bath with a freestanding tub and walk-in shower. With its open flow, modern finishes, and smart layout built for families, this home blends comfort, style, and everyday convenience. Do you and your family a favor and see it for yourself!
#21316240

Lucas

1311 Sapphire Lane

4 Beds

4 Baths

3,762 Sq.Ft.

$819,500

MLS#: 21316240
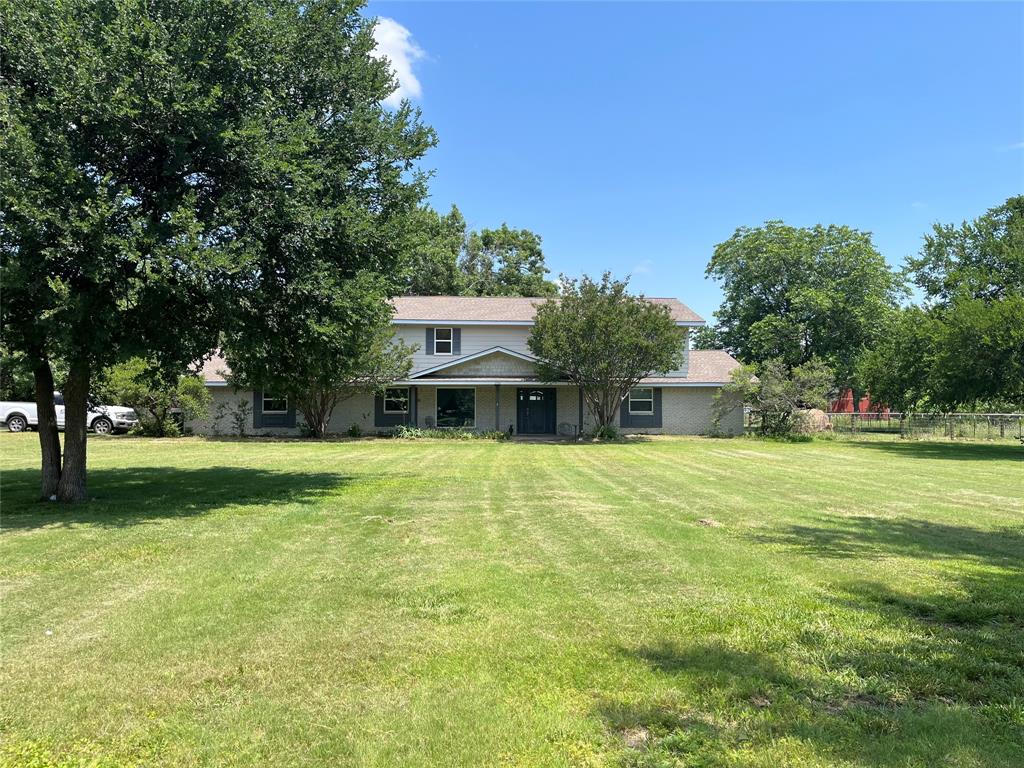
Rare Vintage home in Lovejoy ISD on acreage!  This two story home with 2 acres and 2 outbuildings (perfect for workshop and one has stalls for horses) is just minutes away from everything Lucas and Allen have to offer.  The master bedroom is downstairs and is extra large and boasts a master bathroom with both a soaking tub and a shower.  The remaining 4 bedrooms are upstairs with three additional full baths!  It also includes a large family room!  With a garage conversion adding square footage and updated kitchen in 2017, you can enjoy a large office or living area and a kitchen made for a large family or for entertaining!  There are two dishwashers and a double oven.    The home also has a traditional living room with a fire place and a formal dining room.  Outside you can bring your horses or add a pool as there are 2.1 acres to utilize!  The two outbuildings are versatile and have separate electric and water meters from the house.  AND. ATT Fiber optic internet recently installed!!!
#21280033

Lucas

2050 Estates Parkway

5 Beds

4 Baths

4,176 Sq.Ft.

$799,999

MLS#: 21280033
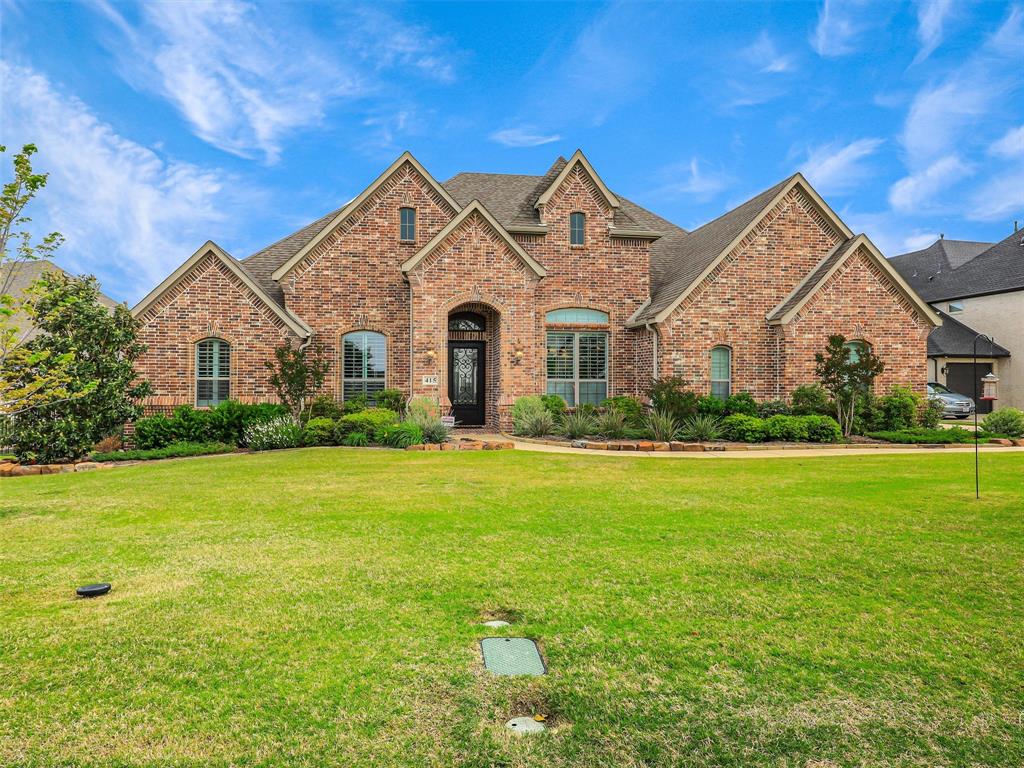
Original owners designed and created this exceptional plan of this 4 bedroom, 3 bath one story home. It combines luxury finishes with everyday functionality for maximum enjoyment. The private study features custom wood cabinetry and stunning 12-foot coffered ceilings, creating an impressive space for work and relaxation. Elegant Dining Room with 12-foot coffered ceilings and rich wood trim.  Butlers Pantry just off dining makes entertaining easy.  The kitchen is thoughtfully positioned with beautiful views to the spacious patio with fireplace and resort style pool, and open to the dining and great room space - perfect for entertaining and daily living.  Chef will be inspired in the well appointed kitchen offering professional grade Thermador appliances, enormous island, and walk in pantry. Secluded Primary Suite offers a true retreat with spa-inspired bath and seamless flow from oversized closet to the laundry room.  4th Split Bedroom could flex into a second primary bedroom with walk-in closet and easy access to full bath.  Additional secondary bedrooms also split and are served by a full 3rd bath. You will enjoy the 36 inch doors throughout the home.  Located in the excellent Lovejoy ISD and City of Lucas.  Additional highlights to this perfect haven include generous storage - with stairs in 3rd garage to attic storage & extra storage closet under stairs (3rd bay single 16 x 22 garage).  Smart design in every space with timeless craftsmenship & luxury details.  Pool and separate spa create a space for relaxation and entertainment throughout much of the year.  Heat pump for pool not only offers heat but cooling of the water.  Landscape creates a luxurious environment and water features and sound surround system add to the ambiance. Every feature you can imagine to make this one the perfect choice.   Generac 24 kw generator for uninterrupted power. Built in pest control system throughout the home.
#21261909

Lucas

415 Lakeshore Boulevard

4 Beds

3 Baths

3,691 Sq.Ft.

$1,150,000

MLS#: 21261909
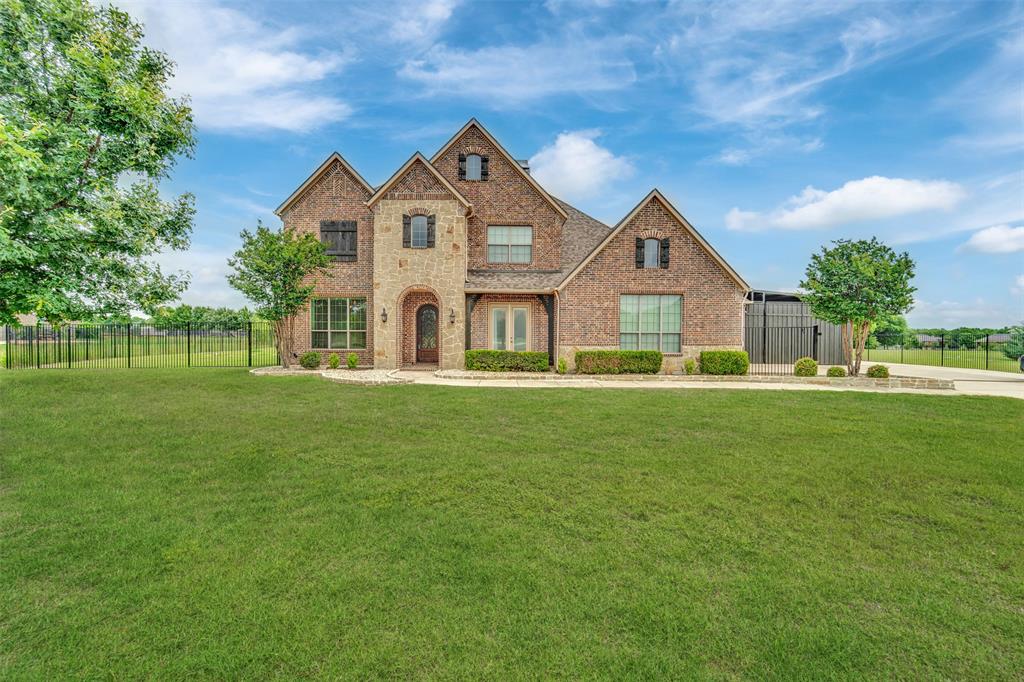
Situated on a beautifully landscaped 1.5-acre lot with HOA-approved RV parking and the tallest iron fence gate in the highly sought-after Lovejoy Independent School District, this stunning home offers exceptional curb appeal and plenty of space for entertaining family and friends.
The chef’s kitchen is a true showpiece, featuring a 6-burner gas cooktop, double ovens, wine fridge, oversized island, walk-in pantry, and wet bar. A private downstairs office is perfect for working from home, while the second downstairs bedroom offers flexibility as a nursery, guest suite, second office, or mother-in-law suite.
The luxurious primary retreat features a spa-like en suite bath with separate vanities, a soaking tub, separate shower, and an incredible oversized closet you truly have to see to believe. Upstairs, you’ll find two additional bedrooms, a spacious game room, dry bar with beverage fridge, and a media room wired for the big screen.
Additional highlights include abundant storage throughout, added concrete surrounding the home, retractable patio shades for year-round outdoor enjoyment, and an outdoor playground that will convey with the property.
This exceptional property truly has it all — luxury, functionality, and room to enjoy both inside and out!
#21277155

Lucas

2600 W Hendrix Avenue

4 Beds

4 Baths

4,097 Sq.Ft.

$1,175,000

MLS#: 21277155

Custom-built luxury home in the highly sought-after community of Seis Lagos and award-winning LOVEJOY ISD! This stunning 4-bedroom, 3.5-bath home offers 4,034 square feet of thoughtfully designed living space with exceptional CUSTOM FEATURES throughout, including vaulted tray ceilings, hand-scraped hardwood floors, and an oversized 3 CAR GARAGE.. The spacious, light-filled living room seamlessly connects to the expanded covered patio through elegant French doors, creating the perfect indoor-outdoor entertaining space. Enjoy year-round gatherings on the patio featuring a built-in grill and cozy fireplace. The CHEF'S KITCHEN will impress with upscale granite countertops, dual sinks, a gas cooktop, large center island, abundant cabinetry, and a walk-in pantry. Retreat to the private primary suite complete with a sitting area, spa-inspired ensuite bath, and an oversized walk-in closet. Secondary bedrooms are thoughtfully positioned to provide privacy and comfort for family and guests alike.
Additional highlights include a dedicated media room, a generously sized utility room with sink, and ample space for a second refrigerator.
Experience the perfect blend of luxury, comfort, and functionality in one of the area's most desirable communities, offering entrance security guards, scenic lakes, and convenient access to shopping, dining, and major highways.  Community amenities include pools, tennis courts, pickleball, exercise room and more.
#21331404

Lucas

79 Seis Lagos Trail

4 Beds

3 Baths

4,034 Sq.Ft.

$1,050,000

MLS#: 21331404

Embrace a lifestyle where comfort and luxury converge. This timeless yet modern home should have its own Pinterest page sitting on over an acre in an exclusive Lucas neighborhood. You are welcomed by the striking stone façade outside and the grand foyer inside. Do what brings you joy by hosting gatherings in your spacious living room that is bathed in natural light from gorgeous panoramic windows or cozy up for a quiet evening…either way this home brings the vibe. The kitchen is the pulse of the home with its expansive island and cohesive space all the while maintaining it show piece status. Envision quality time in your owner’s suite where winding down and catching your breath are easy. The primary bathroom is an actual personal sanctuary. Productivity is the theme for the private office as it provides a haven for work and creativity. Giving you room for all that you pack into your day, the layout of this home just simply makes sense. Four bedrooms and four bathrooms provide seamless comfort, and the game room upstairs is perfect for whatever you want it to be! Year-round enjoyment is provided by the covered back patio where relaxing and playing is a given. ?The open space beyond the property line is a non-buildable area, which offers even more privacy.
Come experience what life should feel like and where countless cherished memories can be made.
#21301776

Lucas

1025 Sugar Bars Drive

4 Beds

4 Baths

3,443 Sq.Ft.

$949,900

MLS#: 21301776

 - property

Send a message

Message successfully sent.

Your message

What is 3 + 4 ?

Reason for contacting?

I agree to receive email communication and understand I can unsubscribe at any time.

I agree to be contacted by Next Level Realty Group via call, email, and text for real estate services. To opt out, you can reply 'stop' at any time or reply 'help' for assistance. You can also click the unsubscribe link in the emails. Message and data rates may apply. Message frequency may vary. Privacy Policy

Sign Out

Virtual Assistant

Would you like to take the next step with this property? We can help you schedule a showing or virtual tour, or send you more details.

Yes, I would like more information.

Thank You for Your Reply, One of Our Agents will contact you as soon as possible

No, maybe later.

Thank you, you can always contact me via email, phone number or through the contact form.

Realhub AI

Lucy - Your AI-Powered Realtor

Update Your Temporary Password

Personalize your search

Enter your email and we'll notify you immediately when new listings match what you're looking for.

or enter email address

Already have an account ? Login here

Continue your home search

I agree to receive communications and understand I can unsubscribe at any time.

I agree to be contacted by Next Level Realty Group via call, email, and text for real estate services. To opt out, you can reply 'stop' at any time or reply 'help' for assistance. You can also click the unsubscribe link in the emails. Message and data rates may apply. Message frequency may vary. Privacy Policy

Already have an account ? Login here

We use cookies

We use cookies primarily for analytics to enhance your experience. By accepting, you agree to our use of these cookies. You can manage your preferences or learn more about our cookies policy.