


Property
Beds
4
Full Baths
3
1/2 Baths
None
Year Built
2026
Sq.Footage
2,700
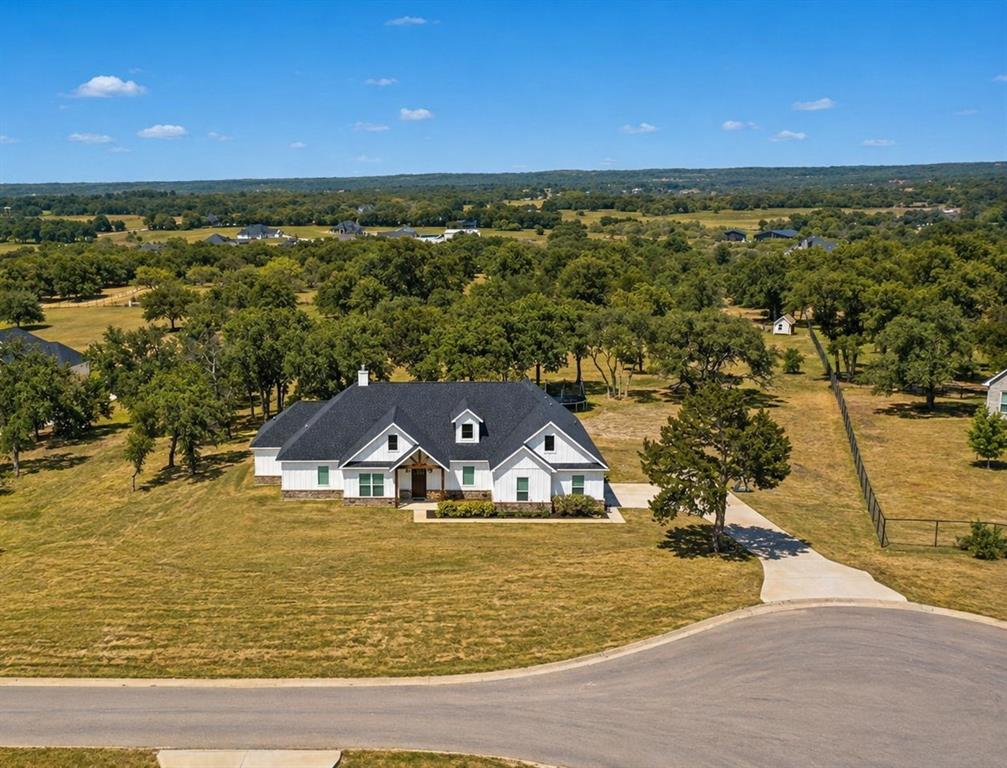
Experience custom luxury and peaceful country living in this stunning 4-bedroom, 3-bath home situated on 2 beautifully landscaped, tree-filled acres in sought-after Peaster ISD. Thoughtfully designed with a split-bedroom floor plan and a dedicated study, this home offers both privacy and functionality. Inside, you'll find designer finishes throughout, including custom cabinetry, quartz countertops, tile flooring, and stainless steel appliances. The open-concept living area is perfect for entertaining, while the outdoor fireplace creates the ideal space to relax and enjoy the beautiful views and tranquil setting. The spacious primary retreat is a true sanctuary, featuring separate vanities, a luxurious rain shower, and an oversized walk-in closet. For added convenience, the laundry room offers direct access to the primary closet, making everyday living effortless. Built with comfort and efficiency in mind, this home features a heat pump HVAC system, dual-pane Low-E windows, and full foam encapsulation for exceptional energy savings. Escape the hustle and bustle of city life while enjoying the benefits of no city taxes and no water or sewer bills. This gorgeous custom home offers the perfect blend of luxury, efficiency, and peaceful country living—all just a short drive from city conveniences.
Features & Amenities
Interior
-
Other Interior Features
Kitchen Island, Open Floorplan, Pantry, Walk-In Closet(s), In-Law Floorplan
-
Total Bedrooms
4
-
Bathrooms
3
-
Basement YN
NO
-
Cooling YN
YES
-
Cooling
Ceiling Fan(s), Central Air, Electric
-
Fireplace YN
YES
-
Heating YN
YES
-
Heating
Central, Electric
-
Pet friendly
N/A
Exterior
-
Garage
Yes
-
Garage spaces
2
-
Construction Materials
Board & Batten Siding, Brick
-
Other Exterior Features
Fire Pit, Lighting
-
Parking
Garage Faces Side, Attached
-
Pool
No
-
Waterfront YN
NO
Area & Lot
-
Lot Features
Landscaped, Subdivided
-
Lot Size(acres)
1.9
-
Lot Size(square feet)
82,764
-
Property Type
Residential
-
Property Sub Type
Single Family Residence
Price
-
Sales Price
$599,900
-
Tax Amount
$735
-
Sq. Footage
2,700
-
Price/SqFt
$222
HOA
-
Association
No
School District
-
Elementary School
Peaster
-
Middle School
N/A
-
High School
Peaster
Property Features
-
Foundation Details
Slab
-
Sewer
Septic Tank
-
Tax Lot
9R
-
Water Source
Well
Schedule a Showing
Showing scheduled successfully.
Mortgage calculator
Estimate your monthly mortgage payment, including the principal and interest, property taxes, and HOA. Adjust the values to generate a more accurate rate.
Your payment
Principal and Interest:
$
Property taxes:
$
HOA fees:
$
Total loan payment:
$
Total interest amount:
$
Location
County
Parker
Elementary School
Peaster
Middle School
High School
Peaster
Listing Courtesy of Kristen Ducat , KLT REAL ESTATE, LLC
RealHub Information is provided exclusively for consumers' personal, non-commercial use, and it may not be used for any purpose other than to identify prospective properties consumers may be interested in purchasing. All information deemed reliable but not guaranteed and should be independently verified. All properties are subject to prior sale, change or withdrawal. RealHub website owner shall not be responsible for any typographical errors, misinformation, misprints and shall be held totally harmless.

AGENT
Joe Boston
Call Joe today to schedule a private showing.

* Listings on this website come from the FMLS IDX Compilation and may be held by brokerage firms other than the owner of this website. The listing brokerage is identified in any listing details. Information is deemed reliable but is not guaranteed. If you believe any FMLS listing contains material that infringes your copyrighted work please click here to review our DMCA policy and learn how to submit a takedown request.© 2024 FMLS.
Related Properties
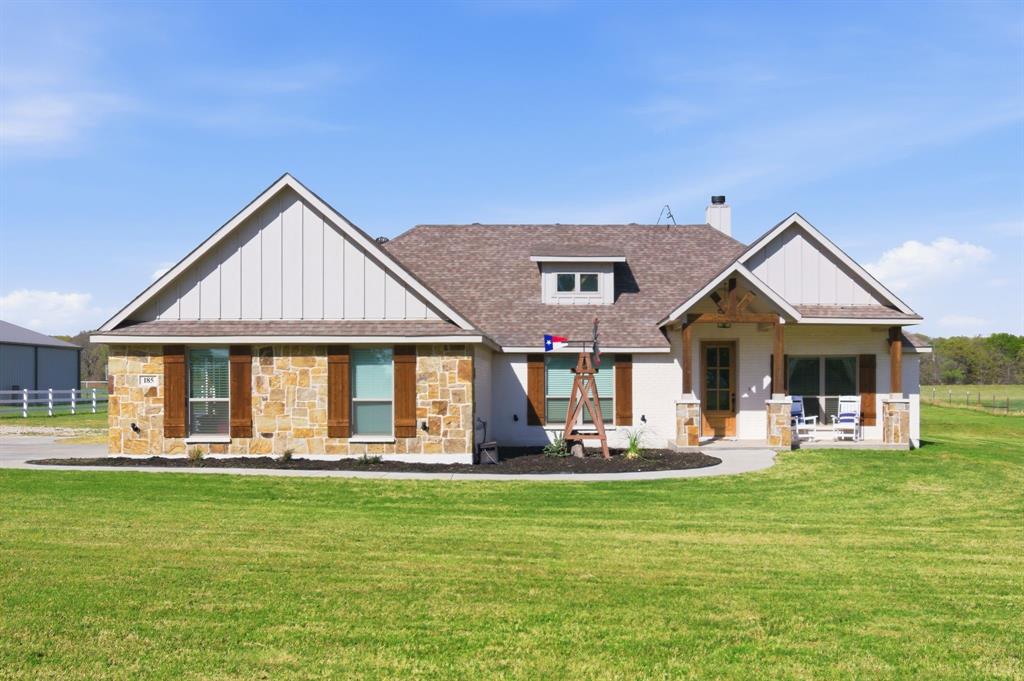
Poolville
185 Stanley Lane
4 Beds
2 Baths
2,100 Sq.Ft.
$549,500
MLS#: 21225948
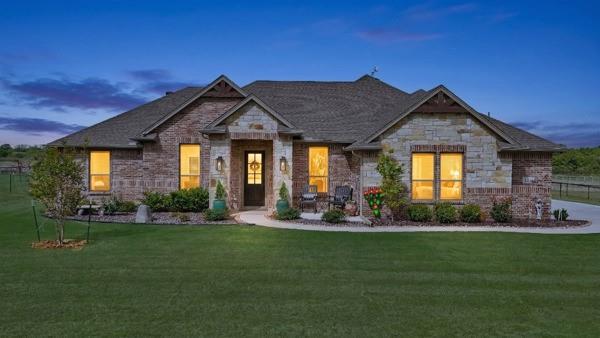
Poolville
173 Stanley Lane
3 Beds
2 Baths
2,271 Sq.Ft.
$499,500
MLS#: 21227450
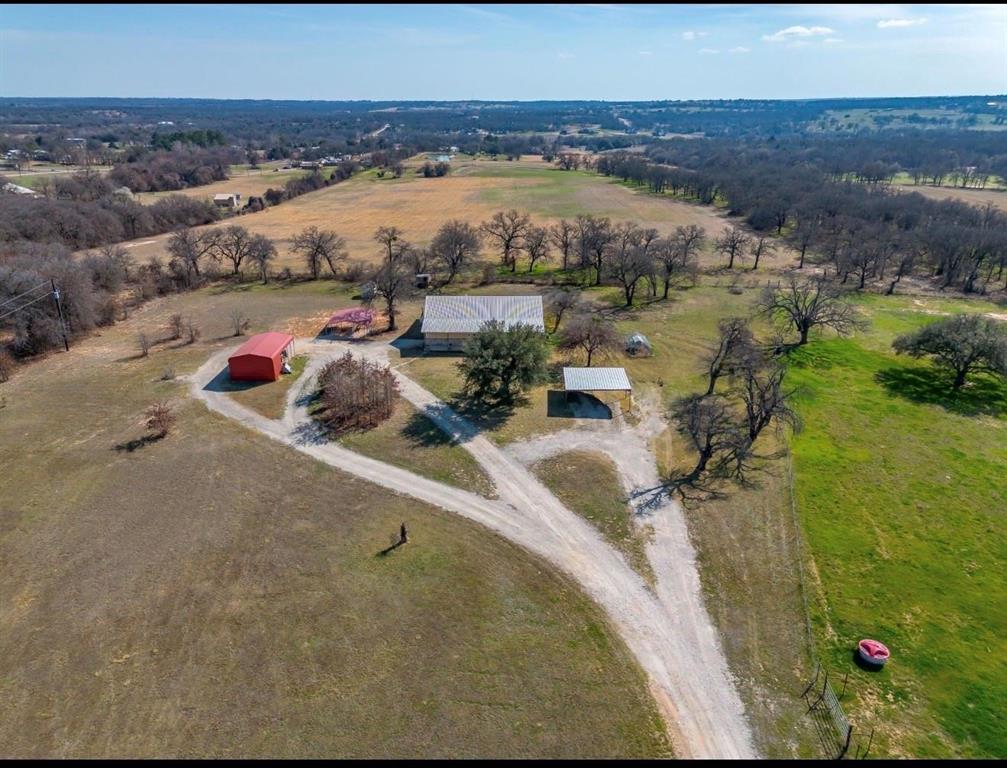
Poolville
TBD Loggins Trail
3 Beds
2 Baths
2,186 Sq.Ft.
$630,000
MLS#: 21275470
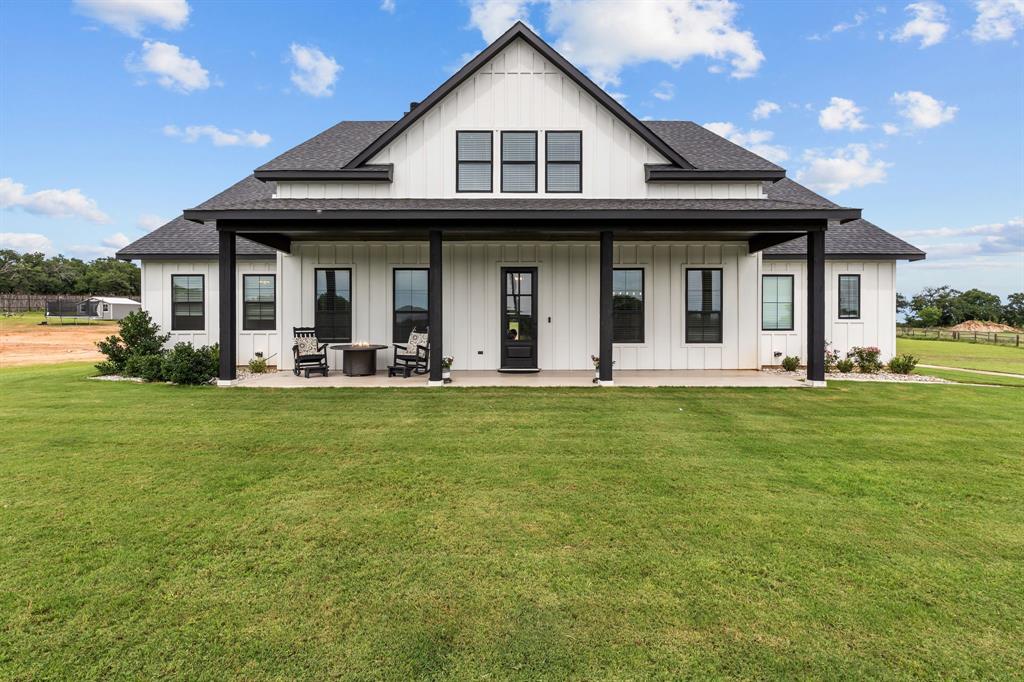
Poolville
204 Zebrastone Way
5 Beds
4 Baths
2,796 Sq.Ft.
$679,999
MLS#: 21294399
Poolville
309 Aviara Court
4 Beds
3 Baths
2,653 Sq.Ft.
$583,000
MLS#: 21252768

Poolville
277 Zebrastone Way
4 Beds
2 Baths
2,515 Sq.Ft.
$555,000
MLS#: 21297241

Poolville
269 Zebrastone Way
3 Beds
2 Baths
2,367 Sq.Ft.
$525,000
MLS#: 21297240

Poolville
TBD 6 Three Quarter Loop
4 Beds
2 Baths
2,525 Sq.Ft.
$659,999
MLS#: 21315968

Poolville
TBD 45 Cecil Court
3 Beds
3 Baths
2,105 Sq.Ft.
$600,000
MLS#: 21341038
