Features & Amenities

Interior

  • Other Interior Features

    Kitchen Island, Open Floorplan, Other, Walk-In Closet(s), High Speed Internet

  • Total Bedrooms

    4

  • Bathrooms

    3

  • Basement YN

    NO

  • Cooling YN

    YES

  • Cooling

    Ceiling Fan(s), Central Air, Electric

  • Heating YN

    YES

  • Heating

    Central, Electric

  • Pet friendly

    N/A

Exterior

  • Garage

    Yes

  • Garage spaces

    2

  • Construction Materials

    Wood Siding, Brick

  • Other Exterior Features

    Rain Gutters

  • Parking

    Driveway, Garage, Garage Door Opener, Garage Faces Rear, Private, Secured, Storage, Attached

  • Patio and Porch Features

    Covered, Patio

  • Pool

    No

  • Waterfront YN

    NO

Area & Lot

  • Lot Features

    Few Trees, Interior Lot, Landscaped, Level, Subdivided

  • Lot Size(acres)

    0.081

  • Lot Size(square feet)

    3,528

  • Property Type

    Residential

  • Property Sub Type

    Single Family Residence

  • Architectural Style

    Traditional

Price

  • Sales Price

    $538,000

  • Tax Amount

    $10,592

  • Sq. Footage

    3,061

  • Price/SqFt

    $175

HOA

  • Association

    YES

  • Association Fee Frequency

    Monthly

  • Association Fee Includes

    N/A

Property Resources

  • Horse Property

    NO

School District

  • Elementary School

    Argyle West

  • Middle School

    Argyle

  • High School

    Argyle

Property Features

  • Foundation Details

    Slab

  • Senior Community YN

    NO

  • Sewer

    Public Sewer

  • Tax Lot

    3

  • Water Source

    Public

Schedule a Showing

Showing scheduled successfully.

<
>
IN PERSON
VIA CHAT

What is 3 + 4 ?


Change time

Mortgage calculator

Estimate your monthly mortgage payment, including the principal and interest, property taxes, and HOA. Adjust the values to generate a more accurate rate.

Your payment

Principal and Interest:

$

Property taxes:

$

HOA fees:

$

Total loan payment:

$

Total interest amount:

$

Location

County

Denton

Elementary School

Argyle West

Middle School

Argyle

High School

Argyle

Listing Courtesy of Richy Miller , Redfin Corporation

RealHub Information is provided exclusively for consumers' personal, non-commercial use, and it may not be used for any purpose other than to identify prospective properties consumers may be interested in purchasing. All information deemed reliable but not guaranteed and should be independently verified. All properties are subject to prior sale, change or withdrawal. RealHub website owner shall not be responsible for any typographical errors, misinformation, misprints and shall be held totally harmless.

Agent Joe Boston

AGENT

Joe Boston

Call Joe today to schedule a private showing.


* Listings on this website come from the FMLS IDX Compilation and may be held by brokerage firms other than the owner of this website. The listing brokerage is identified in any listing details. Information is deemed reliable but is not guaranteed. If you believe any FMLS listing contains material that infringes your copyrighted work please click here to review our DMCA policy and learn how to submit a takedown request.© 2024 FMLS.
Why wait for new construction when you can move right into this beautifully maintained home that shows like a model and offers numerous builder upgrades and custom finish-outs throughout? Nestled in the highly sought-after Harvest community, this stunning residence combines style, comfort, and functionality in a thoughtfully designed floorplan filled with natural light. The open-concept layout flows effortlessly, creating the perfect space for both everyday living and entertaining.

The main level features a private office ideal for working from home, a spacious secondary bedroom and full bath, and an inviting living area that seamlessly connects to the kitchen and dining spaces. Rich wood flooring adds warmth, character, and timeless appeal while complementing today's design trends. The well-appointed kitchen overlooks the living and dining areas, making it easy to stay connected with family and guests.

Upstairs, you'll find a relaxing primary suite designed as a private retreat, along with two additional bedrooms and another full bath. All bedrooms are equipped with ceiling fans for year-round comfort. A large upstairs bonus room provides incredible flexibility and can be used as a game room, media room, second living area, playroom, or fitness space.

The attached two-car garage offers added convenience, security, and storage. Located in the award-winning Harvest community with exceptional amenities, scenic green spaces, and a welcoming neighborhood atmosphere, this home truly has it all. Schedule your private showing today and don't miss the opportunity to make this exceptional home yours!

1047 Harmony Trail

Message successfully sent.

What would you like to know?

What is 3 + 4 ?

I agree to receive email communication and understand I can unsubscribe at any time.

I agree to be contacted by Next Level Realty Group via call, email, and text for real estate services. To opt out, you can reply 'stop' at any time or reply 'help' for assistance. You can also click the unsubscribe link in the emails. Message and data rates may apply. Message frequency may vary. Privacy Policy

Related Properties

Welcome home to this stunning, spacious 5-bed, 4-bath residence nestled in the highly desirable Harvest community of Argyle, TX. Perfectly combining luxury, comfort, and functionality, this home offers space for everyone—with style.
 Two living areas: one downstairs for casual, everyday living, and a second upstairs ideal for relaxation or entertaining. The media room is upstairs and perfect for movie nights, gaming, or a quiet retreat. A Fantastic chef’s kitchen with a generously sized island, plenty of counter space, and storage. Office downstairs, great for working from home or as a study. Two bedrooms and two full baths downstairs, wonderful for guests or multi-generational living. Additional bedrooms and bathrooms upstairs to accommodate family, visitors, or flexible living arrangements. 
NEW ROOF 2024 NEW CARPET 2025
 Located in Harvest, a master-planned “agrihood” community offering an upscale, friendly, and active lifestyle.  
Fantastic amenities including a 1.5-mile long Central Park, walking & biking trails, lakes, community gardens & private garden plots, resort-style pools, and The Fit Barn (indoor and outdoor fitness facility, courts)  Charming gathering spots such as Farmhouse Coffee & Treasures in a restored century-old farmhouse, lakeside docks, event lawn, parks and open green spaces.  Zoned for Argyle ISD. Specifically. The layout offers flexibility with bedrooms both downstairs and upstairs for different living configurations. The Large kitchen island and open design are great for gatherings and entertaining. The office and media room give you space for work, play, or study without compromising on privacy.  You get the benefit of Harvest’s lifestyle and amenities, with the prestige and quality of Argyle ISD. This is a rare opportunity to live in one of North Texas’ most sought-after communities—and at a great price. Call TODAY! Care was taken to ensure complete accuracy, all information herein should be verified.
#21151048

Argyle

721 Fenceline Drive

5 Beds

4 Baths

3,437 Sq.Ft.

$549,000

MLS#: 21151048

Welcome to a beautifully designed home where comfort, style, and an exceptional setting come together. A spacious front porch invites you to relax with morning coffee or unwind with evening conversations, creating an inviting first impression.

Inside, a bright open-concept layout flows effortlessly from room to room, offering a welcoming space for both entertaining and everyday family life. The enclosed study provides a quiet, private area ideal for remote work, homework, or creative pursuits. The serene Owner’s Retreat offers a true escape, featuring a spa-inspired bath with a luxurious drop-in tub designed for relaxation at the end of the day.

With a thoughtful floor plan and inviting living spaces throughout, this home is designed for slowing down, spreading out, and enjoying life’s moments—an ideal place to begin your next chapter.
#21276827

Argyle

1214 Harvest Way

3 Beds

2 Baths

2,473 Sq.Ft.

$499,055

MLS#: 21276827

None
#21210804

Argyle

1618 Roundup Way

3 Beds

3 Baths

2,347 Sq.Ft.

$503,250

MLS#: 21210804

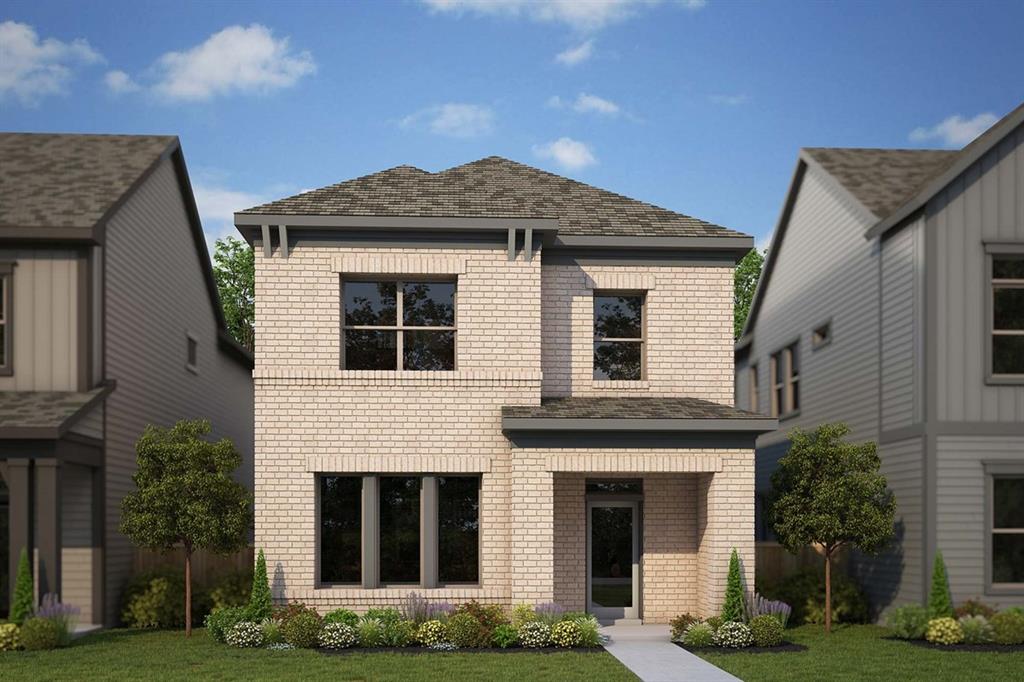
Thoughtful design and welcoming details make every day feel special in the Ridgepoint by David Weekley Homes. From the upstairs retreat to the downstairs study, this home offers flexible spaces ready to become whatever your family needs—whether that’s a quiet reading nook, a playroom, or a creative studio. The open-concept layout is filled with natural light, featuring soaring ceilings that create an airy yet comfortable atmosphere perfect for everyday living and entertaining.

The heart of the home is the inviting kitchen, where expansive countertops and a generous island make it easy to gather, cook, and connect. Spacious secondary bedrooms provide room for personalities to grow and thrive. At the end of the day, unwind in the serene Owner’s Retreat, complete with a spa-inspired en suite bathroom and an elegant walk-in closet designed for both comfort and convenience.
#21240499

Argyle

1105 Roundup Way

3 Beds

2 Baths

2,414 Sq.Ft.

$496,633

MLS#: 21240499

Welcome to a home where style meets function and every detail is designed to inspire. This Northwest-facing gem captures the perfect balance of natural light and evening glow, creating a warm and inviting ambiance from the moment you step inside. 


The expansive open floor plan offers effortless flow between the living, dining, and kitchen areas-perfect for entertaining or enjoying quiet nights in. A stunning fireplace serves as the focal point of the living room, adding a touch of charm and comfort to your everyday moments. 


The heart of the home is the designer kitchen, featuring elegant stacked cabinets that combine beauty and practicality, offering generous storage and a sleek, elevated aesthetic. 


Retreat to the serene owner's suite, where a spa-inspired bath awaits with a luxurious drop-in tub, ideal for soaking away the day. 


Crafted with care and full of thoughtful touches, this home is a sanctuary of comfort, style, and modern living-tailored for the way you live today.
#21196377

Argyle

1510 Roundup Way

3 Beds

2 Baths

2,304 Sq.Ft.

$502,251

MLS#: 21196377

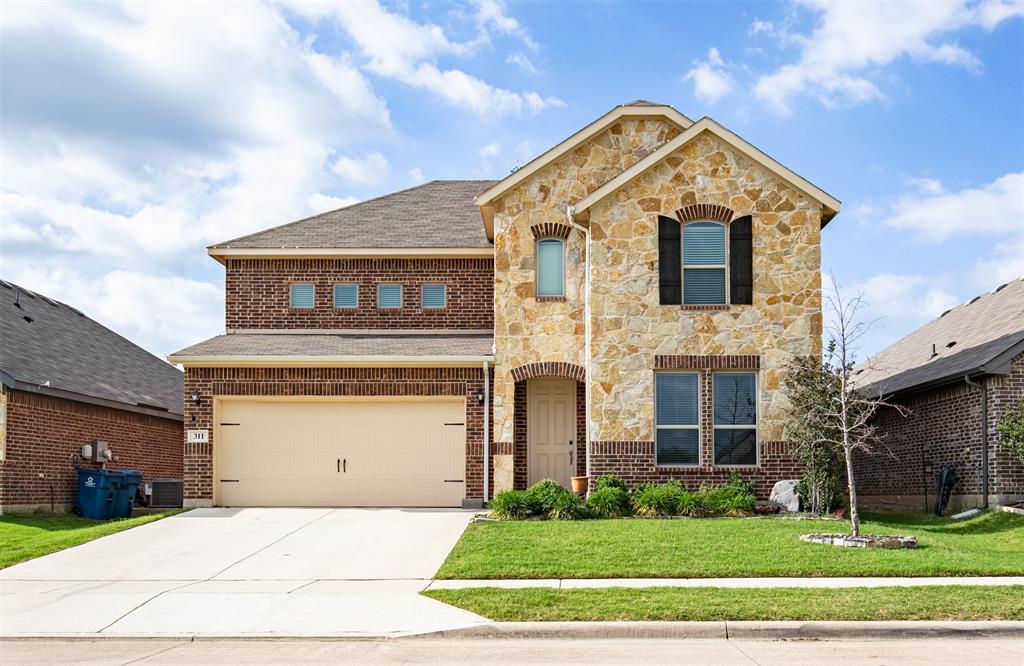
Enter the amazing lifestyle of the Harvest Community with this cheerful 2-story home located close to parks and Argyle West Elementary School.

Stone accents distinguish the home's exterior, adding to the beautiful curb appeal.

The open-concept family and dining space is the heart of the home, centered by the kitchen's large quartz island, perfect for gathering and entertaining.

An enclosed study offers privacy for remote work, quiet reading, or pursuit of hobbies. Imagine yourself relaxing in the spacious Owners' Retreat with ensuite bath. With no trips up-and-down stairs, laundry is a breeze!

Two secondary bedrooms, opposite of the Owners' Retreat, round out the upstairs. Store your seasonal items in the added space in your 2-car garage, or use it to park your golf cart, ready to explore all the fun activities and fabulous amenities Harvest has to offer!
#21218726

Argyle

1321 Roundup Way

3 Beds

2 Baths

2,040 Sq.Ft.

$485,698

MLS#: 21218726

Spacious, well-appointed single-story home in Argyle ISD’s Canyon Falls neighborhood. Thoughtful design delivers an open interior with wide hallways, tray ceilings, and on-trend light wood floors throughout major spaces, creating a seamless flow ideal for everyday living. Off the foyer, a private study with French doors and custom-built-ins offers a dedicated work-from-home space or, with its access to plumbing, makes a great lounge room. The central living area features vertical shiplap above the fireplace and inside built-ins, adding architectural detail and a warm focal point. The adjacent kitchen is appointed with quartz countertops, stainless steel appliances, an apron-front farmhouse sink, five-burner gas cooktop, pot filler, & a large island with a pull-out trash-and-recycling center. It's a perfect gathering space for family and friends.  Bedrooms are arranged in a three-way split configuration for privacy and flexibility. The primary suite boasts direct patio access from the bedroom, while the attached bath offers dual sinks, a frameless shower, and a soaking tub beneath a rain-glass window. Two secondary bedrooms share a full bath, while a third has its own ensuite—ideal for guests or multigenerational living. A powder bath is conveniently located near the living & media rooms for easy access when entertaining. The soundproofed media room is great for movie nights, gaming, or as a versatile flex play room. The utility room features extensive storage, with a shiplap wall including coat hooks, cubbies above and below a built-in bench, and space for an additional refrigerator. Outdoors, the extended covered patio includes ceiling fans, a stone-lined planter, & gas connections for a grill or patio heater. Nice closet space throughout + fully floored, standing height attic. Canyon Falls amenities include pools, splash pad, fitness center, dog park, playgrounds, miles of trails. HOA covers front yard care, cable, and internet. Walk to Argyle South Elementary!
#21225849

Argyle

7020 Elk Springs Drive

4 Beds

3 Baths

2,761 Sq.Ft.

$615,000

MLS#: 21225849

Price reduced
Welcome home to this one owner 4-bedroom, 2.5-bath home in the highly desirable Harvest community in Argyle, offering 2,799 square feet of spacious living on a quiet cul-de-sac with a large, flat backyard and convenient access in and out of the neighborhood. This well-maintained home features fresh interior paint and brand-new carpet throughout, creating a move-in-ready feel. The thoughtfully designed floor plan offers generously sized rooms, multiple walk-in closets, and abundant storage space.  A standout feature is the private balcony off the bonus room.  The bonus room provides a perfect flex space for a second living area, office, playroom, or retreat. The oversized backyard offers excellent space for entertaining, play, or future outdoor additions. Located in the sought-after Harvest community, this home combines comfort, functionality, and location!
#21222614

Argyle

112 Cole Court

4 Beds

2 Baths

2,799 Sq.Ft.

$450,000

MLS#: 21222614

Welcome to your dream home: a East-facing masterpiece that blends elegance, comfort, and thoughtful design in every square foot. Step inside and experience an open floor plan that flows effortlessly, creating a bright and inviting atmosphere perfect for entertaining or everyday living.  

The heart of the home features a chef-inspired kitchen with stunning stacked cabinets, offering abundant storage and a clean, sophisticated look that rises to meet your lifestyle.  

Retreat to the luxurious owner's suite, your personal haven, complete with private sitting room ideal for reading, relaxing, or enjoying morning coffee. Pamper yourself in the spa-like en suite, featuring a deep drop-in tub that promises tranquility after a long day.  

Need a space to work or create? The enclosed first floor study offers quiet privacy, making it perfect for a home office, library, or creative studio.  

With a perfect orientation to capture soft evening light and every amenity carefully chosen for comfort and style, this home is more than a place to live-it's a place to love.  

Call or chat with the David Weekley Homes at Harvest Team to learn more about this new home for sale in Argyle, TX!
#21322617

Argyle

1630 Roundup Way

4 Beds

3 Baths

3,112 Sq.Ft.

$544,852

MLS#: 21322617

 - property

Send a message

Message successfully sent.

Your message

What is 3 + 4 ?

Reason for contacting?

I agree to receive email communication and understand I can unsubscribe at any time.

I agree to be contacted by Next Level Realty Group via call, email, and text for real estate services. To opt out, you can reply 'stop' at any time or reply 'help' for assistance. You can also click the unsubscribe link in the emails. Message and data rates may apply. Message frequency may vary. Privacy Policy

Sign Out

Virtual Assistant

Would you like to take the next step with this property? We can help you schedule a showing or virtual tour, or send you more details.

Yes, I would like more information.

Thank You for Your Reply, One of Our Agents will contact you as soon as possible

No, maybe later.

Thank you, you can always contact me via email, phone number or through the contact form.

Realhub AI

Lucy - Your AI-Powered Realtor

Update Your Temporary Password

Personalize your search

Enter your email and we'll notify you immediately when new listings match what you're looking for.

or enter email address

Already have an account ? Login here

Continue your home search

I agree to receive communications and understand I can unsubscribe at any time.

I agree to be contacted by Next Level Realty Group via call, email, and text for real estate services. To opt out, you can reply 'stop' at any time or reply 'help' for assistance. You can also click the unsubscribe link in the emails. Message and data rates may apply. Message frequency may vary. Privacy Policy

Already have an account ? Login here

We use cookies

We use cookies primarily for analytics to enhance your experience. By accepting, you agree to our use of these cookies. You can manage your preferences or learn more about our cookies policy.