


Property
Beds
4
Full Baths
3
1/2 Baths
None
Year Built
2013
Sq.Footage
3,132
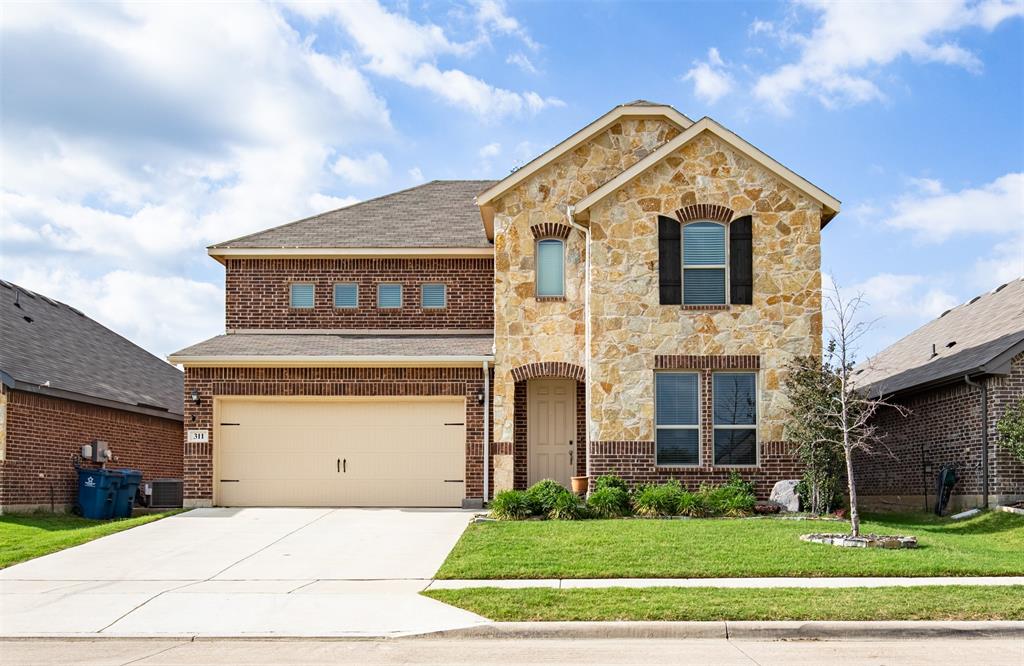
Welcome to Argyle Towne Village, an intimate, craftsman-style community where charm, comfort,and convenience come together. With quiet streets, no through traffic, and a welcoming neighborhood feel, this tucked-away enclave is perfect for enjoying peaceful evenings on the front porch and friendly conversations with neighbors. Beautifully custom-designed and meticulously maintained, this one-owner home offers 4 bedrooms, 3 full bathrooms, and timeless craftsmanship with thoughtful design and premium upgrades throughout. The open-concept floor plan seamlessly connects the kitchen,dining,living areas creating an inviting space for everyday living, entertaining, and game-day gatherings. The well-appointed kitchen features a gas cooktop,double ovens, while a cozy gas fireplace adds warmth and ambiance to the main living area.Expansive windows fill the home with natural light and provide serene views of the private backyard from the living room, dining area. The spacious primary retreat offers a peaceful escape,complete with a large walk-in shower and a relaxing, private atmosphere. Step outside to the charming, open-air Craftsman-style front porch, perfect for morning coffee, evening sunsets, and enjoying the neighborhood's inviting atmosphere. When it's time to cool off, the community pool is just minutes away.Location is another standout feature! Hilltop Elementary is conveniently within walking distance, and the home is zoned to the highly sought-after Argyle ISD, including Argyle Middle School and Argyle High School. Shopping, dining, and everyday conveniences are also just a short drive away.If you've been searching for a beautifully upgraded, low-maintenance home in a peaceful Argyle community that offers both small-neighborhood charm and everyday convenience, this exceptional residence is a must-see. Don't miss your opportunity to make this special home yours—schedule your private showing today!
Features & Amenities
Interior
-
Other Interior Features
Built-in Features, Eat-in Kitchen, Open Floorplan, High Speed Internet
-
Total Bedrooms
4
-
Bathrooms
3
-
Basement YN
NO
-
Cooling YN
YES
-
Cooling
Central Air, Electric
-
Fireplace YN
YES
-
Heating YN
YES
-
Heating
Central
-
Pet friendly
N/A
Exterior
-
Garage
Yes
-
Garage spaces
2
-
Parking
Driveway, Garage, Garage Door Opener, Attached
-
Patio and Porch Features
Covered
-
Pool
No
-
Waterfront YN
NO
Area & Lot
-
Lot Features
Interior Lot, Landscaped
-
Lot Size(acres)
0.149
-
Lot Size(square feet)
6,490
-
Property Type
Residential
-
Property Sub Type
Single Family Residence
-
Architectural Style
Traditional
Price
-
Sales Price
$599,000
-
Tax Amount
$10,032
-
Financing Options
Cash, Conventional, FHA, VA Loan
-
Sq. Footage
3,132
-
Price/SqFt
$191
HOA
-
Association
YES
-
Association Fee
$750
-
Association Fee Frequency
Annually
-
Association Fee Includes
N/A
School District
-
Elementary School
Hilltop
-
Middle School
Argyle
-
High School
Argyle
Property Features
-
Foundation Details
Slab
-
Sewer
Public Sewer
-
Tax Lot
5
-
Water Source
Public
Schedule a Showing
Showing scheduled successfully.
Mortgage calculator
Estimate your monthly mortgage payment, including the principal and interest, property taxes, and HOA. Adjust the values to generate a more accurate rate.
Your payment
Principal and Interest:
$
Property taxes:
$
HOA fees:
$
Total loan payment:
$
Total interest amount:
$
Location
County
Denton
Elementary School
Hilltop
Middle School
Argyle
High School
Argyle
Listing Courtesy of Nick Van Der Gaast, Century 21 Mike Bowman, Inc.
RealHub Information is provided exclusively for consumers' personal, non-commercial use, and it may not be used for any purpose other than to identify prospective properties consumers may be interested in purchasing. All information deemed reliable but not guaranteed and should be independently verified. All properties are subject to prior sale, change or withdrawal. RealHub website owner shall not be responsible for any typographical errors, misinformation, misprints and shall be held totally harmless.

AGENT
Joe Boston
Call Joe today to schedule a private showing.

* Listings on this website come from the FMLS IDX Compilation and may be held by brokerage firms other than the owner of this website. The listing brokerage is identified in any listing details. Information is deemed reliable but is not guaranteed. If you believe any FMLS listing contains material that infringes your copyrighted work please review our DMCA policy and learn how to submit a takedown request.© 2024 FMLS.
Related Properties

Argyle
220 Sunrise Drive
4 Beds
3 Baths
2,985 Sq.Ft.
$540,000
MLS#: 21151454

Argyle
1531 20th street
4 Beds
3 Baths
3,354 Sq.Ft.
$600,000
MLS#: 21362590

Argyle
606 Artesian Drive
3 Beds
2 Baths
2,115 Sq.Ft.
$535,000
MLS#: 21401066

Argyle
2017 Tremont Drive
4 Beds
3 Baths
3,110 Sq.Ft.
$629,400
MLS#: 21389208

Argyle
8713 Honeysuckle Drive
3 Beds
2 Baths
2,878 Sq.Ft.
$649,000
MLS#: 21409862

Argyle
1528 8th Street
5 Beds
4 Baths
3,226 Sq.Ft.
$640,000
MLS#: 21290419

Argyle
1047 Harmony Trail
4 Beds
3 Baths
3,061 Sq.Ft.
$519,000
MLS#: 21299097
Argyle
311 Rosie Court
4 Beds
3 Baths
3,043 Sq.Ft.
$525,000
MLS#: 21275323

Argyle
1816 LONGSPUR Drive
4 Beds
3 Baths
2,896 Sq.Ft.
$625,000
MLS#: 21405473
