


Property
Beds
5
Full Baths
4
1/2 Baths
None
Year Built
2015
Sq.Footage
3,226
BEST PRICED POOL HOME IN HARVEST! ARGYLE ISD. Brand new hardwood flooring throughout. NO CARPET! The true crown jewel of this property is the spectacular backyard paradise, perfectly designed for ultimate relaxation and summer fun. Step outside to a sleek, sparkling swimming pool and spa, alongside a fully equipped outdoor kitchen. Whether you are hosting a weekend barbecue or unwinding after a long day, this private oasis is ready for memories to be made. Zoned for the top-rated Argyle ISD, this stunning residence perfectly blends timeless charm with everyday luxury. Inside, the bright, open floor plan is designed for effortless modern living. The main level features a private home office behind classic doors and a secluded front guest suite with a full bathroom, making it perfect for multi-generational living or out-of-town visitors. The heart of the home opens up into a spacious living area and a beautiful, white farm-style kitchen. This gourmet space boasts a custom, vintage-inspired distressed finish on the cabinetry, giving it a unique rustic-chic character that pairs beautifully with the sleek countertops and open layout. Tucked away at the back of the home for ultimate privacy is the luxurious primary retreat, complete with a spa-like en-suite bath. Upstairs, the footprint expands into a massive game room—perfect for family movie nights or a play space—along with three generously sized secondary bedrooms and two additional full bathrooms. Don't miss the chance to experience the unbeatable Harvest lifestyle in this absolute showstopper! Located within walking distance to beautiful neighborhood parks and resort-style amenities, this home offers an incredible family-focused lifestyle with quick convenience to local restaurants, shopping, and grocery stores.
Features & Amenities
Interior
-
Other Interior Features
Granite Counters, Kitchen Island, Pantry, Walk-In Closet(s), High Speed Internet
-
Total Bedrooms
5
-
Bathrooms
4
-
Basement YN
NO
-
Cooling YN
YES
-
Cooling
Central Air, Electric
-
Fireplace YN
YES
-
Heating YN
YES
-
Heating
Exhaust Fan, Central, Fireplace(s), Natural Gas
-
Pet friendly
N/A
Exterior
-
Garage
Yes
-
Garage spaces
2
-
Construction Materials
Brick, Stone
-
Other Exterior Features
Built-in Barbecue, Dog Run, Rain Gutters
-
Parking
Garage Door Opener, Garage Faces Front, Attached
-
Pool
Yes
-
Pool Features
Gunite, In Ground, Pool/Spa Combo
-
Waterfront YN
NO
Area & Lot
-
Lot Features
Interior Lot, Landscaped, Subdivided
-
Lot Size(acres)
0.135
-
Lot Size(square feet)
5,880
-
Property Type
Residential
-
Property Sub Type
Single Family Residence
-
Architectural Style
Traditional
Price
-
Sales Price
$640,000
-
Tax Amount
$14,003
-
Sq. Footage
3,226
-
Price/SqFt
$198
HOA
-
Association
YES
-
Association Fee
$1,200
-
Association Fee Frequency
Semi-Annually
-
Association Fee Includes
N/A
Property Resources
-
Horse Property
NO
School District
-
Elementary School
Argyle West
-
Middle School
Scott Gibson
-
High School
Argyle
Property Features
-
Foundation Details
Slab
-
Senior Community YN
NO
-
Sewer
Public Sewer
-
Tax Lot
3
-
Water Source
Public
Schedule a Showing
Showing scheduled successfully.
Mortgage calculator
Estimate your monthly mortgage payment, including the principal and interest, property taxes, and HOA. Adjust the values to generate a more accurate rate.
Your payment
Principal and Interest:
$
Property taxes:
$
HOA fees:
$
Total loan payment:
$
Total interest amount:
$
Location
County
Denton
Elementary School
Argyle West
Middle School
Scott Gibson
High School
Argyle
Listing Courtesy of Veronica Delic, eXp Realty LLC
RealHub Information is provided exclusively for consumers' personal, non-commercial use, and it may not be used for any purpose other than to identify prospective properties consumers may be interested in purchasing. All information deemed reliable but not guaranteed and should be independently verified. All properties are subject to prior sale, change or withdrawal. RealHub website owner shall not be responsible for any typographical errors, misinformation, misprints and shall be held totally harmless.

AGENT
Joe Boston
Call Joe today to schedule a private showing.

* Listings on this website come from the FMLS IDX Compilation and may be held by brokerage firms other than the owner of this website. The listing brokerage is identified in any listing details. Information is deemed reliable but is not guaranteed. If you believe any FMLS listing contains material that infringes your copyrighted work please click here to review our DMCA policy and learn how to submit a takedown request.© 2024 FMLS.
Related Properties

Argyle
1209 Roundup Way
3 Beds
3 Baths
3,449 Sq.Ft.
$678,000
MLS#: 21365476

Argyle
1100 13th Street
4 Beds
3 Baths
2,939 Sq.Ft.
$664,500
MLS#: 21345772

Argyle
1047 Harmony Trail
4 Beds
3 Baths
3,061 Sq.Ft.
$525,000
MLS#: 21299097

Argyle
220 Sunrise Drive
4 Beds
3 Baths
2,985 Sq.Ft.
$540,000
MLS#: 21151454
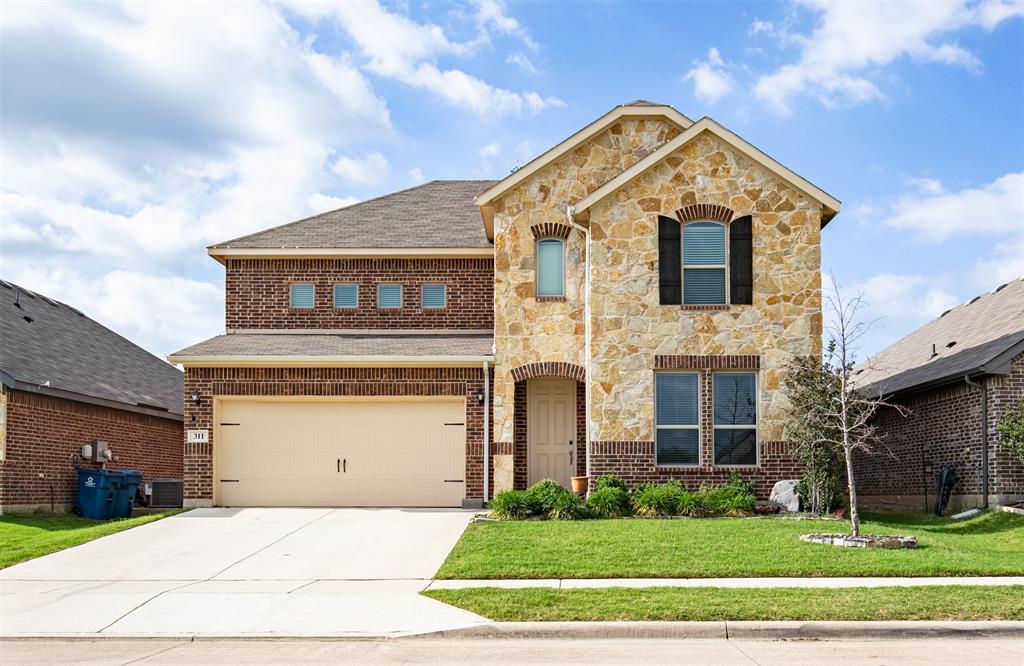
Argyle
311 Rosie Court
4 Beds
3 Baths
3,043 Sq.Ft.
$550,000
MLS#: 21275323

Argyle
1821 Stonewall Road
4 Beds
3 Baths
2,671 Sq.Ft.
$560,000
MLS#: 21345557
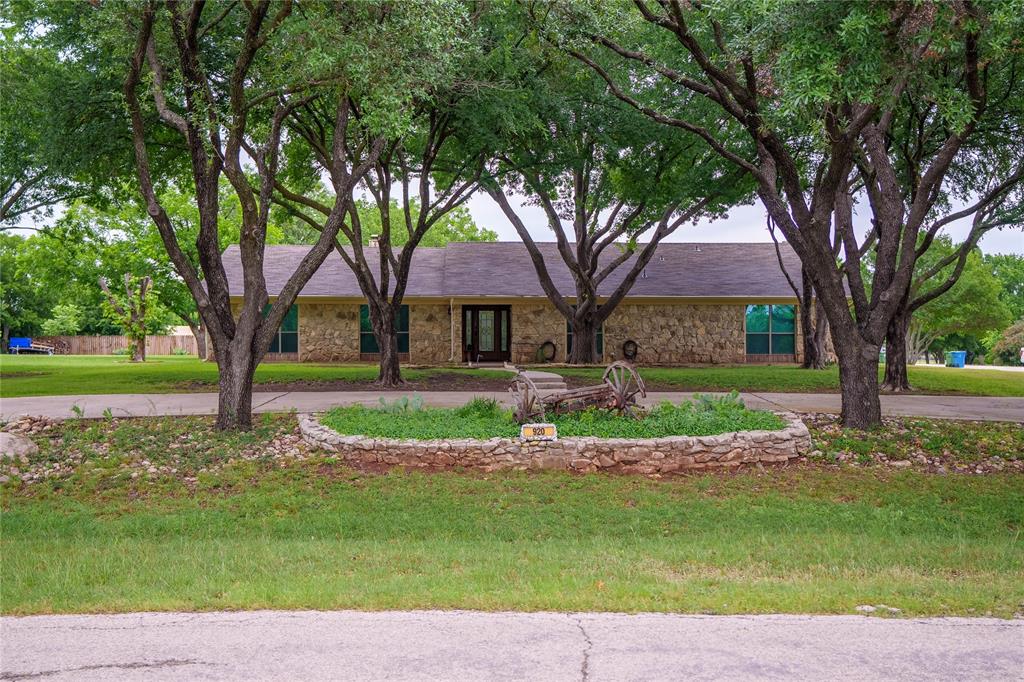
Argyle
920 Brush Creek Road
4 Beds
3 Baths
3,218 Sq.Ft.
$649,900
MLS#: 21253760

Argyle
1217 7th Street
4 Beds
3 Baths
3,049 Sq.Ft.
$589,000
MLS#: 21302237

Argyle
1531 20th street
4 Beds
3 Baths
3,354 Sq.Ft.
$600,000
MLS#: 21362590
