


Property
Beds
4
Full Baths
3
1/2 Baths
1
Year Built
2023
Sq.Footage
2,896
Welcome to 1816 Longspur Drive a beautifully designed home in the award-winning Harvest community, where elegant living meets everyday comfort. From the moment you arrive, you'll appreciate the charming curb appeal and inviting front porch. Step inside to a bright, open entry with soaring ceilings, abundant natural light, and thoughtfully designed spaces that make you feel at home instantly. This stunning single-story home features **4 spacious bedrooms, a private office, a dedicated media room, and a 3-car garage**, offering the perfect blend of functionality and luxury for modern living. The heart of the home is the gourmet kitchen, which opens seamlessly to the spacious living and dining areas—ideal for entertaining or spending quality time with family. Best of all, **the refrigerator, washer, and dryer are included**, making this home completely move-in ready. Step outside to an **oversized backyard**, offering plenty of room for outdoor entertaining, kids to play, or simply relaxing in your own private retreat. The home is also **just steps from a neighborhood park** and **within walking distance of the elementary school**, making everyday life both convenient and enjoyable. Living in Harvest means more than owning a beautiful home—it's about embracing a resort-style lifestyle. Enjoy **multiple pools, a state-of-the-art fitness center, clubhouses, scenic walking trails, fishing ponds, playgrounds, parks, and year-round community events**. Plus, **cable and high-speed internet are included through the HOA**, adding exceptional value and convenience. If you're looking for luxury, space, and one of the best community lifestyles in North Texas, **1816 Longspur Drive** is a home you don't want to miss. Contact me today to schedule your private tour.
Features & Amenities
Interior
-
Other Interior Features
Eat-in Kitchen, Kitchen Island, Pantry, Walk-In Closet(s), High Speed Internet, In-Law Floorplan
-
Total Bedrooms
4
-
Bathrooms
3
-
1/2 Bathrooms
1
-
Basement YN
NO
-
Fireplace YN
YES
-
Pet friendly
N/A
Exterior
-
Garage
Yes
-
Garage spaces
3
-
Parking
Converted Garage, Attached
-
Pool
No
-
Waterfront YN
NO
Area & Lot
-
Lot Size(acres)
0.1645
-
Lot Size(square feet)
7,165
-
Property Type
Residential
-
Property Sub Type
Single Family Residence
Price
-
Sales Price
$625,000
-
Sq. Footage
2,896
-
Price/SqFt
$215
HOA
-
Association
YES
-
Association Fee
$1,035
-
Association Fee Frequency
Semi-Annually
-
Association Fee Includes
N/A
School District
-
Elementary School
Jane Ruestmann
-
Middle School
Argyle
-
High School
Argyle
Property Features
-
Sewer
Public Sewer
-
Water Source
Public
Schedule a Showing
Showing scheduled successfully.
Mortgage calculator
Estimate your monthly mortgage payment, including the principal and interest, property taxes, and HOA. Adjust the values to generate a more accurate rate.
Your payment
Principal and Interest:
$
Property taxes:
$
HOA fees:
$
Total loan payment:
$
Total interest amount:
$
Location
County
Denton
Elementary School
Jane Ruestmann
Middle School
Argyle
High School
Argyle
Listing Courtesy of Sonali Sikdar, Monument Realty
RealHub Information is provided exclusively for consumers' personal, non-commercial use, and it may not be used for any purpose other than to identify prospective properties consumers may be interested in purchasing. All information deemed reliable but not guaranteed and should be independently verified. All properties are subject to prior sale, change or withdrawal. RealHub website owner shall not be responsible for any typographical errors, misinformation, misprints and shall be held totally harmless.

AGENT
Joe Boston
Call Joe today to schedule a private showing.

* Listings on this website come from the FMLS IDX Compilation and may be held by brokerage firms other than the owner of this website. The listing brokerage is identified in any listing details. Information is deemed reliable but is not guaranteed. If you believe any FMLS listing contains material that infringes your copyrighted work please review our DMCA policy and learn how to submit a takedown request.© 2024 FMLS.
Related Properties

Argyle
220 Sunrise Drive
4 Beds
3 Baths
2,985 Sq.Ft.
$540,000
MLS#: 21151454

Argyle
1531 20th street
4 Beds
3 Baths
3,354 Sq.Ft.
$600,000
MLS#: 21362590

Argyle
606 Artesian Drive
3 Beds
2 Baths
2,115 Sq.Ft.
$535,000
MLS#: 21401066

Argyle
2017 Tremont Drive
4 Beds
3 Baths
3,110 Sq.Ft.
$629,400
MLS#: 21389208

Argyle
8713 Honeysuckle Drive
3 Beds
2 Baths
2,878 Sq.Ft.
$649,000
MLS#: 21409862

Argyle
1528 8th Street
5 Beds
4 Baths
3,226 Sq.Ft.
$640,000
MLS#: 21290419

Argyle
1047 Harmony Trail
4 Beds
3 Baths
3,061 Sq.Ft.
$519,000
MLS#: 21299097
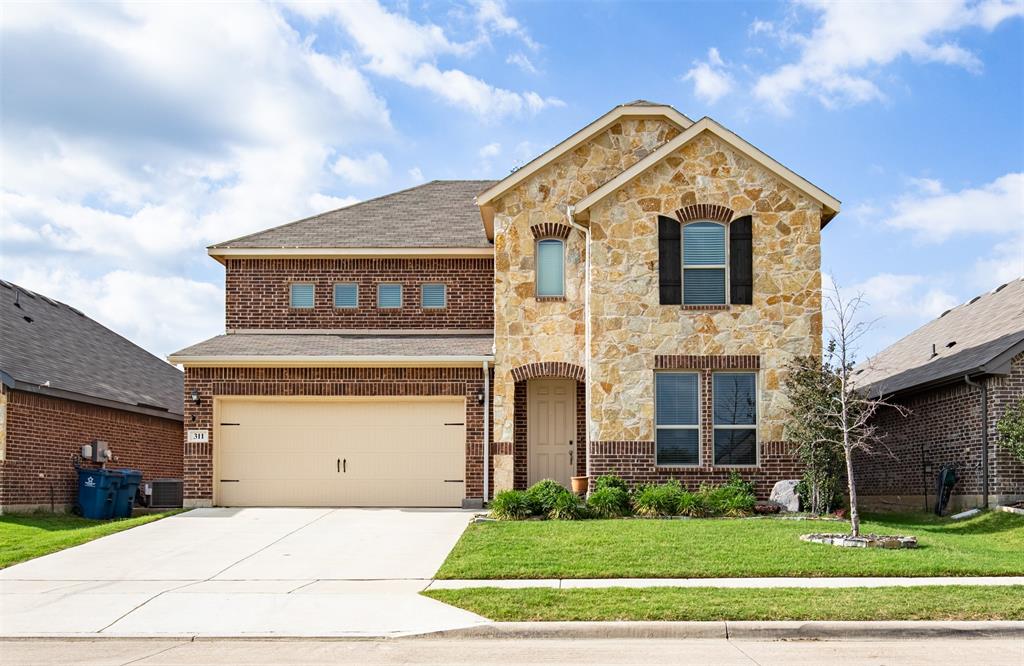
Argyle
311 Rosie Court
4 Beds
3 Baths
3,043 Sq.Ft.
$525,000
MLS#: 21275323

Argyle
1517 Moss Trail Court
4 Beds
3 Baths
2,671 Sq.Ft.
$749,000
MLS#: 21414317
