


Property
Beds
5
Full Baths
4
1/2 Baths
None
Year Built
2019
Sq.Footage
3,045
A true show-stopping home with a striking backyard designed and built by the current owner that looks like it belongs on the cover of an architectural magazine! Zoned for Argyle ISD, this former model home sits on one of the most premium streets in Canyon Falls, just a short walk from the resort-style clubhouse, fitness center, pools, and parks. Step inside to experience an airy, open-concept floor plan radiating Pottery Barn vibes. From the minute you walk through the front door, you are welcomed by soaring vaulted ceilings that create an immediately grand, voluminous feeling throughout. The main floor features a primary bedroom, a private home office enclosed by French doors, and a secluded guest bedroom with an adjacent full bath. The heart of the home is the magnificent family room, where dramatic double-height ceilings and a wall of windows draw your gaze straight out to unimpeded views of the wooded, protected preserve behind the property. Upstairs, there is a game room, three additional bedrooms, and two full bathrooms. No expense was spared on interior details, which include premium Hunter Douglas plantation shutters, custom curtain panels, and high-end storage solutions by Closets by Design, in bedrooms, laundry room, and garage, which also boasts an epoxy floor. The true crown jewel of this home is the covered backyard patio, which extends the full width of the house. Designed as a centralized place to relax and entertain year-round, this custom space features vaulted ceilings accented by cedar beams, a wood-burning masonry stone fireplace (gas or wood-burning), surround sound, fans, and TVs. The cooking area is equipped with a refrigerator and a natural gas-fed grill, while built-in automatic side privacy screens ensure absolute comfort. Offering ample seating for 15+ guests, this backyard sanctuary overlooks spectacular sunrises and sunsets over acres of unobstructed nature preserve.HOA covers internet, cable, front yard maintenance, and amenities.
Features & Amenities
Interior
-
Other Interior Features
Built-in Features, Eat-in Kitchen, Kitchen Island, Open Floorplan, Pantry, Vaulted Ceiling(s), Walk-In Closet(s), High Speed Internet
-
Total Bedrooms
5
-
Bathrooms
4
-
Basement YN
NO
-
Cooling YN
YES
-
Cooling
Ceiling Fan(s), Central Air, Electric
-
Heating YN
YES
-
Heating
Exhaust Fan, Central, Fireplace(s), Natural Gas
-
Pet friendly
N/A
Exterior
-
Garage
Yes
-
Garage spaces
2
-
Construction Materials
Brick, Stone
-
Parking
Garage, Garage Door Opener, Garage Faces Front, Side By Side, Attached
-
Patio and Porch Features
Covered, Patio
-
Pool
No
-
Waterfront YN
NO
Area & Lot
-
Lot Features
Cul-De-Sac, Few Trees, Interior Lot, Landscaped, Subdivided
-
Lot Size(acres)
0.211
-
Lot Size(square feet)
9,191
-
Property Type
Residential
-
Property Sub Type
Single Family Residence
-
Architectural Style
Traditional
Price
-
Sales Price
$889,000
-
Tax Amount
$14,752
-
Financing Options
Cash, Conventional, FHA, VA Loan
-
Sq. Footage
3,045
-
Price/SqFt
$291
HOA
-
Association
YES
-
Association Fee
$608
-
Association Fee Frequency
Quarterly
-
Association Fee Includes
N/A
Property Resources
-
Horse Property
NO
School District
-
Elementary School
Argyle South
-
Middle School
Scott Gibson
-
High School
Argyle
Property Features
-
Foundation Details
Slab
-
Senior Community YN
NO
-
Sewer
Public Sewer
-
Tax Lot
10
-
Water Source
Public
Schedule a Showing
Showing scheduled successfully.
Mortgage calculator
Estimate your monthly mortgage payment, including the principal and interest, property taxes, and HOA. Adjust the values to generate a more accurate rate.
Your payment
Principal and Interest:
$
Property taxes:
$
HOA fees:
$
Total loan payment:
$
Total interest amount:
$
Location
County
Denton
Elementary School
Argyle South
Middle School
Scott Gibson
High School
Argyle
Listing Courtesy of Veronica Delic, eXp Realty LLC
RealHub Information is provided exclusively for consumers' personal, non-commercial use, and it may not be used for any purpose other than to identify prospective properties consumers may be interested in purchasing. All information deemed reliable but not guaranteed and should be independently verified. All properties are subject to prior sale, change or withdrawal. RealHub website owner shall not be responsible for any typographical errors, misinformation, misprints and shall be held totally harmless.

AGENT
Joe Boston
Call Joe today to schedule a private showing.

* Listings on this website come from the FMLS IDX Compilation and may be held by brokerage firms other than the owner of this website. The listing brokerage is identified in any listing details. Information is deemed reliable but is not guaranteed. If you believe any FMLS listing contains material that infringes your copyrighted work please review our DMCA policy and learn how to submit a takedown request.© 2024 FMLS.
Related Properties

Northlake
1700 Beech Ridge Drive
5 Beds
4 Baths
3,850 Sq.Ft.
$782,450
MLS#: 21336161

Northlake
201 N Pecan Parkway
4 Beds
4 Baths
4,238 Sq.Ft.
$975,000
MLS#: 21253177
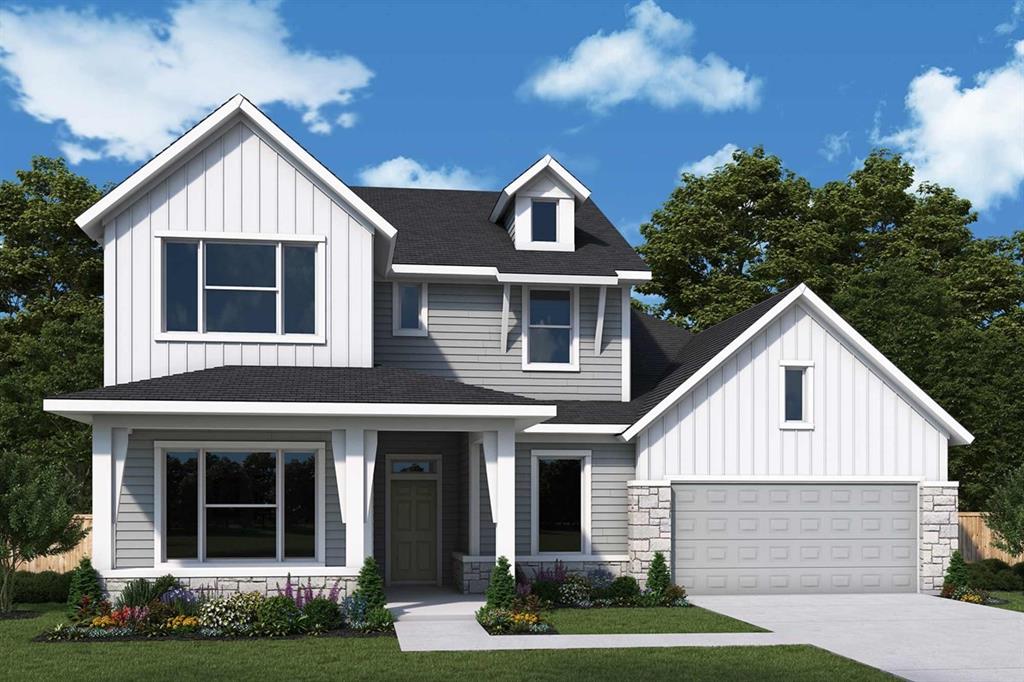
Northlake
3112 Lazy Dog Lane
4 Beds
4 Baths
3,607 Sq.Ft.
$719,000
MLS#: 21303359

Northlake
2323 Peppermill Drive
4 Beds
3 Baths
3,738 Sq.Ft.
$724,990
MLS#: 21419660
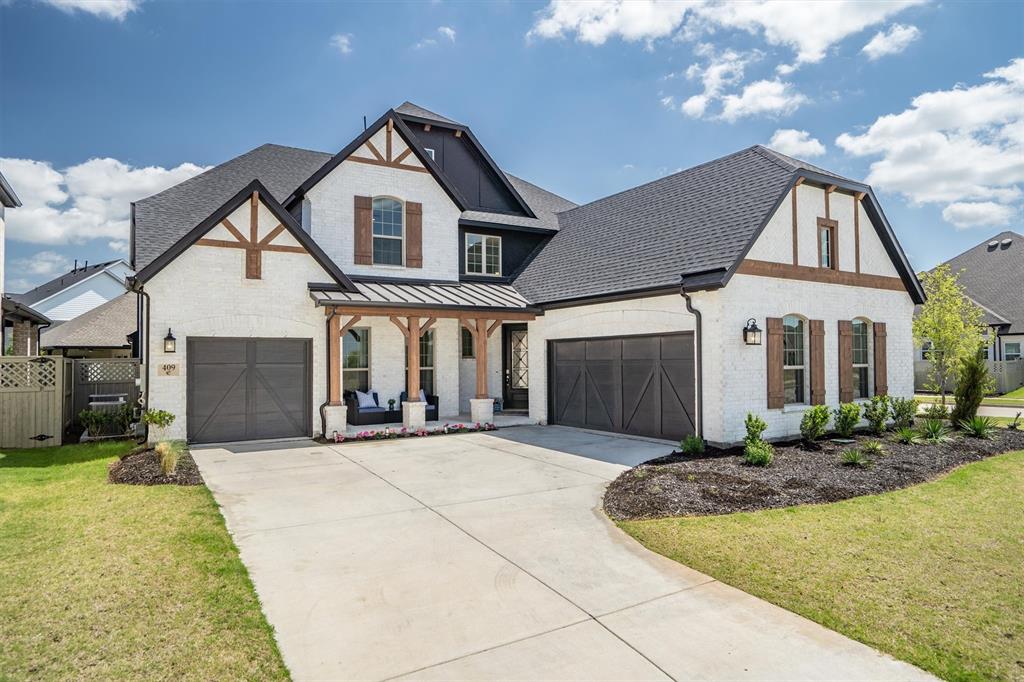
Northlake
409 Horizon Way
5 Beds
4 Baths
4,147 Sq.Ft.
$800,000
MLS#: 21289351
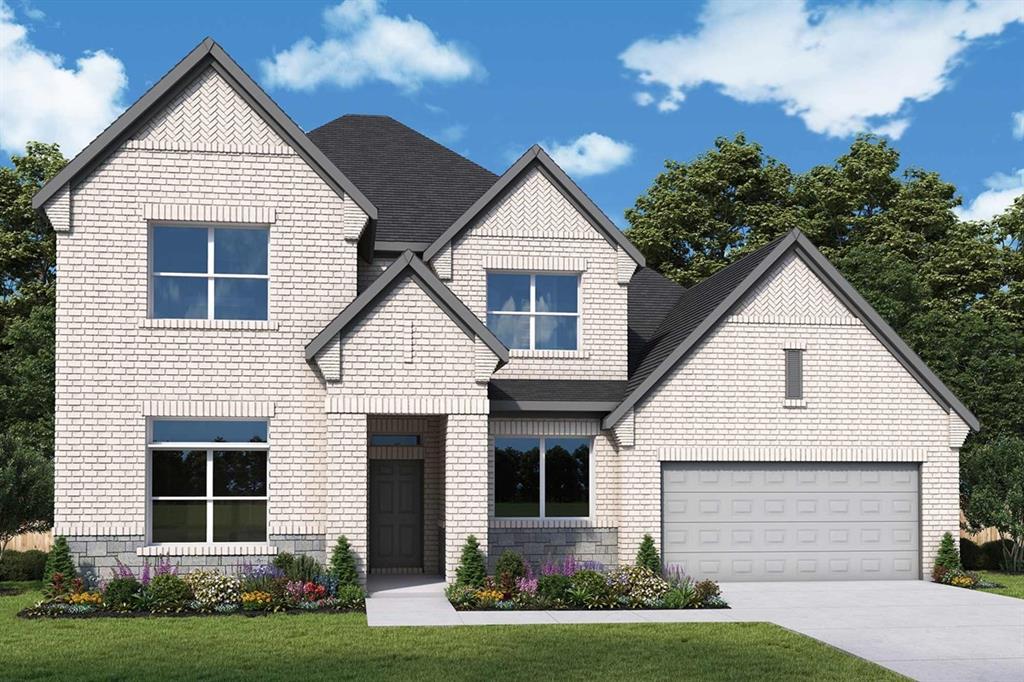
Northlake
1804 Camelia Avenue
4 Beds
4 Baths
3,749 Sq.Ft.
$762,986
MLS#: 21268302

Northlake
1812 Camelia Avenue
5 Beds
4 Baths
4,087 Sq.Ft.
$769,747
MLS#: 21381039

Northlake
307 Taylor Way
4 Beds
4 Baths
3,571 Sq.Ft.
$849,990
MLS#: 21315849

Northlake
2750 Lazy Dog Lane
5 Beds
4 Baths
3,795 Sq.Ft.
$820,928
MLS#: 21368837

Northlake
301 Short Cut Street
4 Beds
4 Baths
2,980 Sq.Ft.
$739,990
MLS#: 21166199
