






Property
Beds
4
Full Baths
4
1/2 Baths
1
Year Built
2026
Sq.Footage
2,980
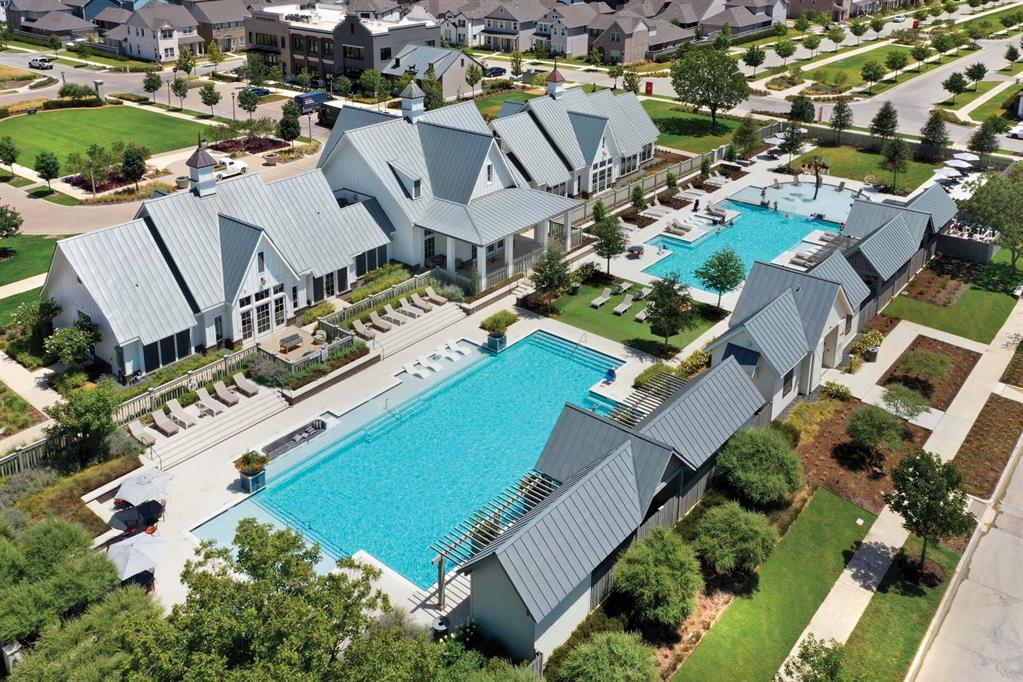
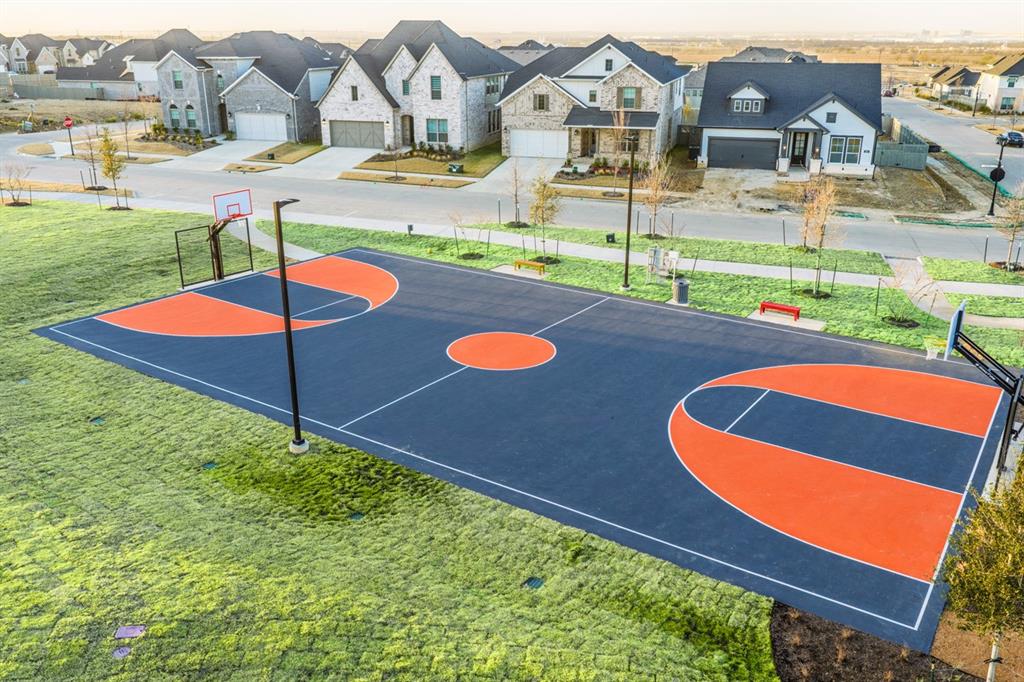
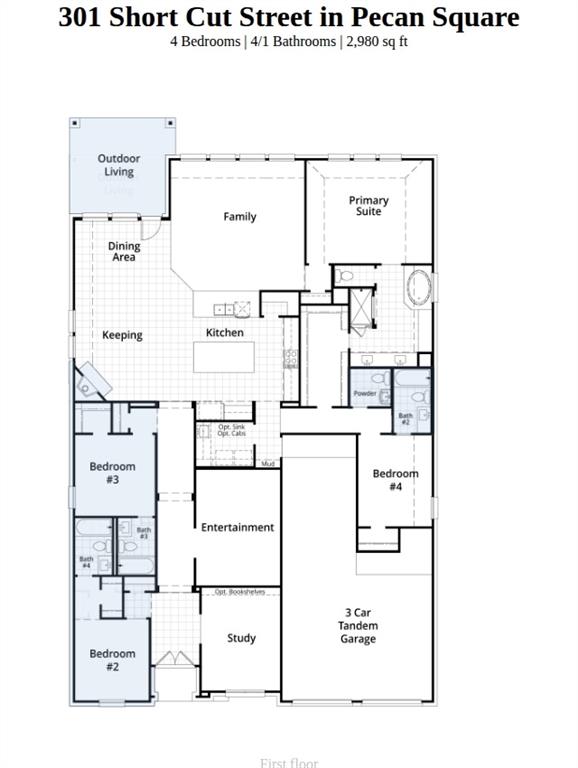
Brand-new, award-winning Highland Home in Pecan Square! This move-in-ready single-story Plan 216 offers 2,980 sq. ft. with 4 bedrooms, 4 full baths, a powder bath, and a 3-car garage. Designed for everyday living and entertaining, the open-concept layout features a gourmet kitchen with double islands overlooking a spacious family room with a wall of windows, plus a cozy keeping room with a fireplace. Private baths for secondary bedrooms, an extended outdoor living area, and a luxurious primary suite provide exceptional comfort and privacy. As an eight-time People's Choice Builder of the Year, Highland Homes also includes its industry-leading home warranty for added peace of mind. Located in the heart of Pecan Square, residents enjoy Jackson Hall, The Greeting House, The Arena, The Lawn, resort-style pools, parks, miles of trails, and year-round community events, offering the perfect blend of luxury and small-town charm.
Features & Amenities
Interior
-
Other Interior Features
Kitchen Island, Open Floorplan, Pantry, Walk-In Closet(s)
-
Total Bedrooms
4
-
Bathrooms
4
-
1/2 Bathrooms
1
-
Basement YN
NO
-
Cooling YN
YES
-
Cooling
Central Air
-
Fireplace YN
YES
-
Heating YN
YES
-
Heating
Central, ENERGY STAR Qualified Equipment, Humidity Control, Natural Gas
-
Pet friendly
N/A
Exterior
-
Garage
Yes
-
Garage spaces
3
-
Construction Materials
Brick
-
Other Exterior Features
Rain Gutters
-
Parking
Garage, Garage Faces Front, Tandem, Attached
-
Patio and Porch Features
Covered
-
Pool
No
-
Waterfront YN
NO
Area & Lot
-
Lot Size(acres)
0.163
-
Lot Size(square feet)
7,100
-
Property Type
Residential
-
Property Sub Type
Single Family Residence
-
Architectural Style
Traditional
Price
-
Sales Price
$749,990
-
Sq. Footage
2,980
-
Price/SqFt
$251
HOA
-
Association
YES
-
Association Fee
$2,260
-
Association Fee Frequency
Annually
-
Association Fee Includes
N/A
School District
-
Elementary School
Johnie Daniel
-
Middle School
Floyd Barksdale
-
High School
Byron Nelson
Property Features
-
New Construction
YES
-
Foundation Details
Slab
-
Senior Community YN
NO
-
Sewer
Public Sewer
-
Tax Lot
16
-
Water Source
Public
Schedule a Showing
Showing scheduled successfully.
Mortgage calculator
Estimate your monthly mortgage payment, including the principal and interest, property taxes, and HOA. Adjust the values to generate a more accurate rate.
Your payment
Principal and Interest:
$
Property taxes:
$
HOA fees:
$
Total loan payment:
$
Total interest amount:
$
Location
County
Denton
Elementary School
Johnie Daniel
Middle School
Floyd Barksdale
High School
Byron Nelson
Listing Courtesy of Dina Verteramo, HIGHLAND HOMES REALTY
RealHub Information is provided exclusively for consumers' personal, non-commercial use, and it may not be used for any purpose other than to identify prospective properties consumers may be interested in purchasing. All information deemed reliable but not guaranteed and should be independently verified. All properties are subject to prior sale, change or withdrawal. RealHub website owner shall not be responsible for any typographical errors, misinformation, misprints and shall be held totally harmless.

AGENT
Joe Boston
Call Joe today to schedule a private showing.

* Listings on this website come from the FMLS IDX Compilation and may be held by brokerage firms other than the owner of this website. The listing brokerage is identified in any listing details. Information is deemed reliable but is not guaranteed. If you believe any FMLS listing contains material that infringes your copyrighted work please click here to review our DMCA policy and learn how to submit a takedown request.© 2024 FMLS.
Related Properties

Northlake
2504 Silver Leaf Drive
4 Beds
3 Baths
3,211 Sq.Ft.
$640,000
MLS#: 21378300
Northlake
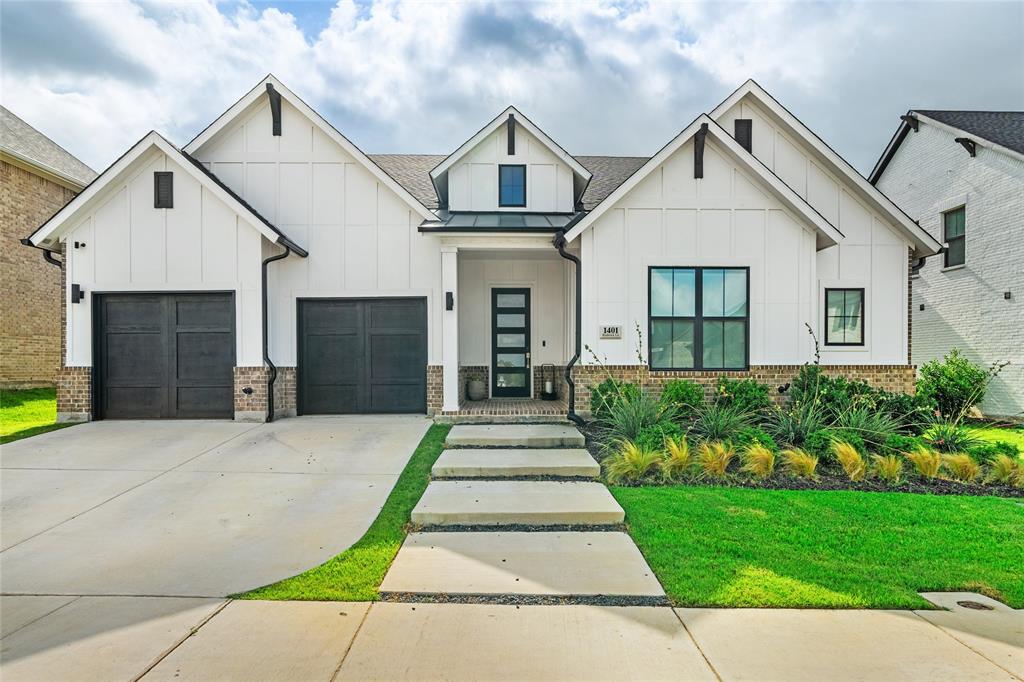
1401 Redbrick Lane
5 Beds
3 Baths
3,276 Sq.Ft.
$689,900
MLS#: 21302076

Northlake
3520 Misty Meadow Lane
5 Beds
4 Baths
3,422 Sq.Ft.
$650,000
MLS#: 21350323

Northlake
1700 Beech Ridge Drive
5 Beds
4 Baths
3,850 Sq.Ft.
$782,450
MLS#: 21336161
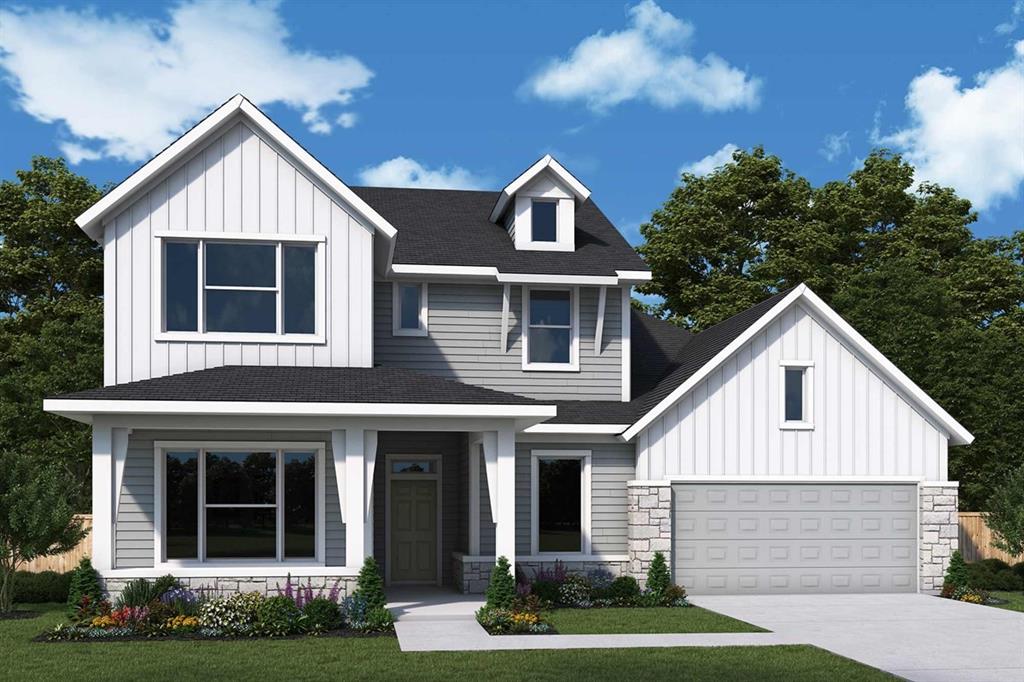
Northlake
3112 Lazy Dog Lane
4 Beds
4 Baths
3,607 Sq.Ft.
$797,660
MLS#: 21303359

Northlake
1520 Chestnut Gardens
5 Beds
4 Baths
3,385 Sq.Ft.
$648,120
MLS#: 21361714
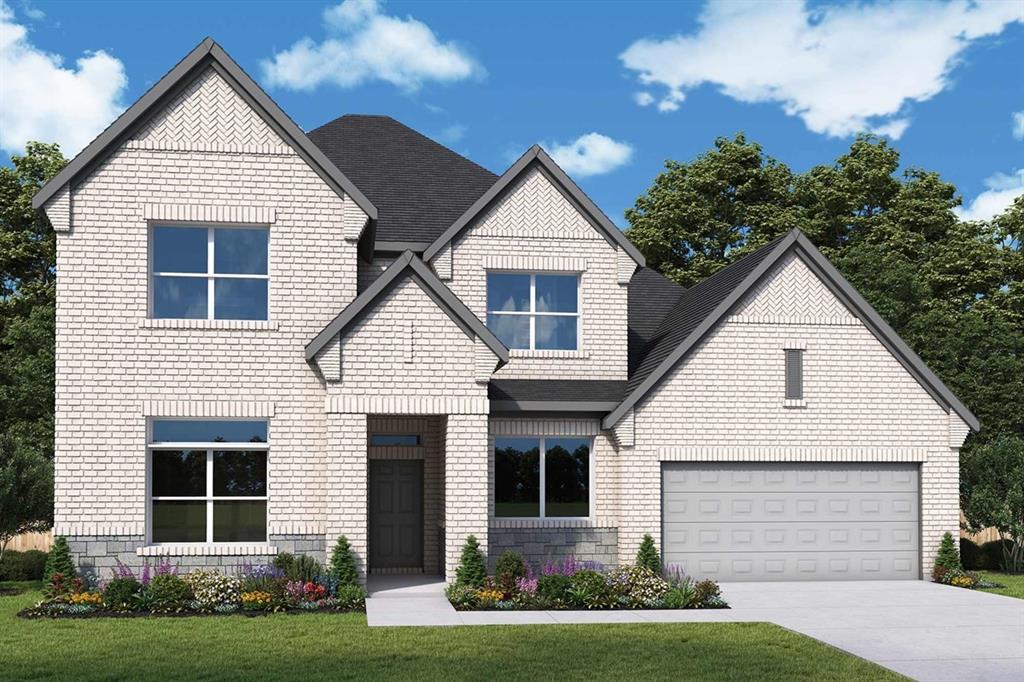
Northlake
1804 Camelia Avenue
4 Beds
4 Baths
3,749 Sq.Ft.
$762,986
MLS#: 21268302

Northlake
2750 Lazy Dog Lane
5 Beds
4 Baths
3,795 Sq.Ft.
$821,118
MLS#: 21368837

Northlake
2421 Rosewood Way
5 Beds
4 Baths
3,341 Sq.Ft.
$639,900
MLS#: 21302775

Northlake
7915 Stone Ridge Drive
4 Beds
2 Baths
2,818 Sq.Ft.
$737,000
MLS#: 21343709
