


Property
Beds
4
Full Baths
3
1/2 Baths
1
Year Built
2023
Sq.Footage
3,211
Movie nights at home, weekends by the pool, and room to host on an extended Texas-sized patio. Located in The Ridge at Northlake and zoned to Argyle ISD, this east-facing Coventry home features the Easton floor plan with 4 bedrooms, 3.5 baths, Offic, and a 3-car tandem garage. Large windows bring in abundant natural light, while oak wood floors and a gas fireplace add warmth and character. The kitchen features Whirlpool appliances, gas cooking, and a dedicated pots-and-pans drawer that keeps everyday essentials within reach. The relatively new refrigerator, washer, and dryer stay with the home, taking three big purchases off your move-in list. A dedicated media room sets the stage for movie marathons and game-day gatherings. Outside, the extended patio offers space for outdoor dining and lounging, with a gas line ready for your grill. Smart features include the oven, lighting, thermostat, washer, and dryer. Cat 6 cabling, TV wiring, and security system equipment and wiring add everyday convenience and connectivity. Life in The Ridge extends beyond your front door, with HOA-organized activities, two community pools with resort-style amenities, a splash pad, parks, pickleball, and a pond. A new H-E-B under construction just outside the community, nearby restaurant options, and hiking trails at Landmark add even more to look forward to. Spend the afternoon exploring a trail, meet neighbors for pickleball, or bring everyone back for dinner on the patio. There is plenty to enjoy here, both at home and around the neighborhood.
Features & Amenities
Interior
-
Other Interior Features
Built-in Features, Chandelier, Double Vanity, Eat-in Kitchen, Granite Counters, Kitchen Island, Natural Woodwork, Open Floorplan, Pantry, Vaulted Ceiling(s), Walk-In Closet(s), High Speed Internet, Smart Home, Wired for Sound
-
Total Bedrooms
4
-
Bathrooms
3
-
1/2 Bathrooms
1
-
Basement YN
NO
-
Cooling YN
YES
-
Cooling
Central Air, Electric
-
Fireplace YN
YES
-
Heating YN
YES
-
Heating
Exhaust Fan, Central, Natural Gas
-
Pet friendly
N/A
Exterior
-
Garage
Yes
-
Garage spaces
3
-
Construction Materials
Brick
-
Other Exterior Features
Private Yard, Other
-
Parking
Driveway, Garage, Kitchen Level, Tandem, Attached
-
Patio and Porch Features
Covered, Deck
-
Pool
No
-
Waterfront YN
NO
Area & Lot
-
Lot Features
Few Trees, Interior Lot, Landscaped
-
Lot Size(acres)
0.138
-
Lot Size(square feet)
6,011
-
Property Type
Residential
-
Property Sub Type
Single Family Residence
-
Architectural Style
Traditional
Price
-
Sales Price
$640,000
-
Tax Amount
$13,475
-
Sq. Footage
3,211
-
Price/SqFt
$199
HOA
-
Association
YES
-
Association Fee
$124
-
Association Fee Frequency
Monthly
-
Association Fee Includes
N/A
School District
-
Elementary School
Jane Ruestmann
-
Middle School
Argyle
-
High School
Argyle
Property Features
-
Foundation Details
Slab
-
Senior Community YN
NO
-
Sewer
Public Sewer
-
Tax Lot
16
-
Water Source
Public
Schedule a Showing
Showing scheduled successfully.
Mortgage calculator
Estimate your monthly mortgage payment, including the principal and interest, property taxes, and HOA. Adjust the values to generate a more accurate rate.
Your payment
Principal and Interest:
$
Property taxes:
$
HOA fees:
$
Total loan payment:
$
Total interest amount:
$
Location
County
Denton
Elementary School
Jane Ruestmann
Middle School
Argyle
High School
Argyle
Listing Courtesy of Andrew Clark, Post Oak Realty, LLC
RealHub Information is provided exclusively for consumers' personal, non-commercial use, and it may not be used for any purpose other than to identify prospective properties consumers may be interested in purchasing. All information deemed reliable but not guaranteed and should be independently verified. All properties are subject to prior sale, change or withdrawal. RealHub website owner shall not be responsible for any typographical errors, misinformation, misprints and shall be held totally harmless.

AGENT
Joe Boston
Call Joe today to schedule a private showing.

* Listings on this website come from the FMLS IDX Compilation and may be held by brokerage firms other than the owner of this website. The listing brokerage is identified in any listing details. Information is deemed reliable but is not guaranteed. If you believe any FMLS listing contains material that infringes your copyrighted work please click here to review our DMCA policy and learn how to submit a takedown request.© 2024 FMLS.
Related Properties
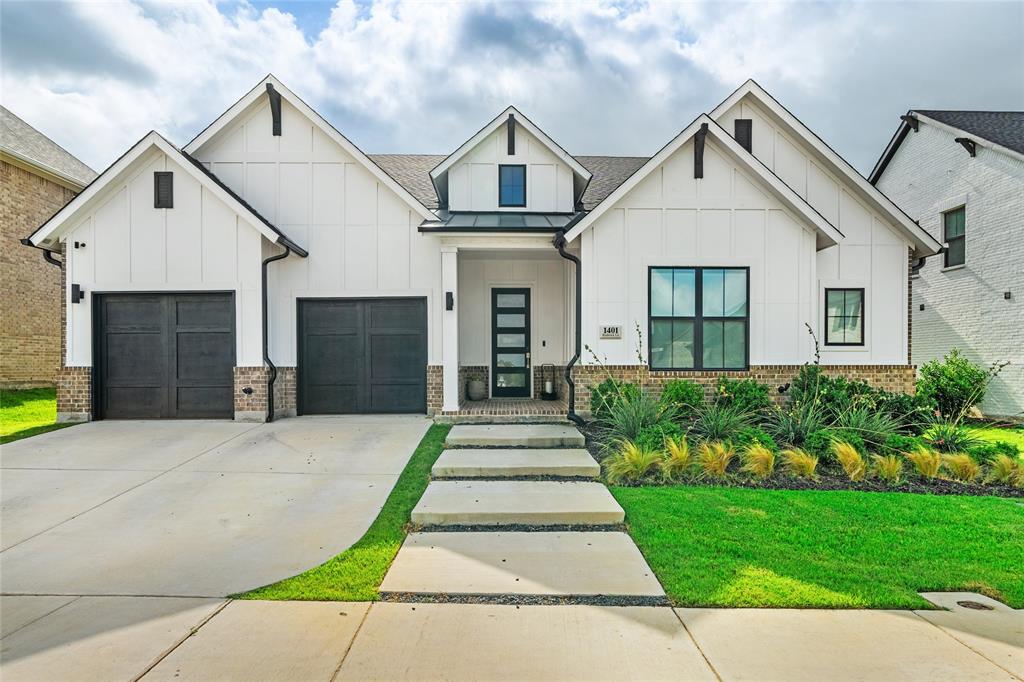
Northlake
1401 Redbrick Lane
5 Beds
3 Baths
3,276 Sq.Ft.
$689,900
MLS#: 21302076

Northlake
3520 Misty Meadow Lane
5 Beds
4 Baths
3,422 Sq.Ft.
$650,000
MLS#: 21350323

Northlake
1612 Venture Drive
4 Beds
3 Baths
2,353 Sq.Ft.
$596,669
MLS#: 21352599

Northlake
1520 Chestnut Gardens
5 Beds
4 Baths
3,385 Sq.Ft.
$648,120
MLS#: 21361714
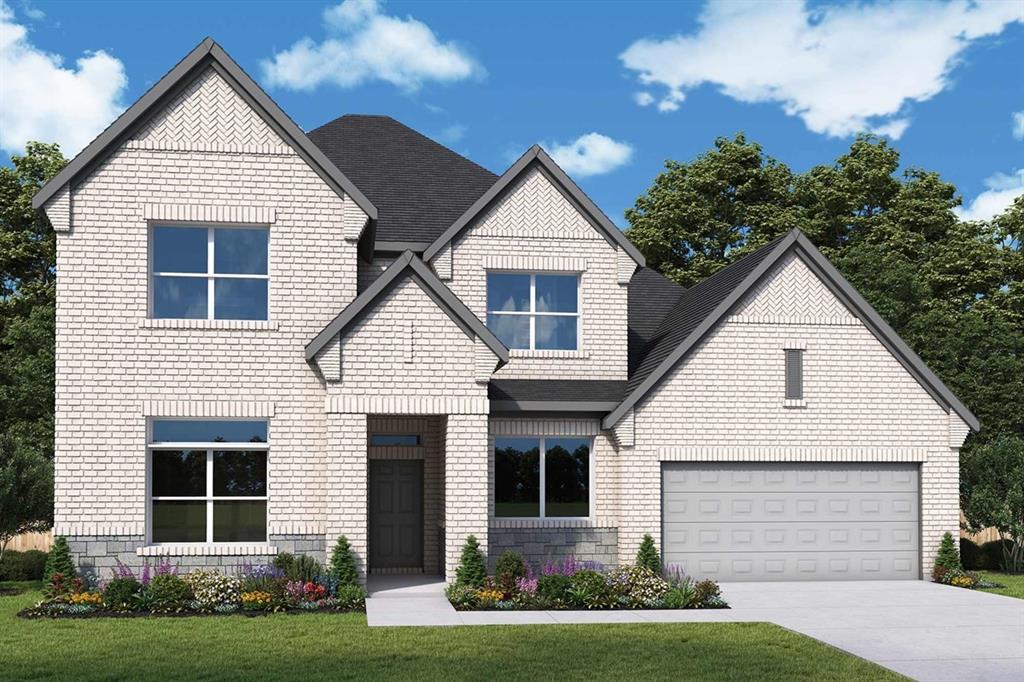
Northlake
1804 Camelia Avenue
4 Beds
4 Baths
3,749 Sq.Ft.
$762,986
MLS#: 21268302

Northlake
1223 Venture Drive
4 Beds
3 Baths
2,353 Sq.Ft.
$590,242
MLS#: 21337580

Northlake
2421 Rosewood Way
5 Beds
4 Baths
3,341 Sq.Ft.
$639,900
MLS#: 21302775

Northlake
7915 Stone Ridge Drive
4 Beds
2 Baths
2,818 Sq.Ft.
$737,000
MLS#: 21343709

Northlake
1120 Parkdale Drive
3 Beds
2 Baths
2,835 Sq.Ft.
$512,000
MLS#: 21366117
