Features & Amenities

Interior

  • Other Interior Features

    Built-in Features, Kitchen Island, Open Floorplan, Pantry, Walk-In Closet(s), High Speed Internet, Wired for Sound

  • Total Bedrooms

    4

  • Bathrooms

    3

  • 1/2 Bathrooms

    1

  • Basement YN

    NO

  • Cooling YN

    YES

  • Cooling

    Ceiling Fan(s), Central Air, Electric

  • Fireplace YN

    YES

  • Heating YN

    YES

  • Heating

    Central

  • Pet friendly

    N/A

Exterior

  • Garage

    Yes

  • Garage spaces

    2

  • Parking

    Garage, Garage Door Opener, Garage Faces Front, Attached

  • Patio and Porch Features

    Covered, Patio

  • Pool

    No

  • Waterfront YN

    NO

Area & Lot

  • Lot Features

    Few Trees, Interior Lot, Landscaped, Subdivided

  • Lot Size(acres)

    0.163

  • Lot Size(square feet)

    7,100

  • Property Type

    Residential

  • Property Sub Type

    Single Family Residence

  • Architectural Style

    Traditional

Price

  • Sales Price

    $550,000

  • Tax Amount

    $15,231

  • Financing Options

    1031 Exchange, Cash, Conventional, FHA, VA Loan

  • Sq. Footage

    2,863

  • Price/SqFt

    $192

HOA

  • Association

    YES

  • Association Fee

    $1,130

  • Association Fee Frequency

    Semi-Annually

  • Association Fee Includes

    N/A

Property Resources

  • Horse Property

    NO

School District

  • Elementary School

    Johnie Daniel

  • Middle School

    Pike

  • High School

    Byron Nelson

Property Features

  • Foundation Details

    Slab

  • Senior Community YN

    NO

  • Sewer

    Public Sewer

  • Tax Lot

    15

  • Water Source

    Public

Schedule a Showing

Showing scheduled successfully.

<
>
IN PERSON
VIA CHAT

What is 3 + 4 ?


Change time

Mortgage calculator

Estimate your monthly mortgage payment, including the principal and interest, property taxes, and HOA. Adjust the values to generate a more accurate rate.

Your payment

Principal and Interest:

$

Property taxes:

$

HOA fees:

$

Total loan payment:

$

Total interest amount:

$

Location

County

Denton

Elementary School

Johnie Daniel

Middle School

Pike

High School

Byron Nelson

Listing Courtesy of Regina Bumagny, Weichert Realtors/Property Partners

RealHub Information is provided exclusively for consumers' personal, non-commercial use, and it may not be used for any purpose other than to identify prospective properties consumers may be interested in purchasing. All information deemed reliable but not guaranteed and should be independently verified. All properties are subject to prior sale, change or withdrawal. RealHub website owner shall not be responsible for any typographical errors, misinformation, misprints and shall be held totally harmless.

Agent Joe Boston

AGENT

Joe Boston

Call Joe today to schedule a private showing.


* Listings on this website come from the FMLS IDX Compilation and may be held by brokerage firms other than the owner of this website. The listing brokerage is identified in any listing details. Information is deemed reliable but is not guaranteed. If you believe any FMLS listing contains material that infringes your copyrighted work please click here to review our DMCA policy and learn how to submit a takedown request.© 2024 FMLS.
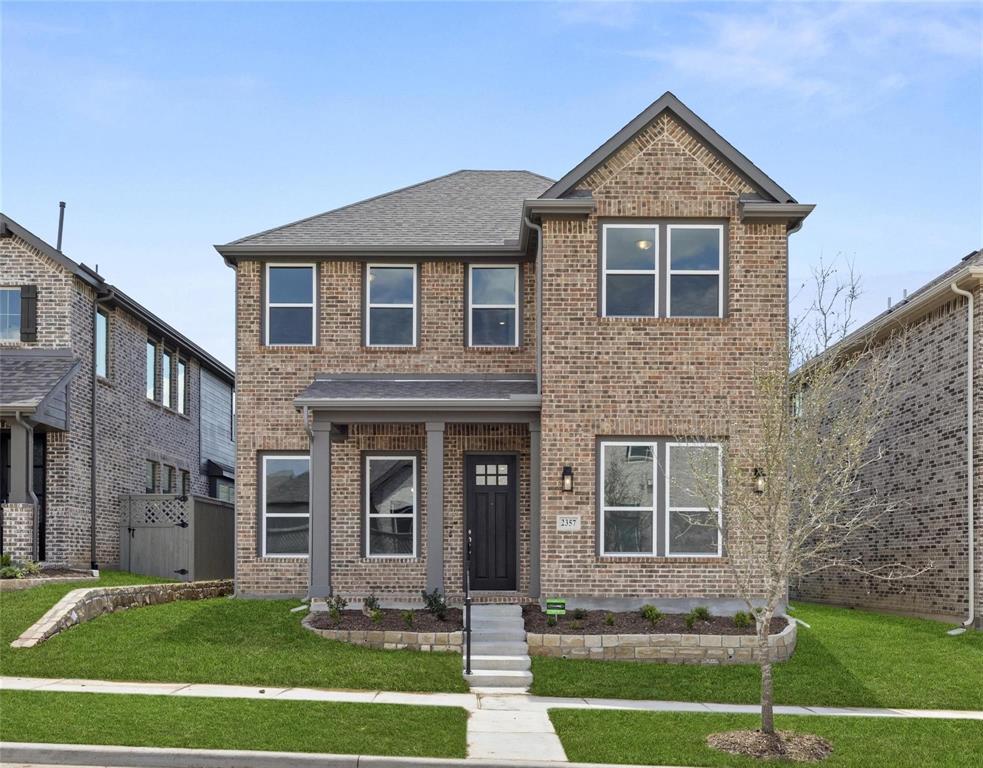
Built by Coventry Homes, this exceptionally well-maintained single story home is located in the highly sought-after Pecan Square resort style community in Northlake, TX, served by the prestigious Northwest ISD. Designed for comfort, entertaining, and effortless organization, this beautiful 4 bedroom home features impressive high ceilings, spacious living areas, and thoughtful custom details throughout.

The versatile floor plan offers a private home office, dedicated game room, and separate movie room, creating ideal spaces for working from home, relaxing, and entertaining. A full-size built-in wine cooler adds a sophisticated touch for wine enthusiasts and those who love to host.

Storage is exceptional, with custom closets and cabinetry throughout the home designed to maximize organization and functionality. The spacious laundry room offers abundant built-in cabinets, while the garage features convenient built-in shoe racks and additional storage solutions.

Enjoy Texas outdoor living on the patio, equipped with a gas connection for your grill and a sink for weekend cookouts and outdoor entertaining.

Residents of Pecan Square enjoy an incredible resort-style lifestyle with community pools, fitness facilities, parks, playgrounds, trails, gathering spaces, and year-round neighborhood activities.

Reflecting true pride of ownership, this Coventry Homes property has been meticulously cared for. With 4 bedrooms, dedicated office, game room, media room, custom storage, high ceilings, entertainer-ready outdoor living, and access to highly regarded Northwest ISD schools, this home delivers the perfect combination of style, functionality, location, and lifestyle in Northlake, TX.

2809 Buckskin Lane

Message successfully sent.

What would you like to know?

What is 3 + 4 ?

I agree to receive email communication and understand I can unsubscribe at any time.

I agree to be contacted by Next Level Realty Group via call, email, and text for real estate services. To opt out, you can reply 'stop' at any time or reply 'help' for assistance. You can also click the unsubscribe link in the emails. Message and data rates may apply. Message frequency may vary. Privacy Policy

Related Properties

2-story Northlake home with home office, double french doors & dining room. Kitchen with solid surface quartz countertops, oversized eat-in bar top island, upgraded cabinets, Energy Star Whirlpool stainless steel appliances, gas cooktop, 42-inch cabinets, backsplash ceramic tile, built-in microwave and oven, dishwasher, Moen faucet, pot & pan drawers, pendant lighting. Gas fireplace w. ceramic tile & mantle. 1st floor primary w. ceramic tile shower & glass enclosure, double sink, Moen faucets, ceramic tile flooring, lighting package & walk-in closet. 3 bedrooms + gameroom 2nd floor. Smart home, Ring doorbell, sprinkler system, gutters, covered patio, garage opener, home warranty, 8ft ft door, metal stair railing!
#21300072

Northlake

2357 Gray Drive

4 Beds

2 Baths

2,397 Sq.Ft.

$450,000

MLS#: 21300072

What's Special: Close to Amenity - Dedicated Study - Game Room. New Construction - October Completion! Built by Taylor Morrison, America's Most Trusted Home Builder. Welcome to the Merlot at 1512 Chestnut Gardens in The Ridge at Northlake! Discover the ease of single-level living in this thoughtfully designed home. The open-concept layout showcases a spacious great room with a pop-up ceiling that flows into the dining area and kitchen with a large island and walk-in pantry, creating an inviting space to gather and connect. A private study offers flexibility for working from home or hobbies. The primary suite features dual walk-in closets and a luxurious en-suite bathroom with dual sinks, a soaking tub, and separate shower. Three secondary bedrooms, a game room, and two additional full bathrooms provide comfort and flexibility for family and guests. A covered patio and two-car garage complete this well-appointed home. Feel at home at The Ridge at Northlake 50s, where top-tier amenities and a welcoming vibe shine. Kids can enjoy the Adventure Park and outdoor ninja course, while the resort-style pool, splash park, and lap pool offer fun for all. Stay active at the fitness center, meet neighbors at community hangouts, and enjoy zoning to top-rated Argyle ISD. Additional Highlights Include: tiled shower floor at primary bath, tile fireplace surround, luxury finishes, and whole house blinds. Photos are for representative purposes only. MLS#21361644
#21361644

Northlake

1512 Chestnut Gardens

4 Beds

3 Baths

2,320 Sq.Ft.

$534,430

MLS#: 21361644

Price reduced
Assumable loan and the Seller is offering a credit to help with closing costs for a limited time! This 2,200 sq ft charmer will make you cancel your Saturday plans just to stay home. One story, 3 beds PLUS a private office tucked off the main hallway (finally, a Zoom background that isn't your kitchen table), extra-high ceilings, and a fireplace that steals the spotlight from the TV every single time. Rich wood flooring flows throughout, and light-and-bright windows fill the home with natural light from every angle. Just off the entry, a cute mudroom spot catches backpacks and sneakers before they take over the house — no more excavating shoes from under the couch.
The kitchen is a genuine showstopper: upgraded granite counters, a massive island built for snack-time crowds, a full stainless appliance package, and designer pendant lighting that makes even reheated leftovers feel fancy. There's also a custom built-in cabinet with lighted glass doors — basically a stage for your prettiest dishes and proudest hosting moments, complete with a wine and beverage fridge. Custom cabinetry and decorator accents carry that polish throughout the whole home, and a tankless water heater keeps things running efficiently behind the scenes — smart, energy-conscious living without sacrificing an ounce of style.
Out back, an extended covered patio and a big yard give the dog plenty of room to zoom (and you room to enjoy your coffee before the zooming starts). Up front, a big front porch is basically begging for a rocking chair and a glass of sweet tea. 
And then there's Pecan Square itself — consistently ranked among DFW's top master-planned communities, and it shows. Think resort-style pools made for lazy summer afternoons, a state-of-the-art fitness center, pickleball courts, scenic walking trails, playgrounds galore, and a true town-square gathering spot with year-round community events. This isn't just a neighborhood — it's a lifestyle upgrade.
#21328089

Northlake

2424 Rooster Lane

3 Beds

2 Baths

2,207 Sq.Ft.

$464,500

MLS#: 21328089

Enjoy the lifestyle of Pecan Square in this well-designed two-story home offering 5 bedrooms with over 2,500 sq ft, flexible living spaces and a layout that works beautifully for today’s needs. An appealing alternative to starting from scratch with new construction, this home has many of the features buyers are looking for already in place. The open-concept main level is anchored by a spacious kitchen with quartz countertops, oversized curved island with seating, gas cooktop, built-in oven and microwave, stainless steel appliances, abundant cabinetry and pendant lighting. The kitchen flows easily into the dining area and living room, while luxury vinyl plank flooring adds durability and a clean, modern look throughout the main living spaces. The first-floor primary suite offers a large walk-in shower with frameless glass, dual vanities and generous closet space. A secondary bedroom on the first floor adds exceptional flexibility and could also serve as a private home office, nursery, guest room or workout space. Upstairs, three additional bedrooms surround a large family or game room overlooking the living area below and a full bathroom with dual sinks.  Outside, enjoy both covered and open rear porch areas with room to relax, grill or entertain. Pecan Square is a growing Hillwood master-planned community built around an active neighborhood lifestyle, with resort-style pools, fitness center, co-working space, pickleball courts, parks, playgrounds, dog park, hike-and-bike trails, The Arena, The Lawn, Jackson Hall and an active calendar of resident events. Located in Northwest ISD and approximately one mile west of I-35W off FM 407, Pecan Square offers convenient access to AllianceTexas, shopping, dining, entertainment and major employment centers, with DFW International Airport approximately 25 miles away. A great opportunity to enjoy an established home, flexible floor plan and community amenities without having to wait on the new-build process
#21388434

Northlake

2244 Shorthorn Drive

5 Beds

2 Baths

2,513 Sq.Ft.

$470,000

MLS#: 21388434

Beautiful new construction Highland Home in the award-winning master-planned community of Pecan Square! Luxury vinyl plank flooring welcomes you into the bright, open-concept floorplan designed for both everyday living and entertaining. The living room features soaring ceilings and flows seamlessly into the chef-inspired kitchen, complete with a large seated island, quartz countertops, gas cooktop, abundant cabinetry and a spacious walk-in pantry. A dedicated home office and a guest bedroom with nearby full bath are conveniently located on the main level. The spacious primary suite offers a relaxing retreat with dual vanities, a soaking tub, frameless glass shower and walk-in closet. Upstairs, a versatile loft provides the perfect space for a second living area, game room, or media space. Three additional bedrooms and a full bath with dual sinks offer plenty of room for family and guests. Washer, dryer, and stainless steel refrigerator are all included, making this home truly move-in ready. Step outside to the covered patio, ideal for grilling, entertaining, or enjoying quiet evenings outdoors. Located in the highly sought-after master-planned community of Pecan Square, residents enjoy resort-style amenities including multiple pools, parks and playgrounds, pickleball and basketball courts, a fitness center, co-working space and year-round community events. HOA fees include front yard maintenance and full access to all amenities, offering the ultimate blend of comfort, convenience and work-life balance. ZONED TO THE BRAND NEW, IN COMMUNITY, BARKSDALE MIDDLE SCHOOL OPENING AUG 2026!
#21286130

Northlake

2021 Gray Drive

4 Beds

3 Baths

2,453 Sq.Ft.

$450,000

MLS#: 21286130

What's Special: Curved Staircase - Game Room & Media - Oversized Garage. New Construction – October Completion! Built by Taylor Morrison, America's Most Trusted Home Builder. Welcome to the Rhone at 1406 Victory Terrace in The Ridge at Northlake! This stunning new home makes a lasting impression with a beautiful, curved staircase and an inviting foyer that opens to a great room with soaring ceilings and a cozy fireplace, filling the space with natural light. The open layout flows seamlessly into the kitchen and dining area, with easy access to the covered patio. The main-level primary suite features a spacious bath and walk-in closet, while a study and secondary bedroom off the foyer offer flexibility. Upstairs, a game room, media room, and two additional bedrooms complete the thoughtfully designed layout. Enjoy extra storage space in the garage. Feel at home at The Ridge at Northlake 50s, where top-tier amenities and a welcoming vibe shine. Kids can enjoy the Adventure Park and outdoor ninja course, while the resort-style pool, splash park, and lap pool offer fun for all. Stay active at the fitness center, meet neighbors at community hangouts, and enjoy zoning to top-rated Argyle ISD. Additional Highlights Include: extended primary suite and covered patio, upgraded mahogany front door, tiled shower floor at primary bath, and luxury finishes. Virtually staged photos are for representative purposes only. MLS#21390520
#21390520

Northlake

1406 Victory Terrace

4 Beds

3 Baths

3,216 Sq.Ft.

$626,520

MLS#: 21390520

This stunning new construction home in Pecan Square offers the perfect blend of space, style, and functionality. With four generously sized bedrooms and three full bathrooms, including a private en-suite that's ideal for guests or multigenerational living, there's room for everyone to feel at home. 

A dedicated study provides a quiet space to work from home or manage daily tasks. At the heart of the home, the expansive kitchen, family room, and dining area are filled with natural light from walls of windows, creating an open, bright, and inviting atmosphere. 

A spacious three-car garage completes the home, offering ample room for vehicles, storage, or hobbies. This thoughtfully designed home is built for comfort, connection, and effortless everyday living. 

Call or chat with the David Weekley Homes at Pecan Square Team to learn more about this new home for sale in Northlake, TX.
#21352599

Northlake

1612 Venture Drive

4 Beds

3 Baths

2,353 Sq.Ft.

$596,669

MLS#: 21352599

What's Special: 5th Bedroom - Close to Park - Dedicated Study. New Construction - Ready Now! Built by Taylor Morrison, America's Most Trusted Home Builder. Welcome to the Bordeaux at 1520 Chestnut Gardens in The Ridge at Northlake! Discover exceptional space and flexibility in this thoughtfully designed home. A dramatic two-story great room creates a stunning sense of openness and flows seamlessly into the dining area and kitchen with a large center island. The private primary suite is conveniently located on the main level and features a spacious walk-in closet and a luxurious en-suite bathroom with a slide-in tub and separate shower. A private study and guest suite with a full bathroom add versatility. Upstairs, three additional bedrooms, two full bathrooms, a game room, and a media room provide plenty of space to relax, entertain, and unwind. A covered patio completes this well-appointed home. Feel at home at The Ridge at Northlake 50s, where top-tier amenities and a welcoming vibe shine. Kids can enjoy the Adventure Park and outdoor ninja course, while the resort-style pool, splash park, and lap pool offer fun for all. Stay active at the fitness center, meet neighbors at community hangouts, and enjoy zoning to top-rated Argyle ISD. Additional Highlights Include: luxury finishes and tiled shower floor at primary bath. MLS#21361714
#21361714

Northlake

1520 Chestnut Gardens

5 Beds

4 Baths

3,385 Sq.Ft.

$629,120

MLS#: 21361714

This beautiful 2-story brick home offers 4 bedrooms plus a loft, 3 full baths, and a 2-car garage. The open floorplan features wood-look flooring, a formal dining room, and a bright living area that flows into the kitchen, complete with white cabinets, granite counters, stainless steel appliances including a wall ovens, and a large island. The main-level primary suite boasts a private bath with dual sinks, a soaking tub, and a walk-in shower, while a secondary bedroom and full bath on the main floor are ideal for guests. Upstairs, the spacious loft is perfect for a game room or media space. New carpet and pad add comfort throughout. Out back, the covered patio overlooks a large yard. Schedule your showing today! Seller will provide a free 100 day home warranty included with Buyer activation.
#21396030

Northlake

1513 Tumbleweed Trail

4 Beds

3 Baths

2,397 Sq.Ft.

$459,900

MLS#: 21396030

Send a message

Message successfully sent.

Your message

What is 3 + 4 ?

Reason for contacting?

I agree to receive email communication and understand I can unsubscribe at any time.

I agree to be contacted by Next Level Realty Group via call, email, and text for real estate services. To opt out, you can reply 'stop' at any time or reply 'help' for assistance. You can also click the unsubscribe link in the emails. Message and data rates may apply. Message frequency may vary. Privacy Policy

Sign Out

Virtual Assistant

Would you like to take the next step with this property? We can help you schedule a showing or virtual tour, or send you more details.

Yes, I would like more information.

Thank You for Your Reply, One of Our Agents will contact you as soon as possible

No, maybe later.

Thank you, you can always contact me via email, phone number or through the contact form.

Realhub AI

Lucy - Your AI-Powered Realtor

Update Your Temporary Password

Personalize your search

Enter your email and we'll notify you immediately when new listings match what you're looking for.

or enter email address

Already have an account ? Login here

Continue your home search

I agree to receive communications and understand I can unsubscribe at any time.

I agree to be contacted by Next Level Realty Group via call, email, and text for real estate services. To opt out, you can reply 'stop' at any time or reply 'help' for assistance. You can also click the unsubscribe link in the emails. Message and data rates may apply. Message frequency may vary. Privacy Policy

Already have an account ? Login here

We use cookies

We use cookies primarily for analytics to enhance your experience. By accepting, you agree to our use of these cookies. You can manage your preferences or learn more about our cookies policy.