


Property
Beds
4
Full Baths
3
1/2 Baths
None
Year Built
2026
Sq.Footage
2,320
What's Special: Close to Amenity - Dedicated Study - Game Room. New Construction - October Completion! Built by Taylor Morrison, America's Most Trusted Home Builder. Welcome to the Merlot at 1512 Chestnut Gardens in The Ridge at Northlake! Discover the ease of single-level living in this thoughtfully designed home. The open-concept layout showcases a spacious great room with a pop-up ceiling that flows into the dining area and kitchen with a large island and walk-in pantry, creating an inviting space to gather and connect. A private study offers flexibility for working from home or hobbies. The primary suite features dual walk-in closets and a luxurious en-suite bathroom with dual sinks, a soaking tub, and separate shower. Three secondary bedrooms, a game room, and two additional full bathrooms provide comfort and flexibility for family and guests. A covered patio and two-car garage complete this well-appointed home. Feel at home at The Ridge at Northlake 50s, where top-tier amenities and a welcoming vibe shine. Kids can enjoy the Adventure Park and outdoor ninja course, while the resort-style pool, splash park, and lap pool offer fun for all. Stay active at the fitness center, meet neighbors at community hangouts, and enjoy zoning to top-rated Argyle ISD. Additional Highlights Include: tiled shower floor at primary bath, tile fireplace surround, luxury finishes, and whole house blinds. Photos are for representative purposes only. MLS#21361644
Features & Amenities
Interior
-
Other Interior Features
Double Vanity, Eat-in Kitchen, Kitchen Island, Open Floorplan, Walk-In Closet(s)
-
Total Bedrooms
4
-
Bathrooms
3
-
Basement YN
NO
-
Cooling YN
YES
-
Cooling
Central Air
-
Fireplace YN
YES
-
Heating YN
YES
-
Heating
Exhaust Fan, Natural Gas
-
Pet friendly
N/A
Exterior
-
Garage
Yes
-
Garage spaces
2
-
Construction Materials
Brick
-
Other Exterior Features
Rain Gutters
-
Parking
Driveway, Garage, Garage Door Opener, Garage Faces Front, Attached
-
Patio and Porch Features
Covered, Front Porch, Patio
-
Pool
No
-
Waterfront YN
NO
Area & Lot
-
Lot Features
Subdivided
-
Lot Size(acres)
0.1377
-
Lot Size(square feet)
6,000
-
Property Type
Residential
-
Property Sub Type
Single Family Residence
-
Architectural Style
Traditional
Price
-
Sales Price
$534,430
-
Financing Options
Cash, Conventional, FHA, VA Loan
-
Sq. Footage
2,320
-
Price/SqFt
$230
HOA
-
Association
YES
-
Association Fee
$1,484
-
Association Fee Frequency
Annually
-
Association Fee Includes
N/A
School District
-
Elementary School
Jane Ruestmann
-
Middle School
Scott Gibson
-
High School
Argyle
Property Features
-
New Construction
YES
-
Foundation Details
Slab
-
Senior Community YN
NO
-
Sewer
Public Sewer
-
Tax Lot
11
-
Water Source
Public
Schedule a Showing
Showing scheduled successfully.
Mortgage calculator
Estimate your monthly mortgage payment, including the principal and interest, property taxes, and HOA. Adjust the values to generate a more accurate rate.
Your payment
Principal and Interest:
$
Property taxes:
$
HOA fees:
$
Total loan payment:
$
Total interest amount:
$
Location
County
Denton
Elementary School
Jane Ruestmann
Middle School
Scott Gibson
High School
Argyle
Listing Courtesy of Bobbie Alexander, Alexander Properties
RealHub Information is provided exclusively for consumers' personal, non-commercial use, and it may not be used for any purpose other than to identify prospective properties consumers may be interested in purchasing. All information deemed reliable but not guaranteed and should be independently verified. All properties are subject to prior sale, change or withdrawal. RealHub website owner shall not be responsible for any typographical errors, misinformation, misprints and shall be held totally harmless.

AGENT
Joe Boston
Call Joe today to schedule a private showing.

* Listings on this website come from the FMLS IDX Compilation and may be held by brokerage firms other than the owner of this website. The listing brokerage is identified in any listing details. Information is deemed reliable but is not guaranteed. If you believe any FMLS listing contains material that infringes your copyrighted work please click here to review our DMCA policy and learn how to submit a takedown request.© 2024 FMLS.
Related Properties
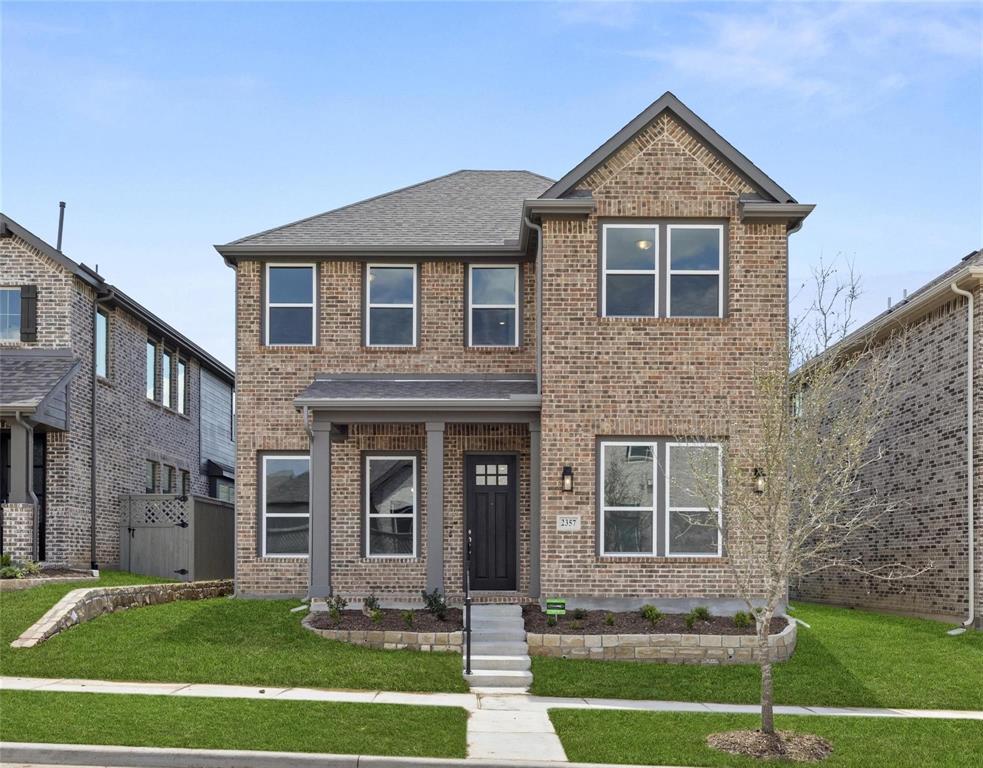
Northlake
2357 Gray Drive
4 Beds
2 Baths
2,397 Sq.Ft.
$450,000
MLS#: 21300072

Northlake
2520 Candle Lane
5 Beds
4 Baths
3,071 Sq.Ft.
$439,990
MLS#: 21341999

Northlake
2313 Jack Rabbit Way
4 Beds
2 Baths
2,388 Sq.Ft.
$429,000
MLS#: 21399600

Northlake
2424 Rooster Lane
3 Beds
2 Baths
2,207 Sq.Ft.
$464,500
MLS#: 21328089

Northlake
2244 Shorthorn Drive
5 Beds
2 Baths
2,513 Sq.Ft.
$470,000
MLS#: 21388434

Northlake
2021 Gray Drive
4 Beds
3 Baths
2,453 Sq.Ft.
$450,000
MLS#: 21286130

Northlake
1406 Victory Terrace
4 Beds
3 Baths
3,216 Sq.Ft.
$626,520
MLS#: 21390520

Northlake
2809 Buckskin Lane
4 Beds
3 Baths
2,863 Sq.Ft.
$550,000
MLS#: 21358386

Northlake
1612 Venture Drive
4 Beds
3 Baths
2,353 Sq.Ft.
$596,669
MLS#: 21352599
