


Property
Beds
4
Full Baths
4
1/2 Baths
None
Year Built
2022
Sq.Footage
3,394
PRICE IMPROVEMENT–NOW $665,000! Discover exceptional value in this beautifully upgraded 4-bedroom, 4-full-bath home with a private office, game room, media room,and tandem 3-car garage in the highly desirable The Ridge at Northlake community. Located in the sought-after Argyle ISD, this home is within walking distance to the elementary school and neighborhood park, making everyday family life incredibly convenient. The area is rapidly growing, with H-E-B and Tom Thumb nearby, adding even more shopping and dining convenience. Major employers and business centers, including Charles Schwab and Fidelity in Westlake, are approximately 20 min away. Inside, you'll find an impressive collection of upgrades, including luxury LVP flooring, a floor-to-ceiling tiled fireplace, and a large sliding glass door that beautifully connects the living space to the outdoors. The gourmet kitchen features a large quartz island, upgraded backsplash, modern cabinetry, and a spacious walk-in pantry.The thoughtfully designed floor plan offers the primary suite and a secondary bedroom with a full bath downstairs, along with a private office. Upstairs are two additional bedrooms with full baths, an enormous game room, and a pre-wired media room perfect for movie nights and entertaining.Enjoy Texas evenings on the covered and extended patio overlooking the spacious backyard. Additional upgrades include a whole-home water purifier and softener, custom blinds, and premium polyaspartic garage flooring.Life at The Ridge at Northlake goes beyond the home with incredible amenities including two pools, a lap pool, pickleball courts, kids' playground, fitness center, walking trails, and outdoor gathering areas.Argyle ISD is also well known for its strong academic and athletic programs, making this a fantastic location for families.With the price now reduced to $665,000 and exceptional upgrades throughout, this is an opportunity you don't want to miss. Come experience 2515 Bedford Rd and make it yours!
Features & Amenities
Interior
-
Other Interior Features
Eat-in Kitchen, Kitchen Island, Open Floorplan, Pantry, Smart Home
-
Total Bedrooms
4
-
Bathrooms
4
-
Basement YN
NO
-
Fireplace YN
YES
-
Pet friendly
N/A
Exterior
-
Garage
Yes
-
Garage spaces
3
-
Parking
Garage Faces Front, Tandem, Attached
-
Pool
No
-
Waterfront YN
NO
Area & Lot
-
Lot Size(acres)
0.175
-
Lot Size(square feet)
7,623
-
Property Type
Residential
-
Property Sub Type
Single Family Residence
Price
-
Sales Price
$665,000
-
Tax Amount
$14,810
-
Sq. Footage
3,394
-
Price/SqFt
$195
HOA
-
Association
YES
-
Association Fee
$331
-
Association Fee Frequency
Quarterly
-
Association Fee Includes
N/A
School District
-
Elementary School
Jane Ruestmann
-
Middle School
Argyle
-
High School
Argyle
Property Features
-
Sewer
Public Sewer
-
Tax Lot
15
-
Water Source
Public
Schedule a Showing
Showing scheduled successfully.
Mortgage calculator
Estimate your monthly mortgage payment, including the principal and interest, property taxes, and HOA. Adjust the values to generate a more accurate rate.
Your payment
Principal and Interest:
$
Property taxes:
$
HOA fees:
$
Total loan payment:
$
Total interest amount:
$
Location
County
Denton
Elementary School
Jane Ruestmann
Middle School
Argyle
High School
Argyle
Listing Courtesy of Sabitha Kanaparthi, Fathom Realty, LLC
RealHub Information is provided exclusively for consumers' personal, non-commercial use, and it may not be used for any purpose other than to identify prospective properties consumers may be interested in purchasing. All information deemed reliable but not guaranteed and should be independently verified. All properties are subject to prior sale, change or withdrawal. RealHub website owner shall not be responsible for any typographical errors, misinformation, misprints and shall be held totally harmless.

AGENT
Joe Boston
Call Joe today to schedule a private showing.

* Listings on this website come from the FMLS IDX Compilation and may be held by brokerage firms other than the owner of this website. The listing brokerage is identified in any listing details. Information is deemed reliable but is not guaranteed. If you believe any FMLS listing contains material that infringes your copyrighted work please click here to review our DMCA policy and learn how to submit a takedown request.© 2024 FMLS.
Related Properties
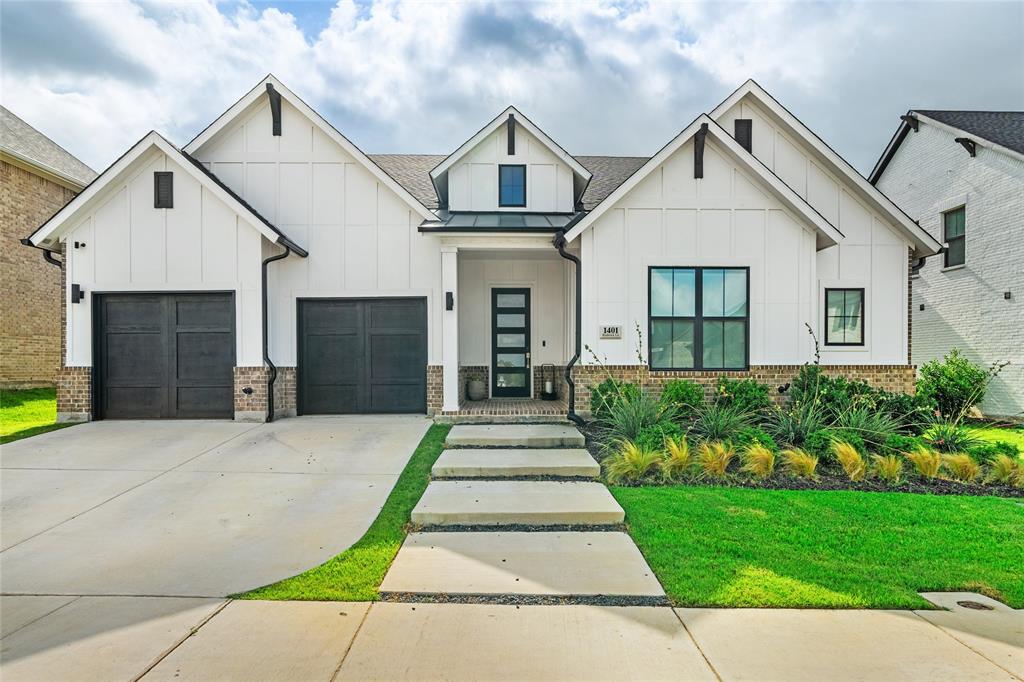
Northlake
1401 Redbrick Lane
5 Beds
3 Baths
3,276 Sq.Ft.
$689,900
MLS#: 21302076

Northlake
1700 Beech Ridge Drive
5 Beds
4 Baths
3,850 Sq.Ft.
$782,450
MLS#: 21336161

Northlake
1512 Chestnut Gardens
4 Beds
3 Baths
2,320 Sq.Ft.
$534,430
MLS#: 21361644

Northlake
3032 Craftsman Way
4 Beds
4 Baths
3,306 Sq.Ft.
$674,990
MLS#: 21399003

Northlake
1406 Victory Terrace
4 Beds
3 Baths
3,216 Sq.Ft.
$626,520
MLS#: 21390520

Northlake
2809 Buckskin Lane
4 Beds
3 Baths
2,863 Sq.Ft.
$550,000
MLS#: 21358386

Northlake
1612 Venture Drive
4 Beds
3 Baths
2,353 Sq.Ft.
$596,669
MLS#: 21352599

Northlake
1520 Chestnut Gardens
5 Beds
4 Baths
3,385 Sq.Ft.
$629,120
MLS#: 21361714

Northlake
301 Short Cut Street
4 Beds
4 Baths
2,980 Sq.Ft.
$739,990
MLS#: 21166199
