Features & Amenities

Interior

  • Other Interior Features

    Vaulted Ceiling(s), High Speed Internet

  • Total Bedrooms

    4

  • Bathrooms

    3

  • Basement YN

    NO

  • Cooling YN

    YES

  • Cooling

    Ceiling Fan(s), Central Air, Electric

  • Fireplace YN

    YES

  • Heating YN

    YES

  • Heating

    Exhaust Fan, Central, Natural Gas

  • Pet friendly

    N/A

Exterior

  • Garage

    Yes

  • Garage spaces

    3

  • Construction Materials

    Stone, Brick, Stone Veneer

  • Other Exterior Features

    Rain Gutters

  • Parking

    Garage Faces Front, Attached

  • Pool

    No

  • Waterfront YN

    NO

Area & Lot

  • Lot Features

    Few Trees, Interior Lot, Landscaped, Subdivided

  • Lot Size(acres)

    0.132

  • Lot Size(square feet)

    5,749

  • Property Type

    Residential

  • Property Sub Type

    Single Family Residence

  • Architectural Style

    Traditional

Price

  • Sales Price

    $590,242

  • Sq. Footage

    2,353

  • Price/SqFt

    $250

HOA

  • Association

    YES

  • Association Fee

    $1,130

  • Association Fee Frequency

    Semi-Annually

  • Association Fee Includes

    N/A

School District

  • Elementary School

    Johnie Daniel

  • Middle School

    Pike

  • High School

    Byron Nelson

Property Features

  • New Construction

    YES

  • Foundation Details

    Slab

Schedule a Showing

Showing scheduled successfully.

<
>
IN PERSON
VIA CHAT

What is 3 + 4 ?


Change time

Mortgage calculator

Estimate your monthly mortgage payment, including the principal and interest, property taxes, and HOA. Adjust the values to generate a more accurate rate.

Your payment

Principal and Interest:

$

Property taxes:

$

HOA fees:

$

Total loan payment:

$

Total interest amount:

$

Location

County

Denton

Elementary School

Johnie Daniel

Middle School

Pike

High School

Byron Nelson

Listing Courtesy of Jimmy Rado , David M. Weekley

RealHub Information is provided exclusively for consumers' personal, non-commercial use, and it may not be used for any purpose other than to identify prospective properties consumers may be interested in purchasing. All information deemed reliable but not guaranteed and should be independently verified. All properties are subject to prior sale, change or withdrawal. RealHub website owner shall not be responsible for any typographical errors, misinformation, misprints and shall be held totally harmless.

Agent Joe Boston

AGENT

Joe Boston

Call Joe today to schedule a private showing.


* Listings on this website come from the FMLS IDX Compilation and may be held by brokerage firms other than the owner of this website. The listing brokerage is identified in any listing details. Information is deemed reliable but is not guaranteed. If you believe any FMLS listing contains material that infringes your copyrighted work please click here to review our DMCA policy and learn how to submit a takedown request.© 2024 FMLS.
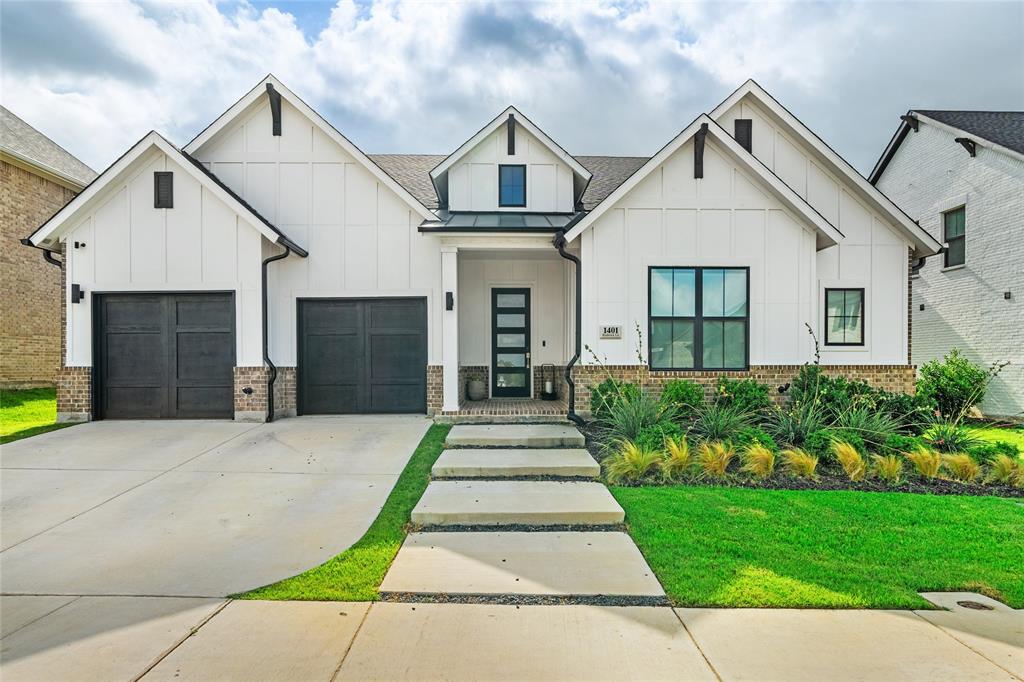
Step into this stunning one-story model home in Pecan Square, where an open and airy layout welcomes you with soaring ceilings and walls of windows that fill every room with natural light. The spacious living area flows effortlessly into the gourmet kitchen and dining space, creating the perfect setting for entertaining or relaxing with family.


The private Owner’s Retreat offers a serene escape with a luxurious en-suite Owner’s Bath, while the secondary bedrooms provide comfort and privacy for guests. A three-car garage adds convenience and extra storage space.


Thoughtfully designed and beautifully finished, this home blends elegance, function, and style in every detail.


Call or chat with the David Weekley Homes at Pecan Square Team to learn more about this new home for sale in Northlake, Texas!

1223 Venture Drive

Message successfully sent.

What would you like to know?

What is 3 + 4 ?

I agree to receive email communication and understand I can unsubscribe at any time.

I agree to be contacted by Next Level Realty Group via call, email, and text for real estate services. To opt out, you can reply 'stop' at any time or reply 'help' for assistance. You can also click the unsubscribe link in the emails. Message and data rates may apply. Message frequency may vary. Privacy Policy

Related Properties

MLS# 21273715 - Built by Coventry Homes - Oct 31 2026 completion! ~ This Pecan Square gem proves you don’t have to break the bank to live large! Featuring 4 bedrooms, 3.1 baths, soaring ceilings, a private study, and an oversized gameroom ready for nonstop fun, this home delivers serious space at an incredible value. The large kitchen is the heart of it all — perfect for hosting taco nights, homework marathons, or sneaking late-night snacks straight from the fridge. Bright, open, and packed with style, this is the kind of value product that gives you the “wow” factor without the luxury price tag. Big home energy, smart-homebuyer move — all in Pecan Square!
#21273715

Northlake

1917 Venture Drive

4 Beds

3 Baths

2,624 Sq.Ft.

$537,207

MLS#: 21273715

Step into this stunning one-story home featuring soaring ceilings and windows galore that flood the space with natural light. The expansive open-concept family, dining, and kitchen area is perfect for both entertaining and everyday living. With four spacious bedrooms and three full baths—including a private ensuite for guests—this home offers comfort and flexibility. A dedicated study provides the ideal space for working from home or quiet retreat, all wrapped in a thoughtfully designed layout that blends style and functionality.
#21219020

Northlake

1709 Drover Street

4 Beds

3 Baths

2,484 Sq.Ft.

$569,000

MLS#: 21219020

Come see this Taylor Morrison PERIDOT model, no longer available but still desired by many. EAST facing two story luxurious home with lots of upgrades, including a 3 glass panel sliding door going out to the covered patio. This 4 large bedrooms, 4 full bathrooms has a primary bedroom down stairs with another primary bedroom upstairs. The Gourmet Kitchen with quartz countertops has lots of cabinet space, hardly used appliances, a large pantry, and a popular OPEN CONCEPT. There are lots of windows with natural lighting throughout, high ceilings, luxury laminate wood on the first floor, and barely used carpet on the second floor. You also have an extra living area and a media room upstairs. This corner lot has a large backyard, private fence with a 3 car garage, you can use the 3rd bay for extra storage. Great opportunity to live in this sought out community “The Ridge At Northlake” with extra amenities, Highly regard ARGYLE ISD plus your dream home. Dreams do come true!
#21222859

Northlake

2500 Bluewood Lane

4 Beds

4 Baths

3,394 Sq.Ft.

$704,000

MLS#: 21222859

A standout Loralai model in Pecan Square, this Toll Brothers home combines rare single-story living, a premium oversized 65’ view lot, and over $150K in thoughtfully selected structural and designer upgrades.

The modern Scandinavian farmhouse exterior features black Low-E windows, architectural lighting, upgraded landscaping, and a welcoming covered front porch. Inside, an impressive entry showcases three 13’ tray ceilings with designer lighting, setting the tone for the elevated finishes throughout.

The chef’s kitchen features an 8’ island, double ovens, induction cooktop, ceiling-height herringbone backsplash, stacked cabinetry, walk-in pantry, and butler’s pantry—all flowing seamlessly into the dining and great room beneath dramatic 12’ ceilings and walls of natural light.

The private primary retreat offers a cathedral ceiling and spa-inspired bath with freestanding tub, quartz finishes, oversized walk-in shower, frameless glass, and designer details. Spacious secondary bedrooms feature walk-in closets, including a private guest suite with ensuite bath. A cathedral-ceiling office with dramatic window wall and dedicated media room provide additional flexibility.

Enjoy an extended outdoor living area with covered patio, gas connection, smart lighting, and open views. Additional highlights include upgraded designer baths, a statement powder room, custom window shades, smart lighting, security cameras, Tesla charger, premium flooring, abundant recessed lighting, and a brand-new roof.

Experience the Pecan Square lifestyle with resort-style pools, fitness center, co-working spaces, sports courts, playgrounds, dog parks, and convenient access to I-35W and Hwy 114.
#21302076

Northlake

1401 Redbrick Lane

5 Beds

3 Baths

3,276 Sq.Ft.

$689,900

MLS#: 21302076

MLS# 21294239 - Built by Coventry Homes - Oct 25 2026 completion! ~ This 3-bedroom, 2.1-bath Coventry home delivers the space and functionality today's families are looking for, without the price tag you'd expect. The game room offers a dedicated space for entertainment and recreation — keeping the fun contained and the rest of the home peaceful. Whether it serves as a media room, play area, or hobby space, it adapts effortlessly to your family's needs. The casual dining area creates a natural gathering spot for everyday meals and quiet morning routines — warm, relaxed, and perfectly positioned for the rhythm of daily life. Three well-appointed bedrooms provide comfortable retreats for everyone, while two full baths eliminate the morning bottleneck. A convenient half bath rounds out the layout, keeping shared living spaces guest-ready at all times. Soaring high ceilings throughout lend the home an elevated sense of openness that makes every square foot feel larger and more inviting. Schedule your tour today!
#21294239

Northlake

1813 Venture Drive

3 Beds

2 Baths

2,257 Sq.Ft.

$500,488

MLS#: 21294239

Price reduced
Beautiful new construction Highland Home in the award-winning master-planned community of Pecan Square! Luxury vinyl plank flooring welcomes you into the bright, open-concept floorplan designed for both everyday living and entertaining. The living room features soaring ceilings and flows seamlessly into the chef-inspired kitchen, complete with a large seated island, quartz countertops, gas cooktop, abundant cabinetry and a spacious walk-in pantry. A dedicated home office and a guest bedroom with nearby full bath are conveniently located on the main level. The spacious primary suite offers a relaxing retreat with dual vanities, a soaking tub, frameless glass shower and walk-in closet. Upstairs, a versatile loft provides the perfect space for a second living area, game room, or media space. Three additional bedrooms and a full bath with dual sinks offer plenty of room for family and guests. Washer, dryer, and stainless steel refrigerator are all included, making this home truly move-in ready. Step outside to the covered patio, ideal for grilling, entertaining, or enjoying quiet evenings outdoors. Located in the highly sought-after master-planned community of Pecan Square, residents enjoy resort-style amenities including multiple pools, parks and playgrounds, pickleball and basketball courts, a fitness center, co-working space and year-round community events. HOA fees include front yard maintenance and full access to all amenities, offering the ultimate blend of comfort, convenience and work-life balance. ZONED TO THE BRAND NEW, IN COMMUNITY, BARKSDALE MIDDLE SCHOOL OPENING AUG 2026!
#21286130

Northlake

2021 Gray Drive

4 Beds

3 Baths

2,453 Sq.Ft.

$475,000

MLS#: 21286130

MLS# 21220420 - Built by Coventry Homes - Sep 27 2026 completion! ~ Step into a home designed to elevate your everyday living. A stunning 21-foot foyer welcomes you in, opening to a light filled great room with soaring ceilings and built in surround sound, perfect for relaxing nights or entertaining guests. The kitchen is both stylish and functional, featuring built in appliances, a spacious island with a single bowl sink, and a convenient trash drawer to keep everything within reach. Enjoy the ease of a first floor primary suite with a spa inspired bath and freestanding tub. A private guest bedroom with its own full bath is also located on the main level, along with a separate powder bath for added convenience. Upstairs, a media room wired for Dolby 7.1 surround sound is ready for movie nights and game days. With 4 bedrooms and 3.5 bathrooms, this home offers comfort, privacy, and thoughtful design for the way you live every day. Schedule your tour today!
#21220420

Northlake

1816 Drift Lane

4 Beds

3 Baths

3,259 Sq.Ft.

$685,082

MLS#: 21220420

Price reduced
Welcome to 217 Pioneer Trail in the highly sought-after Pecan Square community of Northlake! Lightly lived in for less than two years as a part-time residence, this home feels nearly brand new and has been impeccably maintained. Offering modern finishes, an open-concept layout, and thoughtful design throughout, this home combines comfort, style, and functionality. Enjoy spacious living areas, a beautifully appointed kitchen and a serene primary suite designed for relaxation. Upgrades include custom plantation shutters throughout the home, a professionally landscaped backyard, nine zone irrigation, stone walkway, epoxied garage floor and home security system. Located in one of Northlake’s most coveted master-planned communities, residents enjoy exceptional amenities including pools, parks, trails, fitness facilities, pickleball courts, community events and a true neighborhood feel. This is a rare opportunity to own a like-new home without the wait of new construction in award-winning Pecan Square!
#21296017

Northlake

217 Pioneer Trail

3 Beds

2 Baths

2,781 Sq.Ft.

$559,900

MLS#: 21296017

*SELLER OFFERING 5000 IN CONCESSIONS* From the moment you arrive, this beautifully refreshed 4-bedroom, 2.5-bath single-story home on a corner lot welcomes you with its charm, thoughtful updates, & exceptional layout designed for the way today's buyers love to live. Freshly painted & featuring gorgeous new luxury vinyl plank flooring, updated lighting, & added garage storage, this move-in ready home offers the perfect blend of style & functionality. A wide, welcoming hallway leads you through the home, connecting the spacious secondary bedrooms & an oversized media or game room before opening into the bright & inviting heart of the home. The stunning kitchen features a large center island, new pendant lighting, abundant cabinetry, stainless steel appliances, 5-burner gas cooktop, double ovens, a walk-in pantry, & a sunny breakfast nook, all overlooking the spacious living room to create the perfect space for everyday living & effortless entertaining. Privately tucked away at the back of the home, the serene primary suite offers the ideal place to unwind after a long day. The spacious two-car garage with a tandem bay provides the flexibility of a true three-car garage, offering incredible space for additional parking, a workshop, home gym, or extra storage. Step outside to your oversized corner lot with plenty of room to design the backyard of your dreams, whether you envision a sparkling pool, outdoor kitchen, play space, or simply a peaceful retreat to enjoy beautiful Texas evenings. Perfectly located just a short walk from the incredible Pecan Square amenities, you'll love having access to the resort-style clubhouse, community pool, basketball courts, parks, playgrounds, & year-round neighborhood events that make this one of the most sought-after communities in North Texas. Combining modern updates, an exceptional floor plan, an unbeatable location, & an incredible lifestyle, this is so much more than just a house, it's the place you'll love coming home to!
#21315229

Northlake

1001 Blueberry Way

4 Beds

2 Baths

2,640 Sq.Ft.

$539,500

MLS#: 21315229

Nestled on a spacious corner lot in the award-winning master-planned community of Pecan Square, this beautiful 4 bedroom, 3 bathroom home offers the perfect blend of style, comfort and functionality. Soaring ceilings and abundant natural light create an inviting atmosphere in the open-concept living room, which flows seamlessly into the dining area and chef’s kitchen. Designed for both everyday living and entertaining, the kitchen showcases a large island, farmhouse sink, gas cooktop and walk-in pantry. The private primary suite features dual vanities, a relaxing soaking tub, separate shower and spacious walk-in closet. A secondary bedroom and full bath downstairs provide flexibility for guests or multigenerational living, while upstairs offers 2 additional bedrooms, a full bath, expansive game room and dedicated pre-wired media room for movie nights and entertaining. A private office makes working from home a breeze. Living room, media room and patio pre-wired for surround sound and the whole home is pre-wired for a 4-camera security system. Enjoy plenty of green space outdoors and the convenience of a detached 3 car garage tucked away at the rear of the home. With a gas line and plumbing already installed at the garage, it would be easy to add an outdoor kitchen. Bonus: The washer, dryer and refrigerator convey! Residents of Pecan Square enjoy resort-style amenities including multiple pools, parks and playgrounds, pickleball and basketball courts, a fitness center, co-working space and year-round community events. HOA fees include front yard maintenance and full access to all amenities, offering the ultimate blend of comfort, convenience, and work-life balance. Schedule your showing today!
#21313307

Northlake

1400 Trailblazer Way

4 Beds

3 Baths

2,977 Sq.Ft.

$525,000

MLS#: 21313307

 - property

Send a message

Message successfully sent.

Your message

What is 3 + 4 ?

Reason for contacting?

I agree to receive email communication and understand I can unsubscribe at any time.

I agree to be contacted by Next Level Realty Group via call, email, and text for real estate services. To opt out, you can reply 'stop' at any time or reply 'help' for assistance. You can also click the unsubscribe link in the emails. Message and data rates may apply. Message frequency may vary. Privacy Policy

Sign Out

Virtual Assistant

Would you like to take the next step with this property? We can help you schedule a showing or virtual tour, or send you more details.

Yes, I would like more information.

Thank You for Your Reply, One of Our Agents will contact you as soon as possible

No, maybe later.

Thank you, you can always contact me via email, phone number or through the contact form.

Realhub AI

Lucy - Your AI-Powered Realtor

Update Your Temporary Password

Personalize your search

Enter your email and we'll notify you immediately when new listings match what you're looking for.

or enter email address

Already have an account ? Login here

Continue your home search

I agree to receive communications and understand I can unsubscribe at any time.

I agree to be contacted by Next Level Realty Group via call, email, and text for real estate services. To opt out, you can reply 'stop' at any time or reply 'help' for assistance. You can also click the unsubscribe link in the emails. Message and data rates may apply. Message frequency may vary. Privacy Policy

Already have an account ? Login here

We use cookies

We use cookies primarily for analytics to enhance your experience. By accepting, you agree to our use of these cookies. You can manage your preferences or learn more about our cookies policy.