


Property
Beds
4
Full Baths
3
1/2 Baths
None
Year Built
2019
Sq.Footage
2,957
FHA ASSUMABLE LOAN AT 3.25% available to a qualified buyer, subject to lender approval and assumption requirements! Built in 2019 by Antares Homes, this 2,957-square-foot home offers an exceptionally flexible floor plan with 4 bedrooms, 3 full baths, a dedicated office, upstairs loft, and customized studio room. Two bedrooms are downstairs, including the spacious primary suite and a secondary bedroom with a full bath nearby, providing added flexibility for guests or multigenerational living. The 18-foot ceilings in the entry and living room create an impressive sense of space, while vinyl plank and tile flooring extend throughout the majority of the home. The kitchen features granite countertops, ample counter space, stainless steel appliances, Wi-Fi enabled oven, electric cooktop, walk-in pantry, and pull-down faucet. One of the home's most unique features is the customized two-zone studio room with an enclosed recording area, interior glass viewing window, acoustic wall panels, built-in ceiling speakers, and separate space for audio equipment, seating, or a desk. Ideal for music and recording, podcasting, content creation, gaming, streaming, virtual meetings, or use as a traditional media or flex room. So many possibilities! The spacious primary suite features a tray ceiling, Bluetooth ceiling fan, dual vanities, garden tub, and separate walk-in shower. Additional features include a wood-burning fireplace, 12x10 covered patio, smart thermostat, keyless entry, sprinkler system, AT&T Fiber readiness, and an oversized 2-car garage with a 21x20 main area plus additional 6x9 storage space. Conveniently located minutes from I-35E with access to I-20 and I-45 and approximately 20 miles from Downtown Dallas.
Features & Amenities
Interior
-
Other Interior Features
Granite Counters, Pantry
-
Total Bedrooms
4
-
Bathrooms
3
-
Basement YN
NO
-
Cooling YN
YES
-
Cooling
Ceiling Fan(s), Central Air
-
Fireplace YN
YES
-
Heating YN
YES
-
Heating
Electric, Fireplace(s)
-
Pet friendly
N/A
Exterior
-
Garage
Yes
-
Garage spaces
2
-
Construction Materials
Stone, Brick, Stone Veneer
-
Other Exterior Features
Private Yard
-
Parking
Garage, Garage Faces Side, Attached
-
Patio and Porch Features
Covered
-
Pool
No
-
Waterfront YN
NO
Area & Lot
-
Lot Features
Subdivided
-
Lot Size(acres)
0.161
-
Lot Size(square feet)
7,013
-
Property Type
Residential
-
Property Sub Type
Single Family Residence
-
Architectural Style
Traditional
Price
-
Sales Price
$445,000
-
Tax Amount
$9,411
-
Sq. Footage
2,957
-
Price/SqFt
$150
HOA
-
Association
YES
-
Association Fee
$300
-
Association Fee Frequency
Annually
-
Association Fee Includes
N/A
School District
-
Elementary School
Red Oak
-
Middle School
Red Oak
-
High School
Red Oak
Property Features
-
Foundation Details
Slab
-
Senior Community YN
NO
-
Sewer
Public Sewer
-
Tax Lot
3
-
Water Source
Public
Schedule a Showing
Showing scheduled successfully.
Mortgage calculator
Estimate your monthly mortgage payment, including the principal and interest, property taxes, and HOA. Adjust the values to generate a more accurate rate.
Your payment
Principal and Interest:
$
Property taxes:
$
HOA fees:
$
Total loan payment:
$
Total interest amount:
$
Location
County
Ellis
Elementary School
Red Oak
Middle School
Red Oak
High School
Red Oak
Listing Courtesy of Kelli Clark, One Source Real Estate, LLC
RealHub Information is provided exclusively for consumers' personal, non-commercial use, and it may not be used for any purpose other than to identify prospective properties consumers may be interested in purchasing. All information deemed reliable but not guaranteed and should be independently verified. All properties are subject to prior sale, change or withdrawal. RealHub website owner shall not be responsible for any typographical errors, misinformation, misprints and shall be held totally harmless.

AGENT
Joe Boston
Call Joe today to schedule a private showing.

* Listings on this website come from the FMLS IDX Compilation and may be held by brokerage firms other than the owner of this website. The listing brokerage is identified in any listing details. Information is deemed reliable but is not guaranteed. If you believe any FMLS listing contains material that infringes your copyrighted work please click here to review our DMCA policy and learn how to submit a takedown request.© 2024 FMLS.
Related Properties
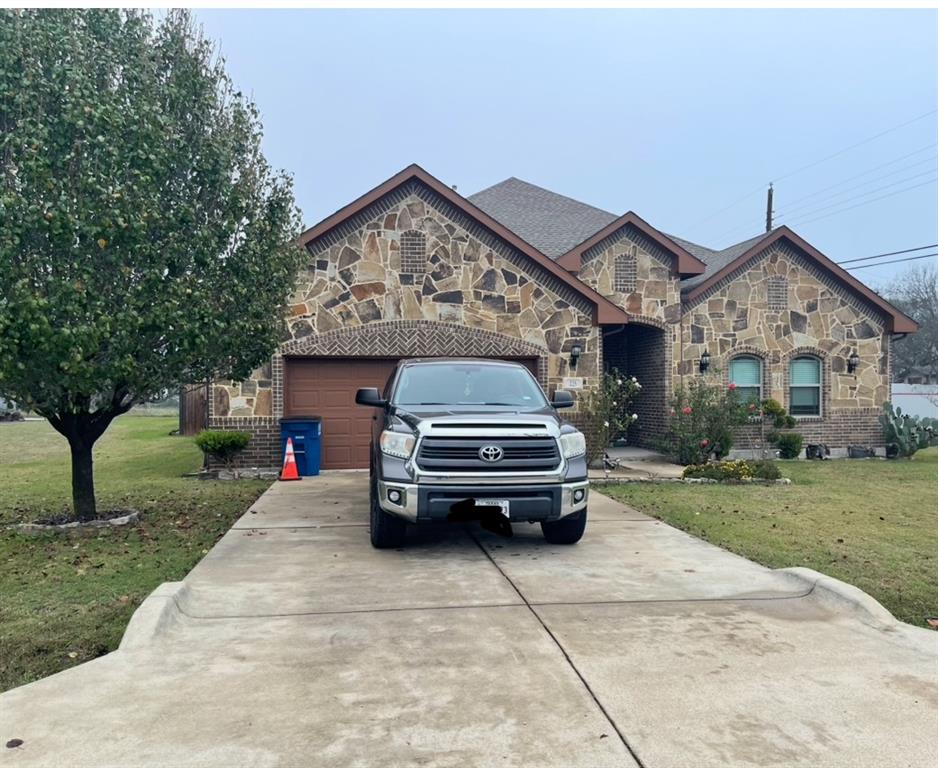
Red Oak
225 S Overlook Drive
3 Beds
2 Baths
2,790 Sq.Ft.
$465,000
MLS#: 21120665

Red Oak
421 Bluebonnet Lane
3 Beds
2 Baths
1,757 Sq.Ft.
$370,000
MLS#: 21319236

Red Oak
908 Alderwood Drive
3 Beds
3 Baths
2,102 Sq.Ft.
$463,000
MLS#: 21355234

Red Oak
1236 Wrenwood Lane
4 Beds
3 Baths
2,527 Sq.Ft.
$484,000
MLS#: 21355218

Red Oak
1260 Wrenwood Lane
3 Beds
2 Baths
2,260 Sq.Ft.
$474,000
MLS#: 21355226

Red Oak
106 Pecan Creek Street
3 Beds
3 Baths
2,425 Sq.Ft.
$379,999
MLS#: 21262509
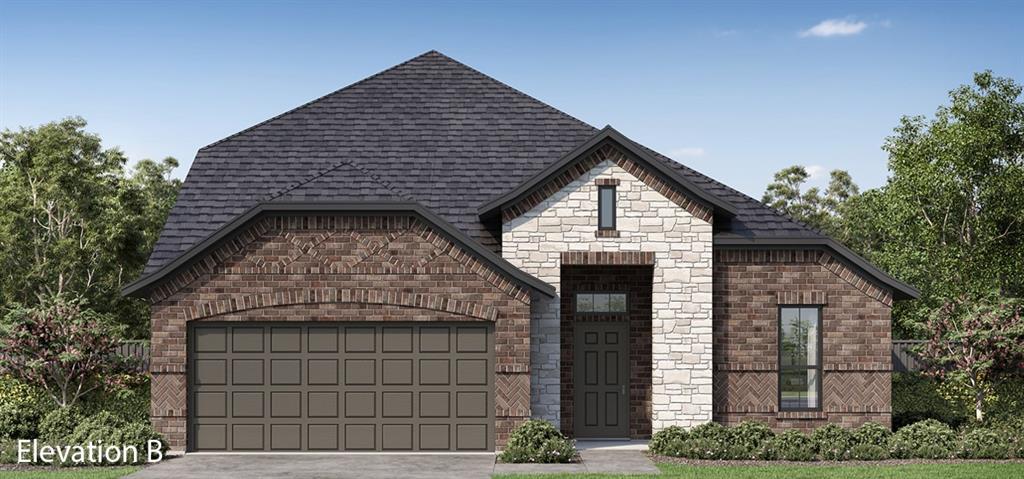
Red Oak
464 Steppe Place
4 Beds
2 Baths
2,594 Sq.Ft.
$429,019
MLS#: 21202700

Red Oak
303 Maltese Drive
4 Beds
2 Baths
2,594 Sq.Ft.
$434,784
MLS#: 21375075
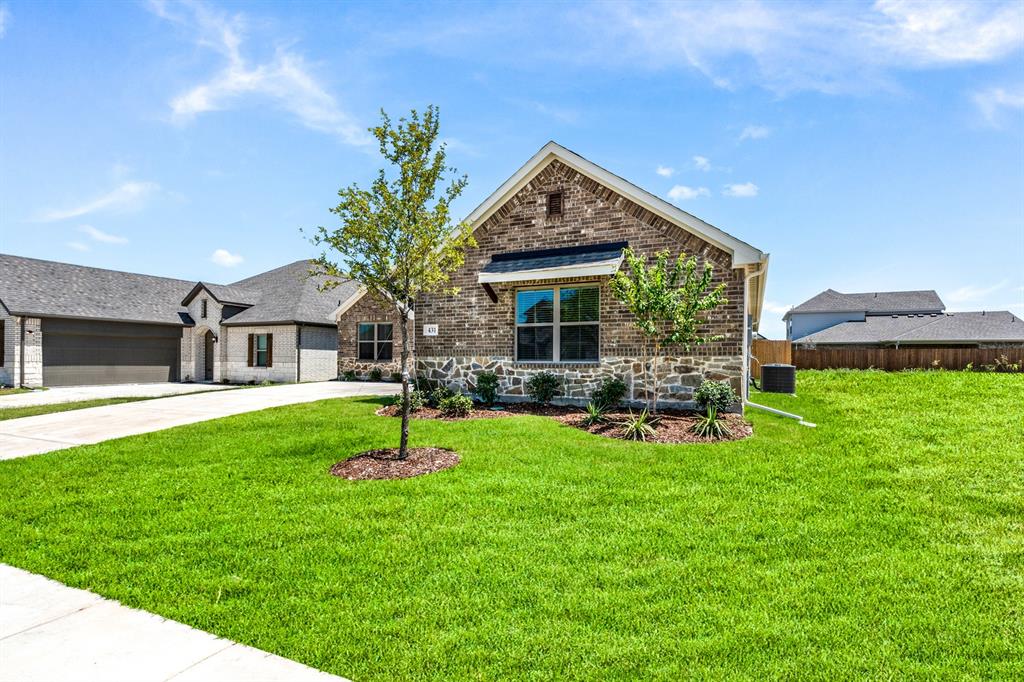
Red Oak
431 Maltese
4 Beds
2 Baths
2,028 Sq.Ft.
$374,990
MLS#: 21202489

Red Oak
113 Cool Meadows Lane
4 Beds
2 Baths
2,220 Sq.Ft.
$364,000
MLS#: 21325120
