Features & Amenities

Interior

  • Other Interior Features

    Cathedral Ceiling(s), Kitchen Island, Open Floorplan, Walk-In Closet(s)

  • Total Bedrooms

    4

  • Bathrooms

    3

  • 1/2 Bathrooms

    1

  • Pet friendly

    N/A

Exterior

  • Garage

    Yes

  • Garage spaces

    3

  • Construction Materials

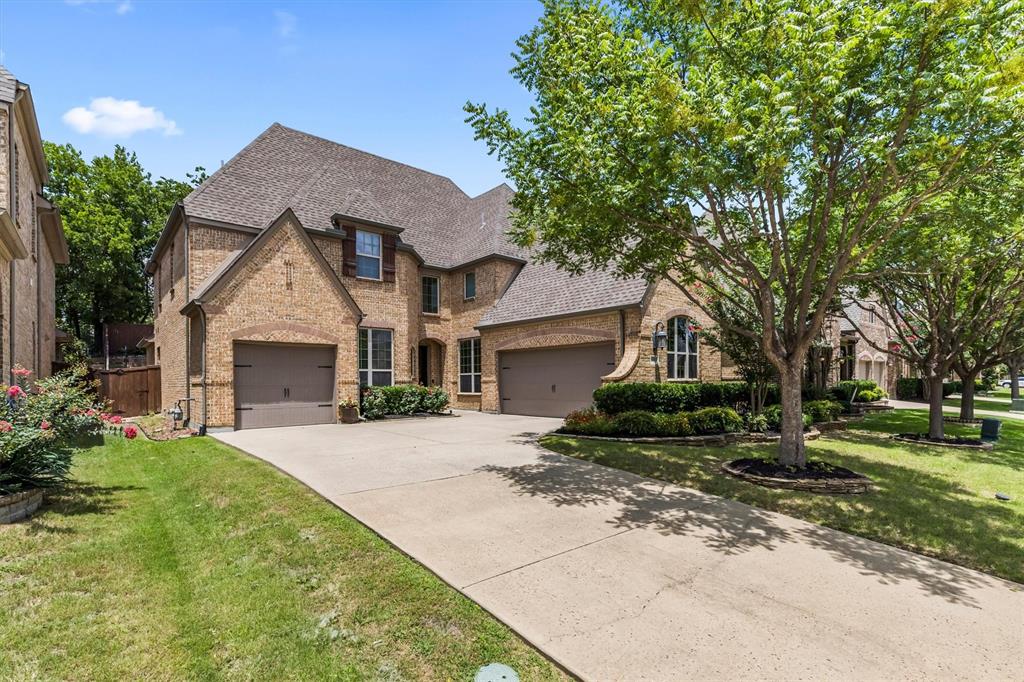
    Brick

  • Other Exterior Features

    Rain Gutters, Lighting

  • Parking

    Additional Parking, Concrete, Direct Access, Enclosed, Garage Faces Front, Inside Entrance, Kitchen Level, Lighted, Tandem, Attached

  • Pool

    No

Area & Lot

  • Lot Features

    Cul-De-Sac, Interior Lot, Irregular Lot, Landscaped, Level

  • Lot Size(acres)

    0.2984

  • Lot Size(square feet)

    12997.0

  • Property Type

    Residential

  • Property Sub Type

    Single Family Residence

  • Architectural Style

    Traditional

Price

  • Sales Price

    $799,990

  • Sq. Footage

    2, 989

  • Price/SqFt

    $267

HOA

  • Association

    YES

  • Association Fee

    $1,500

  • Association Fee Frequency

    Semi-Annually

  • Association Fee Includes

    N/A

School District

  • Elementary School

    Naomi Press

  • Middle School

    Johnson

  • High School

    McKinney North

Schedule a Showing

Showing scheduled successfully.

<
>
IN PERSON
VIA CHAT

What is 3 + 4 ?


Change time

Mortgage calculator

Estimate your monthly mortgage payment, including the principal and interest, property taxes, and HOA. Adjust the values to generate a more accurate rate.

Your payment

Principal and Interest:

$

Property taxes:

$

HOA fees:

$

Total loan payment:

$

Total interest amount:

$

Location

County

Collin

Elementary School

Naomi Press

Middle School

Johnson

High School

McKinney North

Listing Courtesy of Jeanie Douthitt , Coldwell Banker Apex, REALTORS

RealHub Information is provided exclusively for consumers' personal, non-commercial use, and it may not be used for any purpose other than to identify prospective properties consumers may be interested in purchasing. All information deemed reliable but not guaranteed and should be independently verified. All properties are subject to prior sale, change or withdrawal. RealHub website owner shall not be responsible for any typographical errors, misinformation, misprints and shall be held totally harmless.

Agent Joe Boston

AGENT

Joe Boston

Call Joe today to schedule a private showing.


* Listings on this website come from the FMLS IDX Compilation and may be held by brokerage firms other than the owner of this website. The listing brokerage is identified in any listing details. Information is deemed reliable but is not guaranteed. If you believe any FMLS listing contains material that infringes your copyrighted work please click here to review our DMCA policy and learn how to submit a takedown request.© 2024 FMLS.
Gorgeous Home on Giant Lot!!
Walk out from the family room through beautiful sliding glass doors to an oversized patio with fireplace and relax! The kitchen boasts extended cabinets, oversized island and pocket doors to the pantry with a coffee bar inside. There is so much to love about this home!

105 Calmwater Cove

Message successfully sent.

What would you like to know?

What is 3 + 4 ?

I agree to receive email communication and understand I can unsubscribe at any time.

I agree to be contacted by Next Level Realty Group via call, email, and text for real estate services. To opt out, you can reply 'stop' at any time or reply 'help' for assistance. You can also click the unsubscribe link in the emails. Message and data rates may apply. Message frequency may vary. Privacy Policy

Related Properties

Experience modern living at its finest in this stunning contemporary home perfectly positioned in downtown McKinney. Enjoy the ultimate urban lifestyle with the Historic Downtown and the McKinney Farmers Marker just a short walk away. Thoughtfully designed, this unique residence features a bright, open-concept floor plan with warm wood flooring, sleek stainless steel appliances, and elegant granite countertops in both the kitchen and bathrooms. An attached two-car garage and a collection of premium finishes complete the home’s exceptional appeal. Every detail has been crafted to offer comfort, style, and an unforgettable living experience.
#21152385

McKinney

815 N Kentucky Street A

3 Beds

2 Baths

2,336 Sq.Ft.

$674,000

MLS#: 21152385

This thoughtfully designed property offers a rare combination of luxury, upgrades, functionality and move-in ready convenience that new builds simply can't match at this price! Here are some of the premium upgrades already included:
* Desirable corner lot with mature landscaping and irrigation
* Hand scraped hardwood floors throughout the first floor
* Plantation shutters
* Crown molding extends lavishly throughout the house
* Upgraded light fixtures and ceiling fans
* Upgraded granite countertops in kitchen and baths
* Extended 2 car garage with epoxy-coated flooring
* Garage built-ins plus workbench
* High-capacity, energy efficient tankless water heater
* Covered outdoor patio with built-in gas grill
* Lushly landscaped backyard with Board on board fencing
Add these features to the numerous amenities offered at Trinity Falls, including the pools, clubhouses, hike and bike trails, playground, pickle ball court, parks and disc golf and you have an envious lifestyle in one of the best cities in North Texas!
#21191786

McKinney

7428 E Fork Lane

4 Beds

3 Baths

3,670 Sq.Ft.

$690,000

MLS#: 21191786

Step through the front door of this classic country club home and immediately take in the quiet beauty of the green fairway and countless mature trees—visible from four expansive rooms.  Enjoy year-round serenity and seasonal views!   Currently configured as a four-bedroom -EACH- bedroom has an attached bath.   Enjoy the spacious bonus room as-is or restore it to the original 5-bedroom-game room layout by adding the wall that was removed.    At the heart of the home, the open-concept kitchen serves as command central—perfect for cooking, dining, and entertaining with ease.   The oversized garage comfortably fits two cars and a golf cart, which is the neighborhood’s favorite mode of transportation.   The home sits on a prime lot, with views of #4 green and #5 tee-box at Eldorado Country Club, offering a safe and peaceful setting.  There is ample room for a pool, and the backyard enjoys shade in the evenings. Eldorado is a private club with social, tennis and golf memberships.   Plus, the nationally recognized Valley Creek Elementary School is just a short golf cart ride away.   What more could you want?   Schedule a tour today!
#21144020

McKinney

2808 Roundrock

4 Beds

3 Baths

3,578 Sq.Ft.

$688,900

MLS#: 21144020

Price reduced
This fantastic home, located in the Fairway Village section of Stonebridge Ranch, will have you feeling at peace, enjoying sunsets from your backyard covered patio on this beautiful golf course lot.  The backyard overlooks hole 9 on the beautiful West Ridge Par 72 golf course.  This home will fit all your needs with five bedrooms PLUS a beautiful downstairs office.  The primary bedroom suite and an additional bedroom are located on the first floor.  The home also boasts a large downstairs living area with a fireplace and a large media or game room upstairs.  You can easily access the upstairs with front and back staircases.  The extra-large kitchen with granite counters and a built-in wine fridge, which also includes a large breakfast area that can fit any occasion, and another large dining room.  Throughout the downstairs, the beautiful hand-scraped hardwood floors bring loads of warmth.   You will find ample storage throughout, along with thoughtful features such as a radiant barrier and additional attic insulation, an electrostatic filter for the air filtration system, a tankless water heater, and plantation shutters.   An extra special feature is the separate third-car garage!
#21201273

McKinney

1204 Pecan Valley Drive

5 Beds

4 Baths

3,704 Sq.Ft.

$775,000

MLS#: 21201273

Welcome home, where timeless charm meets everyday functionality in this beautiful home surrounded by trees & resort-style amenities. From the inviting front porch to the private backyard retreat, this home offers exceptional flexibility, comfort, & space for the way you live today. The spacious living room features hardwood floors, custom built-ins, a cozy fireplace, & windows overlooking the backyard & pool. The layout flows seamlessly into the kitchen, complete with granite countertops, SS appliances, abundant cabinetry, & an island with cooktop—perfect for entertaining or gathering with family. The breakfast area & sunroom are filled with natural light & offer tranquil views of the outdoors. The home also features a formal dining room & an incredibly flexible floor plan. The downstairs secondary bedroom is currently being used as an office & could easily function as a guest room. The sunroom offers endless possibilities as a playroom, sitting room, hobby space, or additional workspace. Upstairs, the primary suite is a true retreat with vaulted ceilings & a dramatic wall of mirrors. The recently updated primary bath features beautiful tile flooring, a frameless glass shower, jetted soaking tub, & linen closet. Three additional bedrooms upstairs provide plenty of room for family or guests. Hardwood stairs add warmth & character to the home’s design. Step outside & enjoy your own private oasis featuring a Foley Custom Pool complete with water feature, heating capability, & safety gate. The covered patio is ideal for relaxing or entertaining, & the Weber grill—already connected to the home’s gas line—stays with the property. Additional updates include foundation work completed in 2026 with a transferable warranty for added peace of mind. Located just a short walk from community amenities including pickleball, neighborhood pool, sand volleyball, fishing pond, jogging trails, & BB courts, this home offers the perfect blend of comfort, flexibility, & community living.
#21279004

McKinney

2101 Fleming Drive

5 Beds

3 Baths

3,216 Sq.Ft.

$650,000

MLS#: 21279004

Price reduced
Tired of cookie-cutter neighborhoods and postage stamp lots? This exceptional property offers the freedom and privacy that buyers are looking for. Situated on more than an acre in Melissa ISD, the home enjoys a secluded backdrop of protected wooded acreage, creating a tranquil setting. This expansive outdoor environment has been thoughtfully enhanced with mature landscaping. Inside the versatile floor plan is designed to adapt to your lifestyle. Designed with functionality in mind, this home offers the rare advantage of four bedrooms on the first floor, including the primary suite. The dedicated office can easily function as an additional bedroom, while the game room and media room provide space for recreation and relaxation. Recent improvements add tremendous value and peace of mind, including a new roof, updated lighting and hardware, an upgraded sprinkler controller and a propane fireplace. Properties that combine acreage, mature trees, privacy and a convenient location are becoming rare. This is more than a home-its an opportunity to enjoy the space, serenity and lifestyle.
#21296456

McKinney

108 Fallen Oak Drive

4 Beds

2 Baths

2,772 Sq.Ft.

$660,000

MLS#: 21296456

Exceptional luxury living in the highly sought-after Woodhaven neighborhood of Stonebridge Ranch! This impressive 5-bedroom, 4.5-bath residence offers over 4,100 square feet of beautifully updated living space and is designed for both elegant entertaining and everyday comfort. The backyard is a private retreat featuring a sparkling pool, relaxing spa, outdoor kitchen and generous outdoor living areas.

Inside, you'll find extensive hand-scraped hardwood flooring throughout the home and recently renovated bathrooms showcasing designer tile, quartz countertops, and stylish finishes. The chef's kitchen is a true showpiece, equipped with a 6-burner Thermador gas range, double ovens, oversized island, and an impressive 6-foot built-in wine cooler, making it ideal for hosting family and friends.

The spacious floor plan offers abundant natural light, well-appointed living spaces, and generously sized bedrooms to accommodate a variety of lifestyles. Ideally located within the award-winning Stonebridge Ranch master-planned community, residents enjoy access to miles of scenic hiking and biking trails, tennis and pickleball courts, stocked fishing ponds, parks, playgrounds, and the renowned Beach Club with its sandy beach and resort-style pool.

Experience the perfect blend of luxury, recreation, and convenience just minutes from shopping, dining, golf, and major commuter routes. A rare opportunity to own a beautifully updated home in one of McKinney's most desirable communities.
#21307091

McKinney

901 Woodcliff Drive

5 Beds

4 Baths

4,162 Sq.Ft.

$899,900

MLS#: 21307091

The best of both worlds awaits!   Enjoy an ultra-private swimming pool along with breathtaking, year-round golf course views and sunsets from five rooms in this desirable Eldorado-area home.   The roomy primary suite features an updated bath and not one, but two  (!) oversized walk-in closets and private walk-out to pool and spa.   Lovingly maintained by a hands-on owner, this home reflects pride of ownership throughout.   Step outside to the large covered poolside patio—perfect for cookouts, entertaining, or simply relaxing while enjoying the peaceful golf course setting.  The recently resurfaced pool also has updated pumps and equipment, offering years of enjoyment and peace of mind.  A rare 3-car garage provides plenty of room for vehicles, storage, and even your personal golf cart.  Golf carts are a favorite neighborhood mode of transportation, making it easy and fun to take the kids to the award winning local elementary school.   Too many features to list so please check the Updates List attached in MLS Documents and come see this gem for yourself!.  ** Members of the nearby Eldorado Country Club enjoy access to the clubs' amenities: formal and casual dining, golf, tennis, fitness room, pickleball, and two gathering places.
#21291050

McKinney

2712 Brookside Lane

5 Beds

3 Baths

3,722 Sq.Ft.

$785,000

MLS#: 21291050

Welcome to 2717 Oak Blossom, a one owner Highland Home where a rare blend of light, space, and serenity awaits in the sought-after Timber Creek community. Located in a peaceful, family-friendly neighborhood, this home offers refined living with everyday comfort.

Soaring ceilings and expansive windows fill the open-concept layout with natural light. The kitchen features granite countertops, stainless steel appliances, an over abundance of cabinets and an oversized island, opening to the main living area—ideal for entertaining and daily living.

The private primary suite is located downstairs with backyard views and a spa-like bath including dual vanities, soaking tub, and separate shower. Also on the main level: a study, media room, guest suite, laundry, and powder bath.

Upstairs offers a spacious game room and two bedrooms connected by a Jack-and-Jill bath, with a flexible bonus space. There is also walk in attic storage for your convenience.

Enjoy a peaceful backyard with greenbelt views and frequent wildlife. Just steps from the clubhouse, resort-style pool, playground, and scenic trails
#21247499

McKinney

2717 Oak Blossom Drive

4 Beds

3 Baths

3,616 Sq.Ft.

$738,500

MLS#: 21247499

Great Home. Great School District. new garage door opener, new water heater. The kitchen features stainless steel appliances, granite countertops, backsplash, breakfast bar, and kitchen nook. Owner offers seller finance to qualifying buyers or Lease to own Option.
#21292914

McKinney

1609 Clearwater Drive

5 Beds

4 Baths

3,221 Sq.Ft.

$650,000

MLS#: 21292914

 - property

Send a message

Message successfully sent.

Your message

What is 3 + 4 ?

Reason for contacting?

I agree to receive email communication and understand I can unsubscribe at any time.

I agree to be contacted by Next Level Realty Group via call, email, and text for real estate services. To opt out, you can reply 'stop' at any time or reply 'help' for assistance. You can also click the unsubscribe link in the emails. Message and data rates may apply. Message frequency may vary. Privacy Policy

Sign Out

Virtual Assistant

Would you like to take the next step with this property? We can help you schedule a showing or virtual tour, or send you more details.

Yes, I would like more information.

Thank You for Your Reply, One of Our Agents will contact you as soon as possible

No, maybe later.

Thank you, you can always contact me via email, phone number or through the contact form.

Realhub AI

Lucy - Your AI-Powered Realtor

Update Your Temporary Password

Personalize your search

Enter your email and we'll notify you immediately when new listings match what you're looking for.

or enter email address

Already have an account ? Login here

Continue your home search

I agree to receive communications and understand I can unsubscribe at any time.

I agree to be contacted by Next Level Realty Group via call, email, and text for real estate services. To opt out, you can reply 'stop' at any time or reply 'help' for assistance. You can also click the unsubscribe link in the emails. Message and data rates may apply. Message frequency may vary. Privacy Policy

Already have an account ? Login here

We use cookies

We use cookies primarily for analytics to enhance your experience. By accepting, you agree to our use of these cookies. You can manage your preferences or learn more about our cookies policy.